

Wardrobe Design for Bedroom: Complete Planning Guide
Wardrobe design for bedroom starts with four planning decisions: choosing the right door type for your room size, mapping out internal storage zones, selecting the correct materials for your climate, and finalising placement and finish. Most Indian homeowners reverse this order-they choose the look first and figure out the inside later. This guide walks you through each step, in the right sequence.
Wardrobe design for the bedroom is the intersection of daily habit, available space, clothing volume, climate, and aesthetics-all compressed into one piece of furniture you open every single morning.
Why Most Bedroom Wardrobe Plans Go Wrong
Most people planning a bedroom wardrobe for the first time spend weeks deciding the exterior-matte or gloss, wood grain or solid colour, mirror panel or frosted glass. Most people who already have one installed wish they had spent that time planning the inside first.
The outside you see once. The inside you deal with every morning.
By the time a wardrobe is fitted and the doors close for the first time, the finish looks great. Within a month, however, the real problems appear: sarees folded because there is no long hanging space, shoes piled on the floor because the rack only has two shelves, drawers jammed because they were sized for one person, not a couple.
This guide is written for homeowners who are still in the planning stage-shared early enough to help you avoid the mistakes that show up late.
Step 1: Measure Your Bedroom Before Choosing Any Wardrobe
The most common planning mistake in bedroom wardrobe design is choosing a style before measuring the room. A wardrobe that looks perfect in a catalogue can leave your bedroom feeling cramped or blocked if the dimensions are wrong.
Standard Wardrobe Dimensions for Indian Bedrooms
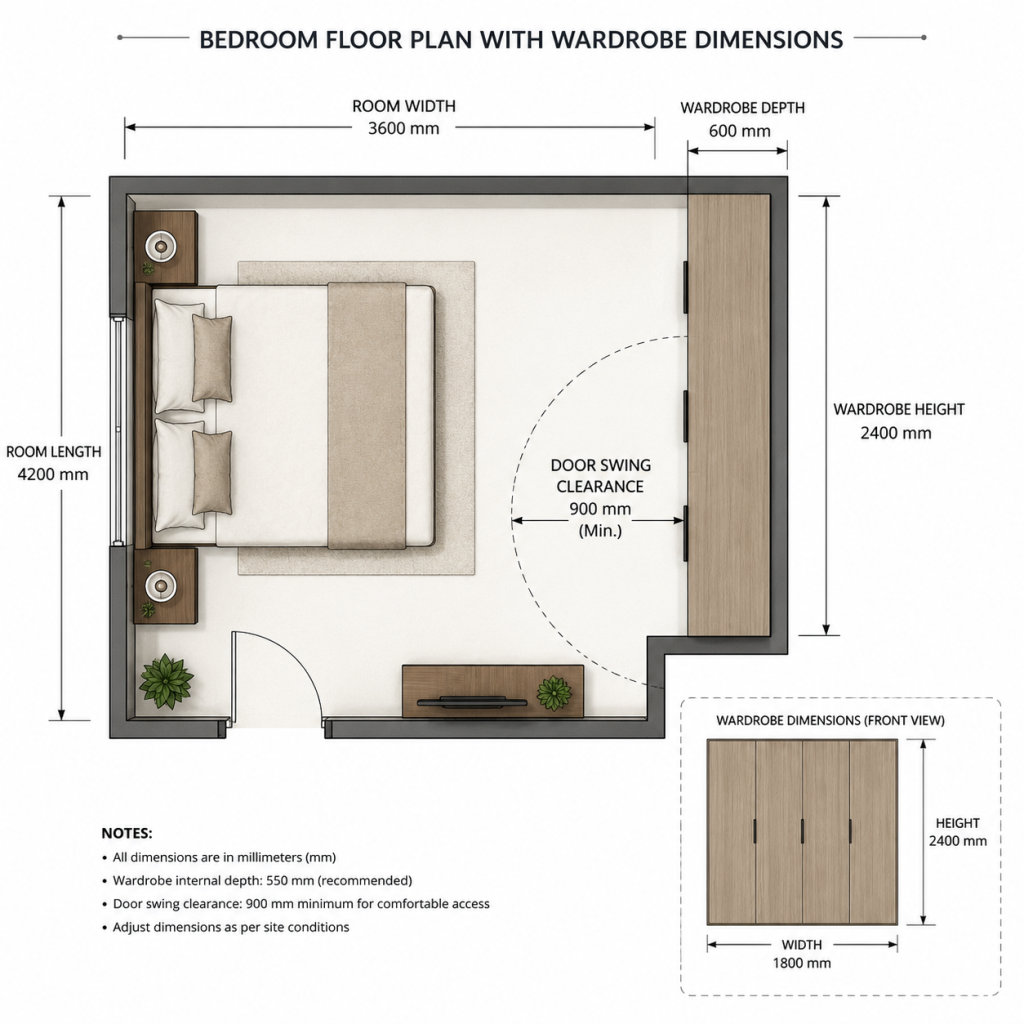
Standard wardrobe dimensions in Indian bedrooms follow a consistent pattern. Most built-in wardrobes are 7 to 8 feet in height, 2 feet in depth, and anywhere from 4 to 12 feet in width depending on the wall available. Floor-to-ceiling wardrobes, which use the full room height, eliminate the dust-collecting gap above standard-height units and create a seamless visual plane on the wall.
As a practical starting point, use these size benchmarks by room:
- Compact bedroom (under 100 sq ft): Maximum 6 feet wide; prefer sliding doors-no swing clearance needed
- Medium bedroom (100–140 sq ft): 6 to 9 feet wide; hinged or sliding both work well
- Master bedroom (140+ sq ft): 9 to 12 feet wide, or an L-shaped arrangement; walk-in becomes viable at 150+ sq ft
What to Measure Before Talking to Any Designer
Measure these five elements before your first design consultation:
- Wall width available for the wardrobe
- Floor-to-ceiling height-measure at three points (Indian ceilings are rarely perfectly level)
- Clearance in front: you need 24 to 30 inches for hinged doors; sliding needs only 18 to 20 inches of operational space
- Location of beams, pillars, switches, and AC ducts that may reduce depth or width
- Bedroom door swing direction-your room door and wardrobe door must not collide
Quick Checklist: Before Your Design Consultation
- Wall width measured
- Floor-to-ceiling height measured (three points)
- Pillar and beam positions noted
- Electrical switch positions noted
- Bedroom door swing direction confirmed
- AC vent or false ceiling height confirmed
Step 2: Choose the Right Wardrobe Type for Your Bedroom
Once you know your room dimensions, you can match them to the right wardrobe type. Each type works well in specific conditions, and choosing the wrong one creates problems that are expensive to reverse later.
Sliding Wardrobe Design for Small Bedroom
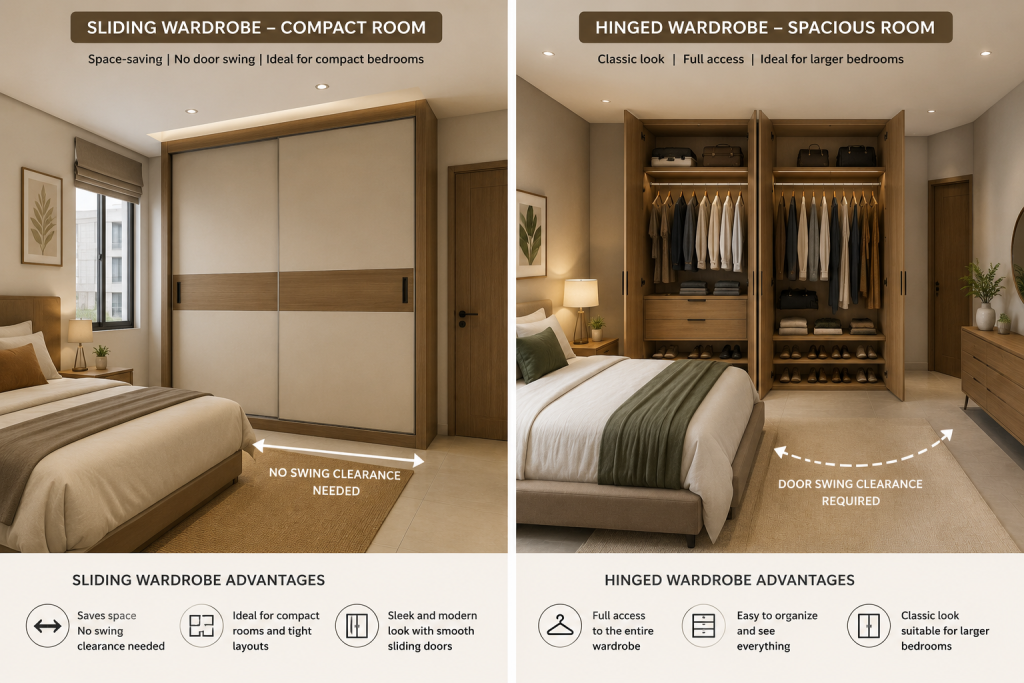
Sliding wardrobes are the most practical wardrobe design for small bedrooms in India. Because the doors move along tracks rather than swinging outward, you need no clearance space in front. This matters enormously in a 10×10-foot bedroom where every inch is functional real estate.
Additionally, sliding panels can incorporate full-height mirrors, which visually expand the room without adding separate furniture. However, one trade-off is worth understanding before you commit: with a standard two-panel slider, you can only access half the wardrobe at one time. For homeowners who prefer to see the entire wardrobe at once when getting dressed, this is a real limitation.
Track quality, moreover, determines how well a sliding wardrobe works over time. Aluminium channel systems with soft-close mechanisms-such as those used in Raumplus sliding systems-are significantly more durable than standard tracks. Poor-quality tracks develop wobble and resistance within two years of daily use.
Hinged Wardrobe Design for Medium and Large Bedrooms
Hinged wardrobes remain the most widely used wardrobe type in Indian homes, and for good reason. You can open the entire wardrobe at once, which makes sorting, cleaning, and morning routines far easier. Hardware is also simpler, more affordable to replace, and easier to service over time.
Furthermore, hinged doors support a wider range of design options: carved wooden panels for a traditional look, high-gloss acrylic for a contemporary aesthetic, or textured laminate for a matte modern finish. The main requirement is a clearance plan for 24 to 30 inches of open floor space in front of the doors.
Hinged wardrobes work best in bedrooms above 120 square feet, where door swing does not block pathways or the bed.
Walk-In Wardrobe for Master Bedroom
A walk-in wardrobe is a dedicated dressing room rather than a furniture piece. It requires a minimum of 5×5 feet of dedicated floor area to be functional-and realistically 6×8 feet or more for a comfortable arrangement with multiple storage zones, a dressing mirror, and a bench.
In most Indian 2BHK apartments, this means carving the walk-in from the master bedroom’s layout at the planning stage, not as an afterthought. Done well, it creates a completely separate zone for dressing, which consequently keeps the bedroom itself calmer and significantly less cluttered.
Floor-to-Ceiling Wardrobe: Making the Most of Vertical Space
Floor-to-ceiling wardrobes are increasingly common in modern Indian apartments, particularly where wall height ranges from 9 to 10 feet. By using the full height, these wardrobes eliminate the gap above standard-height units-a gap that otherwise accumulates dust and is practically inaccessible.
Moreover, a floor-to-ceiling design creates a seamless visual plane that makes the bedroom feel larger and more intentionally designed rather than assembled from separate pieces.
Comparison Table: Wardrobe Types at a Glance
Type | Best For | Minimum Room Size | Key Trade-Off |
Sliding | Small to medium bedrooms | Under 100 sq ft | Access one side at a time |
Hinged | Medium to large bedrooms | 120+ sq ft | Needs 24–30″ swing clearance |
Walk-In | Master bedrooms with dedicated space | 150+ sq ft | Requires its own floor area |
Floor-to-Ceiling | Any room; seamless modern look | Any size | Higher installation precision needed |
Get started with Beautiful Homes
For expert design consultation, send us your details and we’ll schedule a call
Step 3: Plan the Internal Layout-Before the External Finish
The internal layout of your wardrobe determines whether you enjoy getting dressed every morning or find yourself working around a storage system that does not fit your life. Most Indian homeowners treat the internal layout as the final detail. In practice, it should be the first decision-not the last.
Long Hang vs Short Hang: The Ethnic Wear Problem
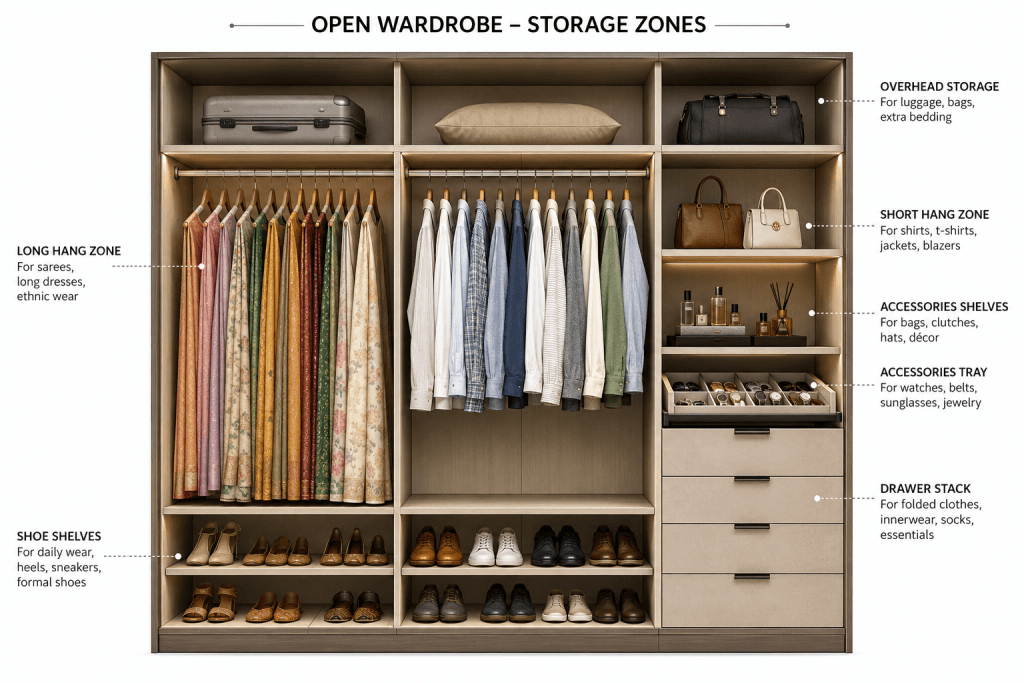
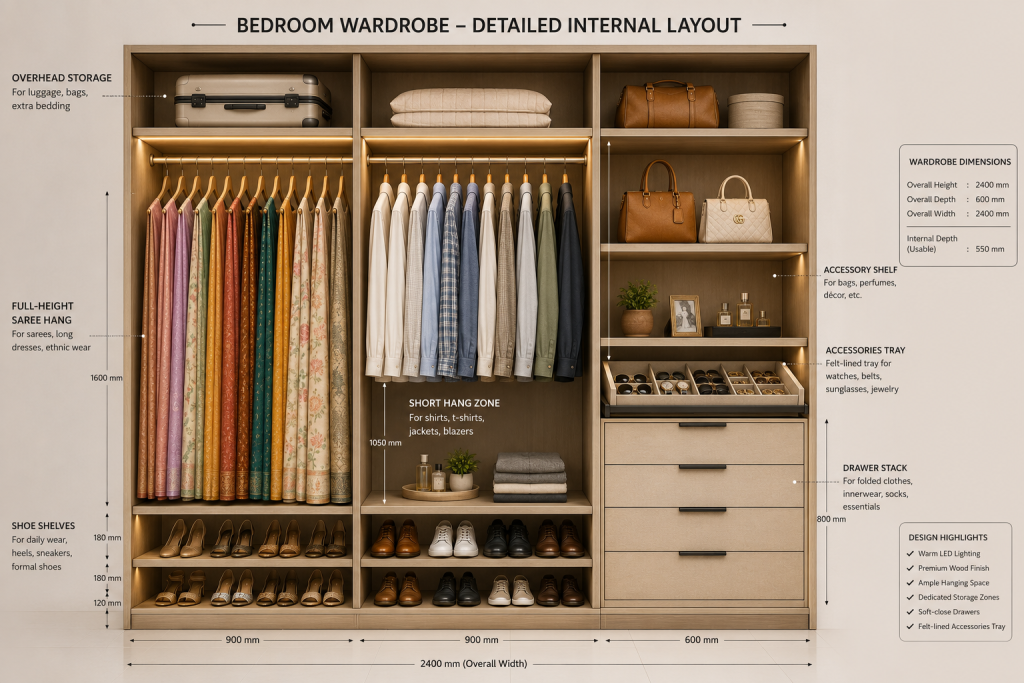
Standard wardrobe designs in India typically include only short hanging sections-42 to 48 inches of vertical clearance, enough for shirts, jackets, and folded trousers. However, most Indian households need at least one full-height hanging bay as well.
A 6-yard saree hung vertically needs a minimum of 55 to 60 inches of unobstructed vertical clearance. Long kurtas, anarkalis, and sherwanis need similarly proportioned space. If your wardrobe has no dedicated long-hang section, these garments end up folded on a shelf-which creases them and makes them harder to find.
This is a planning failure, not a space problem. It is extremely common in wardrobes designed without explicit consideration of the household’s actual clothing types.
Pro Tip: Before finalising your internal layout, count the number of garments in each category-shirts, trousers, sarees, long ethnic wear, seasonal jackets. Design hanging space to reflect what you actually own, not a generic template.
Shelf Heights, Drawers, and Folded Clothing Zones
Adjustable shelf heights are significantly more practical than fixed ones. A fixed shelf set at 16 inches cannot be changed when your storage needs evolve. Adjustable shelving, on the other hand, lets you reconfigure as your clothing collection grows or changes.
For drawer placement, position them in the lower section, below the hanging zones. Deep bottom drawers work well for jeans and heavier folded items; shallower upper drawers with fabric dividers are better for innerwear and small accessories.
Internal Wardrobe Accessories That Actually Help Indian Homes
In addition to standard shelves and hanging rods, certain accessories make a measurable difference in day-to-day bedroom storage:
- Pull-out saree racks: Vertical slots that hold sarees without folding, preventing creasing across the length of the garment
- Dupatta and stole rails: Thin horizontal bars that keep dupattas organised and tangle-free
- Shoe shelves with proper clearance: 7 to 8 inches per pair; most standard shoe shelves are built for Western footwear and are too shallow for Indian heeled footwear and jutti
- Jewellery and accessories tray: A shallow, felt-lined tray inside a drawer keeps small items visible and separated
- Trouser pull-out rack: Multiple horizontal bars that hold trousers individually without folding or creasing
Step 4: Select Materials That Suit Your Climate and Budget
Material selection is where wardrobes either last 15 years or start showing visible problems after three monsoons. In cities like Dehradun, Haridwar, and Noida-where humidity varies significantly across seasons-the right material choice depends on your local climate as much as your budget.
Carcass Material: Why It Matters More Than the Finish
The carcass is the structural body of the wardrobe-the panels, shelves, and internal frame that hold everything together. This is the part you never see, but it determines how long the wardrobe lasts.
The most durable and widely recommended carcass material for Indian bedrooms is BWP (Boiling Water Proof) grade plywood. It resists humidity, holds screws firmly over years of daily use, and does not swell. MDF (Medium Density Fibreboard) is a good choice for door shutters, where its smooth surface allows high-quality finishes-but MDF as a carcass material in humid environments carries real risk. Its core absorbs moisture if edges are not properly sealed, leading to swelling and structural failure within three to four years.
The sensible combination for most Indian bedrooms: BWP plywood carcass with MDF or HDHMR (High Density Moisture Resistant) board door shutters.
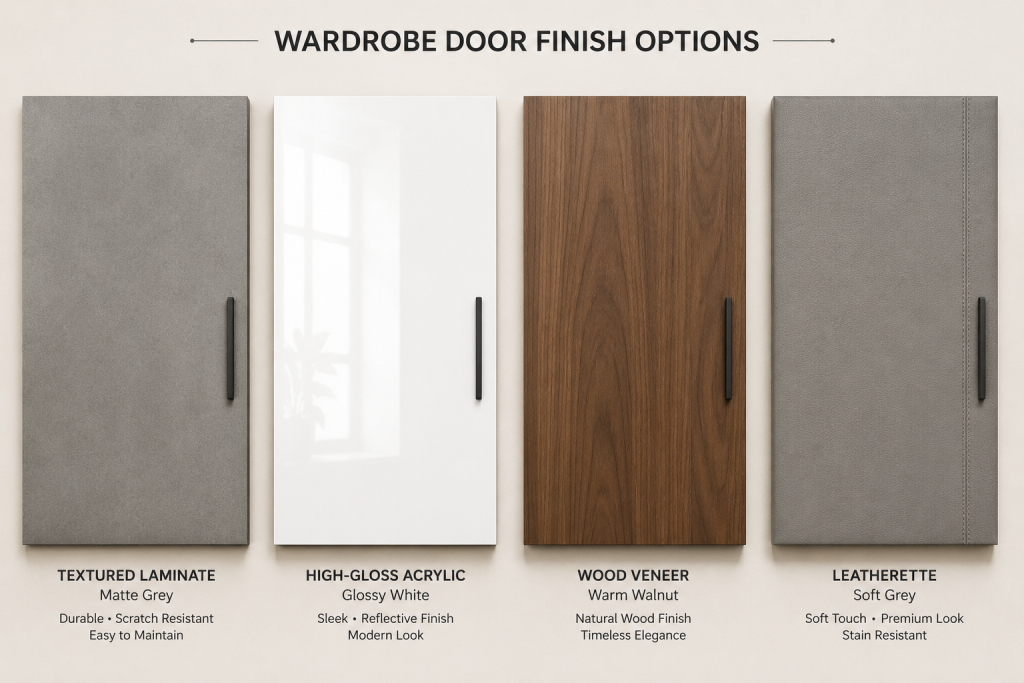
Finish Options: Laminate to Leatherette
The exterior finish shapes the wardrobe’s appearance and its maintenance needs over time. Here are the most relevant options for Indian bedrooms:
Finish | Best For | Key Advantage | Trade-Off |
Laminate | Most bedrooms; everyday use | Durable, 100s of colours, most affordable | Less premium-feeling than other options |
Acrylic / High-Gloss | Contemporary bedrooms | Highly reflective; adds depth | Shows fingerprints and fine scratches |
Veneer | Traditional or premium bedrooms | Real wood grain; ages beautifully | Costs 30–40% more; periodic maintenance |
Leatherette | Bedrooms wanting texture and warmth | Soft tactile finish; distinctive look | Less widely available; premium pricing |
Bhumim’s Leatherette Collection is a distinctive option for homeowners who want a finish that reads as warm and textured rather than hard and reflective-particularly effective in bedrooms designed around softer, more organic aesthetics.
Hardware Quality: The Part You Touch Every Day
Hardware is what you actually interact with each morning. Soft-close hinges rated for 100,000 or more cycles-from brands such as Blum and GRASS-are a measurably better investment than standard hinges. The difference becomes obvious within five years of daily use: quality hinges still close smoothly, standard ones have developed creaks, misalignment, or resistance.
For sliding wardrobes, the track and roller system is everything. Poor-quality aluminium tracks develop wobble within two years. Precision channel systems from partners like Raumplus and Haefele maintain smooth operation for a decade or more.
Bhumim’s wardrobe range uses hardware from verified partners-Blum, GRASS, Haefele, and Raumplus-ensuring that the hardware lifespan matches the carcass lifespan.
Step 5: Door Style, Colour, and Vastu Placement
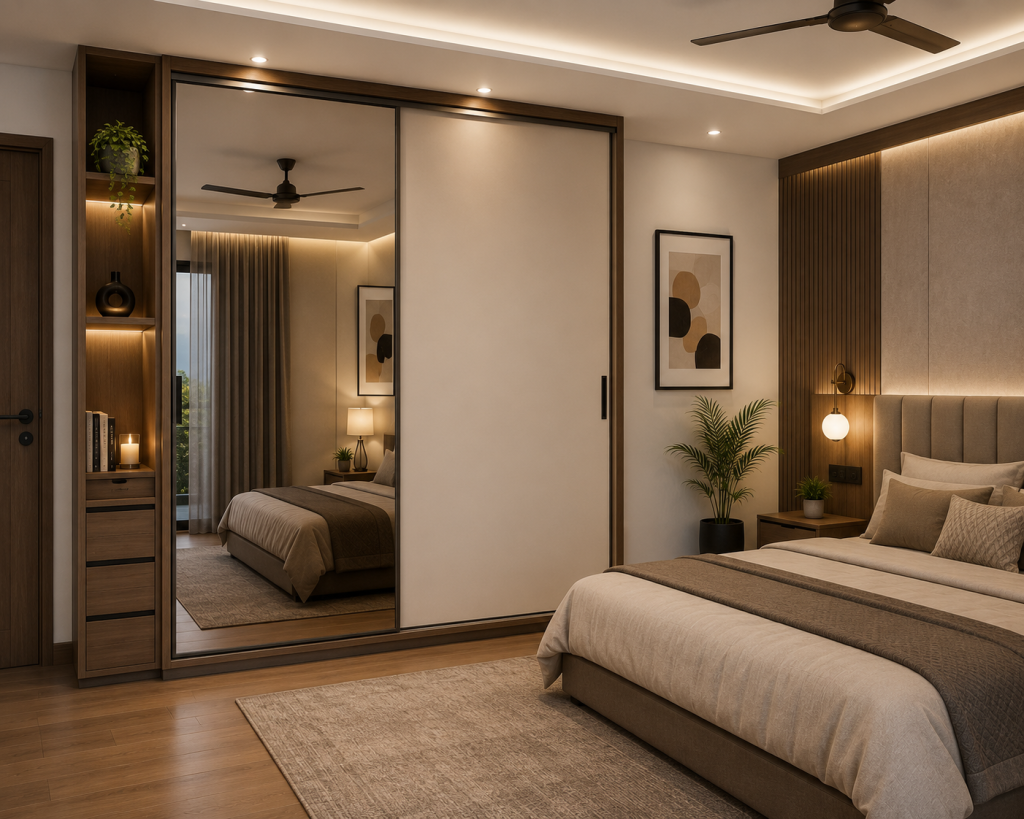
Mirror Panel Wardrobes: Practical and Space-Expanding
A full-height mirror panel on the wardrobe door serves two purposes simultaneously. Practically, it eliminates the need for a separate floor-standing mirror-a real space-saver in Indian bedrooms where every square foot is valuable. Visually, it reflects light and creates the illusion of a deeper, more expansive room.
Frosted glass panels offer a softer, translucent alternative-you sense the contents without seeing them clearly. This suits bedrooms where the aesthetic is understated and minimal.
Best Wardrobe Colours for Indian Bedrooms in 2026
In 2026, the dominant colour direction for bedroom wardrobes in India is moving firmly toward neutrals and warm wood tones. White, off-white, warm beige, and light walnut finishes work across a broad range of bedroom colour schemes and do not date quickly.
Two-tone combinations are also gaining traction in modern Indian bedrooms-a lighter body with a darker frame, or a warm wood tone paired with matte white door panels. This approach adds visual interest without making the wardrobe feel visually dominant in the room.
Wardrobe Vastu Direction for Bedroom
Vastu Shastra provides specific guidance on wardrobe placement, and many Indian homeowners consider it alongside practical dimensions. The generally recommended direction is the south or west wall of the bedroom.
Placement on the north or east wall is considered less ideal in Vastu principles. Additionally, mirror panels on the wardrobe should not directly face the bed-reflective surfaces facing a sleeping person are considered inauspicious. If this is unavoidable due to the room layout, a panel design without a mirror on the bed-facing side, or a simple curtain covering the mirror at night, resolves the concern without compromising the wardrobe’s functionality.
Bedroom Wardrobe Design Cost: What to Budget in India
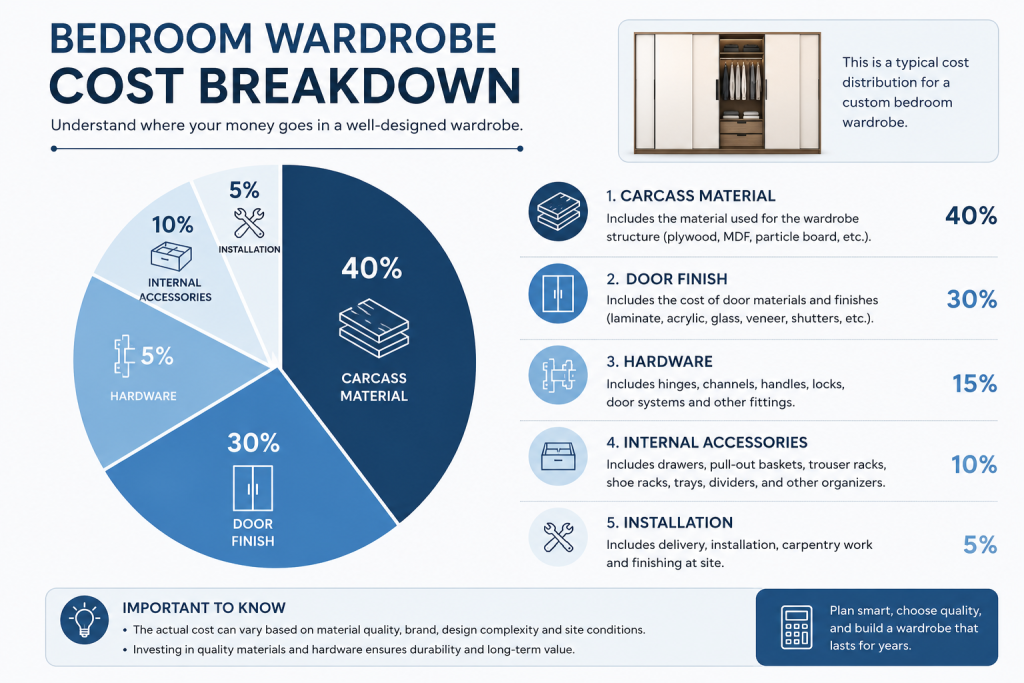
Wardrobe cost varies significantly based on type, material, finish, size, and hardware quality. The following ranges reflect market patterns for 2026 and are intended as planning guidance-your specific cost will depend on the exact specifications you finalise with your manufacturer.
Wardrobe Type | Indicative Cost Range (India, 2026) |
2-door hinged, laminate finish | ₹45,000 – ₹85,000 |
3-door hinged with mirror panel | ₹75,000 – ₹1,20,000 |
2–3 panel sliding wardrobe | ₹80,000 – ₹1,50,000 |
Floor-to-ceiling wardrobe (full wall) | ₹1,20,000 – ₹2,50,000+ |
Walk-in wardrobe (5×6 ft, basic) | ₹1,20,000 – ₹2,50,000 |
What drives cost higher:
- Premium finishes-acrylic, veneer, or leatherette over standard laminate
- Quality hardware-Blum or GRASS hinges and drawer systems over standard
- Internal accessories-pull-out saree racks, shoe carousels, and soft-close drawers
- Architectural complexity-beams, pillars, false ceilings requiring custom fitting around them
- Full height-floor-to-ceiling units use more material and require more precise installation
What keeps cost reasonable:
- Laminate finish on both carcass and shutters
- Standard internal shelving without specialised accessories
- Standard wall fitting rather than custom carpentry around architectural elements
Note: Prices vary by city, material grade, and manufacturer. Always request a detailed quote that separates material, hardware, and installation costs clearly.
Common Mistakes to Avoid in Bedroom Wardrobe Planning
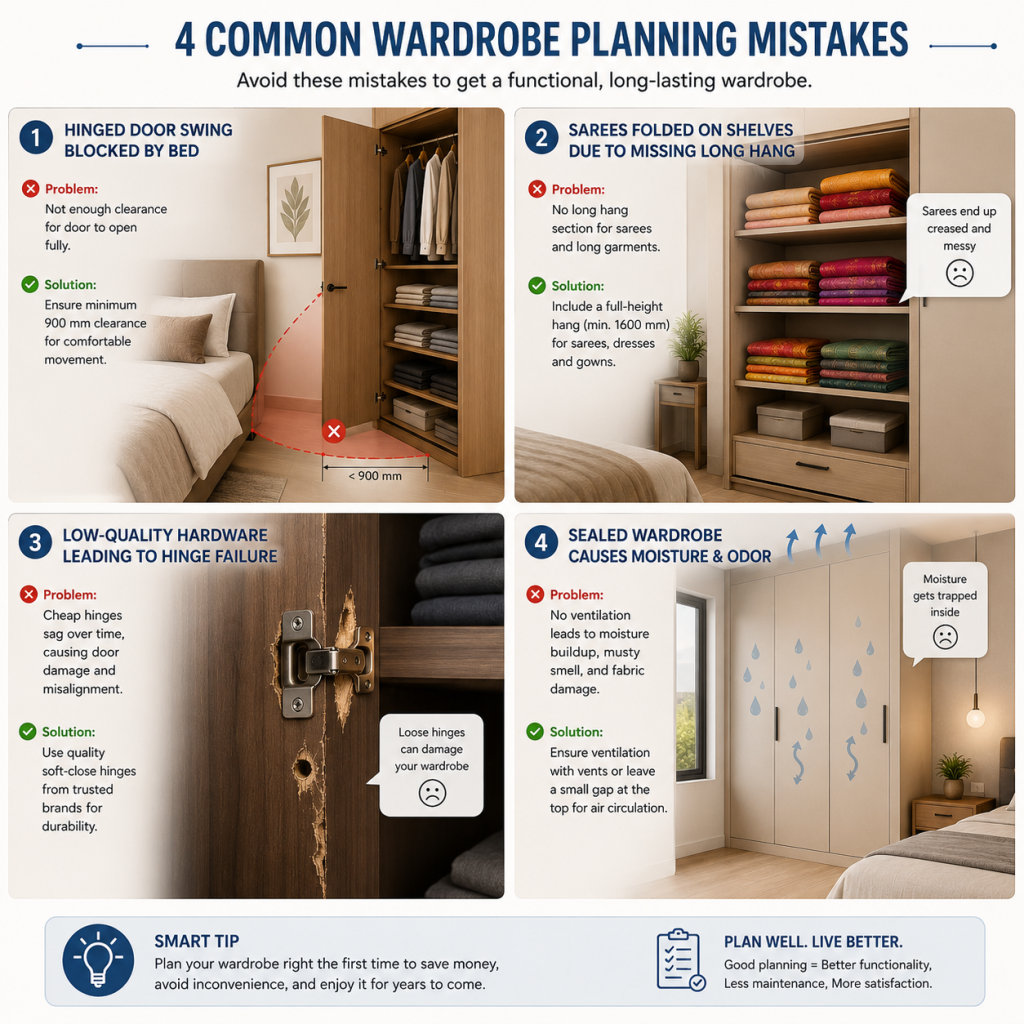
Even a well-budgeted bedroom wardrobe can underperform if these five planning mistakes are not avoided at the design stage.
No Long Hang Section for Ethnic Wear
This is the single most common wardrobe planning mistake in Indian homes. Skipping a dedicated long hanging bay means sarees, anarkalis, and long kurtas end up folded-which causes creasing and makes daily retrieval harder. Always include at least one bay with 56 to 60 inches of vertical clearance, regardless of room size.
Wrong Door Type for the Room
Installing hinged doors in a room where swing clearance is limited means the doors can never be fully opened. This is a permanent functional problem-it cannot be fixed without replacing the door system. Match door type to your room’s clearance before finalising anything else.
Cheap Hardware as a False Economy
The carcass of a quality wardrobe can last 20 years or more. Standard hinges and drawer slides typically fail within three to five years of daily use. Consequently, investing in soft-close hinges, full-extension drawer slides, and precision tracks is the highest-return upgrade in any wardrobe build.
No Ventilation Plan
A sealed wardrobe in a bedroom that stays closed will develop a musty smell within months. This is particularly relevant in Dehradun and the Uttarakhand foothills during monsoon season-July through September-when humidity levels rise sharply. Small ventilation gaps in the back panel, combined with natural cedar blocks or moisture absorbers inside the wardrobe, prevent this effectively.
Finalising Without a 3D Preview
A wardrobe that looks correct on paper can feel wrong once installed in context with the rest of the bedroom furniture. A 3D visualisation reveals proportion, colour relationship, and spatial feel before any material is cut. Finalising without one is guesswork.
How to Choose: Manufacturer-Installer vs Local Carpenter
When planning a bedroom wardrobe in Dehradun, Noida, or nearby cities, you will encounter two main routes: a local carpenter, or a manufacturer-installer. The choice has real, measurable implications.
Criterion | Local Carpenter | Manufacturer-Installer (Bhumim) |
Material consistency | Variable-depends on what the supplier has that week | Controlled at manufacturing stage; grade-consistent materials |
Hardware quality | Standard; whatever the local market stocks | Partner brands-Blum, GRASS, Haefele, Raumplus |
3D preview before execution | Rarely offered | Standard part of every project |
Timeline predictability | Depends on on-site work pace | Factory production: defined and trackable timeline |
After-sales support | Informal; depends on individual relationship | Structured; same team handles post-installation support |
Quality assurance | Not standardised | ISO 9001:2015 certified process |
The honest trade-off is this: a skilled local carpenter can produce a well-made wardrobe. However, consistency is harder to guarantee-material grade, hardware type, and finish quality depend entirely on what they source at that time. A manufacturer controls all three at the production stage, before the wardrobe reaches your bedroom.
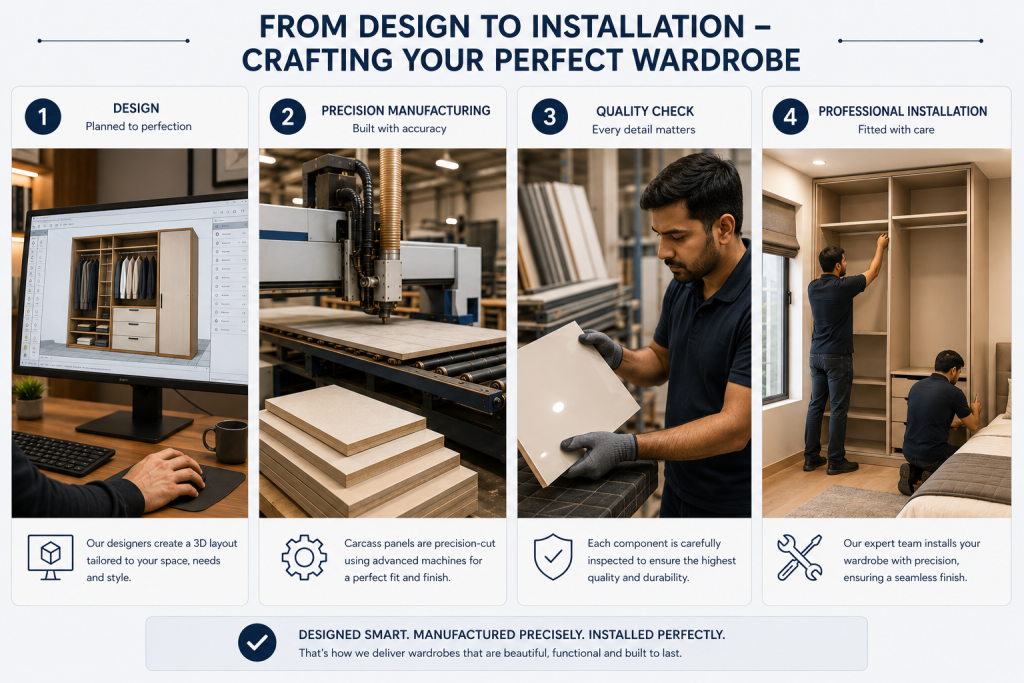
Why Bhumim for Your Bedroom Wardrobe
Bhumim India Private Limited is a modular furniture manufacturer based in Dehradun, serving homeowners across Dehradun, Haridwar, Rishikesh, Roorkee, Noida, and Ghaziabad. Unlike aggregators or third-party installers, Bhumim manufactures in-house and installs through its own team, which means the same people who built your wardrobe are the ones fitting it.
The wardrobe range covers every bedroom need:
- Sliding Wardrobes-for compact rooms where space is a priority
- Hinged Wardrobes-for medium and large bedrooms where full access matters
- Walk-In Wardrobes-for master suites with dedicated dressing space
- Leatherette Collection-a premium textured finish unique to Bhumim’s range
- Wardrobe Accessories-pull-out racks, shoe shelves, drawer systems, and organiser trays built for Indian storage needs
Every wardrobe is backed by Bhumim’s ISO 9001:2015 quality management process.
If you want to see your bedroom wardrobe in 3D before committing to any material or finish, the right first step is a design consultation, not a showroom visit.
Frequently Asked Questions
A sliding wardrobe with a mirror panel is the most practical wardrobe design for small bedrooms in India. Sliding doors eliminate swing clearance, freeing up the limited floor space in front. A mirror panel simultaneously serves as a full-length mirror and creates the illusion of a deeper, more spacious room.
Standard wardrobe dimensions in India are 7 to 8 feet in height, 2 feet in depth, and 4 to 6 feet in width for a basic two-door unit. Floor-to-ceiling wardrobes use the full ceiling height. Width scales with wall availability and storage needs-master bedroom wardrobes often run 9 to 12 feet wide.
The answer depends on your room size and access preference. Sliding wardrobes are better for compact bedrooms under 100 square feet because they need no swing clearance. Hinged wardrobes are better for larger rooms where you want full visibility of the entire wardrobe at once. Both can look equally contemporary in terms of design.
BWP (Boiling Water Proof) grade plywood is the best carcass material for Indian bedrooms-it resists humidity, holds screws firmly, and does not swell. MDF or HDHMR (High Density Moisture Resistant) board works well for door shutters. For finishes, laminate is the most practical everyday choice; acrylic, veneer, and leatherette are premium options with distinct visual and tactile qualities.
Wardrobe cost in India ranges from approximately ₹45,000 for a basic 2-door hinged wardrobe in laminate to ₹2,50,000 or more for a full walk-in wardrobe with premium hardware and accessories. The main cost drivers are material grade, finish type, hardware quality, internal accessory count, and room complexity. Always request an itemised quote rather than a single lump-sum figure.
Vastu recommends placing the wardrobe on the south or west wall of the bedroom. Placement on the north or east wall is considered less ideal. Additionally, mirror panels should not directly face the bed-if the layout makes this unavoidable, a non-mirror panel on the bed-facing side or a curtain covering the mirror at night resolves the concern without affecting functionality.
For a manufacturer-installer like Bhumim, the timeline from design approval to installation is typically 3 to 5 weeks. This covers design finalisation and 3D preview (3–7 days), factory production (10–18 days), and on-site installation (1–3 days depending on wardrobe complexity and room conditions).
Yes. A modular or custom-built wardrobe from a manufacturer allows complete control over internal layout-including shelf heights, hanging bay lengths, drawer sizes, and built-in accessories. The key is to finalise your internal requirements before production begins, as changes after manufacturing are costly and time-consuming.
A compact walk-in wardrobe is achievable if you have at least 25 to 30 square feet of dedicated floor space accessible from the bedroom. However, in most Indian 2BHK bedrooms under 120 square feet, a well-designed floor-to-ceiling sliding wardrobe running the full length of one wall typically delivers more total storage volume than a small walk-in-at lower cost and without sacrificing sleeping area.
A modular wardrobe is assembled from standardised factory-produced units configured to fit your space. It installs faster and typically costs less. A custom-built wardrobe is designed and manufactured specifically for your room’s exact dimensions-including awkward corners, beam drops, and non-standard wall angles-resulting in a more seamlessly integrated appearance at higher cost and a longer production timeline.
Key Takeaways
- Measure your room before choosing a wardrobe type-clearance, ceiling height, and wall width determine your realistic options
- Match door type to room size: sliding for compact rooms, hinged for medium and large rooms, walk-in for master suites with dedicated space
- Plan the internal layout before the exterior-include at least one long hanging bay (56–60 inches) for sarees and ethnic wear
- Use BWP plywood for the carcass; MDF or HDHMR for door shutters; invest in quality hardware from brands like Blum, GRASS, or Haefele
- Request a 3D preview before approving the final design
- Vastu recommends south or west wall placement; avoid mirror panels directly facing the bed
- Budget for quality hardware first-it is the highest-return upgrade in any wardrobe
- Bedroom wardrobe cost in India ranges from ₹45,000 to ₹2,50,000+ depending on type, material, and finish
Conclusion: Plan It Once, Use It for Fifteen Years
You started reading this guide the right way-by looking for a planning framework before committing to a finish colour or a door style. That reversal of the typical order is exactly what separates a wardrobe that works quietly for fifteen years from one that creates daily friction after fifteen months.
The wardrobe you are planning will be the most consistently used piece of furniture in your home. Every morning, it determines how your day begins. A well-planned wardrobe with the right internal layout, the right materials, and the right hardware becomes invisible-it simply works. A wardrobe built for looks first, with an afterthought interior, is something you work around for as long as you live with it.
For homeowners across Dehradun, Haridwar, Rishikesh, Roorkee, Noida, and Ghaziabad, Bhumim designs and manufactures bedroom wardrobes from the first consultation through installation-with a 3D preview built into every project so you see exactly what you are getting before a single panel is cut.
About This Article
Published by: Bhumim India Private Limited-Modular Kitchen Manufacturer & Installer, Dehradun
GST: 05AAOCB1784F1ZM | ISO 9001:2015 Certified
Service Areas: Dehradun · Haridwar · Rishikesh · Roorkee · Noida · Ghaziabad
Contact: 08044630777 | hello@bhumim.com
Note: This article is written from Bhumim’s on-ground manufacturing and installation experience. All material recommendations are based on what we use in real kitchens across our service areas.