

Arch Kitchen Design Ideas to Enhance Your Home Décor
Arch kitchen design refers to incorporating curved or arched openings-whether at the kitchen entrance, as a pass-through hatch, or as a glass-framed partition-to define the kitchen zone without a door. In Indian homes, the right arch balances visual openness with practical containment of smoke, steam, and spice smells from daily tadka cooking, while adapting to ceiling heights in 2BHK apartments and independent bungalows across Dehradun, Noida, and Ghaziabad. (55 words)
An arch is deceptively simple as a concept. In practice, once homeowners start exploring options, they quickly discover three separate problems hiding inside what seemed like one decorative decision: which arch style actually works with the ceiling height they have, which material won’t warp or crack after two monsoons in a foothill city like Dehradun, and how to stop tadka smoke from drifting into the living room the moment they go open-plan. Those three problems are what this guide is actually about.
Why Arch Kitchen Designs Are Back-and Why They Make Sense for Indian Homes
Arches disappeared from Indian home design through the 1990s and early 2000s. They became associated with heavy concrete frames, ornate POP pillar sets, and the kind of formal aesthetic that felt dated once open-plan kitchens arrived. As of 2026, they’re back-and the design has changed completely.
The version returning to Indian homes isn’t the thick semicircular concrete arch of thirty years ago. It’s slim, flush-finished, sometimes barely there at all. A minimalist segmental arch in gypsum board can frame a kitchen entrance with a 50mm profile, thinner than a conventional door frame, and create an unmistakable design character that a flat rectangular opening simply doesn’t have.
More importantly, arches do something functional that pure open-plan kitchens struggle with: they define a zone without creating a wall. That distinction matters in Indian households where the cooking that happens daily-pressure cookers, high-flame hobs, mustard seed tadkas-produces heat, noise, and aromatic plumes that most international kitchen designs treat as non-issues. An arch, properly sized and combined with a good chimney, creates visual continuity between kitchen and living area while giving the cook a psychological and practical boundary.
Manufacturer Insight: After working on modular kitchens in Dehradun hill-facing flats and Noida high-rises, the most consistent observation is that homeowners who go fully open-plan without an arch later wish they had some kind of frame or boundary-not for privacy, but for the simple reason that every cooking session becomes visible and noticeable to everyone in the adjacent living area. An arch solves this without a door.
What Are the Main Types of Arch Kitchen Design?
Arch kitchen design spans a wide range of styles-from fully open arched entrances to glass-panelled pass-through hatches. The right type depends on your ceiling height, kitchen layout, and cooking frequency, not on aesthetics alone.
A. The Classic Roman (Semi-Circular) Arch
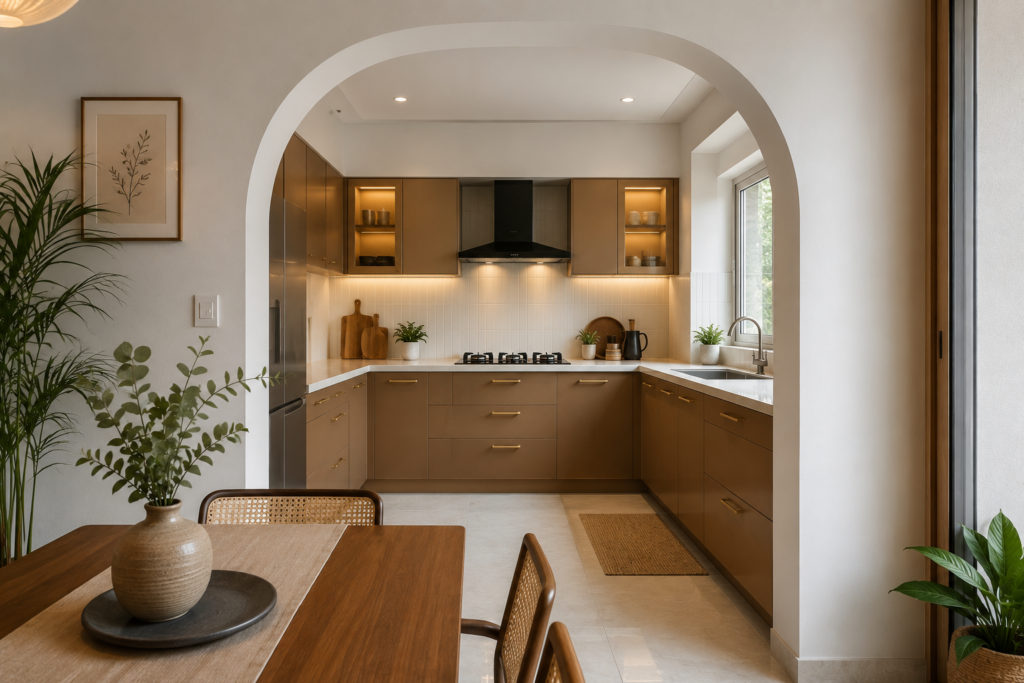
The Roman or full semicircular arch is the most recognisable type. It spans the full width of the opening in a continuous curve, with the arch height roughly equal to half the opening width.
It works best in independent bungalows and large villa-style homes where ceiling heights exceed 10 feet-particularly in Dehradun’s Rajpur Road and Sahastradhara Road neighbourhoods, where independent villas often have generous slab-to-slab heights. In a standard 9-foot ceiling apartment, a full semicircular arch on a 4-foot-wide opening leaves only 7 feet of clearance at the centre, which feels cramped.
Material of choice: POP or gypsum board over a metal stud armature. BWP plywood casing works well in lower-humidity climates; in Dehradun and Rishikesh, check moisture content before installation.
B. The Segmental Arch-the Practical Choice for Most Indian Apartments
A segmental arch is a shallow curve-flatter than a semicircle-that spans the opening with a rise of 6 to 18 inches rather than a full radius. This is the version that works in 9-foot ceilings without eating into headroom.
It’s also the easiest type to retrofit over an existing rectangular door frame. A metal stud profile bent to the desired curve, covered with flex-board or double-layer standard gypsum board (flexed wet), and finished with POP or skim coat produces a clean segmental arch without masonry work. This is the most common arch type in Noida and Ghaziabad apartment renovations.
C. The Gothic or Pointed Arch
Less common in kitchens, but increasingly used in homes that follow a Mughal or Indo-colonial aesthetic. Pointed arches create height and drama and work well as kitchen entrances in bungalows or in homestays and boutique properties in Rishikesh.
Not recommended for apartments with standard or low ceilings-the pointed profile emphasises vertical height, and if the room doesn’t have it, the arch looks squeezed.
D. The Arch Pass-Through Hatch / Breakfast Counter Arch
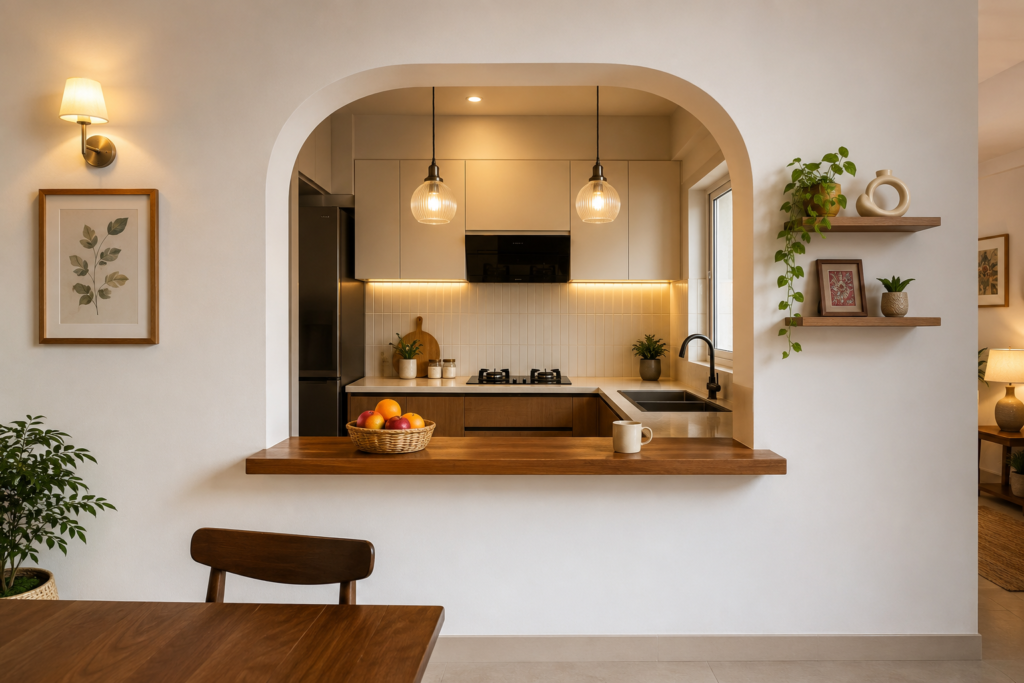
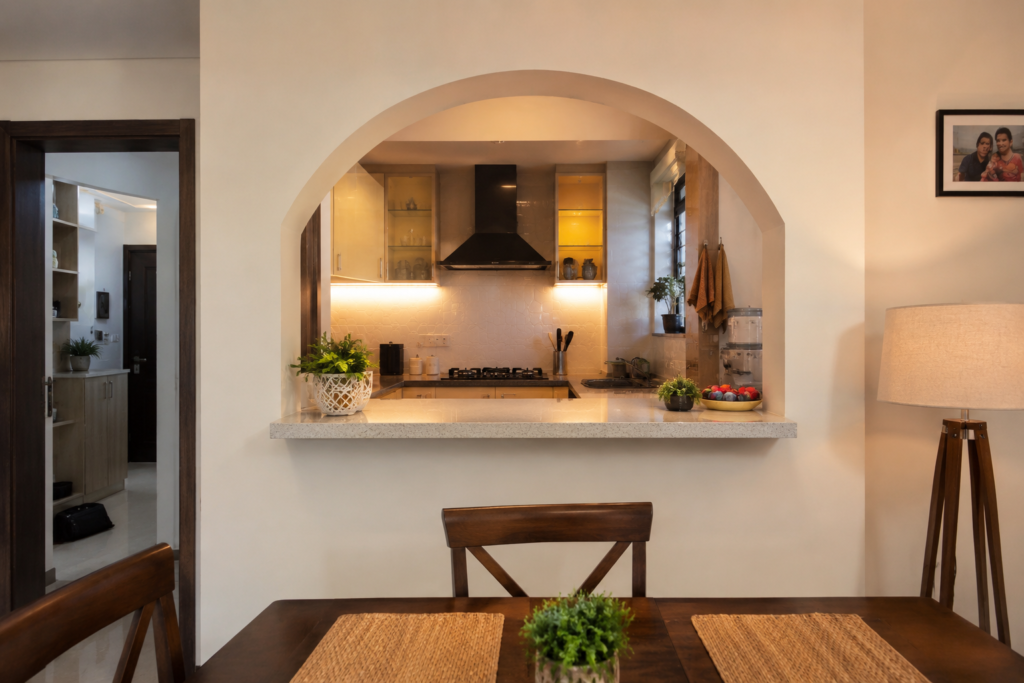
This is a half-height arched opening, typically 3 to 4 feet wide and 3 feet high, cut through a kitchen wall to create a counter pass-through to the dining area. The arch profile sits above the counter surface level.
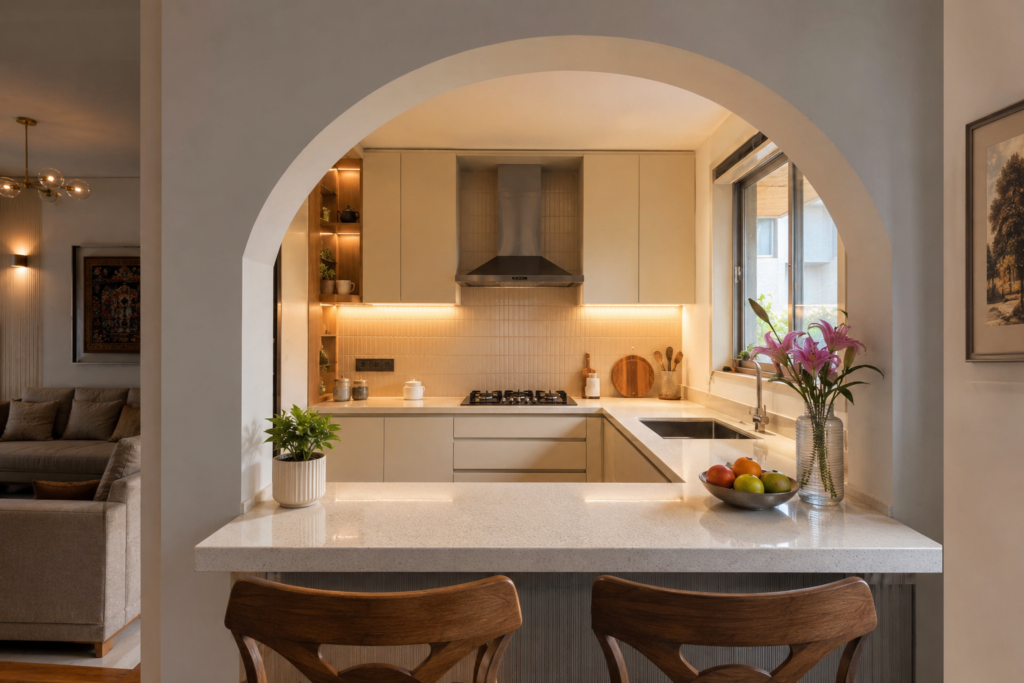
It’s the most practical option for small kitchen design layouts in 2BHK apartments, where the kitchen has a shared wall with the dining room. The pass-through arch allows food to be plated and passed without opening a door, creates visual connection, and keeps the kitchen relatively contained against cooking smells.
E. The French Glass or Metal-Frame Arch
A steel or aluminium frame, powder-coated in black or bronze, with clear or frosted glass panels. This is the only arch type that creates visual openness while fully containing cooking smells, smoke, and grease vapour. It’s essentially a glass door set into an arched frame.
This is the correct choice for heavy Indian cooking households-the ones doing daily dal-tadka, deep-frying, and fish curry-who want an open-plan aesthetic but realise they need containment. You get the look of an open arch kitchen with the function of a closed kitchen. Sliding glass panels within the arched frame are the popular variant in Noida Sector 62 and Sector 150 high-rise apartments.
Which Material Is Best for a Kitchen Arch Design in North Indian Homes?
The right arch material depends on one variable that most listicle articles ignore entirely: your city’s humidity pattern. A material that holds up in Delhi NCR may not survive two monsoons in Dehradun or Rishikesh without cracking, swelling, or delaminating.
Here’s the honest breakdown, with trade-offs included:
Material | Best For | Moisture Resistance | Relative Cost | Build Time |
POP (Plaster of Paris) | Complex curved profiles, decorative arches | Moderate-cracks in very humid conditions | ₹150–₹350/sq ft (arch area) | 3–5 days |
Gypsum Board (Drywall) | Segmental and minimalist arches, retrofit installs | Good with moisture-resistant (MR) grade board | ₹180–₹400/sq ft | 1–2 days |
BWP Plywood Casing | Arch trim and casing overlay on existing openings | Excellent-IS:710 BWP grade survives foothill humidity | ₹450–₹900/sq ft (casing only) | 2–3 days |
HDHMR / MR-HDF | Arch overlays, CNC-cut jali panels, decorative profiles | Good | ₹350–₹700/sq ft | 2–3 days |
Steel + Glass (Metal Frame) | French glass arch partitions, full containment | Excellent | ₹1,200–₹3,000/sq ft | 3–7 days |
Solid Wood / Teak Casing | Traditional or luxury arch framing | Good if sealed; needs re-sealing every 3–5 years | ₹800–₹2,000/sq ft | 3–5 days |
Costs are indicative for 2026 across Dehradun, Haridwar, Rishikesh, Roorkee, Noida, and Ghaziabad. Actual quotes vary by contractor, design complexity, and finish quality. Confirm current pricing directly with your vendor.
The Humidity Problem: What Dehradun and Rishikesh Arch Projects Teach Us
Standard POP and gypsum board work well in Noida and Ghaziabad, where the humidity swings are less extreme. In Dehradun and foothill cities, the monsoon season brings humidity that sits above 80% RH for weeks. What happens to arch materials in those conditions:
- Standard POP without sealer coat: Surface hairline cracks develop at the arch curve (the highest stress point) within 1–2 monsoons. Paint peeling follows.
- Standard MDF (not MR grade): Swells at joints. Not recommended for arch trim or decorative profiles in any humid kitchen environment.
- Moisture-Resistant (MR) gypsum board: Holds well if properly primed and painted with alkali-resistant primer before the top coat. This is the recommended base for segmental arches in Dehradun.
- BWP-grade plywood (IS:710): The most reliable arch casing material in sub-Himalayan climates. It’s the same board grade Bhumim uses in base kitchen cabinets near sinks-chosen specifically because it doesn’t swell in humidity.
Pro Tip: Whatever arch material you choose, the finishing paint coat matters as much as the material. For foothill cities, use an alkali-resistant primer followed by an exterior-grade or humidity-resistant interior paint. This adds roughly ₹15–₹30 per sq ft to the cost but extends the arch’s life significantly.
When NOT to Use POP for Your Kitchen Arch
POP is the most popular arch material across India for good reason: it’s inexpensive, infinitely mouldable into curves, and takes paint beautifully. But it has a real limitation in kitchen contexts.
The area directly above the cooking range, if your kitchen doesn’t have a ceiling hood or chimney deflector, accumulates grease vapour over time. POP that’s exposed to repeated grease + steam cycles becomes sticky, discoloured, and eventually crumbles at the surface. For arches that sit directly above or adjacent to the hob, gypsum board with a tile cladding on the interior face of the arch is more durable than plain plastered POP.
Get started with Beautiful Homes
For expert design consultation, send us your details and we’ll schedule a call
How to Integrate an Arch with Your Modular Kitchen Design
This is the angle no competitor article covers, and it’s the one question Bhumim gets consistently from homeowners planning both their kitchen and their arch at the same time.
The arch and the modular kitchen aren’t independent decisions. The arch width determines where the kitchen cabinetry ends. The arch height determines what upper wall cabinet arrangement is feasible. If you design the arch first and the modular kitchen second, these two elements work together. If you reverse the order-and most homeowners do-you end up with awkward gaps or an arch that fights the cabinet line.
Here’s how to plan them together:
Step 1-Fix the arch width first, then plan the kitchen layout
The arch opening should align with natural traffic flow between the kitchen and dining area. Standard arch openings run 3.5 to 5 feet wide. If your kitchen is L-shaped, the arch position determines which wall of the L faces the opening. Decide this before your modular kitchen measurements are finalised.
Step 2-Coordinate upper cabinet heights with arch rise
The arch rim-the curved top of the opening-typically sits 7 to 8 feet above floor level. Your upper wall cabinets inside the kitchen begin at 5.5 to 6 feet and extend to roughly 7.5 feet. If the arch rim is below the cabinet top line, the arch will visually interrupt the cabinet run. Plan the upper cabinet line to sit below the arch spring point (where the curve begins), or let the arch profile sit in front of the cabinet edge with a deliberate reveal.
Step 3-Match arch finish to the kitchen shutter finish
This is a detail most contractors skip. A glossy acrylic kitchen shutter next to a matte POP arch creates a jarring contrast. The simplest integration: paint the arch in the same tone as the kitchen carcass colour. Alternatively, match the arch trim profile to the kitchen handle finish (brass arch with brass bar handles, black metal trim with black handles).
Step 4-Plan chimney routing before the arch is built
If the arch is near the hob wall, the chimney exhaust duct routing may need to pass through or around the arch frame. Sort this with your kitchen manufacturer and civil contractor before any plaster goes up. Changing duct routing after the arch is plastered means breaking it open.
Managing Smoke, Ventilation, and the Tadka Problem in Arch Kitchen Designs
This is the question that’s real but that design inspiration blogs won’t answer directly. Here it is:
An open arch kitchen entrance does not stop smoke, steam, or the smell of mustard seeds hitting hot oil from reaching your living room. It never will. The arch is a frame-it’s open. The only thing that manages tadka smoke in an open or arch kitchen is the chimney above the hob, and only if it’s correctly sized for Indian cooking loads.
What Chimney Capacity Do You Need for an Open Arch Kitchen?
The ISHRAE (Indian Society of Heating, Refrigerating and Air Conditioning Engineers) guideline for Indian residential kitchens recommends a minimum chimney suction capacity of 1,200 m³/hr for daily Indian cooking. For kitchens with wide arch entrances (above 4 feet) that open to living areas, 1,500 m³/hr is the conservative recommendation-this accounts for the fact that the open arch allows kitchen air to mix with the living area, creating a larger effective volume for the chimney to handle.
A European-standard 800–900 m³/hr chimney is built for relatively low-flame, low-smoke European cooking. Put it above a hob doing daily dal-tadka and biryani and it simply won’t keep up.
Auto-clean chimneys with a minimum 1,200 m³/hr rating are the practical choice for arch kitchen setups in Indian homes. They collect grease in a tray rather than the filter mesh, reducing the maintenance cycle from weekly to 3–4 times a year.
The Glass Arch Partition: When You Want the Look Without the Smoke
If you love the aesthetic of an open arch kitchen but cook heavily-daily deep-frying, fish curries, heavy-spice cooking-the honest answer is a glass arch partition rather than an open arch.
A black powder-coated steel frame with clear glass panels, set in a segmental arch profile, gives you the same visual openness as an open arch but creates a physical barrier that stops grease vapour, smoke, and cooking smells from reaching the living area. You still see through it. Natural light still passes through it. But when you pull the sliding or folding glass panel shut while cooking, the kitchen operates as a sealed zone.
In Noida and Ghaziabad high-rise apartments-where society regulations sometimes restrict masonry changes-a glass arch partition in an existing rectangular opening is also the easiest way to create an arch design without structural modification.
What About Vastu Shastra for Arch Kitchen Openings?
The Vastu practitioners is that an internal arch opening-whether at the kitchen entrance or the dining room connection-is Vastu-neutral. Neither arch shapes nor rectangular openings create energy interference, provided the underlying directional placement of the kitchen and cooking station is correct.
The Vastu rules that actually matter for kitchens are about placement, not the shape of the opening:
- The cooking range (hob) should ideally face South-East (Agni corner)
- The kitchen itself should not be in the North-East (Ishan corner) of the home
- The cook should ideally face East or South while cooking
None of these rules change based on whether your kitchen entrance is arched or rectangular. So if your Vastu concern is about the arch shape itself-it’s not a real constraint.
Arch Kitchen Design Ideas for Small Homes and 2BHK Apartments
The concern with arches in small homes is legitimate: a heavy Roman arch on a narrow kitchen entrance in a 2BHK apartment can make a small room feel like a tunnel. The solution isn’t to abandon the arch-it’s to adjust the type.
Here are the practical approaches for compact spaces:
The Slim-Profile Segmental Arch for Compact Entrances
A segmental arch with a rise of 8 to 12 inches on a 3.5-foot-wide opening adds visual character without reducing headroom. Keep the arch profile thin-50 to 75mm. Paint it the same tone as the wall. The result is subtle character rather than a design statement. This works particularly well in straight-layout kitchens in Dehradun apartments in Clement Town or Vasant Vihar.
The Arch Pass-Through for Shared Kitchen-Dining Walls
If you have a solid wall between your kitchen and dining room in a 2BHK, a pass-through arch is the upgrade that changes how the space functions. Cut a 3-foot-wide, 3-foot-high arched opening at counter height (850mm from floor to counter level). Install a granite or quartz counter surface at the opening base. Now you have a breakfast counter, a food plating zone, and a visual connection between the two spaces-for a fraction of the cost of a full arch entrance.
Small kitchen design layouts at Bhumim regularly integrate this approach for clients who want to open up their kitchen without major civil work.
The Floating Arch Frame: No Civil Work Required
This one is genuinely novel, and practically useful in rental apartments and high-rise societies that restrict masonry changes. A freestanding steel arch frame-essentially a doorway arch fabricated in mild steel or hollow section, painted or powder-coated-is placed in the opening without any wall attachment. It creates the visual frame of an arch entrance without touching the wall structure. Removable. Renter-friendly.
Arch Kitchen Design Costs: What to Budget in Dehradun, Noida, and Ghaziabad in 2026
Cost clarity is what every competitor article avoids, so here it is directly.
These are 2026 indicative ranges based on market data for Uttarakhand and NCR. Confirm current pricing with your contractor before finalising a budget.
Arch Type | Material | Dehradun | Noida/Ghaziabad | Haridwar/Rishikesh/Roorkee |
Simple Segmental (Retrofit over existing opening) | MR Gypsum Board + POP finish | ₹8,000–₹18,000 total | ₹10,000–₹22,000 total | ₹7,000–₹15,000 total |
Classic Decorative POP Arch | Plaster of Paris + pillar detailing | ₹15,000–₹40,000 total | ₹18,000–₹50,000 total | ₹12,000–₹35,000 total |
Arch with Wooden Casing | BWP Plywood + teak veneer casing | ₹25,000–₹65,000 total | ₹28,000–₹75,000 total | ₹20,000–₹55,000 total |
CNC Jali Arch Panel (MDF/HDF overlay) | HDF or HDHMR CNC-cut panel | ₹18,000–₹45,000 total | ₹20,000–₹55,000 total | ₹15,000–₹40,000 total |
French Glass Arch Partition | Steel frame + clear glass | ₹45,000–₹1,20,000 total | ₹55,000–₹1,50,000 total | ₹40,000–₹1,00,000 total |
“Total” means design + material + labour + finish coat, for a standard 4-foot-wide × 8-foot-tall arch opening. Larger openings, specialty glass, or decorative lighting additions will increase the cost. Prices exclude GST.
What Drives the Price Up?
Three things move the cost beyond the base ranges:
- Ceiling height above 10 feet. A taller arch needs more material, more scaffolding time, and often a more complex armature. Add 20–35% for rooms with ceiling heights above 10 feet.
- Complex decorative profiles. Pilasters, corbels, carved POP fluting, and multi-stepped profiles each add 15–30% to the base rate. A plain smooth arch is always cheaper than an ornate one.
Glass and hardware quality. In a glass arch partition, the glass thickness (6mm vs 8mm tempered), the hardware brand (local vs Häfele hardware for the sliding panel mechanism), and the frame finish (painted vs powder-coated vs stainless) create significant cost variation.
Arch Kitchen Design in Dehradun: What's Different About Foothill Homes
Dehradun homes have specific characteristics that don’t apply to NCR apartments or coastal cities. They matter for arch design decisions.
Ceiling heights vary dramatically
Independent bungalows in Rajpur Road, Sahastradhara Road, and EC Road often have 11 to 13-foot ceilings-enough for a full Roman arch without headroom concerns. Apartment buildings in Vasant Vihar and Clement Town typically run 9 to 9.5 feet-here, segmental arches are the correct choice.
Wall construction is heavier
Older Dehradun bungalows use thick brick-and-mortar construction, 9-inch or 13.5-inch walls. A pass-through arch in these walls involves more civil work than in a modern lightweight concrete frame building. Budget accordingly-Dehradun labour rates for this civil work range from ₹200 to ₹350 per cubic foot of wall removed.
Termite risk is real
Any wood element in a Dehradun arch-casing, trim, decorative overlay-needs termite pre-treatment before installation and should use BWP-grade plywood (IS:710) rather than standard plywood or MDF. Untreated wood in a Dehradun kitchen arch is a 5-year decision, not a 15-year one.
Monsoon moisture sealing is non-negotiable
For Rishikesh and Haridwar, which experience higher ambient humidity due to proximity to river basins, the finishing recommendation is: MR-grade gypsum board as the arch base, alkali-resistant primer, and at least two coats of a humidity-resistant interior emulsion. Don’t cut corners here.
How to Choose: A Decision Framework for Your Arch Kitchen Design
Not sure which arch type and material is right? Answer these four questions:
Your Situation | Recommended Choice |
Standard 9-foot ceiling, rented apartment, can’t do masonry | Freestanding steel arch frame, or skip the arch and use a decorative ceiling coving instead |
9-foot ceiling, own apartment, minimal cooking | Slim segmental gypsum arch, open |
9-foot ceiling, heavy daily Indian cooking | Segmental arch with French glass sliding panel |
10+ foot ceiling, independent house, moderate cooking | Roman or wide segmental POP arch, open |
10+ foot ceiling, decorative traditional aesthetic | Decorative POP arch with pilasters, Indian style |
Small kitchen with shared wall to dining room | Pass-through arch hatch with granite counter |
Want maximum design impact + smoke containment | Black steel + clear glass French arch partition |
Arch Kitchen Design Styling Tips That Actually Work in Indian Homes
Most international arch styling guides assume European cooking and European light levels. These tips are calibrated for Indian homes:
Lighting inside the arch rim
Recessed LED strip lighting or small downlights embedded into the arch soffit (the underside of the arch curve) create a warm, frame-lit effect that looks excellent in real-life photographs and even better in WhatsApp shares. Use 2,700K warm white, not cool white-cool white in an arch looks clinical rather than inviting.
Tile cladding on the arch face
Applying small-format tiles (subway tiles, zellige-style tiles, or hand-painted ceramic) to the visible front face of the arch is a popular treatment in Rishikesh boutique homestays and larger Noida apartments. It adds texture and creates a visual anchor for the kitchen entrance.
Contrast colour treatment
Painting the arch interior (the curved underside) in a contrasting colour-a deep terracotta, forest green, or navy against white walls-is one of the most effective design moves available at minimal cost. The colour only shows when you’re looking through the arch, giving the kitchen a distinct colour identity from the living area.
Keep the arch profile consistent with mouldings
If your home has cornices or ceiling mouldings, carry the same profile scale into the arch rim. A thick, elaborate arch in a room with no other mouldings looks disconnected. A simple arch in a room with no mouldings looks appropriate.
Modular Kitchen + Arch: How Bhumim Approaches This
At Bhumim, we manufacture and install modular kitchens-not just the arch. That distinction matters when someone asks us about arch kitchen design.
The arch is a civil and decorative element. The modular kitchen is a manufactured product. The two need to be coordinated from the planning stage, not installed independently and hoped to line up. When Bhumim handles both-or when the arch contractor is briefed on the modular kitchen layout before they start-the result is an arch that frames the kitchen purposefully: the counter height aligns with the pass-through, the upper cabinet line sits cleanly below the arch spring point, and the chimney exhaust route is planned before the arch is plastered.
That coordination is what we’d recommend regardless of who you hire: get both the arch contractor and the kitchen manufacturer in conversation before either of them starts work. The cost of one joint site visit is nothing compared to the cost of replastering an arch because the chimney duct didn’t fit.
For a full modular kitchen design guide including layout options, material breakdown, and 2026 pricing for Dehradun, see our complete resource on modular kitchen designs.
Frequently Asked Questions
Arch kitchen design uses a curved or arched structural opening-at the kitchen entrance, between the kitchen and dining room, or as a pass-through hatch-instead of a flat rectangular doorway or full wall. In Indian homes, arches define the kitchen zone while maintaining visual connection to the living or dining area. The arch can be open, glass-panelled, or combined with a breakfast counter, depending on cooking style and space constraints.
For foothill cities like Dehradun and Rishikesh, moisture-resistant (MR) gypsum board over a metal stud frame is the recommended arch base-more durable than plain POP in high-humidity conditions. BWP-grade plywood (IS:710) is the best choice for arch casing and trim overlays. Standard MDF should not be used in kitchen arch applications in these cities, as it swells within 1–2 monsoons when exposed to humidity above 70% RH.
Yes. A segmental gypsum board arch can be built over an existing rectangular opening using metal stud framing and flex board-no wall demolition required. For rented apartments or high-rise societies with restrictions, a freestanding steel arch frame placed in the doorway requires no wall attachment at all. A glass arch partition, similarly, installs within an existing opening without structural changes. All three options create the arch effect without civil excavation.
As per Vastu Shastra, the shape of an internal opening-whether arched or rectangular-is Vastu-neutral and does not affect energy flow. What matters for Vastu in a kitchen is the direction the cooking station faces (South-East / Agni corner is recommended) and the kitchen’s position in the home floor plan. The arch shape itself is not a Vastu concern, provided the underlying kitchen orientation is correct.
The only effective way to manage smoke in an open arch kitchen is a correctly sized chimney over the hob. For Indian cooking with a wide arch opening, the chimney should have a minimum suction capacity of 1,200 m³/hr-and 1,500 m³/hr if the arch is wider than 4 feet and opens to a large living area. If heavy daily cooking continues to be a problem, upgrade to a glass sliding panel arch partition, which physically contains cooking air while maintaining visual openness.
A basic POP or gypsum board segmental arch retrofit over a standard 4-foot-wide opening typically costs ₹8,000–₹22,000 total (material + labour + finish), depending on city. Dehradun rates run slightly lower than NCR. A decorative Indian-style POP arch with pilasters and profiled casing costs ₹15,000–₹50,000 total. A French glass arch partition is significantly higher-₹45,000–₹1,50,000 total depending on glass quality and frame finish. These are 2026 indicative prices; confirm with your local contractor.
Not bad-but it requires planning. Indian cooking produces significantly more smoke, grease, and aroma than European cooking. An open arch without a correctly sized chimney will allow cooking smells and grease vapour to reach the living area. With a 1,200–1,500 m³/hr chimney correctly installed above the hob, an open arch kitchen functions well for daily Indian cooking. If you deep-fry regularly or cook fish, a glass panel arch partition is the more practical long-term choice.
Plan the arch first-or at minimum simultaneously with the modular kitchen. The arch opening width determines where cabinetry ends, the arch height constrains upper cabinet placement, and the chimney duct routing must be resolved before the arch frame is plastered. Planning the arch after the kitchen is ordered is the most common sequencing mistake: it often results in awkward gaps, arch profiles that cut across cabinet lines, or chimney ducts that don’t fit without reopening the arch.
Yes-with the right arch type. A slim segmental arch with an 8–12 inch rise on a 3.5-foot opening adds character without reducing headroom in a 9-foot ceiling apartment. An arch pass-through hatch cut into the wall between the kitchen and dining room is even more effective for small homes: it creates a counter-height opening, maintains kitchen containment, and makes the dining area feel connected without opening the full wall. Avoid full Roman arches in ceilings below 10 feet.
A simple gypsum board segmental arch takes 1–2 days to frame and plaster, plus 1–2 days drying and cure time before painting-total 3–5 days. A more complex decorative POP arch with multiple profiles takes 5–8 days. A French glass arch partition, including frame fabrication and glazing, typically runs 7–12 days from order to installation. These timelines assume the opening is already prepared and no masonry cutting is required.
A well-executed arch kitchen entrance adds perceived value in resale because it creates a defined, designed quality to the home that buyers notice. The improvement is most noticeable when the arch is clean, consistent with the home’s overall finish, and integrated with a modular kitchen rather than added as an isolated feature. An arch that looks like a retrofit afterthought-mismatched profile, poor paint, or disconnected from the kitchen layout-does not add value and may subtract it.
A full Roman (semi-circular) arch requires a ceiling height of at least 10 feet to maintain comfortable headroom at the arch centre. On a 4-foot-wide opening, a Roman arch rises 2 feet-which means the highest point of the opening is at 8 feet, and the arch rim begins at 6 feet on either side. In a 9-foot ceiling, this feels restrictive. A segmental arch-a shallow curve-is the correct choice for standard 9-foot apartment ceilings.
Key Takeaways
- Arch type first, ceiling height decides: Full Roman arches need 10+ feet; segmental arches work in standard 9-foot ceilings. Size the arch to the room, not to inspiration images.
- Humidity defines material choice in Dehradun and Rishikesh: MR-grade gypsum board and BWP plywood (IS:710) outperform plain POP and standard MDF in sub-Himalayan humidity conditions.
- The chimney is the real decision: An open arch kitchen without a 1,200–1,500 m³/hr chimney in an Indian cooking household creates a smoke and grease problem. Solve ventilation before aesthetics.
- Plan arch and modular kitchen together: The arch width, height, and chimney routing must be coordinated with the modular kitchen design before either contractor begins work.
- Glass partition arch: For heavy Indian cooking households who want open-plan aesthetics, a steel-and-glass arch partition is the honest answer-visual openness with physical containment.
- Small homes have options: The arch pass-through hatch is the most practical improvement for 2BHK apartments with a shared kitchen-dining wall.
- Vastu is not an arch concern: The shape of the opening is Vastu-neutral; directional placement of the kitchen and cooking station is what matters.
2026 cost range: ₹8,000–₹22,000 for a simple retrofit segmental arch; ₹45,000–₹1,50,000 for a French glass arch partition. Decorative POP arches fall between.
Conclusion
The question people are really asking when they search for arch kitchen design isn’t “what does an arch look like.” They already know. The question is whether it will work in their specific home-with their ceiling height, their daily dal-tadka, their 2BHK floor plan, and their Dehradun monsoon.
The arch works. It just needs to be the right type, in the right material, planned alongside the modular kitchen rather than after it, and paired with a chimney rated for actual Indian cooking loads. The ones that don’t work are the ones designed from Pinterest inspiration and installed by whoever happened to be available, with no coordination between the civil work, the kitchen fitout, and the ventilation.
If you’re at the planning stage, the most valuable thing you can do is get your kitchen manufacturer and your arch contractor on the same site visit before either of them takes a measurement. That single step prevents the most common and most costly mistakes.
For 3D design consultation, modular kitchen planning, and arch integration advice across Dehradun, Noida, Ghaziabad, Haridwar, Rishikesh, and Roorkee-contact Bhumim for a free 3D design consultation or explore our full range of modular kitchen designs and home furniture options.
About This Article
Published by: Bhumim India Private Limited-Modular Kitchen Manufacturer & Installer, Dehradun
GST: 05AAOCB1784F1ZM | ISO 9001:2015 Certified
Service Areas: Dehradun · Haridwar · Rishikesh · Roorkee · Noida · Ghaziabad
Contact: 08044630777 | hello@bhumim.com
Note: This article is written from Bhumim’s on-ground manufacturing and installation experience. All material recommendations are based on what we use in real kitchens across our service areas.