

Latest Modular Kitchen Design Trends 2025–2026 | What's In Right Now
The latest modular kitchen design in 2025 and 2026 is defined by warm minimalism, matte and wood-tone finishes, handle-less cabinets, integrated smart appliances, and moisture-proof materials built for the Indian climate. Storage innovation-pull-out pantries, tandem drawers, and ceiling-height units-has moved from optional upgrade to standard expectation.
A modular kitchen is a factory-manufactured kitchen system made of pre-built cabinet modules-base units, wall units, tall pantry columns, and drawers-that are assembled and installed in your home. Unlike a carpenter-built kitchen, each module is precise, replaceable, and designed to work together. The result is a kitchen that looks coordinated from day one and is easier to maintain over years of Indian cooking.
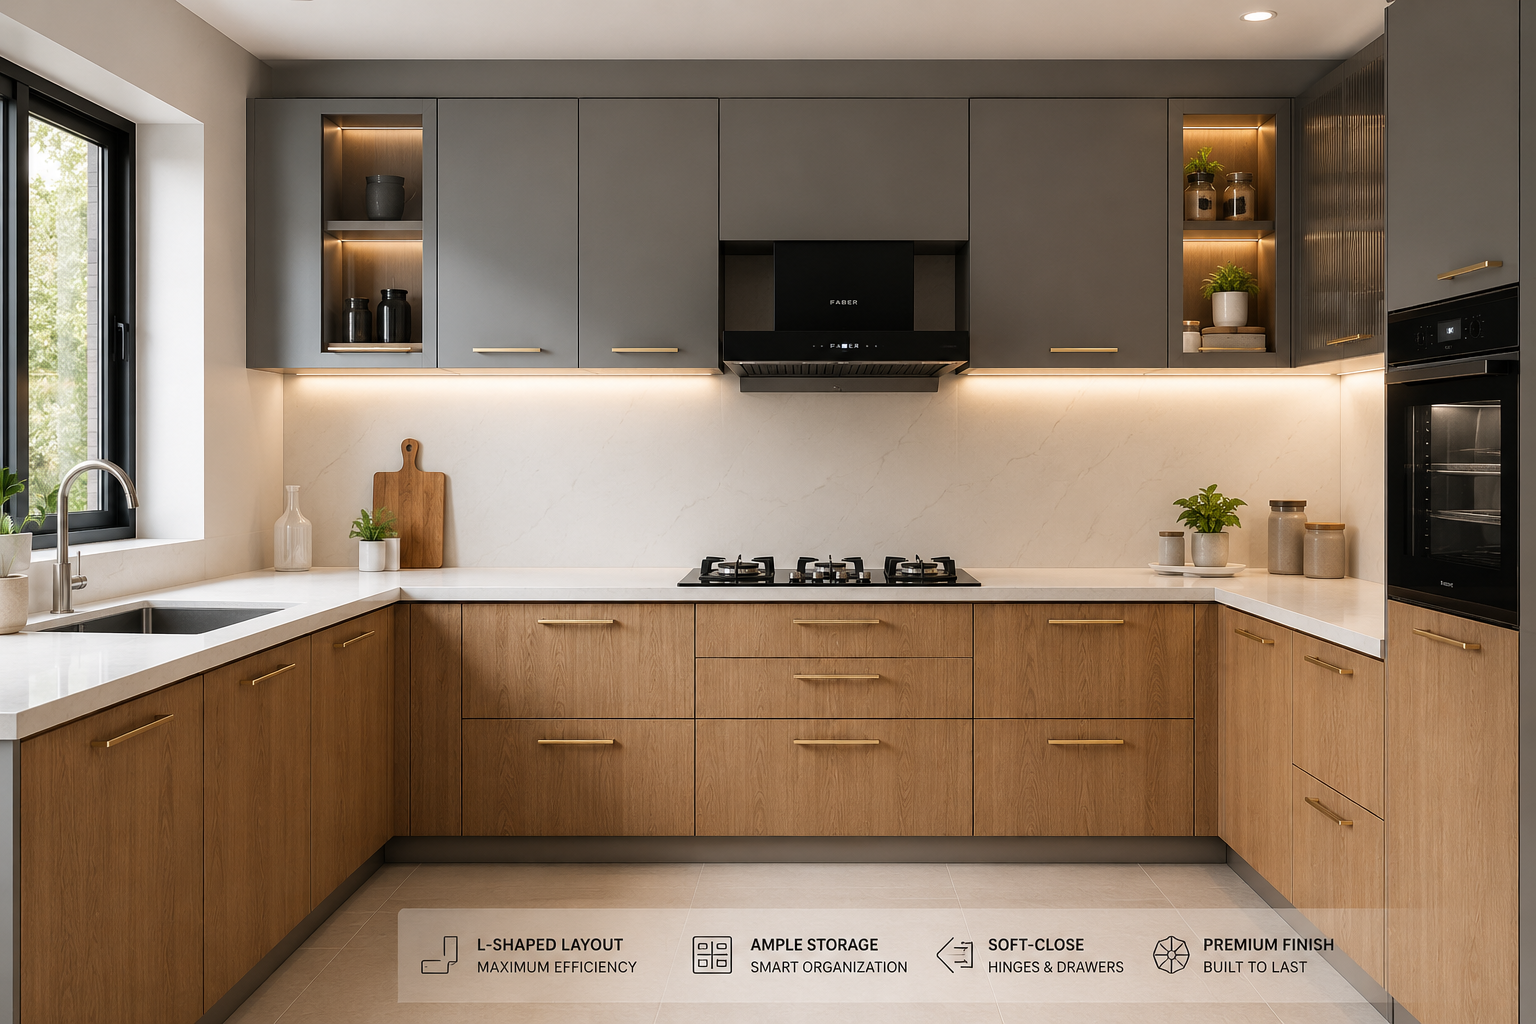
Why Most People Plan Their Kitchen Design Backwards
Most homeowners start planning a kitchen renovation by picking a colour. Then they look at cabinet styles. Then-often weeks later-they discover that the finish they fell in love with online does not hold up in their actual kitchen, whether because of the humidity in Dehradun, the heavy cooking in a joint family home in Noida, or the compact space in a 2BHK flat in Haridwar.
By that point, they have already made decisions that are expensive to reverse.
The latest modular kitchen design trends for 2025 and 2026 offer a smarter starting point. The leading direction this year is not about one colour or one style-it is about making kitchens that look intentional and hold up long after the renovation is done. Furthermore, the gap between what national design platforms show and what works in homes across Dehradun or Ghaziabad is real. This article addresses both.
Trend 1: Warm Minimalism-The Dominant Direction in 2025–2026
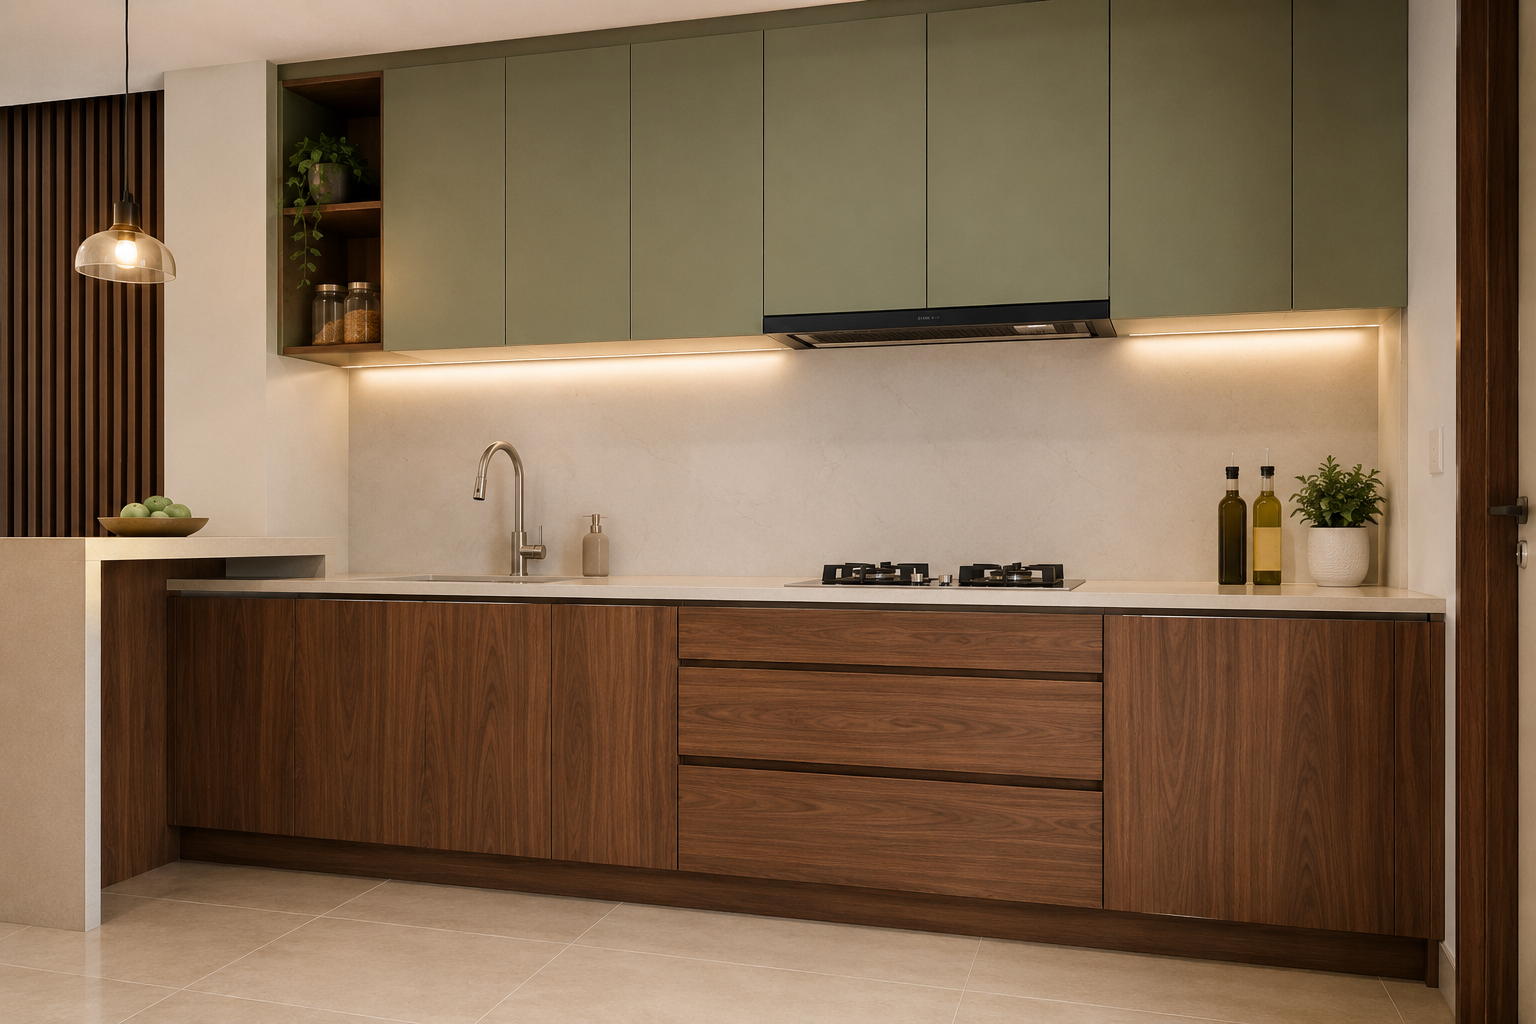
The single biggest shift in the latest modular kitchen design is a move away from cold, clinical all-white kitchens. In 2025 and 2026, the dominant direction is what designers call warm minimalism: surfaces are clutter-free, but the materials feel organic rather than sterile.
In practice, this means:
- Matte laminate finishes are replacing high-gloss finishes; they show fewer fingerprints, age better, and give kitchens a quieter, more sophisticated look
- Wood-tone lower cabinets paired with a matte solid upper, the most popular combination seen across Indian modular kitchen projects this year
- Open shelving in one or two zones, rather than closing every surface behind a cabinet door
- Visible texture, not just flat colour-grain patterns, micro-cement looks, and linen-effect laminates are all appearing in 2025–2026 designs
For homeowners in Dehradun’s hill-facing flats, warm minimalism works well because lighter matte tones reflect the natural daylight that comes in from Mussoorie-facing windows, while the wood textures add warmth in the cooler months.
Expert Tip: Matte laminate handles Uttarakhand’s humidity better than high-gloss PU finishes in most mid-range kitchen builds. However, matte is not entirely maintenance-free; oil splatter near the hob still requires immediate wiping. For the cooking wall, consider a matte laminate on the cabinets with an easy-clean glass or tile backsplash, not the same laminate.
Trend 2: Handle-Less Cabinets and Integrated Appliances
Handle-less kitchen cabinet design is no longer a niche request in India-it has moved into the mainstream for 2025–2026 modular kitchens at mid-range budgets. The appeal is straightforward: no hardware means fewer surfaces to clean, and the result is an unbroken cabinet face that makes even a medium-sized kitchen look large and composed.
Two mechanisms make handle-less cabinets work:
- J-pull profile edges-the cabinet door or drawer front is shaped with a recessed lip at the top or bottom, giving your fingers a grip without a separate handle. This is the most common option in Indian modular kitchen builds and works well with quality soft-close drawer systems that carry a rated cycle count.
- Push-to-open hardware (also called tip-on or push-latch systems)-press the door, and it springs open. These are used most often on upper wall cabinets. Certified hardware with a manufacturer load rating ensures the mechanism stays reliable after years of daily use.
Integrated appliances follow the same logic: the dishwasher, refrigerator panel, and microwave cavity are each hidden behind a cabinet front that matches the rest of the kitchen. The result is a wall of cabinetry, not a wall of appliances-a design that works especially well in open-plan kitchens where the cooking area is visible from the living room.
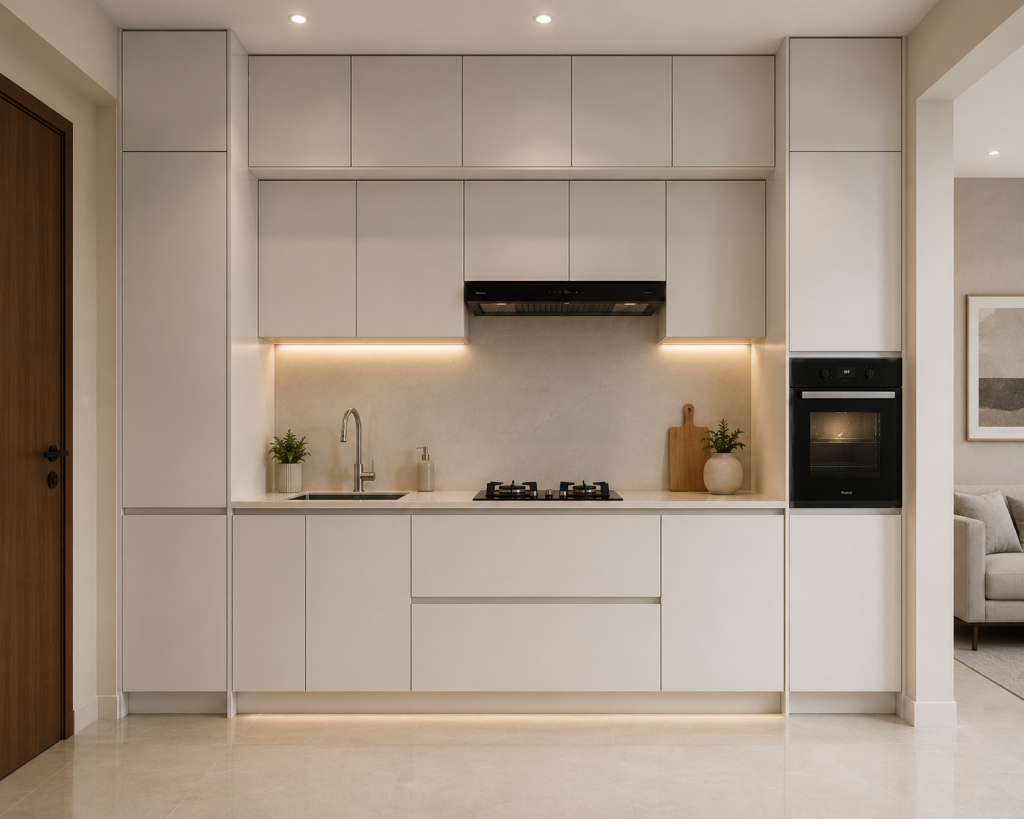
Small Modular Kitchen for 2BHK Flat with Handle-Less Design
For compact spaces-the typical 8×8 ft or 8×10 ft kitchen in a 2BHK apartment in Noida or Ghaziabad-a small kitchen design that uses handle-less cabinets and ceiling-height tall units creates a visual stretch. With no hardware interrupting the cabinet surface, the eye reads the full wall, making the room feel larger than it is. Ceiling-height units also eliminate the dust-collecting gap at the top, which is a practical win for Indian kitchens where cooking generates oil vapour daily.
Common Mistake: Handle-less cabinets with J-pull profiles can cause water pooling in the recessed channel near the sink. If you are planning a handle-less kitchen, ask your manufacturer to add a slight downward angle to the grip channel on sink-adjacent cabinets, or use push-to-open on those specific units.
Get started with Beautiful Homes
For expert design consultation, send us your details and we’ll schedule a call
Trend 3: Earthy Tones, Two-Tone Cabinets, and the Colour Story for 2025–2026
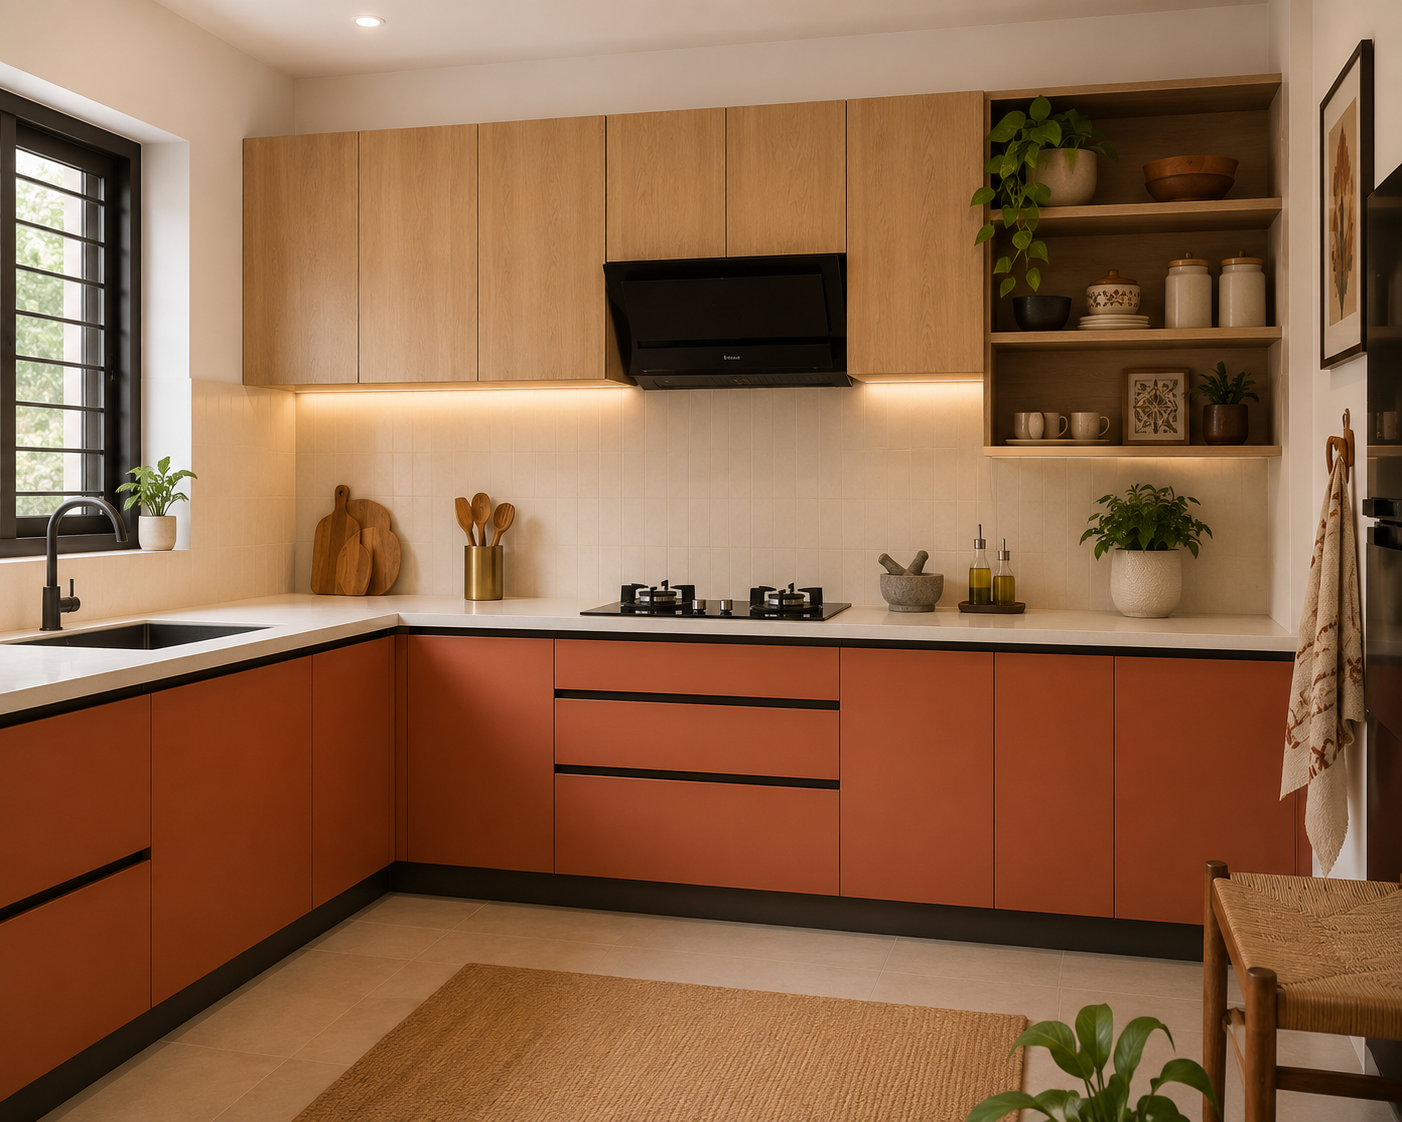
If the previous decade was white-on-white in Indian kitchens, the latest modular kitchen design palette for 2025–2026 is warm, layered, and deliberately imperfect.
The leading colour directions right now:
- Earthy tones-sage green, terracotta, warm beige, olive, and dusty rose as accent lower cabinets or island colours. These are especially popular in Rishikesh and Haridwar homes, where biophilic, nature-connected aesthetics align with the lifestyle ethos of the region.
- Two-tone cabinets-a dark or warm lower cabinet bank paired with a lighter, neutral upper cabinet. The contrast adds depth without overwhelming a small space. Navy lower with off-white upper, or walnut veneer lower with pale grey upper, are two combinations appearing across 2025 Indian modular kitchen projects.
- Black and gold accents-matte black tap fittings, gunmetal bar pulls, and brass pendant lights as accents in an otherwise neutral kitchen. These do not take over the space; instead, they work as punctuation marks.
- Pastel hues-powder blue, warm mint, and dusty lilac for kitchen cabinets in smaller apartments, where a gentle colour feels less heavy than a bold one.
For the Indian cooking environment, a crucial consideration with any of these colours is the finish durability near the hob and chimney zone. Dark matte cabinets on the cooking wall can show heat haze or surface ageing faster than the same colour on the opposite side. Moreover, earthy tones work best when paired with a wipe-clean backsplash, so the colour reads well even after years of cooking.
Trend 4: Smart Kitchen Features That Are Actually Worth the Investment
Smart kitchen features in the latest modular kitchen design range from genuinely useful to marketing-driven novelty. Here is an honest breakdown of what is gaining traction in Indian homes and what is worth considering at different budget levels:
Worth investing in for most budgets:
- Auto-clean chimneys-sensor-activated or timer-based self-cleaning is now available across mid-range brands. In Indian kitchens where the chimney handles heavy oil and masala smoke daily, auto-clean extends the service interval from a monthly task to a quarterly one.
- Soft-close hinges and tandem drawers-these are not “smart” in the digital sense, but they make a tangible difference in daily use. Tandem drawers (a drawer inside a drawer) allow organised storage of masalas, grains, and large pressure cookers in a single deep base cabinet. Certified hardware with a rated cycle count-confirming how many open-close cycles it is tested for-is the reliable benchmark when comparing kitchen quotes.
- Under-cabinet LED task lighting-strip lighting under wall cabinets illuminates the cutting and prep area precisely, reducing eye strain during cooking. It is inexpensive to install during the modular build and expensive to add later once the cabinets are fixed.
Worth considering at mid-to-premium budgets:
- Touchless sensor faucets-useful in Indian kitchens where hands are frequently dough-covered or spice-stained. Motion-sensor taps save water and reduce the number of surfaces requiring wiping around the sink.
- Integrated charging points in drawers-USB and power outlets recessed into a top drawer near the counter mean no cables trailing across the workspace.
- Pull-out pantry systems-a full-height pull-out pantry behind a cabinet door brings every shelf into view with one motion. For families that store large quantities of dry goods, this replaces three or four separate base cabinets.
Pro Tip: Before specifying smart appliances in your kitchen design, confirm the installation requirements with your modular kitchen manufacturer. Some built-in ovens and dishwashers require dedicated electrical circuits that need to be planned at the civil work stage-not after the cabinets are in place.
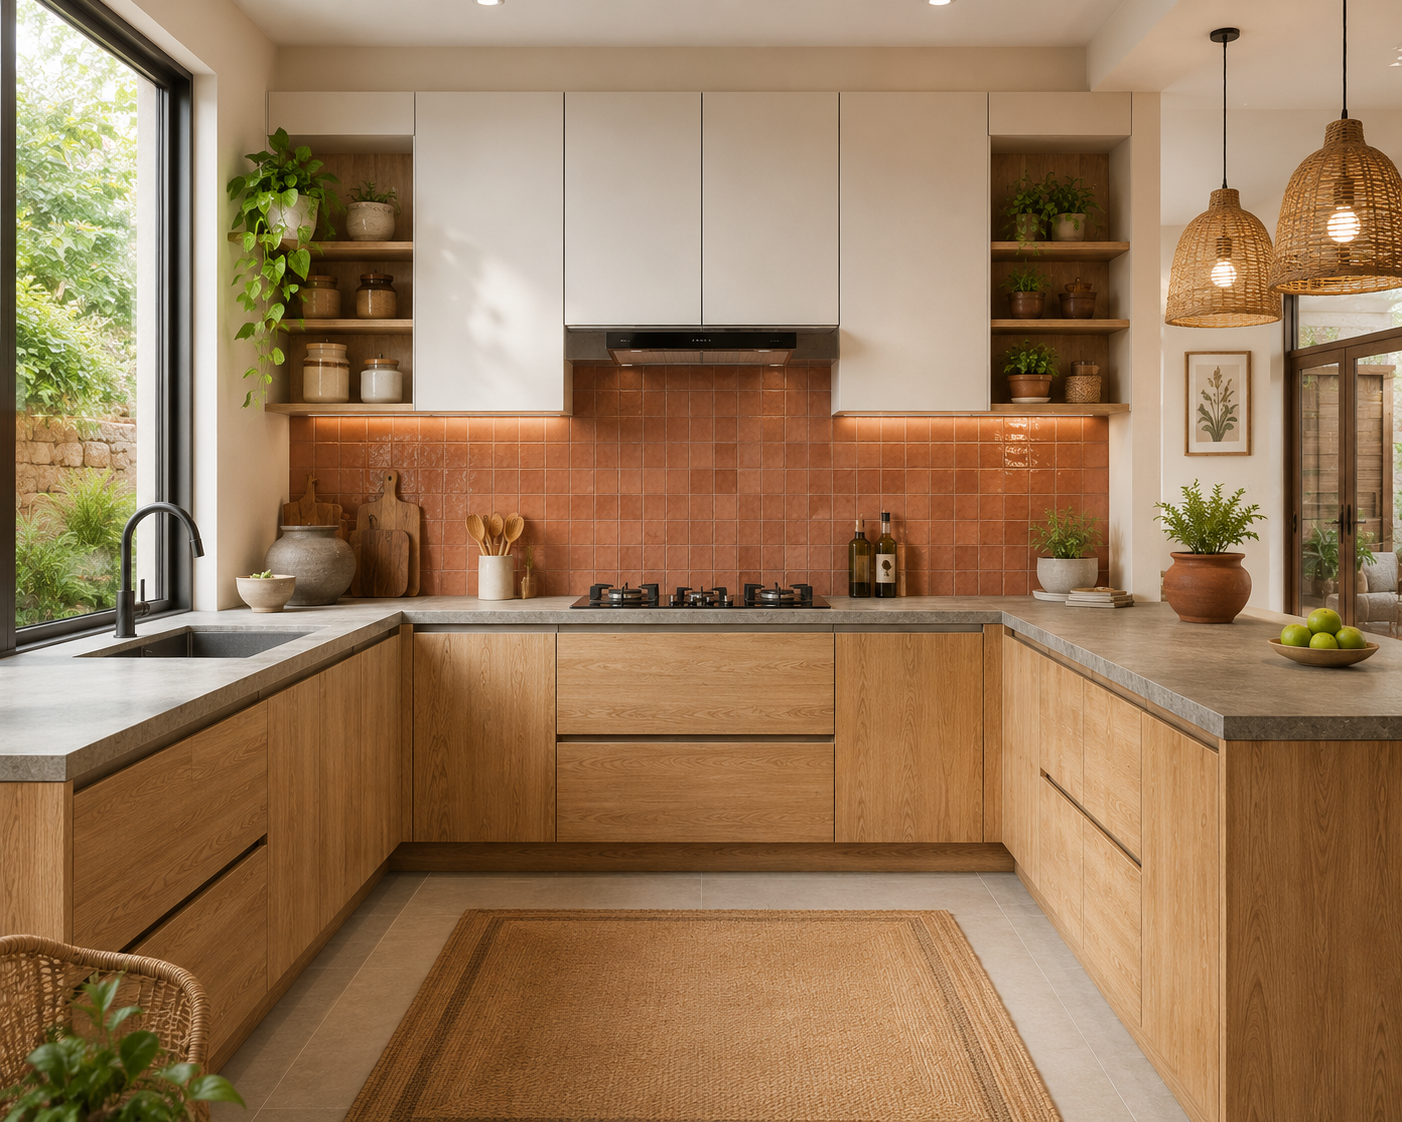
Trend 5: Biophilic Design-Bringing Nature Into Your Kitchen
Biophilic design-incorporating natural materials, textures, and living elements into interior spaces-has moved from high-end restaurant kitchens into residential modular kitchens across India in 2025–2026. This does not require expensive stone or imported wood; it is achieved through material choices and small design decisions.
In the latest modular kitchen design approach to biophilia:
- Wood textures on cabinet fronts-acacia grain, teak grain, or oak-finish laminates rather than solid paint. These are available in 18mm HDHMR (High Density Humidity Resistant-a compressed fibre board engineered specifically for moisture-prone environments like kitchens) with a wood-effect laminate bonded to the surface.
- Natural stone or stone-look countertops-white marble look in sintered stone (a compressed ceramic-stone material that is heat-resistant and nearly non-porous) or Kota stone-finish quartz for the countertop. Both are easier to maintain than actual marble, which is porous and stains with turmeric and tamarind.
- Open shelving for living elements-a single shelf zone with small potted herbs, a trailing pothos, or a ceramic vessel collection brings an organic layer that no cabinet finish can replicate.
- Terracotta, jute, and handmade tile accents in the backsplash zone-especially relevant in kitchens in Haridwar and Rishikesh, where a connection to craft and natural texture is part of the design language of the region.
Trend 6: Storage Innovation-The Real Measure of a Good Kitchen Design
Every trend in colour, finish, and form eventually comes second to storage. The kitchen that functions poorly makes itself known within the first week. In 2025 and 2026, storage innovation is arguably the most impactful category in the latest modular kitchen design.
Key storage systems gaining adoption across Indian kitchens:
Magic corner pull-outs-the corner of an L-shaped or U-shaped kitchen is traditionally a dead zone. A magic corner unit (also called a swing-out corner pull-out or a full-extension corner drawer) brings the entire corner cabinet into full view by pulling the contents outward and forward. These are especially useful in L-shaped kitchen designs, where corner space often equals 20–30% of the total storage footprint.
Tandem drawer systems-a deep base drawer that contains a shallower inner drawer, creating two storage tiers in one pull. The outer drawer holds large pots, cookers, and woks; the inner drawer holds lids, small pans, and spice tins. This replaces the frustrating stacked-shelf cabinet arrangement that requires removing everything to reach what is at the back.
Ceiling-height tall pantry units-a tall unit (typically 2,100–2,400mm high) that runs from floor to near the ceiling and holds everything from a built-in oven to a pull-out larder shelf system. These are the most space-efficient storage modules available in a modular kitchen and are now being used in even medium-sized kitchens across Dehradun and Noida.
Deep drawer cutlery inserts-custom-cut wooden or acrylic inserts within a standard drawer that organise each utensil type. Modular insert systems with adjustable dividers are available at various price points; custom-fit acrylic dividers are the more affordable option and work equally well for most Indian kitchen needs.
Expert Tip: When planning a parallel kitchen design or any layout with two facing counters, ensure the aisle between them is at least 900mm (about 3 feet). Anything narrower makes it difficult for two people to move past each other-a real friction point in joint families or when children are in the kitchen.
Trend 7: Materials for 2025–2026-What Holds Up in the Indian Kitchen
Material choice is where the gap between a good-looking kitchen and a durable kitchen is decided. In the Indian climate-particularly in Dehradun’s monsoon months or in Noida’s humid summer-the wrong substrate material causes cabinet doors to swell, delaminate, or warp within three to five years.
Here is a practical breakdown of the main materials in current use:
Material | Best Use | Trade-Off |
18mm BWP Plywood (IS:710) | Cabinet carcass (the structural box) | Heavy; costs more than engineered boards but most dimensionally stable over time |
HDHMR (18mm) | Cabinet carcass in humid locations; door shutters | Lighter than plywood; excellent moisture resistance; less suitable for heavy load-bearing base cabinets |
MDF | Decorative panels, back panels, decorative shutters in dry zones | Budget-friendly and smooth; not appropriate for wet or steam-exposed areas |
Acrylic shutter finish | Cabinet door fronts for glossy look | Premium appearance; prone to scratching; avoid for heavy daily-use households |
Laminate (matte or textured) | Cabinet door fronts for most budgets | Durable, easy to clean, available in hundreds of finishes; the most practical surface for Indian kitchens |
Quartz countertop | Countertop surface | Stain-resistant, non-porous, low maintenance; better than granite for turmeric and acidic spills |
Sintered stone | Premium countertop alternative | Heat-resistant to direct pan contact; very low porosity; costs more than quartz |
Honest Trade-Off: HDHMR is excellent for kitchen shutters and humid environments but is not the right choice for heavy base cabinet carcasses that support a countertop, heavy appliances, or large storage loads. For those zones, 18mm BWP-grade plywood-which resists both moisture (BWP stands for Boiling Water Proof) and heavy load over time-is the more reliable structural choice. A good modular kitchen manufacturer should use the right material for the right zone, not a single board type throughout.
Trend 8: Kitchen Layouts Getting a Rethink in 2025–2026
While the modular kitchen design layout choices have not changed-L-shaped, U-shaped, parallel, island, straight-the way they are being configured in Indian homes in 2025–2026 has evolved meaningfully.
The Golden Triangle Still Rules-But It Has Company
The golden triangle principle-keeping the sink, hob, and refrigerator within easy movement distance of each other-remains the primary workflow principle in kitchen design. In 2025–2026, however, designers are increasingly adding a fourth point: a dedicated prep zone that is separate from the cooking zone. In Indian kitchens, where prep (cutting, grinding, marinating) is often as time-intensive as cooking, this fourth point matters.
Open Kitchen Layouts for Apartment Living
Open-plan kitchens that merge with the living or dining area are the fastest-growing layout preference across urban apartments in Dehradun, Noida, and Ghaziabad. The practical driver is simple: Indian apartments are getting more compact, and an open kitchen makes the combined living-dining-kitchen space feel larger and better connected. However, open kitchens require strong chimney performance to prevent cooking smells and oil vapour from settling on the living room furniture.
Island Kitchens-When Is One Right?
An island kitchen design adds a central freestanding counter that serves as prep space, breakfast bar, or storage. Islands work in kitchens where the open floor area is at least 12 feet wide, because the island itself needs 900mm of clear aisle space on all sides. In 2025–2026, oval and horseshoe-shaped islands are emerging as alternatives to the standard rectangular island, particularly in larger homes. For most Dehradun apartments, an island is not the right choice-a well-planned L-shaped or U-shaped layout delivers the same function in less space.
How to Choose a Modular Kitchen Manufacturer: What Actually Matters
The design trends above are widely discussed. What is less discussed is how to evaluate the company that brings those trends into your kitchen. This section gives you real comparison criteria.
What to check before hiring any modular kitchen company:
Factory ownership vs. outsourcing-a manufacturer that makes its own modules in a controlled factory environment delivers more precise cabinet dimensions than one that outsources production to third-party carpenters. Ask directly: is the manufacturing done in-house?
Hardware quality-the hinges, drawer runners, and pull-out systems are what you interact with hundreds of times a month. Certified hardware comes with manufacturer load ratings and longevity data-a cycle count that tells you exactly how many open-close operations the hinge or runner is tested for. Generic hardware typically carries no such rating and is often the first thing to fail in the heat and humidity of daily Indian cooking.
Installation team-a dedicated installation team that handles only that company’s products, will produce tighter joints and better alignment than a general contractor who assembles multiple brands. Ask whether the installation is handled by the manufacturer’s own team or by a third party.
Warranty scope-warranty terms vary between manufacturers. Confirm whether the warranty covers the cabinet carcass separately from the hardware, and what the response time is for a site visit if something goes wrong after installation.
3D visualization before commitment-a proper 3D design view of your actual kitchen, with your measurements, before any order is placed, is now standard practice among credible modular kitchen manufacturers. This matters because what looks balanced in a showroom often reveals proportion problems in a 7×9 ft kitchen.
Bhumim’s modular kitchen design process follows this sequence: site measurement >> 3D design and approval >> material selection >> factory manufacturing >> delivery and installation. Each stage involves sign-off before the next begins, which reduces the risk of surprises at the installation stage.
Latest Modular Kitchen Design Trends-Quick Checklist for 2025–2026
Before finalising your kitchen plan, check your design against these current standards:
- Is the carcass material specified? (BWP plywood for structural zones; HDHMR for humid-exposure areas)
- Is the shutter finish durable near the hob zone? (Matte laminate or acrylic-confirm suitability)
- Is the countertop material non-porous? (Quartz or sintered stone recommended for Indian cooking)
- Does the layout follow the golden triangle or a work-zone principle?
- Is there a dedicated storage plan for Indian cooking specifics-masalas, grains, pressure cookers, heavy kadhai?
- Is the chimney matched to the cooking load? (Auto-clean is worth it for daily Indian cooking)
- Are soft-close hinges and drawer runners specified? (Not all budgets include these by default-confirm)
- Has under-cabinet LED lighting been included in the electrical plan?
- Is the aisle width 900mm or more in any parallel or U-shaped section?
- Has a 3D design been approved before manufacturing begins?
Frequently Asked Questions
The leading trends are warm minimalism (matte finishes, wood-tone cabinets), handle-less cabinet design, earthy and two-tone colour palettes, biophilic materials (wood textures, natural stone countertops), integrated smart appliances, and advanced storage systems like pull-out pantries, magic corner units, and tandem drawer systems. In India specifically, moisture-proof materials like HDHMR and BWP plywood remain foundational.
An L-shaped layout works best for most 2BHK kitchens because it fits the typical 8×9 or 8×10 ft dimensions, creates a natural separation between cooking and prep zones, allows a breakfast counter extension if space permits, and makes good use of the corner. For kitchens under 7 feet wide, a straight kitchen design with ceiling-height tall units is the most efficient option.
Warm minimalism means a clutter-free kitchen surface that uses organic, tactile materials rather than cold, clinical whites. In practice, it looks like matte laminate cabinet fronts in sage green, warm beige, or charcoal, paired with wood-grain lower units, minimal or no hardware, and under-cabinet LED lighting. It is the dominant direction in Indian kitchen design for 2025 and 2026.
For the cabinet carcass (structural box), 18mm BWP-grade plywood (IS:710) is the most reliable choice for load-bearing base cabinets. HDHMR (High Density Humidity Resistant board) works well for upper cabinets, door shutters, and exposed panels in humid areas. The countertop should be quartz or sintered stone-both are non-porous and resist turmeric, tamarind, and standing water better than granite or marble.
BWP plywood is made from wood veneers bonded with boiling-water-proof resin-it is dimensionally stable under heavy loads and repeated humidity cycles. HDHMR is a compressed fibre board engineered to resist moisture, lighter than plywood, and better suited for door shutters and upper wall cabinets. However, HDHMR is not the right choice for heavily loaded base cabinet floors. A well-designed modular kitchen uses both materials for their respective strengths.
The three that deliver real daily value are: auto-clean chimneys (which handle the heavy oil and smoke load of Indian cooking more practically than manual-clean models), under-cabinet LED task lighting (inexpensive to include during the build and significant for kitchen ergonomics), and soft-close hardware on drawers and hinges (which prevents noise, slamming, and accelerated wear on the cabinet structure). Touchless faucets and pull-out pantry systems are worth considering at mid-to-premium budgets.
The dominant palette in 2026 moves away from all-white kitchens toward earthy tones-sage green, terracotta, warm beige, and olive-as accent lower cabinets. Two-tone combinations are popular: navy or charcoal lower units with off-white or light wood uppers. For smaller kitchens, pastels like powder blue and dusty rose work well. Metallic accents in matte black, aged brass, and satin nickel finish taps and handles complete the look.
Prioritise vertical storage first-ceiling-height tall units instead of leaving a gap at the top. Use handle-less cabinets to avoid hardware intruding visually into the space. Choose a straight or L-shaped layout that respects the golden triangle. Install under-cabinet lighting to make the workspace feel larger. Avoid an island unless you have at least 12 feet of open floor width. Finally, plan the chimney and appliance positions before finalising the cabinet layout-retrofitting these is expensive.
The golden triangle rule places the three primary kitchen work points-the sink, the hob, and the refrigerator-in a triangular arrangement where each is within easy reach of the other two. The combined perimeter of the triangle should ideally be between 13 and 26 feet. A shorter triangle means too much crowding; a larger one means unnecessary movement during cooking. In 2025–2026 kitchen design, this has evolved into a work-zone model that also includes a dedicated prep zone.
Pricing varies by city, material grade, kitchen size, and hardware brand. As a general orientation: basic laminate-finish kitchens with standard hardware start lower; mid-range kitchens using HDHMR or BWP plywood, quartz countertops, and branded soft-close hardware fall in a higher band; and premium kitchens with custom finishes, sintered stone, and integrated smart appliances cost significantly more. For an accurate estimate for your specific kitchen dimensions and material preferences, a site visit and 3D quotation from Bhumim is the most reliable starting point. Prices stated as fixed numbers online quickly become outdated-always get a current, site-specific quote.
Key Takeaways
- The latest modular kitchen design in 2025–2026 is defined by warm minimalism, earthy tones, matte finishes, and handle-less cabinet design
- Materials matter more than aesthetics: BWP plywood for load-bearing carcasses, HDHMR for humid-exposure shutters and upper cabinets, quartz or sintered stone for countertops
- Storage innovation-magic corners, tandem drawers, pull-out pantries, ceiling-height tall units-is the most impactful investment in any kitchen redesign
- The golden triangle remains the foundation of kitchen workflow planning; a prep zone is the 2025–2026 addition
- Smart features worth investing in at almost any budget: auto-clean chimney, under-cabinet LED lighting, soft-close hinges and drawer runners
- Hardware quality matters: certified hardware carries load-rated, cycle-tested specifications; generic hardware does not-always ask your manufacturer to confirm the hardware grade before signing off on a kitchen quote
- A 3D design visualisation and site measurement before manufacturing begins are non-negotiable steps with any credible modular kitchen manufacturer
Open-plan and island kitchen layouts are growing in Indian apartments-but check the aisle widths and chimney performance before committing
Conclusion
Most homeowners who renovate a kitchen once describe the same experience: they wish they had planned the storage first, the material second, and the colour last-not the other way around. That reversal is what separates a kitchen that stays functional and good-looking for years from one that looks right on day one and starts to create daily friction by month six.
The latest modular kitchen design trends for 2025 and 2026 give you a better starting point precisely because the leading direction-warm minimalism, honest materials, and storage-first planning-maps to how Indian kitchens actually get used. Whether you are planning a compact L-shaped kitchen for a Dehradun apartment or a larger open-plan layout for a home in Noida or Ghaziabad, the principles are the same: choose materials that survive your climate, plan storage around your cooking habits, and work with a manufacturer who can show you the design in 3D before a single cabinet is built.
If you are ready to see what the latest modular kitchen design looks like in your actual space, Bhumim’s team can start with a free 3D kitchen consultation-sized to your measurements, matched to your budget. Book a free 3D kitchen design consultation or explore the full Bhumim modular kitchen design range to see layouts, finishes, and kitchen types across all budgets.
About This Article
Published by: Bhumim India Private Limited-Modular Kitchen Manufacturer & Installer, Dehradun
GST: 05AAOCB1784F1ZM | ISO 9001:2015 Certified
Service Areas: Dehradun · Haridwar · Rishikesh · Roorkee · Noida · Ghaziabad
Contact: 08044630777 | hello@bhumim.com
Note: This article is written from Bhumim’s on-ground manufacturing and installation experience. All material recommendations are based on what we use in real kitchens across our service areas.