

Latest Modular Kitchen Design Guide for Indian Homes
Latest modular kitchen design in India combines factory-built cabinets with smart layouts, trending finishes like matte laminates and handle-less shutters, and Indian-specific storage for masalas, pressure cookers, and everyday grains. Whether you are planning a compact 1BHK kitchen or a spacious home setup, choosing the right layout, L-shaped, parallel, or U-shaped, makes daily cooking noticeably faster and more organised.
What Is a Modular Kitchen?
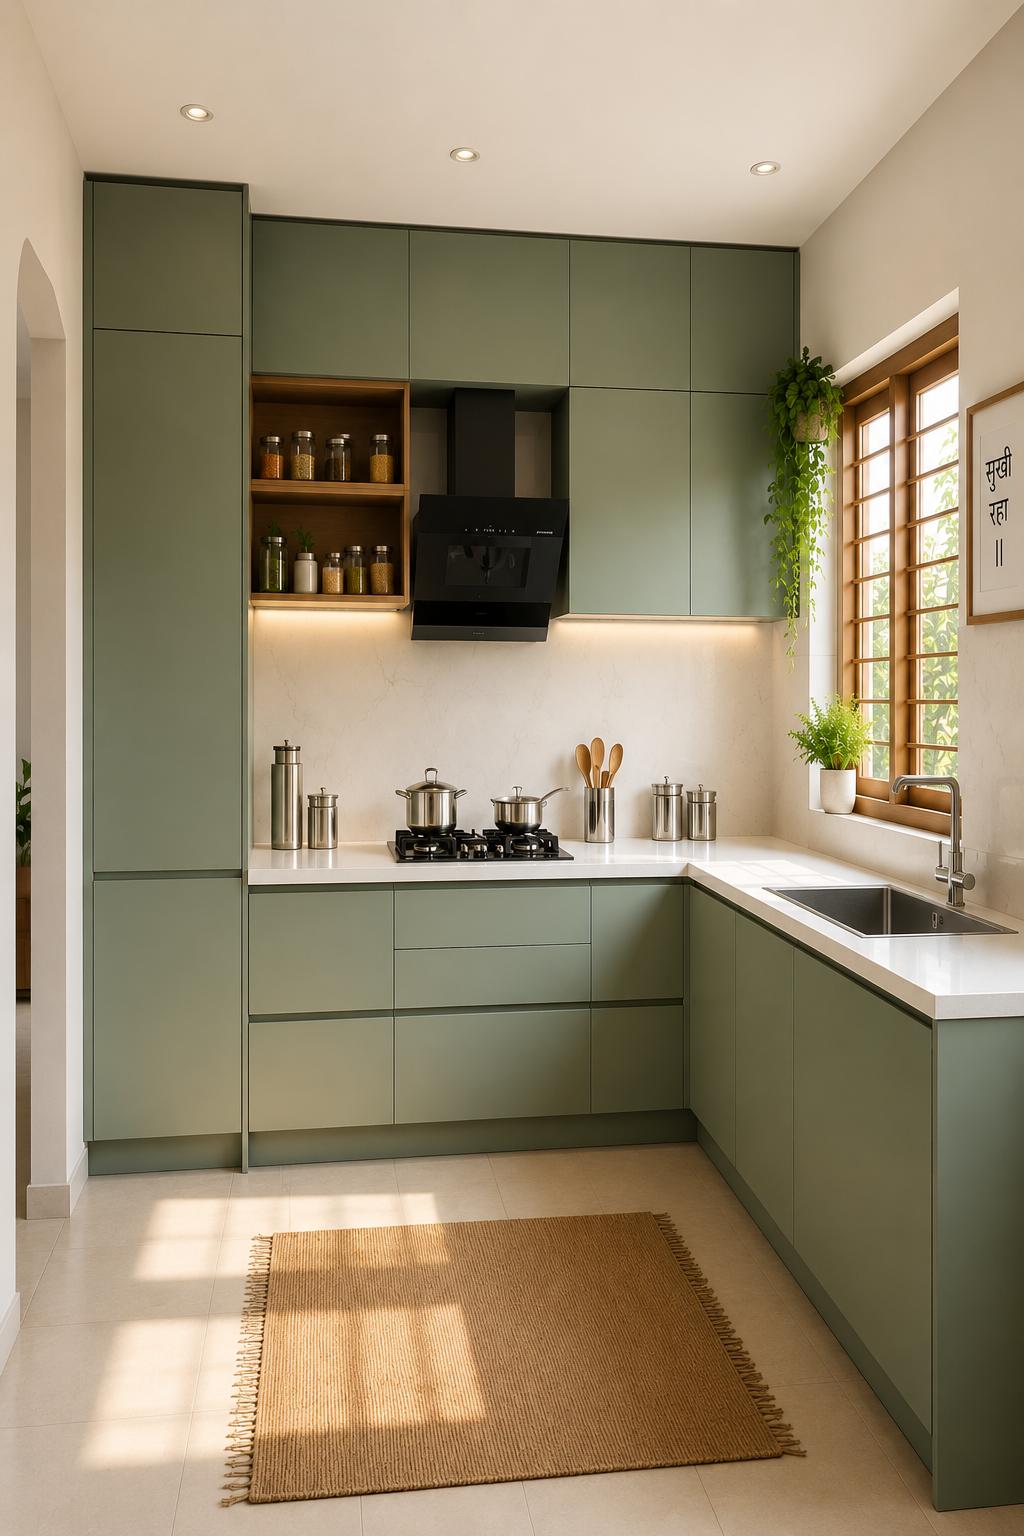
A modular kitchen is a cooking space built from pre-manufactured units, base cabinets, wall cabinets, and tall storage columns, assembled on-site like a set of well-fitted puzzle pieces. Unlike a traditional carpenter-built kitchen, each module stands independently. If one section gets damaged, you replace that unit alone, not the entire kitchen.
This factory-made approach also means every joint is precise, every shelf is level, and the finish is consistent across all surfaces. For Indian homes where cooking involves heavy utensils, daily oil and spice exposure, and high humidity, that precision matters a lot more than it might seem.
Why Latest Modular Kitchen Designs Are Transforming Indian Homes
Kitchens in Indian homes have changed faster in the last five years than in the previous two decades. What was once a closed, utilitarian room has become one of the most planned spaces in a new home. Homeowners in Dehradun, Noida, Haridwar, and Ghaziabad are investing real thought into their kitchen layouts, finishes, and storage, and rightly so. A well-designed kitchen saves time every single day.
In 2025 and 2026, the shift in Indian kitchen design has moved clearly away from glossy white cabinets and granite countertops toward softer matte palettes, handle-less shutters, and storage designed around the realities of Indian cooking. This guide walks you through every decision you will need to make, from choosing a layout to picking the right finish, so you can plan your kitchen with confidence.
For a closer look at Bhumim’s own modular kitchen design styles and layouts, visit the full collection before you finalise any choices.
What Makes a Modular Kitchen Different from a Traditional One?
This is a question worth answering clearly, because the answer affects your decision long before you pick a finish colour.
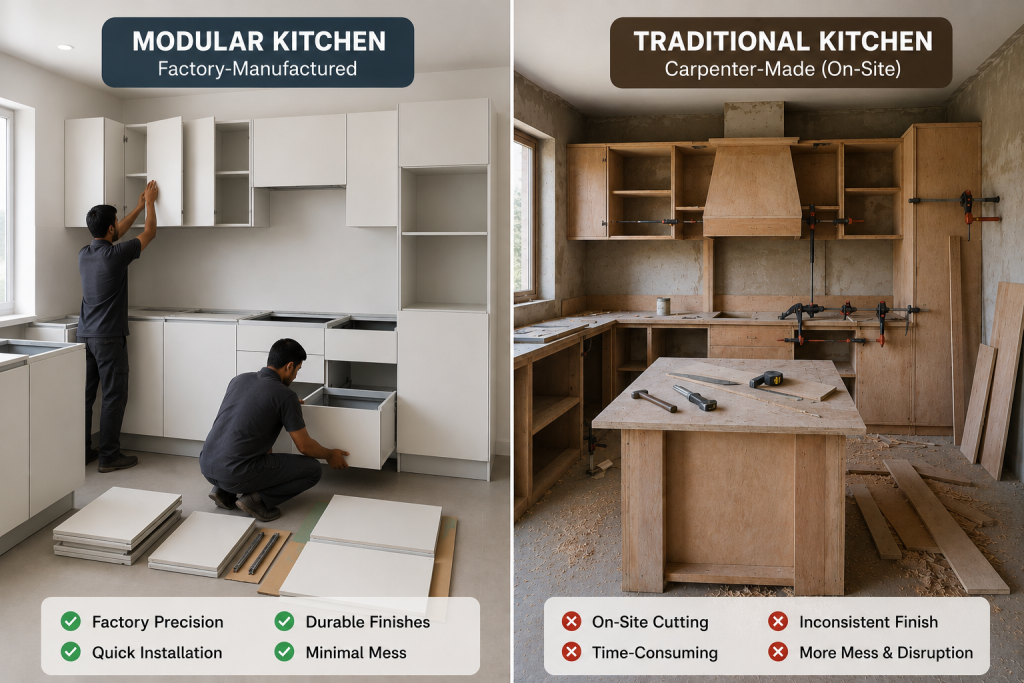
A traditional kitchen is built on-site by a carpenter, piece by piece. The carpenter cuts and assembles boards at your home, which means every measurement and joint depends on individual skill. Quality varies. Redoing a damaged section means redoing a large portion of the kitchen.
A modular kitchen, by contrast, is manufactured in a factory using calibrated machinery. Units arrive at your home ready to install. Here is how the two compare at a glance:
Factor | Modular Kitchen | Traditional (Carpenter-Built) |
Build method | Factory-made, assembled on-site | Built on-site from scratch |
Time to install | 3–7 days (typical) | 3–6 weeks |
Finish consistency | High (machine-cut) | Varies by skill |
Damage repair | Replace one module only | Often requires rebuilding nearby sections |
Relocation | Can be dismantled and reinstalled | Fixed permanently |
Storage options | Standardised accessories (pull-outs, carousels) | Depends on carpenter |
Cost | Moderate to higher initial cost | Often lower initial cost |
The right choice depends on your budget, how long you plan to stay in the home, and how much you value consistency of finish. That said, the long-term ease of maintenance in a modular kitchen tends to justify the initial difference in cost for most homeowners.
Pro Tip: If you are buying or renovating a home in an area with high humidity, like many parts of Dehradun near the hills, or ground-floor apartments in Haridwar, ask specifically for BWP (Boiling Water Proof) plywood for base cabinets. It uses a phenol formaldehyde adhesive that resists moisture far better than standard commercial plywood. Haefele and Blum hardware on these cabinets also comes with tested humidity resistance ratings.
Get started with Beautiful Homes
For expert design consultation, send us your details and we’ll schedule a call
5 Modular Kitchen Layouts, Which One Fits Your Home?
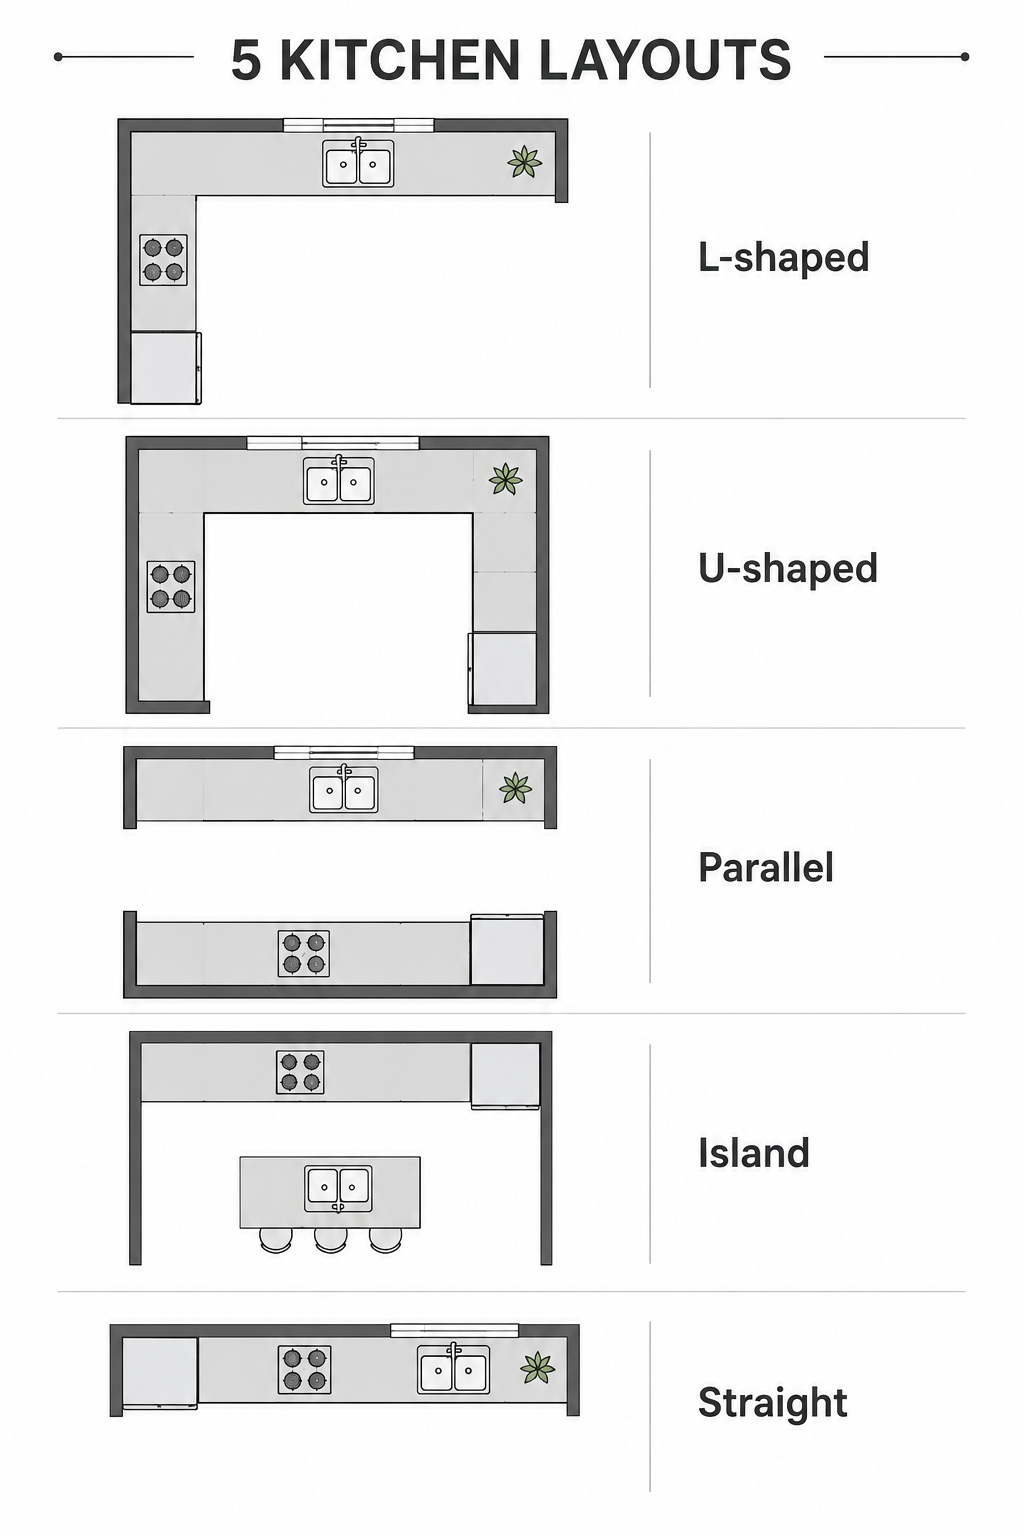
Layout is the most important decision in kitchen planning. It determines workflow, storage capacity, and how many people can comfortably work in the kitchen at once. The five main layouts suit different home sizes and cooking habits.
L-Shaped Kitchen Design, Best for Small and Medium Homes
An L-shaped kitchen uses two adjacent walls to form an L. It works well for homes where the kitchen opens into the dining or living area, because the open corner keeps the space feeling connected and airy.
This layout naturally creates a working triangle, sink, hob, and refrigerator on three points of a triangle, which reduces unnecessary movement during cooking. Most Indian apartments in the 700–1,500 sq ft range fit this layout comfortably.
Corner space in an L-shaped kitchen can feel wasted, but a magic corner carousel or a pull-out unit solves this completely. Explore L-shaped kitchen design ideas to see how the corner can actually become the most useful storage zone in the kitchen.
U-Shaped Kitchen, When You Cook for a Crowd
A U-shaped kitchen runs along three walls, creating the maximum countertop and storage space of any layout. It suits larger families, people who cook multiple meals daily, or homes with a dedicated kitchen.
The trade-off is clear space. You need at least 8 feet of clearance between the two facing walls for comfortable movement. Without that, the kitchen feels narrow and uncomfortable for more than one person.
Parallel Kitchen, The Workhorse of Indian Cooking
A parallel kitchen, sometimes called a galley kitchen, runs two counters on opposite walls. This layout is especially effective for Indian cooking because wet and dry zones can be placed on separate counters.
The hob and prep area sit on one side. The sink, dishwashing, and storage sit on the other. This separation reduces cross-contamination and keeps the cooking area clear of wet surfaces during meal prep. For parallel kitchen design ideas tailored to narrow spaces, see Bhumim’s parallel kitchen design gallery.
Island Kitchen, For Open-Plan Homes
An island kitchen adds a freestanding counter in the centre of the kitchen. This counter serves as a prep station, breakfast bar, and social surface where family can gather while cooking happens around them.
Islands work best in homes with at least 150 sq ft of kitchen space. In smaller Indian homes, a compact peninsula (connected to the counter on one side) achieves a similar effect without requiring as much floor space.
Straight Kitchen, Maximum Simplicity
A straight kitchen places everything along a single wall. It is the most space-efficient layout available and works well for studio apartments, rental properties, or kitchens that need to remain open to a larger living space.
Storage is limited by the single wall length, so tall units and loft cabinets become essential to maximise vertical space. For compact homes, small kitchen design ideas offer specific solutions for making a straight layout feel organised rather than cramped.
Latest Modular Kitchen Design Trends in India (2025–2026)
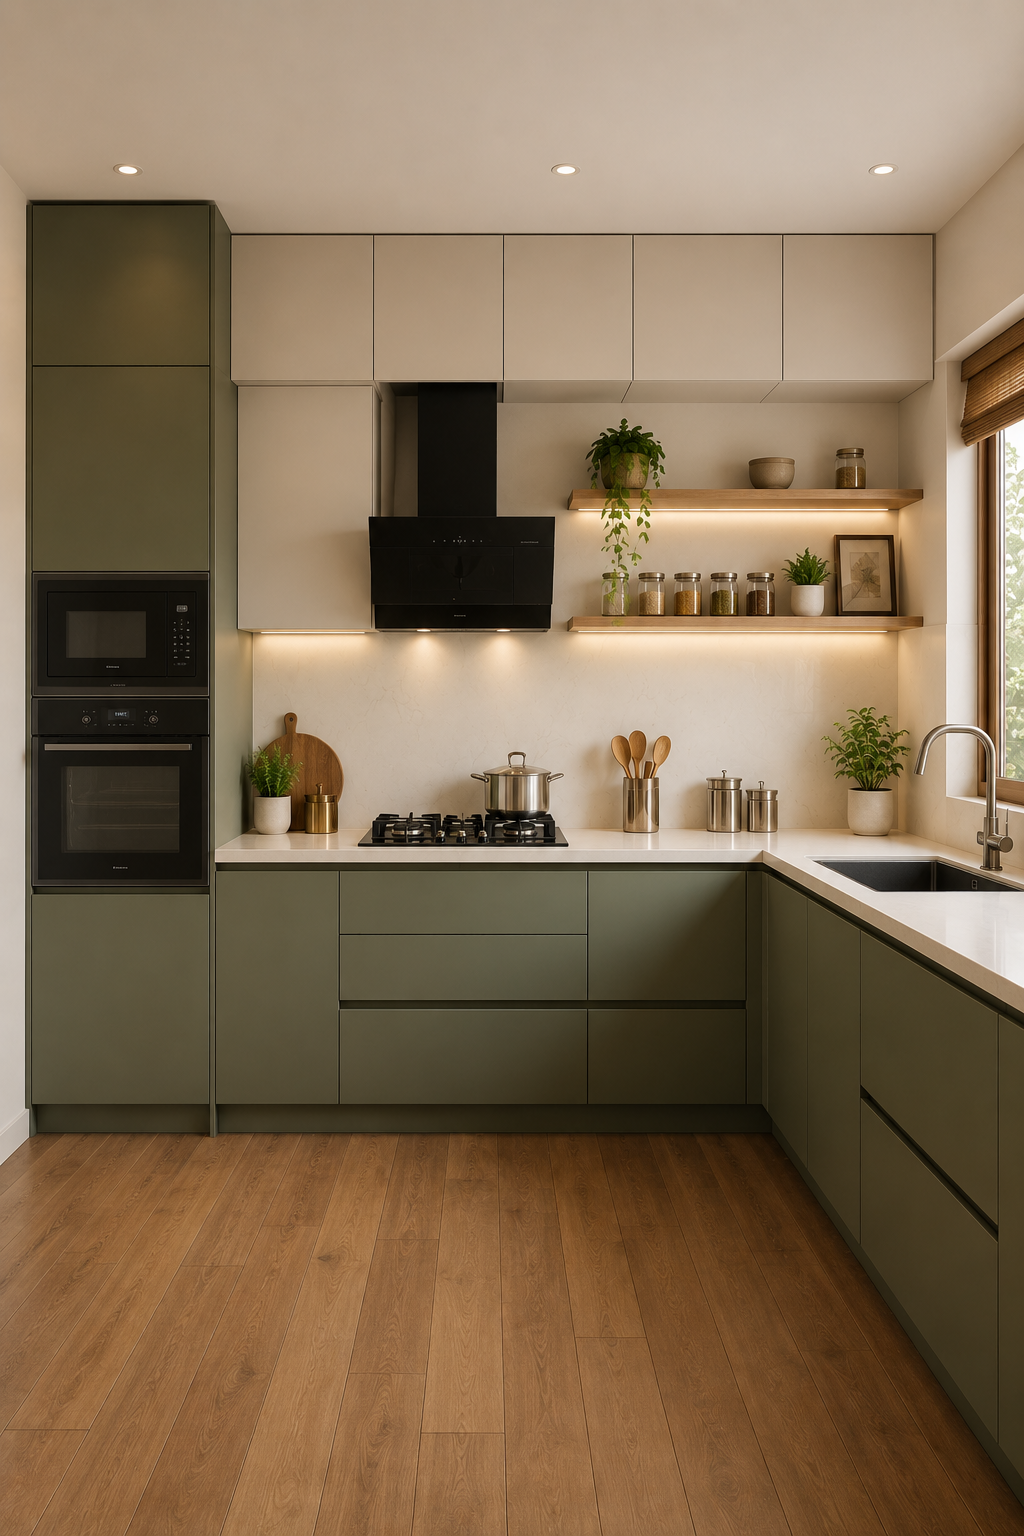
The following shifts are not predictions. They are patterns visible across projects installed across India, from metro apartments to hill-city homes in Uttarakhand.
1. Handle-less push-to-open shutters
Handles collect grease, dust, and require cleaning after every cooking session. Push-to-open mechanisms (also called tip-on or touch-latch systems) remove this friction entirely. The cabinet opens with a gentle press. Blum’s TIP-ON system is one of the most used in this category. The kitchen surface becomes flat and clean, easy to wipe with a single pass.
2. Matte laminate over high-gloss finishes
High-gloss kitchens dominated for years because they photograph beautifully. In daily use, they show every fingerprint, every splash, and every scratch. Matte laminates in earthy tones, clay beige, stone grey, dusty sage green, have replaced them in most new kitchen projects. They are easier to maintain and they age gracefully instead of showing wear.
3. Two-toned cabinet combinations
Single-colour kitchens are giving way to deliberate colour combinations. Wall cabinets in a lighter shade, base cabinets in a deeper one. Or a warm wood-grain laminate on the tall unit with neutral matte on the rest. This approach adds visual depth without requiring complicated design decisions.
4. Open shelving sections alongside closed cabinets
A section of open shelves, typically one or two runs of wall shelving above the counter, breaks up the visual weight of a fully closed kitchen. These open sections are used for daily-use items: a stack of steel plates, a few glass jars of lentils, a spice rack. The rest stays behind closed cabinet doors.
5. Tall units and full-height loft design
Instead of leaving the space between wall cabinets and ceiling empty (a common mistake that becomes a grease and dust trap), full-height designs close this gap completely. The tall unit carries everything from a built-in microwave shelf to a pull-out pantry and a full-length loft for rarely used items.
6. Compact kitchen islands adapted for Indian homes
Traditional islands require significant space. The adapted version for Indian apartments is a slim breakfast counter, about 18–24 inches deep, attached to one end of the L-shaped counter, or a wheeled island unit that can move when needed.
7. Dedicated chimney-integrated layouts
Chimneys are no longer afterthoughts. In the latest kitchen designs, the chimney position drives the hob placement, which in turn determines the entire layout of the cooking zone. Siemens and Bosch auto-clean chimneys have become a common pairing with factory-finished modular kitchens because the maintenance expectations match.
Choosing the Right Material for Your Modular Kitchen
Material choice affects not just appearance but durability over 10–15 years of daily cooking. Here is a practical comparison of the three most commonly used core board materials:
Material | Best Use | Moisture Resistance | Strength | Relative Cost |
BWP / IS:710 Plywood | Base cabinets, sink area, island | Excellent | High | Higher |
HDMR Board (High Density) | Overhead cabinets, dry zones | Good | Medium-High | Medium |
MDF (Medium Density Fibreboard) | Painted or decorative panels | Poor-Moderate | Medium | Lower |
BWP plywood (Boiling Water Proof, conforming to IS:710 standard) uses phenol formaldehyde glue between layers. It does not delaminate when exposed to water splashes or steam, which makes it the right choice for base cabinets and any area near the sink or hob. The cost is higher, but the longevity difference in Indian kitchens, where cooking is intense and daily, is significant.
HDMR (High Density Medium Density Resin) board is denser and harder than standard MDF. It takes laminate and paint well and holds hardware screws reliably. It is appropriate for wall cabinets and sections away from direct water exposure.
MDF is the most affordable option. It offers a smooth surface for laminates and paint, but it swells when exposed to moisture. Using MDF for base cabinets in any kitchen near a water source is a decision that tends to create problems within 3–5 years.
Common Mistake: Many homeowners accept a lower-cost quote only to discover that MDF has been used throughout, including base cabinets. Always confirm the board specification in writing before the project begins.
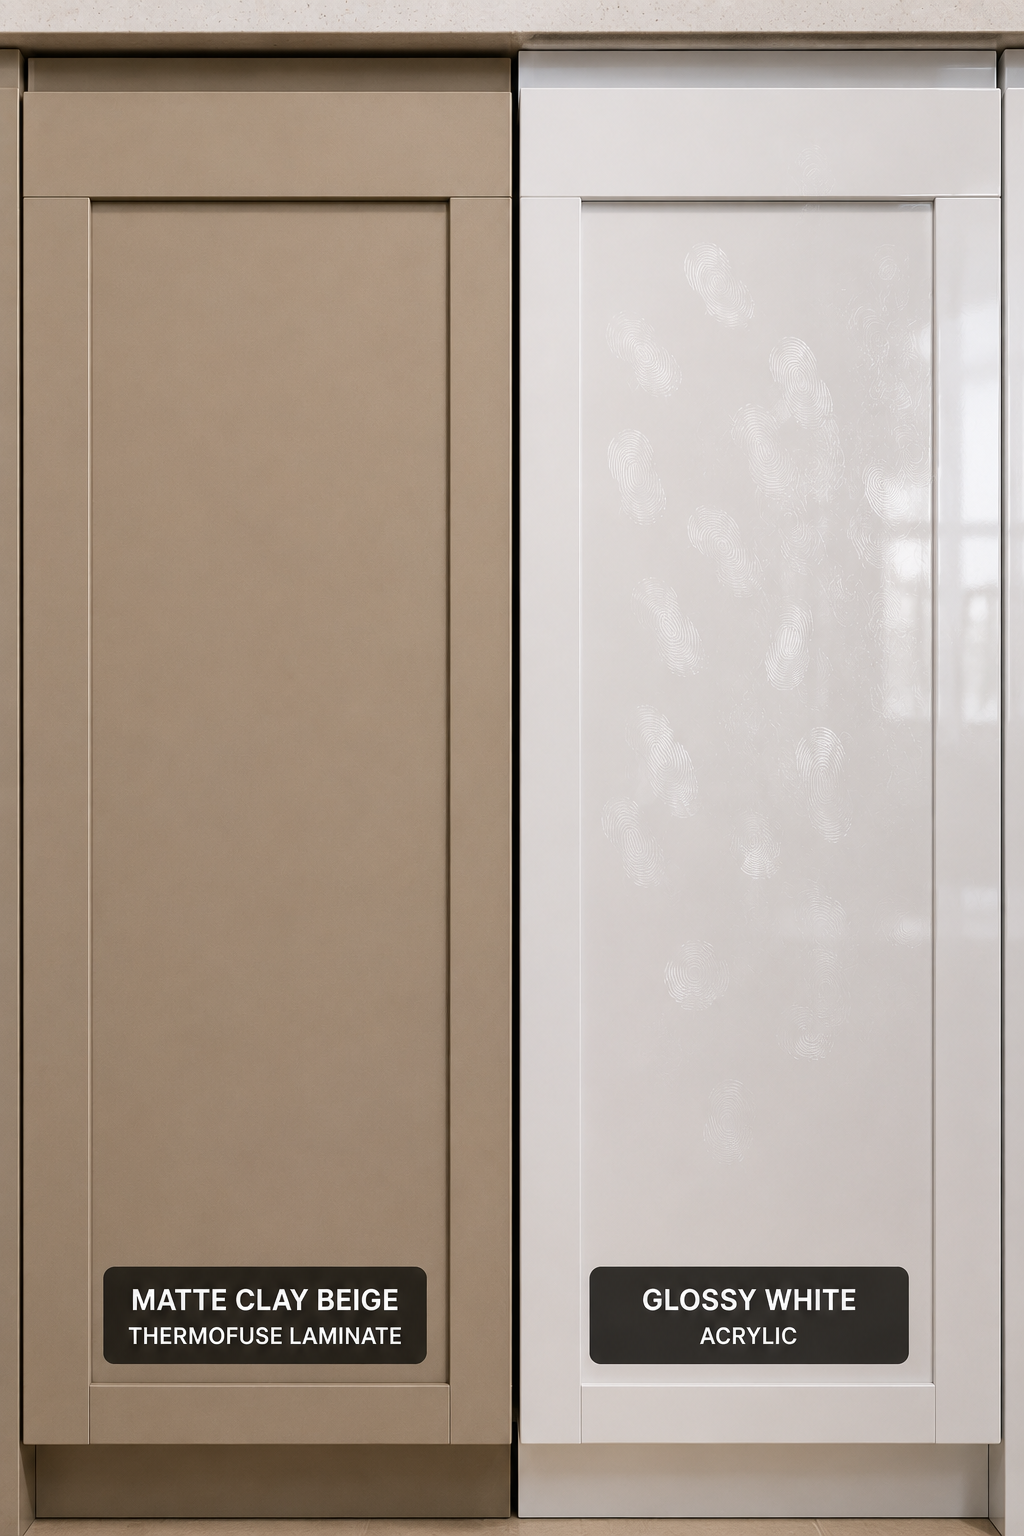
Modular Kitchen Finishes Explained
The finish is what you see and touch every day. It sits on top of the core board material and determines colour, texture, and surface durability.
Laminate (Acrylic or Thermofuse)
Laminates are the most widely used kitchen finish in India. They bond to the board surface and come in hundreds of colours and textures. Acrylic laminates carry a high-gloss surface. Thermofuse laminates give a matte finish and are more resistant to minor surface scratches.
Acrylic sheets
Thicker than laminates, acrylic sheets give an intensely glossy finish that is also colour-deep (the colour runs through the sheet, so chips are less visible). They clean easily but show fingerprints quickly. They are better suited to cooler, drier climates than to humid hill towns or coastal areas.
PU (Polyurethane) paint finish
PU paint is applied in multiple coats with a UV-cured surface layer. The result is a smooth, even, paint-like finish that can be customised to almost any colour. PU finishes are more expensive and harder to repair if damaged, but they look refined and are used in higher-end kitchen projects.
Long-tail target, matte finish modular kitchen design
For daily Indian cooking conditions, matte thermofuse laminates remain the most practical choice. They resist light scratches, do not show fingerprints, and are available in the earthy tones trending strongly in 2025–2026. PU matte achieves a similar look at a higher price point.
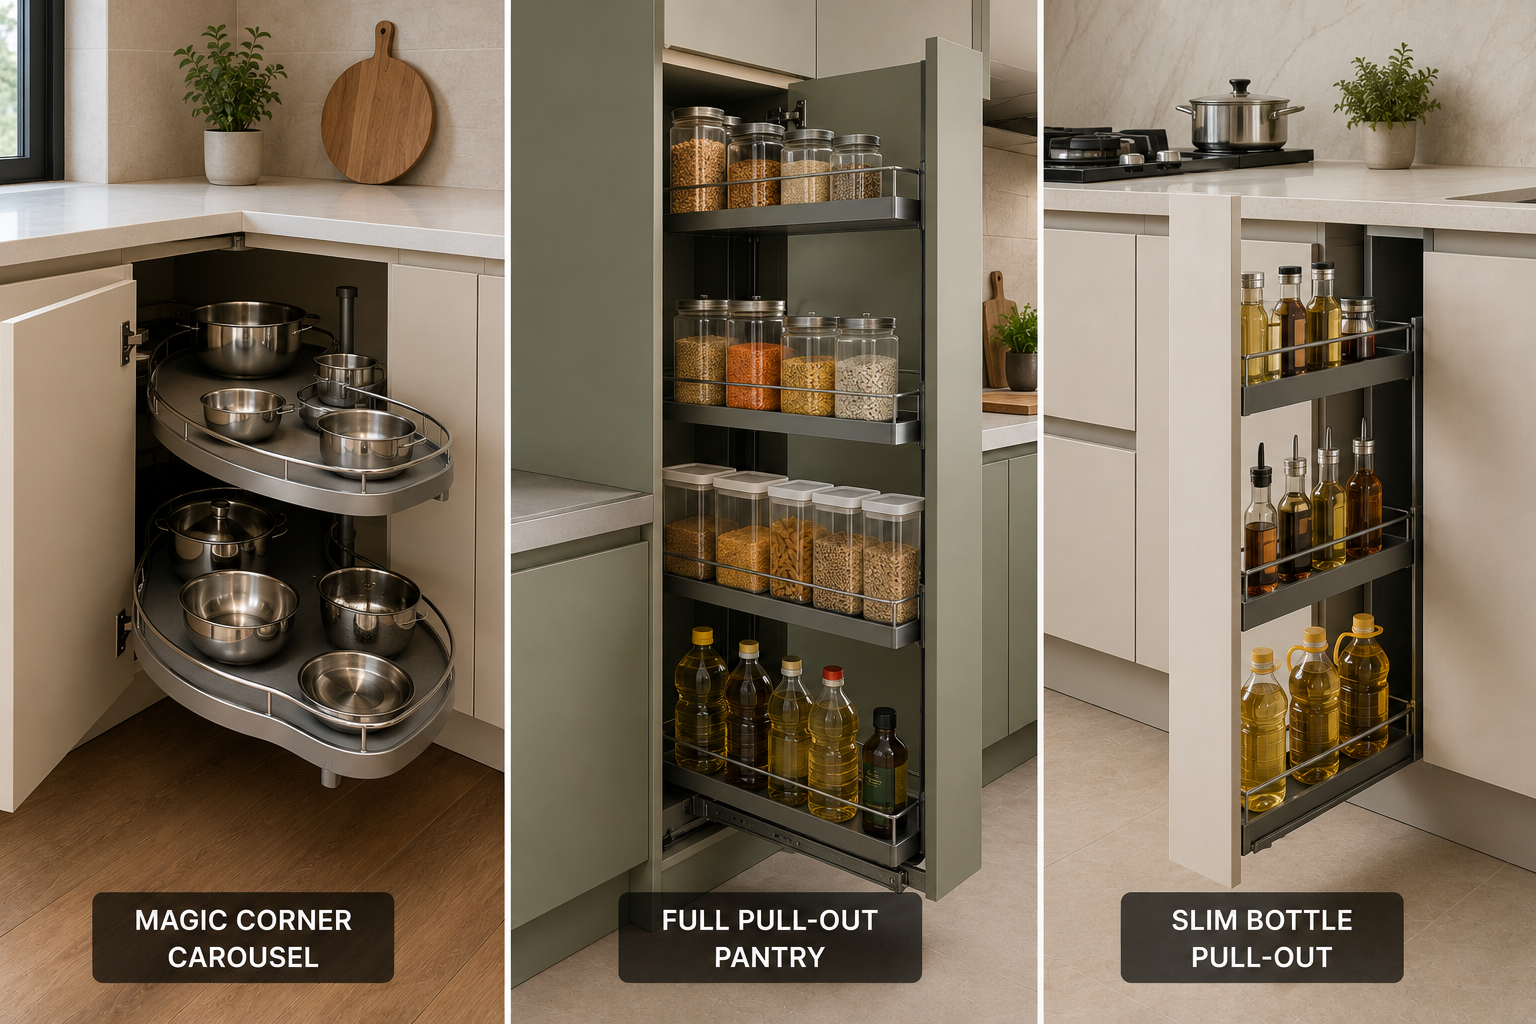
Smart Storage Solutions for Indian Kitchens
Indian cooking requires more storage per square foot than most international kitchen standards account for. A typical Indian household stores whole spices (10–20 varieties), grains in large containers, heavy pressure cookers, tawas, and kadais, all needing different kinds of access.
Here are the storage accessories that make the biggest practical difference:
- Pull-out pantry unit: A tall, narrow unit with stacked pull-out shelves that brings everything stored at the back to the front. Ideal for storing grains, oils, and dry provisions in any layout.
- Bottle pull-out: A slim pull-out drawer, typically 6 inches wide, that fits between the hob and the sink. It holds oil bottles, sauces, and frequently used liquids without taking up counter space.
- Magic corner carousel: A rotating tray system that fits inside corner base cabinets. It turns otherwise wasted corner depth into fully accessible storage. Haefele and GRASS both manufacture carousel systems that work well in Indian kitchen corner configurations.
- Tandem drawers: Deep drawer-within-drawer systems where a cutlery tray sits in a shallow upper drawer and heavy utensils or pans sit in the full-depth lower drawer below it. Blum’s TANDEMBOX is a widely used system for this application.
- Tall loft cabinets: The full-height loft above wall cabinets stores seasonal items, a spare pressure cooker, festive serving ware, extra stock, and keeps them out of the daily cooking zone.
Expert Tip: Plan storage in zones before you finalise the layout. Cooking zone (hob area) needs instant access to oils and spices. Prep zone (counter area) needs easy access to cutting boards and knives. Cleaning zone (sink area) needs storage for soaps, brushes, and a dustbin pull-out beneath. Mixing zones in the final plan causes the most frustration in daily use.
7 Common Mistakes to Avoid When Planning a Modular Kitchen
Planning a modular kitchen is largely irreversible once manufacturing begins. These seven mistakes appear regularly across projects and are entirely avoidable with the right preparation.
- Not finalising the chimney position before the layout. The chimney must sit directly above the hob. If the hob position changes after cabinets are designed, the chimney outlet becomes misaligned. Decide the hob and chimney position first, then build the layout around them.
- Choosing finishes under showroom lighting. Showroom lighting is controlled to make every finish look good. Always request a physical sample and check it in natural daylight in your own home before confirming.
- Underestimating storage for Indian cooking. Many homeowners finalise kitchen sizes based on how little they cook now, not how much they cook after moving in. Tall units and deep base drawers cost less at the design stage than they do as an afterthought.
- Ignoring ventilation. A chimney handles smoke, but cabinets over the hob need heat-resistant hardware and finishes. Using standard laminates without heat protection near the hob leads to delamination within a few years.
- Choosing MDF for base cabinets near the sink. As covered in the materials section, MDF swells with moisture. Always confirm BWP plywood in base cabinets, in writing.
- Not planning electrical points before installation. Modular kitchens need dedicated electrical sockets for the chimney, microwave, hob (if induction), and under-counter lighting. Planning these after cabinet installation means cutting through finished surfaces.
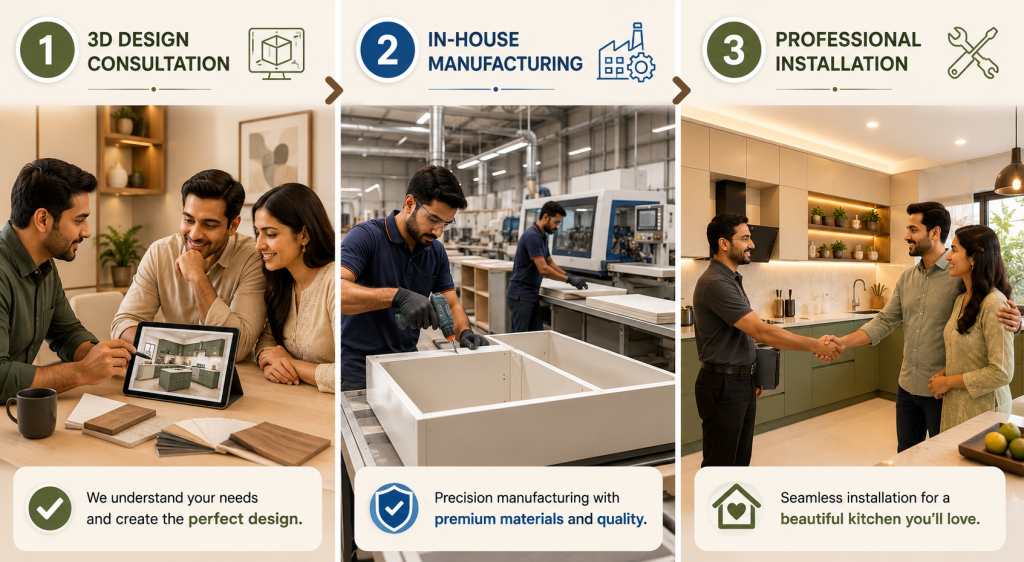
- Skipping the 3D visualisation step. Walking through a 3D render of your kitchen before manufacturing begins takes one meeting. Discovering a cabinet blocks the window, or a drawer can’t open fully because of the door swing, after installation costs far more to fix.
How to Choose the Right Modular Kitchen Manufacturer, A Buyer's Checklist
This section gives you real criteria to evaluate any company, including Bhumim. Use it as a working checklist before you sign a contract.
Do they manufacture in-house or outsource?
Bhumim’s in-house manufacturing means the company controls quality at every stage. Outsourced manufacturing means quality depends on a third party, and accountability for defects gets complicated. Ask directly: where are the cabinets made?
Do they offer 3D visualisation before manufacturing?
3D visualisation is not a feature, it is a basic requirement. Any company that cannot show you a three-dimensional render of your kitchen before manufacturing is asking you to approve something you cannot see.
What board specification do they use?
Ask: “What is the board used for base cabinets?” The answer should be BWP plywood (IS:710 grade) or HDMR for overhead cabinets. If the answer is “marine ply” without specifying the IS grade, ask for clarification.
What hardware brand do they use?
Hinge and slider hardware determines how long drawers and doors function smoothly. Blum, Haefele, and GRASS are internationally tested brands with documented load ratings. Cheaper unbranded hardware often fails within 3–5 years of daily use.
Do they have an after-sales support process?
A soft-close hinge can fail. A handle can come loose. A shelf can shift over time. Ask specifically: “What is your process for after-installation issues?” A genuine manufacturer will have a named process and a contact path, not a vague promise.
Can they show you completed projects?
Ask to see photos of installed kitchens, not rendered images. Real installed photos with visible details give you a more accurate picture of workmanship than any catalogue image.
Bhumim designs, manufactures, and installs kitchens end-to-end, with 3D visualisation included in the planning process and hardware from Blum, Haefele, and GRASS used across projects. For a free consultation in Dehradun, Haridwar, Noida, Rishikesh, or Ghaziabad, get in touch via the contact page.
Key Takeaways
- Modular kitchens are factory-built, module-by-module, individual sections can be replaced without redoing the whole kitchen.
- Layout choice (L-shaped, U-shaped, parallel, island, straight) depends on your kitchen size, cooking habits, and how much storage you need.
- In 2025–2026, matte laminate finishes, handle-less shutters, and two-toned cabinet designs are the dominant trends in Indian kitchen design.
- BWP plywood (IS:710 grade) in base cabinets is non-negotiable for kitchens in humid climates or near water-heavy cooking zones.
- Smart Indian-specific storage, magic corners, bottle pull-outs, tandem drawers, prevents the clutter that most kitchens accumulate within the first year.
- A 3D visualisation before manufacturing is not a feature, it is a protection for your investment.
Frequently Asked Questions
For a compact apartment, typically 1BHK or 2BHK with kitchen space under 80 sq ft, an L-shaped or straight (single-wall) layout works best. The L-shaped layout uses the corner efficiently and naturally separates prep and cooking zones. A straight layout is suitable when the kitchen opens into the living space and you need the floor to remain clear.
The clearest shifts in 2025–2026 are matte laminate finishes replacing high-gloss, handle-less push-to-open shutters replacing protruding handles, earthy colour palettes (sage green, stone grey, clay beige) replacing all-white kitchens, and full-height tall units replacing the gap between wall cabinets and ceiling.
For base cabinets and areas near the sink, BWP plywood conforming to IS:710 is the most durable option. It uses waterproof adhesive between layers and does not delaminate with moisture exposure. HDMR board performs well for overhead cabinets and dry zones. MDF is not recommended for base cabinets in Indian kitchens where moisture exposure is regular.
Matte laminate (thermofuse or matte acrylic) is the more practical choice for daily Indian cooking. It resists visible fingerprints, ages gracefully, and is easier to clean. High-gloss acrylic looks striking but shows every fingerprint and splash, which means constant wiping to maintain appearance. For active cooking households, matte is the more honest choice.
Modular kitchen costs vary significantly based on size, materials, finish, hardware brand, and city. Basic configurations in materials like MDF with standard laminates start lower; projects specifying BWP plywood throughout, Blum hardware, and PU finishes sit in a higher range. For an accurate estimate based on your kitchen size and requirements, request a consultation, Bhumim provides detailed quotations after an initial 3D design session.
Use full-height tall units to capture vertical space up to the ceiling. Add a pull-out pantry for grains and dry provisions. Install a magic corner carousel in the corner base cabinet. Use bottle pull-outs for oils and frequently used liquids. Fit tandem drawers for utensils so heavy kadais sit in a lower drawer and lighter items in the upper tray.
A full island kitchen needs at least 150 sq ft of kitchen space for comfortable movement. For smaller homes, a compact breakfast counter extending from the end of an L-shaped layout, or a portable wheeled island unit, achieves similar function without the space requirement. Discuss this with your designer before committing, what appears spacious in a 3D render can feel tight in practice.
Blum, Haefele, and GRASS are the most consistently used brands in structured modular kitchen manufacturing. Each has documented load ratings for hinges, drawer slides, and carousel fittings. The difference between branded and unbranded hardware tends to show up after 3–5 years of daily use, branded hardware continues to operate smoothly, unbranded hardware starts to stick, sag, or fail.
Installation time after manufacturing is complete typically runs from 3 to 7 days for a standard kitchen. Manufacturing time depends on design complexity and current project load. The entire process from finalised design to installed kitchen generally takes 4–8 weeks. Confirm timelines in writing with your manufacturer before the project begins.
A fully modular kitchen uses standardised factory-built cabinet modules for every section. A semi-modular kitchen combines some factory-made units with on-site carpentry, typically for areas with unusual dimensions or existing structures that cannot accommodate standard modules. Semi-modular is often used to reduce cost but it means a portion of your kitchen will have the consistency of carpenter work rather than factory precision.
Conclusion
Planning a modular kitchen is not a single decision, it is a sequence of choices, each one affecting the next. Layout first. Then materials. Then finishes. Then hardware. Then storage fittings. Getting this sequence right means the kitchen you end up with works as well on year five as it did on day one.
If you are planning a modular kitchen in Dehradun, Haridwar, Rishikesh, Roorkee, Noida, or Ghaziabad, Bhumim can help you work through all of it, from the first layout sketch to the final installation, with a free 3D design consultation included.
Book your free 3D design consultation: Call or WhatsApp 08044630777, or visit Bhumim Expert Team to share your kitchen dimensions and get started.
About This Article
Published by: Bhumim India Private Limited-Modular Kitchen Manufacturer & Installer, Dehradun
GST: 05AAOCB1784F1ZM | ISO 9001:2015 Certified
Service Areas: Dehradun · Haridwar · Rishikesh · Roorkee · Noida · Ghaziabad
Contact: 08044630777 | hello@bhumim.com
Note: This article is written from Bhumim’s on-ground manufacturing and installation experience. All material recommendations are based on what we use in real kitchens across our service areas.