

Beautiful Homes: How To Connect Kitchen, Dining and Living Areas
Arch kitchen design refers to incorporating curved or arched openings-whether at the kitchen entrance, as a pass-through hatch, or as a glass-framed partition-to define the kitchen zone without a door. In Indian homes, the right arch balances visual openness with practical containment of smoke, steam, and spice smells from daily tadka cooking, while adapting to ceiling heights in 2BHK apartments and independent bungalows across Dehradun, Noida, and Ghaziabad.
An arch is deceptively simple as a concept. In practice, once homeowners start exploring options, they quickly discover three separate problems hiding inside what seemed like one decorative decision: which arch style actually works with the ceiling height they have, which material won’t warp or crack after two monsoons in a foothill city like Dehradun, and how to stop tadka smoke from drifting into the living room the moment they go open-plan. Those three problems are what this guide is actually about.
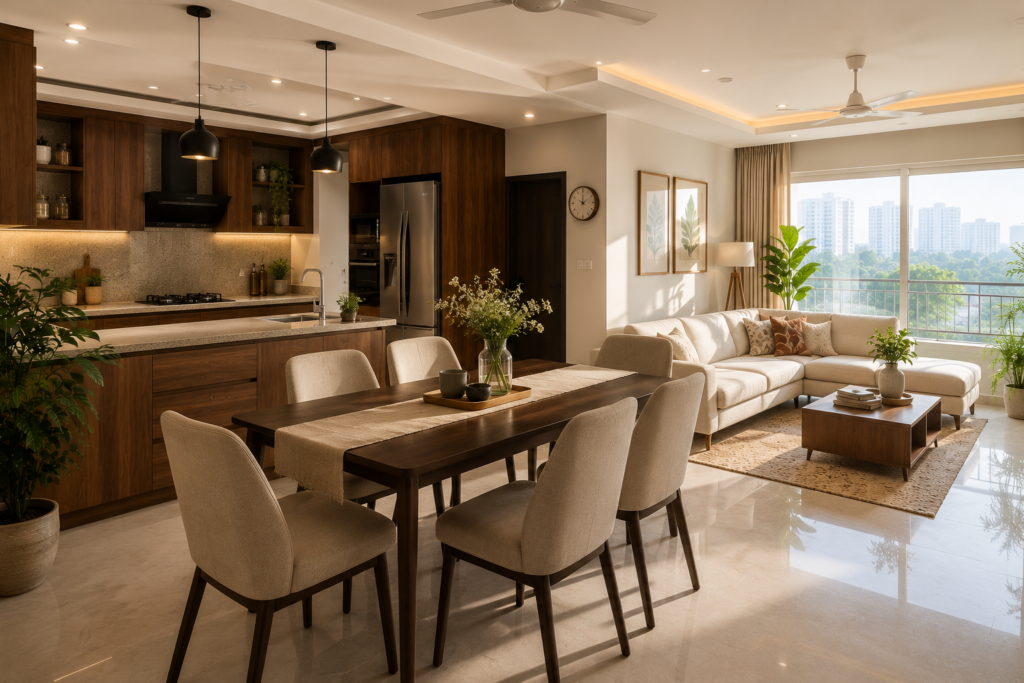
Why Do Connected Spaces Work Better for Modern Indian Homes?
You know the feeling. You’re making dal in the kitchen while the rest of the family watches TV, and by the time you serve dinner, you’ve missed half the evening. Most Indian homes were designed around compartmentalisation-separate rooms, closed doors, defined functions. That made sense decades ago. It makes less sense today in a 3BHK apartment in Sector 150 Noida where every square foot matters and the family wants to be in the same room.
Connected layouts answer that. By removing or softening the boundary between kitchen, dining, and living zones, the home gains three things at once: visual depth (the eye travels further, making the space feel larger), social flow (the cook is part of family life, not behind it), and natural light penetration (windows that previously lit only one room now serve all three).
The hesitation is understandable. Open kitchens in Indian homes face real practical challenges that Western design magazines don’t address-tadka smoke coating your sofa, dirty utensils visible from the living room entrance, acoustics that let the pressure cooker whistle interrupt a movie. But these problems are solvable. Individually, they each have a specific answer, not a vague “just be more open” suggestion.
How Do You Define Zones in an Open Layout Without Building Walls?
Visual zoning is the art of making three spaces feel distinct while staying physically connected. The key insight: you don’t need walls to create boundaries. You need consistent cues-colour, texture, light level, and floor material-that signal to the eye where one zone ends and another begins.
The 60-30-10 Colour Rule Across Three Zones
Start with a single dominant tone (60%) that runs across all three areas-typically a warm neutral like soft linen, pale taupe, or off-white. This is what creates the sense of continuity.
The remaining 30% is your secondary tone, used on cabinetry, furniture, or feature walls. In a modular kitchen context, this might be a matte sage green for the kitchen shutters, picked up again as a throw cushion in the living zone. The final 10% is your accent-a brass handle finish, a pendant light frame, or a geometric tile strip that appears in the kitchen backsplash and again in the dining area artwork.
Think of it less like matching and more like echoing. The kitchen doesn’t need to look identical to the living room. It just needs to speak the same language.
What Lighting Choices Define Each Zone Without Partitions?
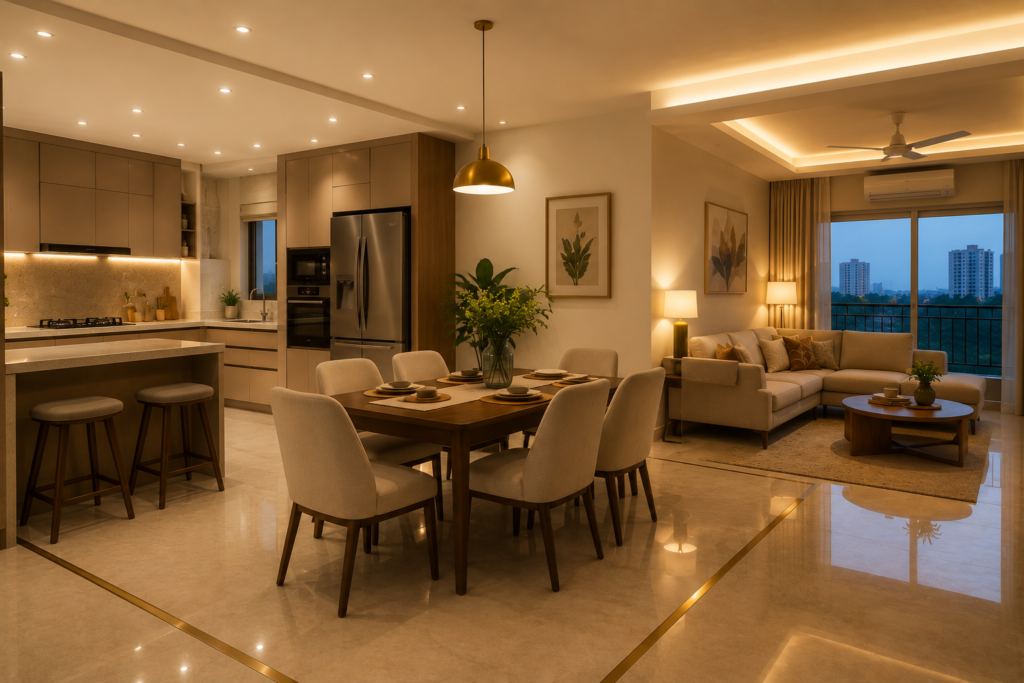
Lighting does more zoning work than most homeowners expect. Three distinct light layers, each set to a different height and temperature, make one open room feel like three intentional spaces.
Kitchen zone: task lighting under wall cabinets (3,000–4,000 K, warm white) plus recessed spotlights directly overhead. These are functional, bright, and should be on a separate circuit so you can keep them running while dimming the rest.
Dining zone: a pendant lamp or a cluster of pendants hanging 700–800 mm above the table surface. This is the most direct psychological cue-people instinctively gather under downlit sources. A Hafele-brand ceiling track system with adjustable arms works well here for flexible positioning.
Living zone: ambient cove lighting or recessed LED strips running along the false ceiling perimeter, set to 2,700–3,000 K (warmer, softer). The contrast between this and the kitchen’s brighter task lights is what makes the zones feel separate without any physical barrier.
A false ceiling with drop levels over each zone reinforces this further. A cove ceiling over the living area that drops 150–200 mm below the kitchen ceiling is one of the most cost-effective spatial dividers available.
How Do You Transition Flooring Between Zones?
Flooring transitions are the subtlest zoning technique and often the most effective. The standard approach: large-format vitrified porcelain tile (800 × 800 mm or larger) across the kitchen and dining zone, transitioning to a wood-look laminate or engineered wood plank in the living area. A 6–8 mm brass or stainless inlay strip at the boundary ties the transition together.
The mistake we see most often-and it’s fixable, but expensive after the fact-is choosing two flooring materials that clash in undertone. A warm yellow-toned wood plank against a cool-grey tile reads as a mistake, not a design choice. Stick to materials in the same colour temperature family and the transition reads as intentional.
Get started with Beautiful Homes
For expert design consultation, send us your details and we’ll schedule a call
What Are the Best Partition Options for an Open Kitchen in India?
Here’s where Indian open-plan design has an advantage that Western design blogs miss entirely: the concept of the semi-open or “flex-open” kitchen. Instead of choosing between a fully sealed kitchen and a fully open one, the best Indian layouts use flexible partition systems that close during heavy cooking and open during social occasions.
This is a different answer depending on your budget and your cooking habits.
Fluted Glass Sliding Panels: Light In, Grease Out
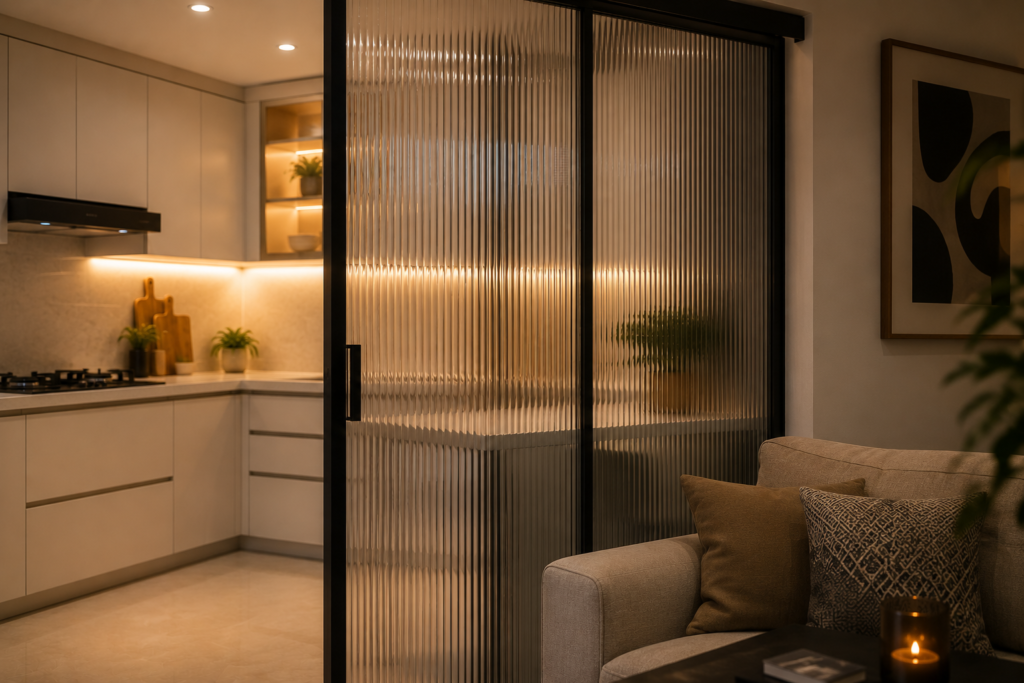
Fluted (reeded) glass in powder-coated aluminium frames has become the most practical partition solution for Indian open kitchens. The texture of the glass diffuses visibility just enough to obscure a messy countertop while still transmitting natural light. It slides on a ceiling-mounted track-no floor channel to trap grime-and can be recessed into a pocket wall so it disappears entirely when open.
Why it works: glass is non-porous. A microfibre cloth and a spray of standard glass cleaner removes a week’s worth of cooking grease in under five minutes. You cannot say the same about a fabric curtain or a painted drywall surface.
The effective material is 8–10 mm toughened (tempered) glass in fluted pattern, framed in powder-coated aluminium (matte black or anthracite is popular in 2026 for contrast against light cabinets). Budget roughly ₹800–₹1,200 per square foot for a basic sliding fluted glass system, installed. Custom motorised versions with concealed ceiling tracks run higher.
Pro Tip: If you cook heavily five days a week with tadka and deep frying, get the sliding glass version. If your cooking is lighter-mostly dal, sabzi, occasional biryanis-a fixed jaali screen may be enough and costs significantly less.
CNC Jaali Screens and Wooden Slat Dividers
A CNC-cut metal or engineered wood jaali screen is a lower-cost partition that works beautifully in traditional-contemporary Indian homes. The pattern can be anything from geometric to floral to Arabic arches, and the screen allows airflow through its cuts while visually separating the kitchen zone from the hall.
The honest trade-off: jaali screens filter light and visual clutter, but they don’t seal against cooking fumes. They work well if your chimney is doing its job effectively (more on that below) and you’re primarily managing visual separation and sightline from the main entrance rather than smell containment.
MDF jaali starts from ₹350–₹600 per square foot for laser-cut MDF panels, but MDF isn’t humidity-friendly. For homes in Dehradun, Rishikesh, or Haridwar where monsoon moisture is significant, a metal (powder-coated MS or aluminium) jaali or an HDHMR-backed wooden slat system is more durable.
The Breakfast Counter: Your Most Functional Investment
A raised breakfast counter at the boundary of the kitchen zone is possibly the single highest-return investment in any open-plan conversion. Standard counter height is 36 inches (914 mm) from finished floor level. Bar height is 42 inches (1,067 mm). The higher version is more effective at concealing a messy sink from living room sightlines.
Add a 6-inch high modular shelf or spice rack to the top of the counter and you’ve blocked the view of the washing area entirely-without spending on a full partition system. Pair it with two or three bar stools and it becomes a breakfast zone, a homework station, or a casual dining spot for weeknight dinners.
From a modular kitchen design standpoint, the counter works best when built from the same HDHMR carcass as the rest of the kitchen, with a matching quartz countertop. This gives it visual continuity and makes it genuinely durable rather than a decorative afterthought.
The minimum clear passage between a pulled-out dining chair and the counter face should be 900 mm (3 feet), with 1,200 mm (4 feet) preferred for high-traffic family kitchens. This isn’t a stylistic recommendation-it’s a spatial standard from the Time-Saver Standards for Interior Design, and it directly affects how comfortable your kitchen feels once furniture is in place.
How Do You Solve the Tadka Problem in an Open Kitchen?
This is the question most design blogs skip because they’re written for Western kitchens. Indian cooking involves high-heat spice tempering (tadka), deep frying, pressure cooking, and mustard seed spluttering. These release PM 2.5 particulate matter and volatile organic compounds-not just smell, but airborne grease particles that settle into fabric upholstery within a few hours.
The answer isn’t “don’t cook Indian food in your open kitchen.” It’s three things working together.
1. The Right Chimney Suction Rating
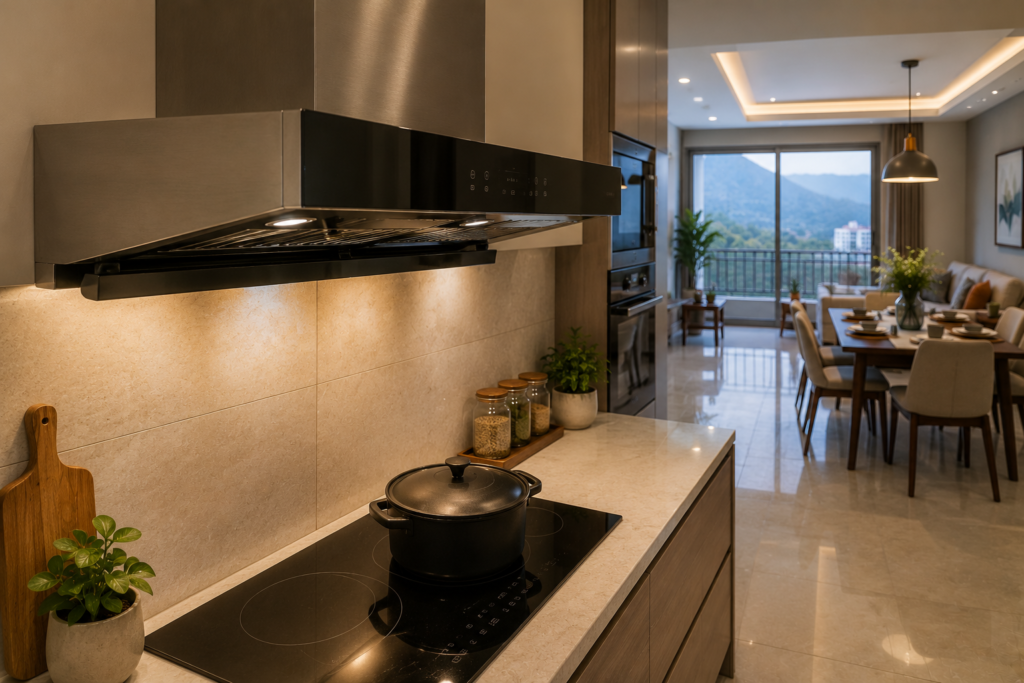
For an open-plan kitchen connected to a combined dining-living area, a chimney rated at a minimum 1,200 m³/hr (cubic metres per hour) of suction is the starting point. If your combined kitchen-dining-living area exceeds 350–400 square feet, go to 1,400–1,500 m³/hr. A good filter chimney (the filter design with a series of aluminium sections) is more effective than a mesh filter for heavy oil cooking and easier to clean-soak the baffles in hot water monthly.
Filterless auto-clean chimneys with oil collector bowls are gaining ground in 2026 because they eliminate filter maintenance entirely. They work by centrifugal air movement that flings grease into a removable oil cup. For families who cook daily with heavy spices, this is worth the higher upfront cost.
According to the experts, residential ventilation guidelines, kitchen ventilation openings should ensure adequate air changes per hour-and in an open plan layout where the kitchen zone has no door to close, chimney suction becomes the primary containment mechanism.
2. Upholstery and Surface Material Choices
Velvet sofas in an unsealed open kitchen are a decision you’ll regret within six months. Performance-grade fabrics-microfibre, treated linen, or leatherette-resist odour absorption and can be wiped down. Quartz countertops in the kitchen (non-porous, seamless) don’t harbour grease the way granite seams can.
3. Sliding Partition + Chimney Working Together
The most effective setup: a high-suction chimney running on full power during cooking, with the sliding glass panel half-closed to direct return air toward the kitchen zone rather than letting it distribute across the living area. This combination lets you cook a full biryani and still have a scent-neutral living room sofa 20 minutes later.
Combined Area | Minimum Chimney Rating | Recommended Rating |
Up to 200 sq ft | 1,000 m³/hr | 1,200 m³/hr |
200–350 sq ft | 1,200 m³/hr | 1,400 m³/hr |
350–500 sq ft | 1,400 m³/hr | 1,500 m³/hr |
500+ sq ft | 1,500 m³/hr | Ductable VRV/VRF system |
What Does Vastu Say About an Open Kitchen Dining Living Layout?
Vastu compliance in an open layout is more achievable than most people assume. The concern is usually that breaking walls disrupts directional zoning-but the Vastu rules govern element placement, not wall placement.
The fire element (Agni) is assigned to the South-East (Agneya) corner of a home. As long as the cooking hob is positioned in the South-East zone of the combined space and the cook faces East while cooking, the primary Vastu requirement is satisfied-regardless of whether a wall exists between the kitchen and the hall.
According to the Institute of Vedic Architecture, the cook’s direction and the hob’s elemental placement are the two governing factors. The wall is a construction element, not a Vastu element.
Practical Vastu checks for open plan layouts:
- Stove position: South-East corner of the kitchen zone. If your apartment layout doesn’t allow this, North-West (Vayu direction) is an acceptable secondary placement.
- Cooking direction: cook facing East. In an L-shaped modular kitchen, position the hob on the wall that allows this.
- Sink position: the water element (Varuna) should ideally be in the North-East. If the sink is directly opposite the stove in the same sightline, a half-height breakfast counter or a modular shelf unit between them balances the fire-water opposition.
- Direct sightline from main entrance to stove: considered inauspicious. A CNC jaali or a glass partition at the entrance of the kitchen zone addresses this without sealing the space.
- Dining table placement: West or North-West of the combined space, with family members facing East or North while eating.
Common Misconception Debunked: Many homeowners believe that removing the kitchen wall entirely violates Vastu. It doesn’t-provided elemental placement of stove (SE), sink (NE), and dining (W/NW) is maintained. The open plan framework is neutral; it’s what you put where that Vastu evaluates.
Does an Open Kitchen Work in Your City? NCR vs Uttarakhand Homes
The practical requirements for an open plan layout in Noida or Ghaziabad are meaningfully different from what’s needed in Dehradun, Haridwar, Rishikesh, or Roorkee. The approach is the same-the materials and specifications aren’t.
Noida and Ghaziabad: Managing Dust and Thermal Load
High-rise apartments in Noida Sector 137 or Indirapuram Vasundhara deal with two specific challenges in open kitchens: ambient dust from NCR air quality, and AC efficiency loss when kitchen heat loads into the combined living space.
Dust management: sealed sliding glass frames (no gap channels) rather than track-mounted fabric blinds. Glass wipes clean; fabric accumulates NCR particulate within weeks. Double-glazed window seals at the kitchen zone boundary reduce outside dust ingress significantly.
AC tonnage: an open kitchen-living room combination typically needs 0.5–1.0 Ton more cooling capacity than the sum of separate closed rooms. This is because kitchen heat radiates continuously during cooking. A 2-Ton split AC in a closed 180 sq ft living room may need to be upgraded to a 2.5–3.0 Ton unit or supplemented with a ceiling fan if the space opens to include the kitchen and dining zone.
An L-shaped modular kitchen design is particularly well-suited to NCR 2BHK apartments because it concentrates all the heat-generating appliances-hob, oven, chimney-on two walls, leaving the open dining side cooler.
Dehradun, Haridwar, Rishikesh, Roorkee: Humidity and Material Selection
Uttarakhand homes-particularly hillside bungalows and independent houses in Dehradun’s Rajpur Road or Sahastradhara Road belt-deal with the opposite problem. Monsoon humidity between July and September drives moisture into wood-based cabinet materials. Standard MDF swells and delaminates within two to three monsoon cycles when placed near a sink or in an open layout where cooking steam can settle.
For open kitchens in Dehradun and Rishikesh, HDHMR (High-Density Moisture-Resistant board, also called High-Density HMR board) is the right carcass material. It resists the moisture swing that makes MDF problematic, at a cost roughly 15–20% below BWP-grade plywood. Where maximum structural load is carried-base cabinet under the sink, corner carousels-BWP plywood (IS:710 certified, boiling water proof) is worth the premium.
If you’re planning a modular kitchen in Dehradun that opens into a dining-living area, this material choice isn’t cosmetic. We’ve seen HDHMR carcasses hold up without swelling for 5+ monsoon seasons in hill-facing Dehradun homes where MDF would have failed by the second year.
For more on materials and cost in the Dehradun market, our guide to modular kitchens in Dehradun covers the full breakdown.
What Does an Open Plan Kitchen-Living Conversion Cost in India?
Costs vary significantly by city, apartment type, and the combination of structural work, modular fittings, and finish materials. The table below reflects 2026 benchmark ranges-always verify with a site-based quote since material prices shift quarterly.
Component | Standard Tier (₹) | Mid-Range (₹) | Full Specification (₹) |
Wall removal (non-load-bearing) | ₹15,000–₹30,000 | ₹15,000–₹30,000 | ₹15,000–₹30,000 |
Flooring (vitrified tile, per sq ft) | ₹80–₹150/sq ft | ₹150–₹300/sq ft | ₹300–₹600/sq ft |
Modular kitchen (per sq ft of cabinetry) | ₹1,200–₹2,000/sq ft | ₹2,000–₹3,500/sq ft | ₹3,500–₹5,000+/sq ft |
False ceiling (POP or PVC, per sq ft) | ₹80–₹120/sq ft | ₹120–₹200/sq ft | ₹200–₹400/sq ft |
Fluted glass partition (per sq ft) | ₹800–₹1,000/sq ft | ₹1,000–₹1,400/sq ft | ₹1,400–₹2,000+/sq ft |
Auto-clean chimney (1,200–1,500 m³/hr) | ₹12,000–₹18,000 | ₹18,000–₹35,000 | ₹35,000–₹70,000 |
Lighting (layered multi-circuit) | ₹20,000–₹40,000 | ₹40,000–₹80,000 | ₹80,000–₹1,50,000 |
For a standard 2BHK flat conversion in Noida or Ghaziabad-removing a non-load-bearing kitchen wall, installing a modular kitchen with HDHMR carcass, adding a breakfast counter partition, and upgrading lighting-expect a total project budget of ₹3.5 lakh to ₹7 lakh depending on material grade.
Important: before removing any wall, consult a licensed structural engineer. Only non-load-bearing brick or drywall partitions can be safely removed. Load-bearing RCC columns, beams, and shear walls are structural elements-their removal without engineering assessment is a serious safety risk. The conversion project timeline for a standard open-plan conversion runs 3–6 weeks, covering demolition, electrical re-routing, modular installation, flooring, and surface finishes.
When Is an Open Kitchen NOT the Right Choice?
We think most homes benefit from at least a semi-open layout. But there are situations where it genuinely isn’t the right answer.
If you cook heavily with deep frying every single day and your apartment doesn’t have space for a sliding glass partition or a high-suction chimney, a semi-open layout with a permanent glass partition is safer than a fully open one. The open kitchen needs ventilation infrastructure to work. Without it, you’re just moving the problem from one room into all rooms.
If your flat layout puts the kitchen in the North or North-East (which is common in builder layouts that don’t account for Vastu), converting to open plan creates a Vastu fire-placement conflict that can’t be resolved by partition placement alone. In these cases, a semi-open layout that partially conceals the kitchen zone is a better middle path.
If the kitchen is small-under 60–70 sq ft-opening it up can actually make the kitchen feel more cramped rather than less, because all its storage and clutter becomes part of the visual field. A small kitchen design that maximises vertical storage and uses a breakfast counter as a visual stop is more effective than trying to open a tiny kitchen into a large living room.
Frequently Asked Questions
Yes. Visual zoning techniques-consistent flooring, layered lighting, a breakfast counter at the kitchen boundary, and a change in ceiling height-can make a kitchen feel connected to a living space without structural demolition. This is the starting point for apartments in buildings where structural alteration isn’t permitted by the society.
Install a duct-based auto-clean chimney rated at 1,200–1,500 m³/hr and run it on full suction from the moment you start cooking, not after. Add a sliding glass or fluted glass partition that can be half-closed during tadka and deep frying. Choose sofa upholstery in performance microfibre or leatherette rather than velvet-these don’t absorb cooking aerosols the way natural-pile fabrics do.
For heavy cooking families, sliding toughened glass (8–10 mm fluted, in aluminium frames) wins on practicality: it seals against grease and wipes clean. Jaali screens are better for lighter cooking situations where visual separation and traditional aesthetic matter more than smoke containment. Both work; the right choice depends on how often you cook with high heat and heavy spices.
The cooking hob should be in the South-East (Agneya) corner of the combined space, with the cook facing East while cooking. If the SE corner isn’t available, the North-West (Vayu direction) is the accepted secondary placement. The absence of a physical wall between kitchen and living room doesn’t violate Vastu-element placement governs the rules, not construction boundaries.
Position a pendant lamp directly overhead at a height of 700–800 mm above the table surface-this creates an immediate visual anchor that defines the dining zone. Add a distinct area rug below the table and choose dining chairs with a back material or colour that’s different from the living room seating. These three elements together create a clearly defined dining zone without any partition.
Yes, with the right ventilation setup. A chimney rated 1,200+ m³/hr for a standard combined space, paired with a flexible glass partition for high-heat cooking sessions, makes daily Indian cooking-including tadka, deep frying, and pressure cooking-fully manageable in an open layout. The open kitchen works with Indian cooking. It just needs the right infrastructure behind it.
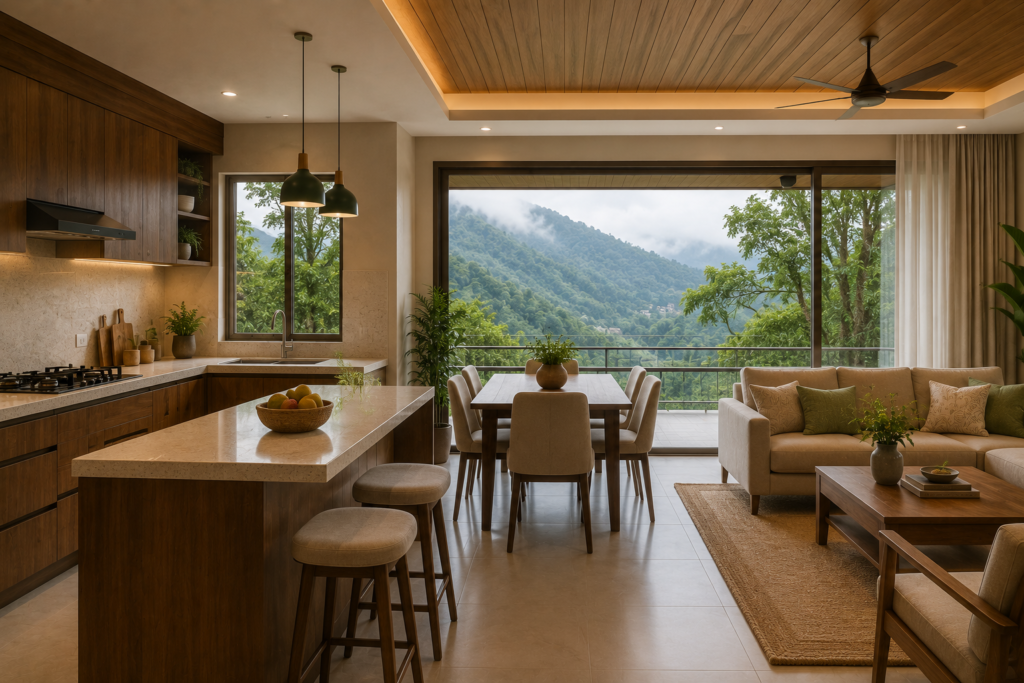
Yes. Dehradun homes benefit particularly from open layouts because hillside bungalows and villas often have garden or mountain views that can become part of the kitchen’s visual backdrop. Use HDHMR board for carcasses (resists monsoon humidity), a high-suction chimney, and sealed aluminium-frame glass partitions rather than open jaali screens-which collect moisture and dust in Dehradun’s rainy months.
A minimum of 250–300 sq ft of combined floor area is recommended for a three-zone open layout to feel comfortable rather than cramped. Below 200 sq ft, a semi-open approach-with a kitchen that partially connects to the dining zone but keeps the living area slightly separate-is more practical.
They don’t need to match exactly-but they should share common elements. Matching the hardware metal (brass handles in the kitchen echoed in brass legs on a coffee table), the wood tone family (warm teak vs warm walnut, not teak vs cool grey), or the surface finish type (matte across both zones) creates visual continuity without looking like a showroom catalogue.
A standard conversion-wall removal, modular kitchen installation, flooring, false ceiling, and lighting-typically takes 3–6 weeks. Timeline depends on whether electrical and plumbing re-routing is needed, and how complex the partition system is. Factory-manufactured modular kitchen cabinets (like Bhumim’s, built and finished before delivery) reduce on-site installation time significantly compared to carpenter-built work.
Key Takeaways
- Visual zoning through colour (60-30-10 rule), layered lighting, and flooring transitions creates a connected feel without walls.
- For Indian kitchens, flexible partitions-sliding fluted glass panels or CNC jaali screens-are more practical than a binary choice between fully open and fully closed.
- A chimney rated 1,200–1,500 m³/hr is non-negotiable for managing tadka and deep-frying aerosols in an open layout.
- Vastu requirements are about element placement (hob in SE, cook facing East), not about wall presence. Open plans can be fully Vastu-compliant.
- NCR (Noida, Ghaziabad) homes need sealed dust-resistant frames and higher AC tonnage. Uttarakhand (Dehradun, Rishikesh) homes need HDHMR carcasses for humidity resistance.
- Total project cost for a standard 2BHK open-plan conversion in Noida runs ₹3.5–₹7 lakh depending on material grade and partition type.
- A breakfast counter at 36–42 inches height is the highest-return single investment in an open kitchen-it zones, conceals clutter, and adds dining surface simultaneously.
- Always verify structural safety with a licensed engineer before removing any wall.
Conclusion
The best open plan kitchen dining living room ideas aren’t about which layout photographs well. They’re about what survives Tuesday’s rajma and Thursday’s fish fry, what makes a Noida 2BHK feel bigger than its RERA-measured square footage, and what lets you cook without feeling like you’ve left the family behind.
An open plan done right in an Indian home isn’t a compromise between the kitchen’s practicality and the living room’s comfort. It’s a layout where both sides work better because they’re connected-where the chimney does its job, the glass panel closes when you need it to, and the flooring transition tells you exactly where you are without anyone having to explain it.
That’s the design worth planning for.
Ready to plan your open kitchen layout? Bhumim designs and manufactures modular kitchens across Dehradun, Noida, Ghaziabad, Haridwar, Rishikesh, and Roorkee-complete with 3D visualisations of how your kitchen integrates with the dining and living space before any manufacturing begins. Book a free 3D design consultation or visit the Bhumim showroom on Badripur Road, Dehradun, to see live kitchen demos.
About This Article
Published by: Bhumim India Private Limited-Modular Kitchen Manufacturer & Installer, Dehradun
GST: 05AAOCB1784F1ZM | ISO 9001:2015 Certified
Service Areas: Dehradun · Haridwar · Rishikesh · Roorkee · Noida · Ghaziabad
Contact: 08044630777 | hello@bhumim.com
Note: This article is written from Bhumim’s on-ground manufacturing and installation experience. All material recommendations are based on what we use in real kitchens across our service areas.