

10 Efficient Small Kitchen Furniture Design Ideas to Maximise Your Space in 2026
Small kitchen furniture design in 2026 focuses on vertical storage, multi-functional units, and smart Indian-cooking-specific accessories-from floor-to-ceiling loft cabinets and pull-out pantry towers to masala drawers beside the hob. The right layout (straight, L-shaped, or parallel) paired with HDMR or plywood carcases and quality pull-out hardware can increase effective storage by 25 to 35 percent compared to a standard site-built kitchen of the same size.
Small kitchen furniture design is the discipline of fitting maximum storage, workflow, and style into a compact cooking space-typically under 80 square feet-using modular units, purpose-built accessories, and layouts calibrated to the way you actually cook.
What a Well-Planned Small Kitchen Looks Like From the Inside
After fitting small kitchen designs across Dehradun apartments, hill-facing flats in Uttarakhand, and compact 2BHK homes in Noida and Ghaziabad, one pattern comes up consistently. The best small kitchens do not feel small from inside. They feel organised. Everything is reachable in two moves. There is clear counter space for chopping. The spices are right next to the hob. The pressure cooker has its own section, not a shared shelf where it blocks everything around it.
The worst small kitchens share a different pattern: they were designed the same way a large kitchen would be designed, just with less of everything. Fewer cabinets, shorter counters, fewer accessories-but no specific thinking about how the space would actually work during a weekday dinner.
In 2026, small kitchen furniture design has shifted decisively toward modular, Indian-cooking-specific solutions. This means pull-out systems instead of static shelves, purpose-built zones for masalas and grains, and vertical space used all the way to the ceiling-not just to the standard wall cabinet height that wastes the top 12 to 18 inches of every kitchen wall.
These ten ideas reflect what actually makes a measurable difference in a compact kitchen.
Before You Start: The Golden Triangle Rule for Small Kitchens
Before any specific furniture idea, the layout must come first. In kitchen design, the “Golden Triangle” describes the relationship between the three most-used points: the hob (cooking), the sink (cleaning), and the refrigerator (storage). Ideally, the total distance between these three points should be between 4 and 8 metres, with no traffic crossing the triangle.
In a small kitchen, keeping this triangle efficient is the single most important decision-more important than any individual furniture idea. A beautifully specified pull-out pantry becomes frustrating if you have to walk past the hob to reach it every time you need an ingredient. Layout first, furniture second.
Once the layout is fixed, the ten ideas below make the biggest collective impact on storage and usability.
Get started with Beautiful Homes
For expert design consultation, send us your details and we’ll schedule a call
10 Efficient Small Kitchen Furniture Design Ideas for 2026
Idea 1: Floor-to-Ceiling Loft Cabinets
The single most wasted space in most Indian kitchens is the gap between the top of wall cabinets and the ceiling. Standard wall cabinets typically end 60 to 75 cm below the ceiling, leaving a shelf of empty air that collects dust and is visually disruptive.
Floor-to-ceiling cabinetry-where wall units extend all the way to the ceiling-eliminates this gap and adds one full row of loft storage. In a 6-foot-wide kitchen, that additional row can accommodate festival cookware, large mixing bowls, seasonal vessels, and pickle jars that are used infrequently but take significant counter or lower-shelf space when there is nowhere else for them.
Pro Tip: The topmost loft section works best with lift-up hydraulic shutters (also called overhead lift mechanisms) rather than conventional hinged doors. This makes it easier to access contents without fully extending your arms, which is particularly important in compact kitchen corridors where swing clearance is limited.
Loft cabinet depth: Match the depth of wall cabinets above (typically 30 to 35 cm). Going deeper makes upper storage harder to reach safely.
Idea 2: Slim Pull-Out Pantry Towers
One of the most consistently underused spaces in a small kitchen is the narrow vertical gap beside the refrigerator, beside the hob, or at the end of a cabinet run. These gaps-often 15 to 25 cm wide-are too narrow for a standard cabinet but perfectly sized for a pull-out pantry tower.
A pull-out pantry (also called a larder pull-out) slides out from the gap on full-extension runners, revealing multiple tiers of shelving for spices, condiment bottles, cooking oils, and dry goods. When closed, it presents a seamless panel face that matches the rest of the kitchen. When pulled out, it exposes 40 to 60 litres of storage that would otherwise have been dead space.
In Indian kitchens-where the spice inventory alone typically includes 15 to 25 different masalas-a pull-out pantry beside the hob changes the cooking experience measurably. Everything is within arm’s reach without opening and closing multiple cabinets.
Common Mistake: Many homeowners add a pull-out pantry as an afterthought, positioned away from the hob for aesthetic balance. Place it adjacent to the cooking zone-that is the only position where it earns its floor space.
Idea 3: Magic Corner Units for L-Shaped Kitchens
In an L-shaped kitchen design, the corner where the two counter runs meet is one of the most problematic spaces in kitchen design. A standard static corner cabinet is typically 80 to 90 cm deep on each side-so deep that items pushed to the back are permanently lost. Many homeowners eventually stop using corner cabinets entirely and just store spare bags there.
Magic corner units (also called LeMans units or pull-out corner carousels) transform this dead space into fully accessible storage. Two shelves mounted on a swing-and-slide mechanism pull out toward you-the rear shelf comes forward as the front shelf swings out-giving full access to the entire corner depth in a single motion.
A well-fitted corner carousel in a small Indian kitchen can hold pressure cookers, large pots, heavy thalis, and grain containers that would otherwise pile up on visible counters or take up base cabinet space better used for daily items.
Corner unit note: LeMans units work best in corner cabinets where the adjacent counter run is at least 50 cm wide. In very tight kitchens where the counters meet at less than a 90-degree angle, a fixed angled shelf or a simple diagonal cut cabinet is a more practical (and lower-maintenance) alternative.
Idea 4: Tandem Drawers for Base Cabinets
In most site-built or basic modular kitchens, base cabinets use static shelves behind hinged doors. This works-but it forces you to kneel or squat to see items at the back, and items inevitably get stacked in front of other items, hiding whatever is behind.
Tandem drawers-full-extension drawer systems mounted on ball-bearing runners with soft-close mechanisms-replace static shelves in base cabinets. The entire drawer pulls out flat to its full depth, making every item in the drawer visible and reachable from above without bending. Because you can see everything at once, you also use more of what you have instead of repeatedly buying duplicates of things buried at the back.
For Indian kitchens specifically, tandem drawer configurations work particularly well for heavy items: a deep lower drawer for pressure cookers and heavy-bottomed pans, a shallower upper drawer for everyday serving bowls and smaller utensils.
Hardware note: Blum TANDEMBOX and Häfele Matrix drawer systems (both available as hardware options in Bhumim’s kitchen units) are significantly more durable than standard drawer runners. The quality of the runner determines how long the drawer operates smoothly under the daily load of Indian cooking equipment.
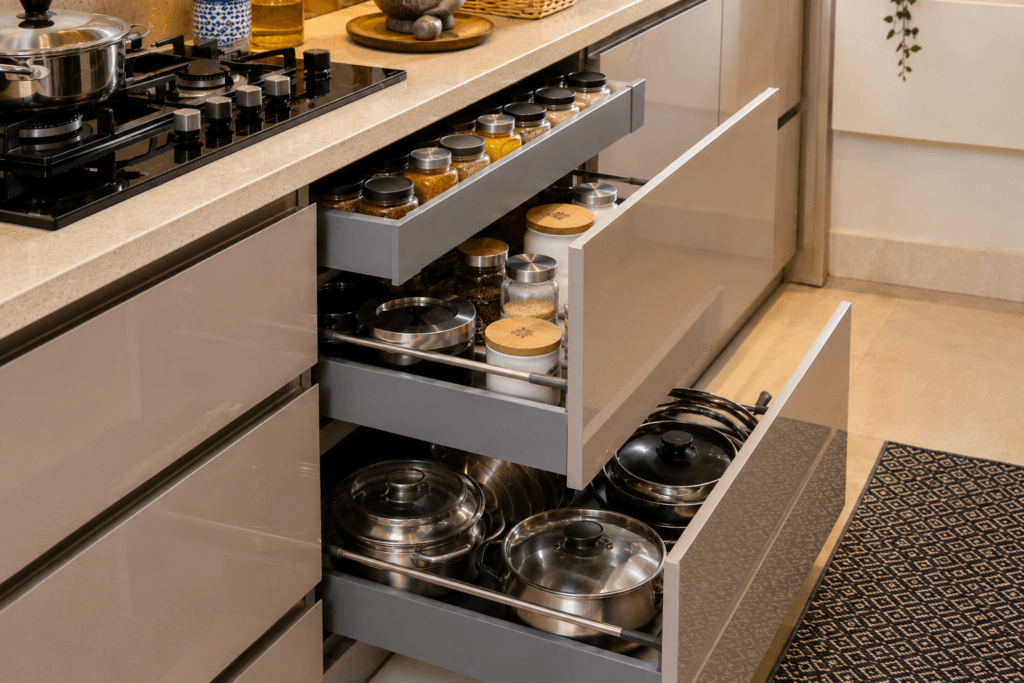
Idea 5: Toe-Kick Storage Drawers
The toe-kick-the recessed section at the base of kitchen cabinets, typically 10 to 15 cm high-is the most overlooked storage space in every kitchen. In most kitchens it is simply a decorative panel that covers the gap between the cabinet base and the floor.
Toe-kick drawers convert this space into a shallow storage tier. While not deep enough for heavy equipment, they are ideal for flat items: baking trays, large flat lids, pizza boards, chopping boards, and lightweight serving platters that are difficult to store vertically in base cabinets without sliding.
In a small kitchen where every centimetre of storage matters, reclaiming the toe-kick adds a usable tier of flat storage that has zero impact on the room’s visual footprint or the kitchen’s workflow.
Pro Tip: Specify toe-kick drawers with push-to-open (latch-free) mechanisms rather than handles. This keeps the floor-level panel looking seamless, and the mechanism is easy to operate with your foot or knee when your hands are full.
Idea 6: Wall-Mounted Foldable Breakfast Counter
In many small Indian kitchens-particularly straight or parallel layouts-there is no dedicated dining surface. The dining table is in a separate room, which means quick meals, cutting tasks that need a flat surface, or laptop use during off-cooking hours all compete for the same counter space.
A wall-mounted foldable breakfast counter solves this without permanently occupying floor space. Mounted to the wall at counter height, it folds down to create a 30 to 40 cm deep surface when needed and folds flat against the wall (occupying less than 5 cm of depth) when not in use.
In the context of a parallel kitchen design, a foldable counter mounted to the wall at the far end of the corridor-rather than interrupting the counter runs-creates a functional breakfast nook or additional prep surface without affecting the cooking workflow.
Important sizing note: A foldable counter needs at least 90 cm of clear floor space in front of it to be comfortably usable. Measure this carefully before specifying one in a very narrow kitchen corridor.
Idea 7: Handleless Cabinets with Matte Laminate Finishes
This is primarily a visual idea-but the effect on how a small kitchen feels is measurable. Cabinet handles project 2 to 4 cm into the kitchen space and, more significantly, create visual noise across a cabinet run. In a compact kitchen where the wall of cabinetry is the dominant visual element, that visual noise makes the space feel busier and smaller than it is.
Handleless cabinets-using profile pull recesses (a groove routed into the cabinet face) or push-to-open latch mechanisms-eliminate all projecting hardware. The result is a seamless panel surface that reads as a single wall of storage rather than a collection of individual cabinet faces.
Matte laminate finishes amplify this effect. Matte surfaces absorb light rather than reflecting it, which reduces the number of visual highlights and shadows across the cabinet run-making the surface look flatter and therefore more spacious. In a small kitchen, matte finishes also have a practical advantage: they hide fingerprints significantly better than gloss acrylic or high-gloss laminates, reducing daily maintenance in a space that sees heavy use.
Honest trade-off: Push-to-open mechanisms are less durable over extended heavy use than a pull handle. For base cabinets that hold heavy equipment-pots, grains, pressure cookers-a slim bar handle (G-profile or J-pull) provides better grip and longer mechanism life. Handleless design is most practical for wall cabinets accessed with lighter items.
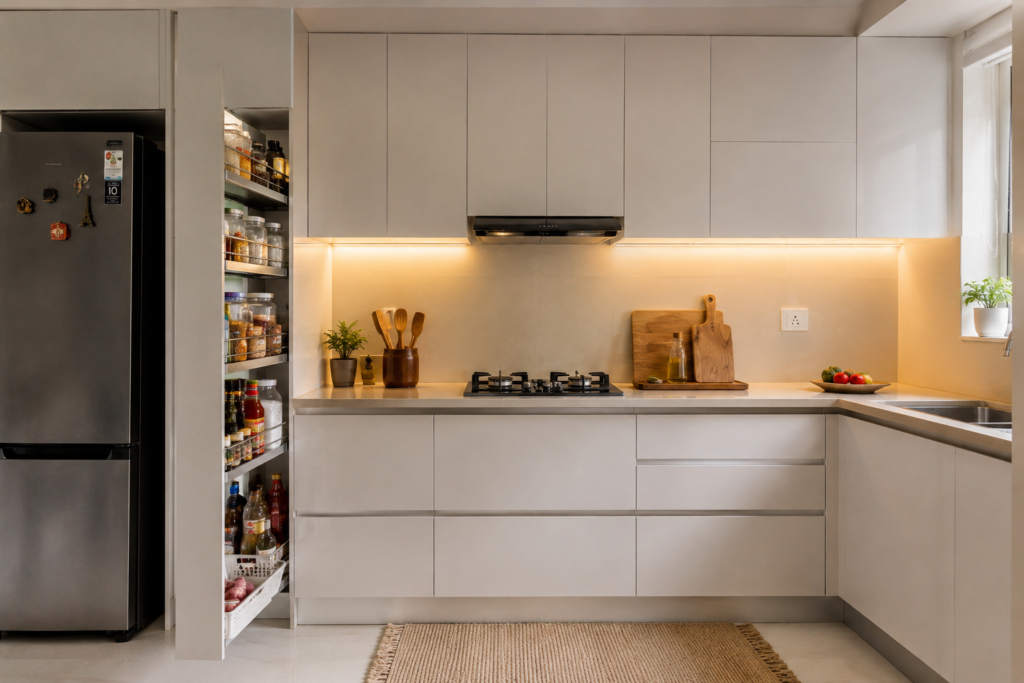
Idea 8: Selective Open Wall Shelves (Not Full Open Kitchens)
Open shelving in small kitchens is frequently recommended in design guides-and equally frequently regretted by homeowners in Indian cities after the first monsoon season. Fully open kitchens accumulate dust, cooking grease, and moisture on every exposed surface and item, requiring daily cleaning that most households find unsustainable.
The balanced approach: replace one or two wall cabinet sections (not all of them) with open shelves, positioned specifically near the cooking zone. These open shelves hold the 8 to 12 items you genuinely use every day-cooking oils, a few everyday glasses, regularly used spice jars. Everything else stays behind closed cabinets.
This gives you the visual breathing room that open shelving provides-no heavy cabinet fronts on part of the wall, which lightens the visual weight of the kitchen-without the maintenance burden of a fully open kitchen. In a small space, the visual lightness matters: it makes the kitchen feel larger without requiring any structural changes.
Expert Tip: Position open shelves between the counter and wall cabinet height-at approximately 45 to 60 cm above the counter surface. This is the most ergonomically accessible zone and keeps the most-used items within reach without stretching or bending.
Idea 9: Dedicated Masala Pull-Out (Spice Drawer)
This is one of the most distinctly Indian-cooking-specific small kitchen furniture ideas-and one of the most impactful.
In a typical Indian kitchen, spices are spread across multiple locations: some in a cabinet beside the hob, some in a wall-mounted masala box (masala dabbi), some in a drawer, and some on the counter. The result is that every cooking session involves reaching into multiple locations for different spices, opening and closing several cabinets, and often leaving multiple containers open simultaneously.
A dedicated masala pull-out-a narrow, tiered drawer unit positioned directly beside or below the hob-consolidates all cooking spices into a single accessible location. The tiered design allows 20 to 30 spice jars to sit in a single column, each visible from above when the drawer is open. Some configurations include a small fixed shelf for the everyday masala dabbi alongside the pull-out.
When combined with a grain storage pull-out-a deeper, wider unit for atta, rice, and pulses-this creates a fully self-contained Indian cooking zone where every ingredient needed for daily cooking is within a single step of the hob.
From Bhumim’s kitchen installations across Dehradun and Noida, the masala pull-out is consistently among the changes homeowners mention most positively after living with a new kitchen for three to six months. It is a small change with an outsized daily impact.
Idea 10: Mobile Kitchen Trolley or Compact Island Cart
Where floor clearance allows, a mobile kitchen trolley-a freestanding unit on castors, typically 60 to 75 cm wide, 40 to 50 cm deep, and counter height-adds a flexible prep surface and additional storage without any permanent installation.
The key advantage over a fixed island is mobility. The trolley can be rolled into the cooking corridor when needed for additional prep space, and pulled aside when not in use to restore the original floor clearance. In a 2BHK kitchen that also serves as the informal household communication space, the trolley can double as a breakfast surface with stools alongside.
Look for trolleys with at least one drawer and one closed shelf section beneath the counter surface-open wire shelves collect grease quickly in an active Indian kitchen and are harder to clean than solid base surfaces.
Note: A trolley only improves a small kitchen if the floor clearance is adequate when it is in position. The minimum comfortable corridor width between the trolley and the opposite counter is 90 cm for one person; 120 cm if two people typically cook together.
Which Layout Works Best for Small Kitchens in India?
The ten furniture ideas above work in any layout. However, the starting layout significantly affects how many of them are applicable and how effective they are. This comparison focuses on the three layouts most common in Indian small kitchens.
Layout | Best For | Storage Potential | Key Advantage | Key Limitation |
Straight / One-Wall | Very small kitchens under 50 sq ft, studio flats, rental units | Low to medium | Simplest layout; lowest cost | Limited storage and counter space |
L-Shaped | 50–80 sq ft kitchens, 2BHK apartments | Medium to high | Corner unit opportunity; good workflow | Corner needs a magic unit or space is wasted |
Parallel | 60–80 sq ft with two facing walls, serious cooking households | High | Maximum counter and storage in a compact footprint | Narrow corridor (minimum 90 cm) required between counters |
For most Indian 2BHK apartments in Dehradun and Noida, the L-shaped or parallel layout delivers the best storage-per-square-foot when paired with the furniture ideas in this guide. The straight layout works for rental or single-occupant homes where cooking is minimal.
Explore L-shaped kitchen design and parallel kitchen design options to see which fits your floor plan.
Choosing the Right Materials for Small Kitchen Furniture
In a compact kitchen that sees heavy daily Indian cooking-high heat, steam, oil splatter, and frequent cleaning-the board material inside your cabinets matters as much as the finish on the outside.
HDMR (High Density Moisture Resistant) board: Best all-round choice for small kitchen carcases and shelves in Indian homes. More moisture-resistant than standard MDF and dimensionally stable through humidity cycles. Bhumim uses HDMR board in kitchen cabinets for Dehradun homes where monsoon humidity is a seasonal factor.
Plywood (BWP/IS:710 grade): Structurally stronger than HDMR, with significantly higher load capacity. Recommended for base cabinet carcases that will hold heavy items-grain containers, pressure cookers, heavy-bottomed pans. The load capacity of a plywood shelf is 2 to 3 times that of MDF or particleboard.
MDF: Suitable for decorative panels, false ceilings, and non-load-bearing cabinet doors where a smooth, paint-ready surface is needed. Not recommended as the primary carcase material in kitchens.
Laminates and acrylic: Used for shutter finishes. Matte laminates are more practical in small kitchens-fingerprint-resistant and easier to maintain. Acrylic (high-gloss) looks striking but shows every smear and requires more frequent wiping in a cooking environment.
Hardware: In a small kitchen where cabinets and drawers are used multiple times every day, hardware quality directly determines daily experience. Soft-close hinges (Blum, Häfele, GRASS) prevent cabinet doors from slamming and last measurably longer than standard hinges. Full-extension drawer runners ensure drawers pull out completely, making rear storage fully accessible.
Small Kitchen Furniture Mistakes to Avoid
Quick Checklist:
- Installing standard depth (60 cm) wall cabinets where 30–35 cm depth is sufficient-makes the kitchen corridor narrower than needed
- Leaving the top 15–18 inches of wall space below the ceiling unused-the most consistently wasted storage zone in Indian kitchens
- Using static shelves in base cabinets instead of drawers-forces bending, hides items, underuses the space
- Placing the masala storage away from the hob-creates unnecessary movement during every cooking session
- Fully open kitchen shelving in cities with dust or monsoon humidity-unsustainable maintenance burden
- Choosing gloss acrylic shutters for a heavily used cooking kitchen-every fingerprint is visible, every wipe leaves a micro-scratch over time
- Ignoring the corner in an L-shaped kitchen-without a corner carousel or LeMans unit, the corner becomes dead storage within months
- Specifying a wall-mounted foldable counter without measuring floor clearance first
- Using particleboard base carcases in ground-floor or wall-contact positions in humidity-prone cities like Dehradun
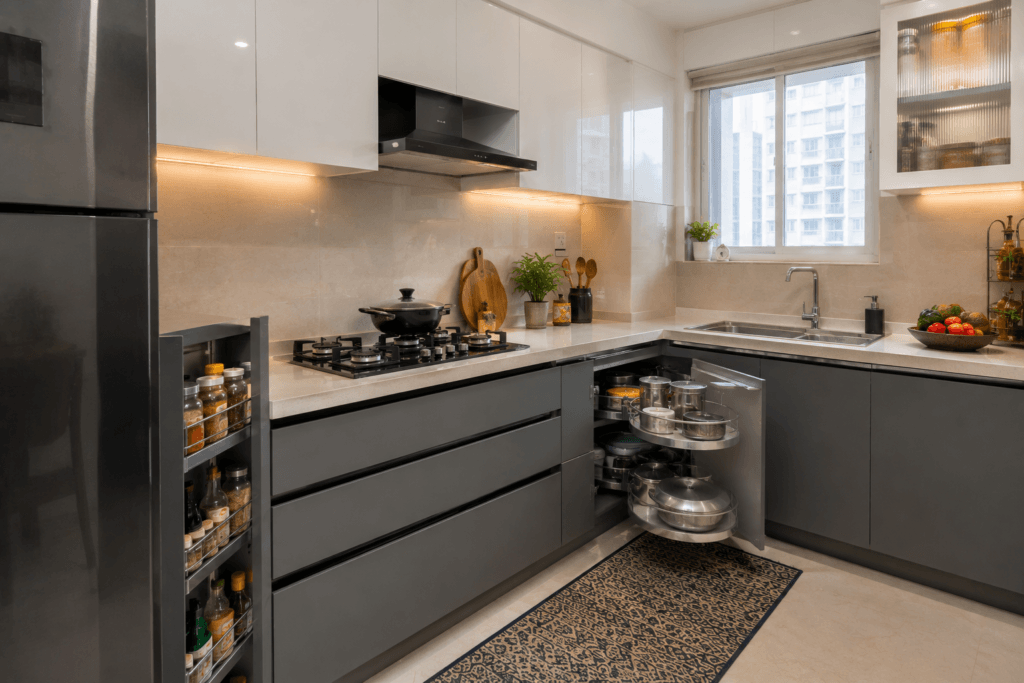
How Bhumim Designs Small Kitchens in Dehradun and Noida
At Bhumim, small kitchen design begins with a site visit and accurate measurement-not a catalogue selection. The reason: small kitchen furniture design is entirely dependent on your specific room dimensions, wall positions, window placement, and the existing location of utilities (gas pipe, water inlet, electrical points). A furniture idea that transforms one kitchen can make another feel more cramped if it does not account for these fixed elements.
After measurement, a Bhumim designer creates a scaled floor plan and 3D visualisation of your proposed kitchen layout, including all furniture-base units, wall units, loft cabinets, pull-out accessories-in your chosen finishes. You see exactly how the kitchen will look and review the storage plan before any manufacturing begins.
Bhumim’s modular kitchen designs are factory-manufactured using HDMR and plywood carcases, with hardware options from Blum, Häfele, and GRASS-partners whose hardware Bhumim works with across kitchen installations. Installation is handled by an in-house team, not a subcontracted carpenter, which means the installation is accountable to the same team that designed and manufactured the unit.
Small kitchen installations in Dehradun (Rajpur Road, Sahastradhara Road, Ballupur, Vasant Vihar area) typically complete within three to five weeks from design approval to handover. Confirm current timelines and material availability directly with Bhumim, as these may vary by project scope.
Frequently Asked Questions
For a kitchen under 50 sq ft, a straight (one-wall) layout with floor-to-ceiling cabinetry is the most space-efficient. Prioritise a slim pull-out pantry beside the hob for spice storage, tandem drawers for base cabinets, and a wall-mounted foldable counter for additional prep space. Avoid an island or trolley unless the corridor width allows at least 90 cm of clearance.
Use matte or light-coloured laminate on cabinet fronts-lighter colours reflect ambient light and make the space feel larger. Handleless cabinets eliminate the visual noise of projecting hardware. Under-cabinet LED task lighting brightens the counter zone without requiring additional ceiling fixtures. Selective open shelves on one section of wall reduce the visual weight of a full cabinet run. Avoid dark, heavy finishes on all four walls of cabinetry.
It depends on the room shape. For a room that is long and narrow (under 2 metres wide), a straight layout keeps the corridor clear. For a room that has two usable walls forming a right angle-the typical shape of a 2BHK kitchen in Noida or Dehradun-an L-shaped layout is more efficient: it provides significantly more counter and storage space, and the corner, when fitted with a magic corner unit, becomes functional storage rather than dead space.
In order of practical impact for Indian cooking: masala pull-out beside the hob (spice zone), tall slim pantry pull-out for oils and condiments, grain storage pull-out (atta, rice, pulses), and a cutlery organiser in the upper tandem drawer. The corner magic unit (for L-shaped kitchens) and toe-kick drawers for large flat items round out the most useful set. Together, these convert static, hard-to-reach storage into accessible, organised zones.
Kitchen design guidelines recommend a minimum of 90 cm of continuous counter space adjacent to the hob for active cooking in a small kitchen. In Indian cooking, where simultaneous preparation of multiple dishes is common, 120 cm or more on the prep side of the hob is preferable. A foldable counter or mobile trolley can add temporary additional surface when the permanent counter run is limited by room size.
For carcase material, HDMR board provides the best balance of moisture resistance, cost, and machinability for small kitchens in humid cities. For base cabinets holding heavy equipment, BWP plywood (IS:710 grade) is structurally stronger. Avoid standard particleboard for carcases in direct contact with kitchen walls in humid climates. For shutters, matte laminates are more practical than acrylic in a cooking environment-they hide fingerprints and are easier to clean.
Fully open kitchens-where the kitchen space opens directly into the living or dining area without a partition-can make a small home feel larger by merging the two volumes. However, for Indian cooking that involves high heat, strong aromas, and oil splatter, fully open kitchens require mechanical exhaust (a chimney or exhaust fan venting outside) and daily cleaning discipline. A semi-open design-where the kitchen is separated by a breakfast counter or low partition rather than a full wall-often provides the visual spaciousness of an open kitchen while maintaining some separation from living areas.
The minimum comfortable working corridor width for one person in a kitchen is 90 cm-measured between cabinet faces or between a cabinet face and the opposite wall. For two people cooking simultaneously, 120 cm is the minimum. In a parallel kitchen layout, these measurements apply to the distance between the two counter runs. Below 90 cm, the kitchen becomes functionally difficult to use when the oven door or refrigerator door is open.
Without full renovation, the highest-impact additions are: a slim freestanding pantry unit against any available wall for dry goods; a magnetic knife strip mounted to the wall beside the hob to free up a drawer; a wall-mounted hanging rail with S-hooks under wall cabinets for frequently used utensils; and a pull-out organiser tray fitted inside existing drawers to improve segmentation. If the top of wall cabinets has space below the ceiling, simple add-on loft shelves can be mounted above for infrequent-use items.
A small modular kitchen-up to 50 to 60 sq ft-typically requires two to three weeks of manufacturing after design approval, and one to two days of on-site installation. Total timeline from first consultation to a ready kitchen is four to six weeks. Larger kitchens or those with complex accessories (corner units, pull-out pantries, built-in appliances) extend to six to eight weeks. Confirm current timelines with your manufacturer, as material availability can vary seasonally
Key Takeaways
- Floor-to-ceiling loft cabinets are the single most consistent source of additional storage in small Indian kitchens-the top 15 to 18 inches of wall space is wasted in most standard designs.
- A slim pull-out pantry beside the hob changes the daily cooking experience more than almost any other single furniture upgrade in a compact kitchen.
- Corner magic units (LeMans/carousel) are essential in L-shaped kitchens-a standard static corner cabinet becomes dead storage within months of use.
- Tandem full-extension drawers outperform static shelves in base cabinets in every measurable way: visibility, accessibility, and use of rear storage space.
- Handleless matte laminate cabinets make small kitchens feel visually larger without structural changes.
- The masala pull-out beside the hob is the most distinctly Indian-cooking-specific upgrade-consolidating 20 to 30 spice containers into a single accessible location.
- Layout first, furniture second: no amount of clever furniture will compensate for a layout that puts the hob, sink, and fridge in inefficient positions.
- HDMR board for carcases in humid cities (Dehradun, Haridwar); BWP plywood for heavy-load base cabinets; matte laminates for shutters in active cooking kitchens.
Conclusion: A Small Kitchen Is a Planning Problem, Not a Size Problem
The best compact kitchens in the homes we work across-Dehradun hill flats, Noida 2BHKs, Roorkee independent houses-do not succeed because of size. They succeed because of sequence. The layout comes first. The furniture is chosen to serve the layout. The accessories are selected to serve how the household actually cooks-not how a showroom kitchen looks.
Any of the ten ideas in this guide can be applied independently. However, they work best as a planned system: a pull-out pantry beside the hob, tandem drawers in base cabinets, a magic corner unit for the L-shaped junction, floor-to-ceiling lofts above, and handleless matte fronts across the whole run. Together, they transform a kitchen that feels small into one that functions with the efficiency of a space twice the size.
If you are planning a small kitchen in Dehradun, Haridwar, Rishikesh, Roorkee, Noida, or Ghaziabad, Bhumim’s design team offers a free 3D kitchen design consultation-including layout planning and storage configuration-before any manufacturing decision is made.
Book your free kitchen design consultation: WhatsApp Bhumim or call 08044630777
About This Article
Published by: Bhumim India Private Limited-Modular Kitchen Manufacturer & Installer, Dehradun
GST: 05AAOCB1784F1ZM | ISO 9001:2015 Certified
Service Areas: Dehradun · Haridwar · Rishikesh · Roorkee · Noida · Ghaziabad
Contact: 08044630777 | hello@bhumim.com
Note: This article is written from Bhumim’s on-ground manufacturing and installation experience. All material recommendations are based on what we use in real kitchens across our service areas.