

Small Modular Kitchen Design in Dehradun: Ideas for 1BHK & 2BHK Flats
Small modular kitchen design in Dehradun works best when the layout matches your flat type, straight or L-shaped for 1BHK apartments with compact footprints, and parallel or L-shaped for 2BHK units with slightly more width. Moisture-resistant materials like HDHMR boards and BWP plywood are well-suited to Dehradun’s climate, especially during monsoon months.
A small modular kitchen is a factory-manufactured, pre-built kitchen system designed specifically for compact spaces. Unlike a carpenter-built kitchen, which is assembled on-site from raw materials, a modular kitchen arrives as ready-to-fit units, base cabinets, wall cabinets, tall storage columns, drawer systems, that are measured, cut, and finished in a factory before installation. Because every millimetre is accounted for in production, modular kitchens tend to use compact spaces far more efficiently than traditional on-site construction.
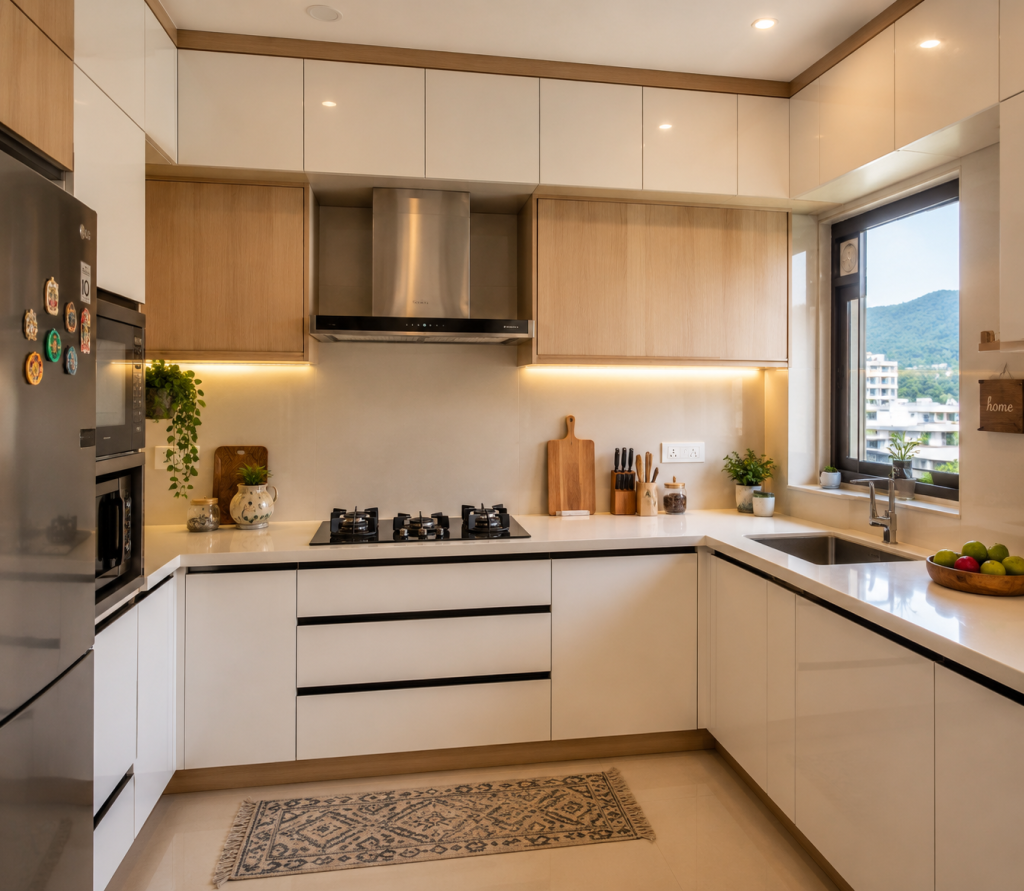
Why Planning a Small Kitchen in Dehradun Is Different
Most Dehradun apartments, particularly 1BHK and 2BHK flats in areas like Rajpur Road, Sahastradhara Road, Sewla Kalan, or MDDA colonies, have kitchens that measure between 55 and 90 square feet.
Furthermore, Dehradun’s monsoon season brings extended periods of high humidity, which directly affects the materials a kitchen can sustain over time.
In 2025–26, a clear shift is visible among Dehradun homeowners: more modular kitchen buyers are asking about moisture-resistant boards and sealed edge-banding, not just aesthetics. This makes material choice as important as layout when planning a small kitchen in this city.
Also worth noting is the cooking pattern in most local homes. Indian cooking, with daily tadkas, pressure cooker steam, and high-heat stir-frying, puts more demand on kitchen ventilation and surface durability than standard Western cooking does. A small kitchen for Dehradun needs to handle all of this within a compact footprint, without feeling cramped or cluttered.
Which Kitchen Layout Is Right for Your Flat Type?
Choosing the correct layout is the single most impactful decision in planning a small modular kitchen. The wrong layout, even with excellent materials and hardware, will make a compact kitchen feel dysfunctional. Here is a structured comparison to help you decide.
1BHK Flat Kitchen Layouts
A typical 1BHK in Dehradun offers a kitchen footprint of roughly 6×8 feet to 7×9 feet. In such a space, two layouts consistently perform well:
Straight (Single-Wall) Kitchen, Best for very narrow kitchens (under 6 feet wide). Everything, the hob, sink, preparation counter, and refrigerator, lines up along a single wall. This layout is space-efficient but limited in storage unless extended vertically with ceiling-height wall cabinets.
L-Shaped Kitchen for 1BHK Dehradun Flat: This is the most recommended layout for standard 1BHK apartments. It uses two adjoining walls, creating a natural work triangle between the sink, hob, and refrigerator. Moreover, the corner junction, when fitted with a carousel unit or a pull-out corner basket, converts what is usually wasted dead space into active storage. For 1BHK kitchens, an L-shaped modular setup typically delivers 20–30% more usable cabinet space than a straight-line layout of the same room size.
2BHK Flat Kitchen Layouts
A 2BHK kitchen in Dehradun typically measures between 80 and 110 square feet, with slightly more width available. As a result, two additional layouts open up:
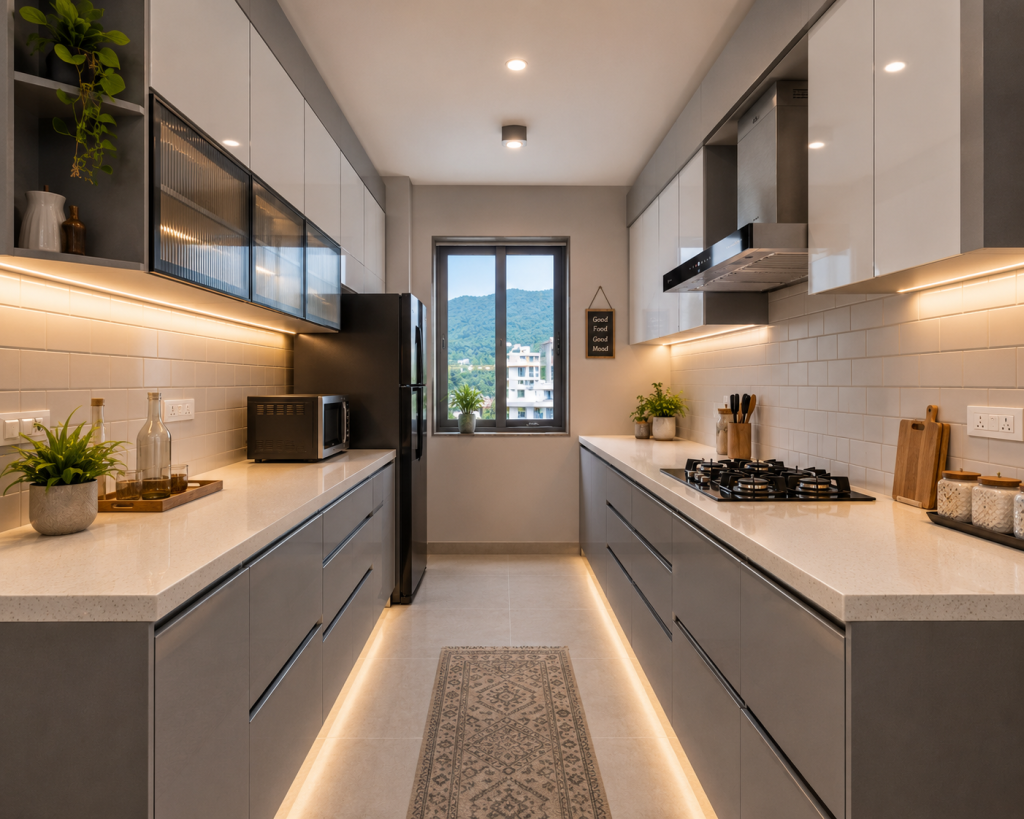
Parallel Kitchen for Small Flat: Also called a galley kitchen, this design places two rows of counters facing each other across a passage. It is the most efficient workflow layout for serious cooking, one side for food preparation and the other for the hob, sink, and cleaning. The key requirement is a minimum 3-foot clearance between the two counters. In 2BHK apartments where the kitchen has a corridor shape, a parallel layout maximises every linear foot of wall space.
U-Shaped Kitchen: Suitable for 2BHK kitchens that are nearly square in shape, with three usable walls. A U-shaped layout provides maximum counter area and is ideal for families who cook multiple dishes simultaneously. However, it requires at least 8 feet of usable width; below that, movement becomes uncomfortable.
Quick Layout Comparison Table
Layout | Best For | Minimum Width | Storage Rating | Indian Cooking Suitability |
Straight (Single-Wall) | Narrow 1BHK under 6 ft wide | 4 ft | ⭐⭐ | Moderate |
L-Shaped | Most 1BHK and compact 2BHK | 6 ft | ⭐⭐⭐⭐ | Excellent |
Parallel (Galley) | Corridor-shaped 2BHK kitchens | 7 ft (3 ft passage) | ⭐⭐⭐⭐⭐ | Excellent |
U-Shaped | Square 2BHK kitchens | 8 ft | ⭐⭐⭐⭐⭐ | Excellent |
Island | Larger 3BHK / open plan | 10+ ft | ⭐⭐⭐⭐⭐ | Limited in compact spaces |
Get started with Beautiful Homes
For expert design consultation, send us your details and we’ll schedule a call
How to Maximize Storage in a Small Modular Kitchen
Storage is the biggest challenge in a small flat kitchen. However, the right modular design resolves most storage problems without expanding the kitchen’s footprint. Here is a step-by-step planning approach:
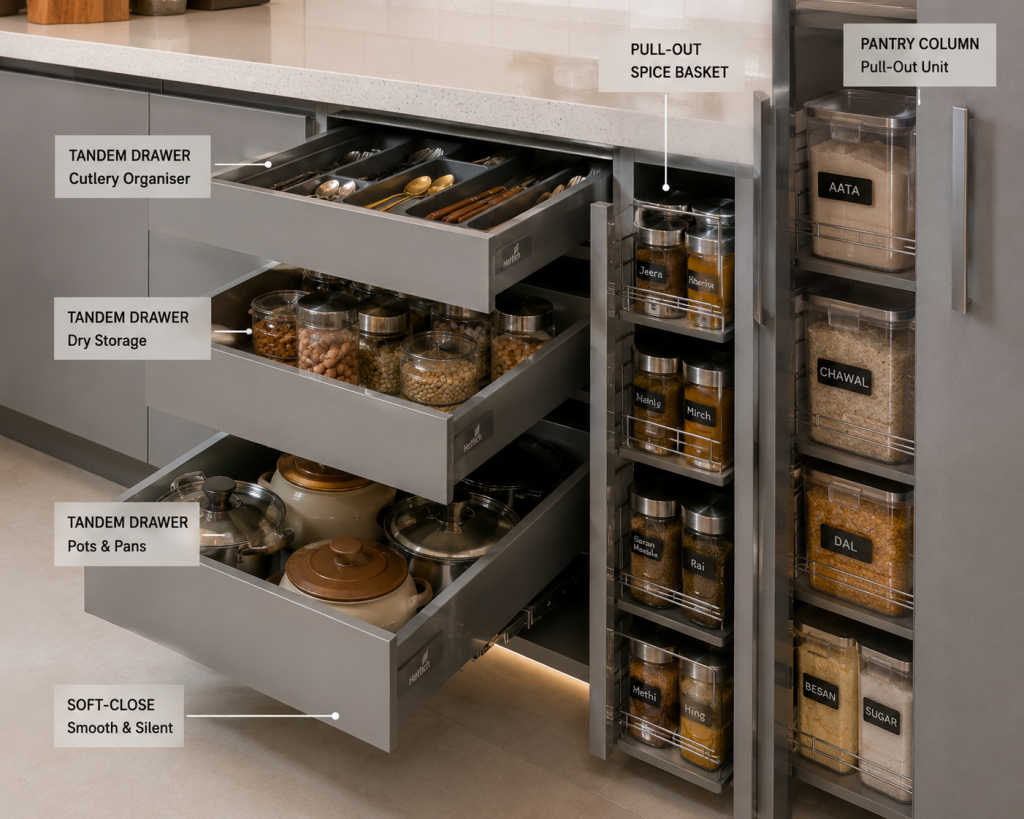
- Go vertical, not just horizontal. Extend wall cabinets from counter height all the way to the ceiling, or as close to it as practical. Top cabinets store festival cookware, pressure cookers, and bulky items you use monthly. Middle cabinets handle daily essentials. This single change can add 40–50% more cabinet volume to any kitchen.
- Use pull-out systems in base cabinets. Standard base cabinet shelves leave most of the cabinet’s depth inaccessible. Replacing them with pull-out baskets or tandem drawer systems (such as Blum’s LEGRABOX or Haefele’s equivalent) brings everything to the front with a single pull.
- Turn the corner into a storage zone. Corner cabinet units, particularly rotating carousel (magic corner) fittings, transform the dead corner zone of an L-shaped kitchen into active, accessible storage. Without this, nearly 20% of an L-shaped kitchen’s cabinet volume goes unused.
- Add a tall pantry unit. Even in a 1BHK kitchen, a single tall unit (600mm wide, floor-to-ceiling height) can house a dedicated masala rack, a pull-out grain dispenser, a built-in dustbin, and two broom hooks. For Indian homes, where storage of spices, lentils, and grains is a daily need, this one unit often solves the most common kitchen complaint.
- Use the area above the refrigerator. A bridging cabinet above the fridge, typically 400mm high, provides sealed storage for items rarely needed but important to have, such as seasonal appliances and large containers.
Pro Tip: When planning overhead cabinets in Dehradun kitchens, consider soft-close hinges (Blum’s CLIP top or Haefele equivalent). In humid monsoon months, cabinet doors swell slightly, soft-close hinges compensate for this naturally and prevent door damage over time.
Materials That Hold Up in Dehradun's Climate
Dehradun has a subtropical highland climate, moderate heat in summer, a genuine monsoon from July through September, and cool, dry winters. For kitchens, the monsoon is the critical design period. Here is what performs well and what does not.
HDHMR (High Density High Moisture Resistant) Board
The most commonly recommended carcass material for Dehradun modular kitchens. HDHMR is engineered to resist moisture and humidity without warping or swelling. It is denser than standard MDF, machines cleanly for precise cuts, and holds screws well. For kitchen cabinets, HDHMR is the practical mid-range choice between budget MDF and premium BWP plywood.
BWP (Boiling Waterproof) Plywood
Also called IS:710 grade marine plywood, BWP is the strongest and most moisture-resistant structural material available for modular kitchen carcasses. It handles heavy loads (base cabinets holding cast iron cookware, for instance) without flexing. That said, BWP is not the right choice for every application; lightweight wall cabinet carcasses rarely need BWP’s strength, and using it throughout inflates cost without proportional benefit.
MDF (Medium Density Fiberboard)
Budget-friendly and smooth, MDF is suitable for dry areas like decorative panels or bedroom wardrobes. However, in kitchen environments with steam, heat, and water splashes, standard MDF can swell at edges over time. Choose MDF only for decorative profiles or door frames, not for kitchen carcasses.
Laminates and Acrylic Shutters
These are the visible faces of the kitchen, applied over the carcass material. High-gloss acrylic finishes reflect light and make small kitchens feel larger. Matte laminates are easier to wipe clean and do not show fingerprints. For kitchens with direct cooking exposure, anti-scratch and anti-fingerprint laminates are worth the slight premium.
Honest Trade-Off
HDHMR provides good moisture resistance for standard Dehradun apartments. However, if your kitchen has a wall that faces heavy rain exposure or is directly adjacent to an external wall that stays damp during the monsoon, upgrading the carcass to BWP plywood for at least the lower base cabinets is a worthwhile investment. The higher upfront cost is offset by significantly longer cabinet life.
Planning the Work Triangle in a Small Kitchen
The work triangle connects three key points: the sink, the hob (cooking stove), and the refrigerator. When these three are well-positioned, cooking requires minimum movement and maximum efficiency.
In a small modular kitchen design for 1BHK and 2BHK flats, the work triangle principle gets modified slightly:
- The ideal distance between each pair of triangle points is 3.5 to 6 feet. Smaller than 3.5 feet feels cramped; larger than 6 feet wastes steps.
- In an L-shaped layout, the sink typically sits at the bend, with the hob on one arm and the refrigerator at the end of the other.
- In a parallel layout, the hob and sink face each other across the passage, an extremely efficient arrangement for Indian cooking where you frequently move between prep, frying, and washing.
- In a straight-line kitchen, all three points are on one wall. Here, prioritise the sink-to-hob distance and keep the fridge at the far end to avoid cross-traffic during cooking.
Common Mistakes to Avoid
- Placing the refrigerator next to the hob, heat from the stove forces the fridge to work harder, increasing electricity consumption.
- Installing the chimney too far from the hob, a chimney positioned more than 24 inches above the hob loses most of its suction effectiveness.
- Ignoring electrical point planning, a compact kitchen where the mixer grinder, microwave, kettle, and chimney all compete for one power circuit is a fire hazard and a daily frustration.
What Dehradun Competitors Are Missing, And What to Look For in Any Kitchen Manufacturer
Most kitchen companies in Dehradun focus their marketing on design photographs and broad package pricing. When you visit a manufacturer, any manufacturer, here are the comparison criteria that actually determine whether your kitchen lasts 10–15 years or starts falling apart after three monsoons:
Criterion | What to Ask | Why It Matters |
Manufacturing | Do they manufacture in-house or outsource? | In-house manufacturing allows quality control at every stage |
Installation team | Is the team on payroll or contract workers? | Contracted workers vary in skill and accountability |
Material transparency | Do they show you the carcass material before signing? | Some manufacturers advertise BWP plywood but install MDF in base cabinets |
Hardware quality | Which hinge and drawer channel brand is included? | Blum, Haefele, GRASS, and Raumplus are audited brands; unbranded hardware fails within 2–3 years |
After-sales process | How do they handle a door alignment issue at month 14? | A clear after-sales process is more valuable than a vague warranty claim |
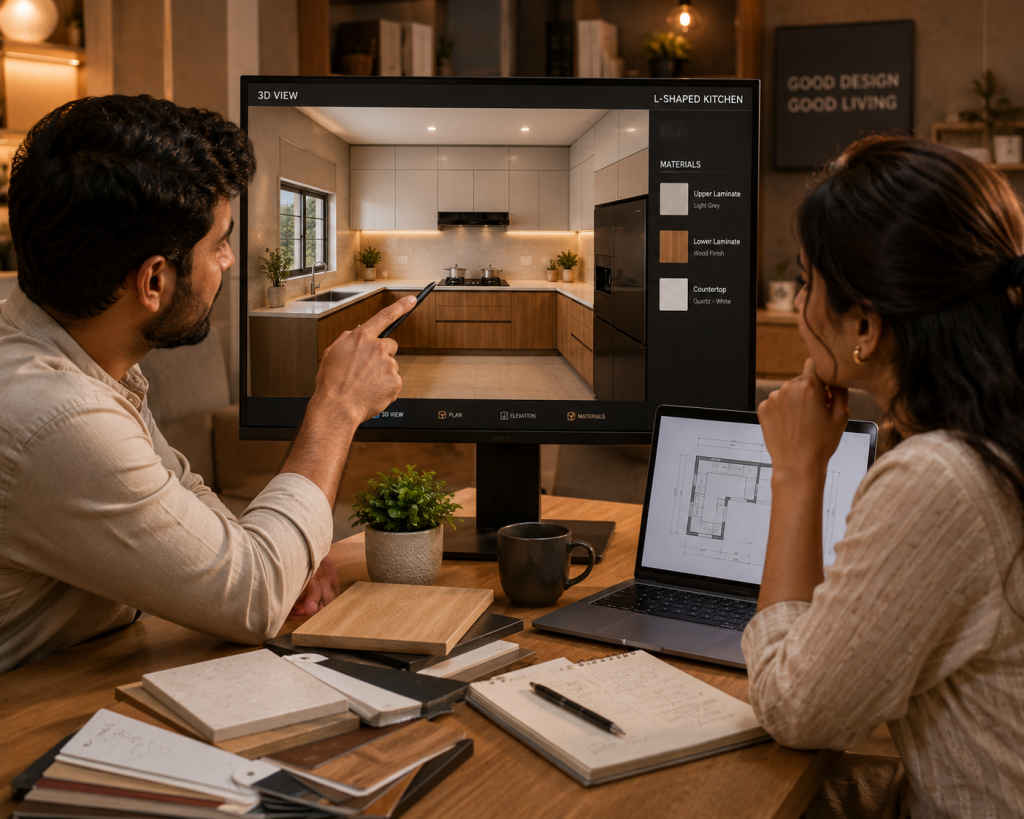
3D design preview | Do they provide 3D renders before production begins? | A 3D visualization prevents expensive post-production changes |
Bhumim manufactures kitchens in-house and manages installation through its own team across Dehradun, Haridwar, Rishikesh, Roorkee, Noida, and Ghaziabad. The design process includes a 3D visualization consultation before any production begins, so you see exactly how your kitchen will look and function before a single cabinet is made.
Budget Guidance for Small Modular Kitchens in Dehradun
Pricing for a small modular kitchen varies significantly based on materials, hardware grade, and size. Rather than stating fixed figures that quickly become outdated, here is a framework to understand what drives kitchen cost:
Factors that increase the budget:
- Upgrading the carcass from MDF to HDHMR or BWP plywood
- Using branded hardware (Blum, Haefele, GRASS) vs unbranded fittings
- Adding pull-out systems, magic corners, and tandem drawers (vs fixed shelves)
- Premium shutter finishes: acrylic, PU-coated, or glass-fronted doors vs standard laminate
- Quartz countertop vs granite or tiles
Factors that allow budget optimisation:
- A straight-line or L-shaped layout (fewer cabinets, less hardware) vs. U-shaped layout
- Laminate shutters (durable and easy to clean) in place of high-gloss acrylic
- Standard hinges with good brand selection vs premium soft-close upgrades in every cabinet
Note: Pricing for modular kitchens changes with material costs and installation rates. Always get a line-item quote that separates carcass material, shutter finish, hardware, countertop, and installation costs. A single-number “per square foot” quote makes it impossible to compare manufacturers fairly.
For accurate current pricing for a small modular kitchen in Dehradun tailored to your flat’s specific dimensions, the most practical step is a site measurement and consultation.
Key Takeaways
- 1BHK kitchens in Dehradun: L-shaped layout is the most effective for spaces between 55 and 80 square feet; straight-line works for very narrow corridors.
- 2BHK kitchens: Parallel (galley) layout is the most efficient workflow option; U-shaped suits square footprints with 8+ feet of usable width.
- Go vertical: Ceiling-height wall cabinets add 40–50% more storage without using any additional floor space.
- Material choice: HDHMR boards are the practical standard for Dehradun’s monsoon climate; BWP plywood is the premium upgrade for high-moisture zones.
- The work triangle: Plan sink, hob, and refrigerator positions before finalising any layout, this affects daily cooking comfort more than aesthetics.
- Hardware matters: Pull-out systems, soft-close hinges, and carousel corners transform a small kitchen from adequate to genuinely functional.
- Compare manufacturers on facts: Ask about in-house manufacturing, carcass material, hardware brands, and after-sales process, not just price per square foot.
Frequently Asked Questions
For most 1BHK flats in Dehradun, the L-shaped layout is the best choice. It uses two adjoining walls efficiently, creates a natural work triangle between the hob, sink, and refrigerator, and, with a carousel corner unit, converts the corner into active storage. A straight-line kitchen works for very narrow spaces under 6 feet wide.
Yes. Modular kitchens are specifically well-suited to small spaces because every unit is factory-cut to precise measurements, eliminating the gaps and waste common in on-site carpenter construction. With ceiling-height cabinets, pull-out systems, and a well-chosen layout, a kitchen as small as 55 square feet can be made highly functional.
An L-shaped kitchen uses two adjacent walls and suits most 1BHK and compact 2BHK spaces. A parallel (galley) kitchen uses two walls facing each other and is ideal for 2BHK kitchens with a corridor shape, it offers the most efficient cooking workflow but requires at least 3 feet of clear passage between the two counters.
HDHMR (High Density High Moisture Resistant) board is the most practical choice for Dehradun kitchens, given the city’s monsoon humidity. For base cabinets that bear heavy loads or are near plumbing, upgrading to BWP (IS:710 marine) plywood adds durability. Standard MDF is not recommended for kitchen carcasses in humid climates.
The most impactful changes are vertical: extend wall cabinets to near-ceiling height, add a tall pantry column, and fit a bridging cabinet above the refrigerator. Internally, replace fixed shelves with pull-out basket systems and use a carousel or magic corner unit in any L-shaped corner. These changes can effectively double usable storage volume in a small kitchen.
Yes, the parallel layout is arguably the best workflow layout for Indian cooking, which involves simultaneous tasks across preparation, frying, and washing. One counter handles prep and the other the hob and sink, with everything reachable in a single pivot. The only requirement is at least 3 feet of clear width between the two counters for comfortable movement.
A 3D design consultation at Bhumim begins with a site measurement or review of your flat’s kitchen dimensions. The design team then creates a 3D visualisation of your kitchen, showing cabinet placement, material finishes, hardware, lighting, and appliance positions, before any manufacturing begins. This lets you make changes to the design without any production cost.
Installation for a small modular kitchen typically takes 5 to 10 days, depending on design complexity and whether the site is ready (plumbing and electrical points confirmed). Factory manufacturing runs parallel to site preparation, so the total timeline from finalising the design to kitchen handover is generally 30 to 45 days. Timelines vary by manufacturer and project scope, confirm this directly during your consultation.
For small flat kitchens in Dehradun, modular kitchens offer a meaningful advantage: factory precision means tighter fits, more consistent finishes, and better use of depth in every cabinet. Carpenter-built kitchens depend heavily on the individual carpenter’s skill and on-site conditions. Modular kitchens also allow for component replacement; a single damaged door or drawer can be replaced without rebuilding the whole kitchen.
Look for audited international hardware brands: Blum (Austria) for hinges and drawer systems, Haefele for fittings and accessory hardware, GRASS for runner systems, and Raumplus for wardrobe and partition hardware. These brands are tested for load cycles (Blum tests hinges to over 200,000 open-close cycles) and offer consistent performance across Dehradun’s humidity range. Unbranded hardware from the local market typically fails within 2–3 years under daily use.
Conclusion
If you started reading this article with a 7-foot kitchen wall and a contractor who just told you modular isn’t possible in your 1BHK, here is the honest answer: it is not only possible, it is often the smarter choice precisely because of the space constraint.
The right layout, the right materials for Dehradun’s climate, and the right storage planning can transform even a 55-square-foot kitchen into a space that works better than a poorly planned 100-square-foot one. The difference is not the room size. It is the planning quality, the material grade, and whether whoever builds your kitchen has actually done this before in a local flat, not just shown you polished photographs of large showroom models.
Bhumim manufactures and installs modular kitchens across Dehradun, Haridwar, Rishikesh, Roorkee, Noida, and Ghaziabad. The 3D design consultation is free, and it starts with your kitchen’s actual dimensions, not a template.
Book your free 3D kitchen design consultation: WhatsApp Bhumim at 08044630777 or fill in the consultation form at Bhumim Expert Team.
About This Article
Published by: Bhumim India Private Limited-Modular Kitchen Manufacturer & Installer, Dehradun
GST: 05AAOCB1784F1ZM | ISO 9001:2015 Certified
Service Areas: Dehradun · Haridwar · Rishikesh · Roorkee · Noida · Ghaziabad
Contact: 08044630777 | hello@bhumim.com
Note: This article is written from Bhumim’s on-ground manufacturing and installation experience. All material recommendations are based on what we use in real kitchens across our service areas.