

12 Space-Saving Small Parallel Kitchen Designs for Apartments
A small parallel kitchen design is the most storage-efficient layout for narrow Indian apartments. Two counter runs on opposite walls create a double work zone, keep the work triangle compact at under 600 cm total, and allow clear separation between cooking and cleaning, all within a room as small as 6 by 10 feet. It doubles your cabinet run without adding a single square foot of floor space.
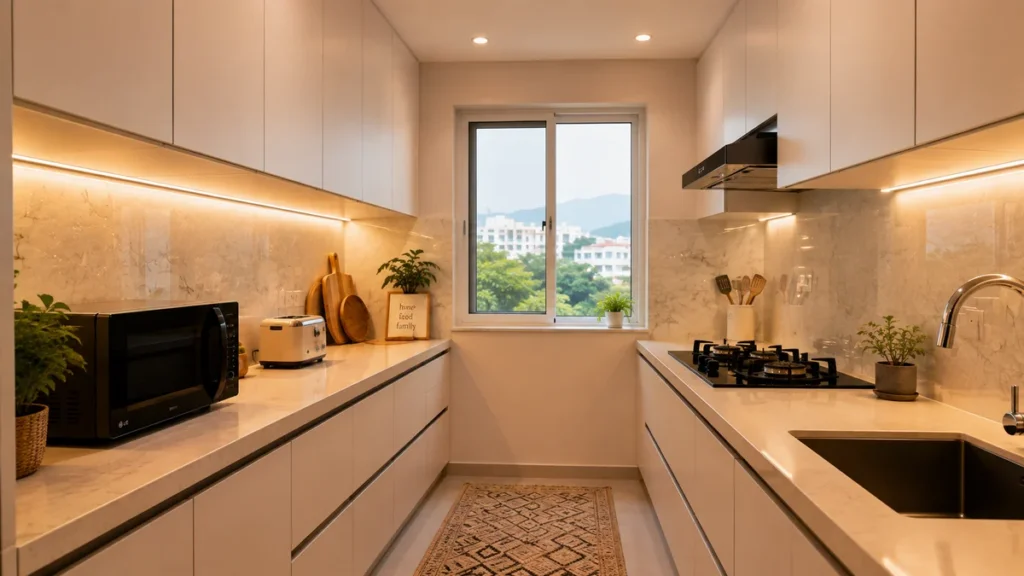
The Kitchen That Works Harder Because It Has To
You have a rectangular kitchen, roughly 8 by 10 feet. One wall has a window. The other has a door. A contractor just told you an L-shaped layout will not fit, and they are probably right, but not for the reason they gave you.
What you are describing is a parallel kitchen in waiting. Two counters facing each other, a clear 90–100 cm walkway between them, and more storage than most kitchens twice the size. After installing modular kitchens across Dehradun’s hill-facing apartments, 2BHK flats in Noida, and mid-rise developments in Ghaziabad, we find this layout consistently outperforms larger, costlier configurations when the room is narrow and long.
Here are 12 design ideas that make a small parallel kitchen genuinely work, not just look good in photographs.
Get started with Beautiful Homes
For expert design consultation, send us your details and we’ll schedule a call
What Is a Small Parallel Kitchen Design?
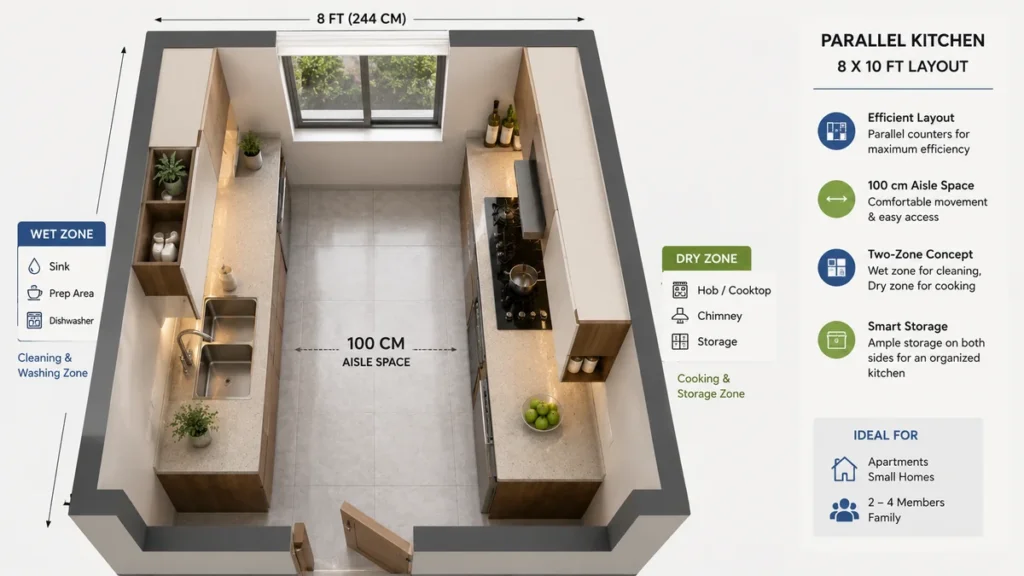
A parallel kitchen, also called a galley kitchen, places two countertops on opposite walls with a corridor running between them. One wall typically holds the sink, water purifier, and preparation counter. The other holds the hob, chimney, and primary storage. The two counter runs face each other, connected only at the ends.
This is not the same as an L-shaped kitchen, which turns a corner. It is also not a straight kitchen, where everything goes on one wall. The parallel layout is designed specifically for rooms that are longer than they are wide, which is the most common kitchen shape in Indian apartments built after 2010, particularly in Uttarakhand’s Dehradun and Roorkee housing stock and in NCR developments in Noida and Ghaziabad.
The minimum room width for a functional small parallel kitchen design is around 8 feet (244 cm). This allows for two 60 cm-deep counters plus a 90–100 cm central aisle. In Dehradun’s older apartments, kitchens can be as narrow as 7 feet, in those cases, reducing counter depth to 45–50 cm on one wall still makes the layout workable.
Why Parallel Kitchens Win in Small Indian Apartments
It doubles your storage in the same floor area. A single-wall kitchen in a 6×10 ft room gives you one counter run and one set of wall cabinets. A parallel kitchen in the same room gives you two of each; storage capacity roughly doubles without touching the footprint.
The work triangle stays compact. In a well-planned parallel kitchen, the triangle between your sink, hob, and refrigerator typically measures between 360 cm and 500 cm total, well within the recommended 360–800 cm range. You move less, cook faster, and spend less time crossing the room to get things.
Indian cooking specifically needs two separate work zones. We cook on high heat. We prep lentils, grind masalas, and run the chimney at the same time. A parallel layout naturally separates the wet zone (sink, cleaning) from the dry zone (hob, prep) on opposite walls, which is how most Indian households actually use a kitchen. A single-wall layout forces all of this into one continuous counter where activities constantly collide.
Expert Tip: Heavy Indian cooking produces more grease and steam than most kitchen chimney specifications account for. In a small parallel kitchen, specify a chimney with at least 1,200 m³/hour suction capacity, undersized chimneys recirculate smoke in an enclosed galley rather than extracting it.
That said, parallel kitchens have one honest limitation: two people cannot work side by side comfortably if the aisle is under 90 cm. In very tight builds, in 7-foot-wide rooms, plan the kitchen for one primary cook with a helper who can step aside when needed.
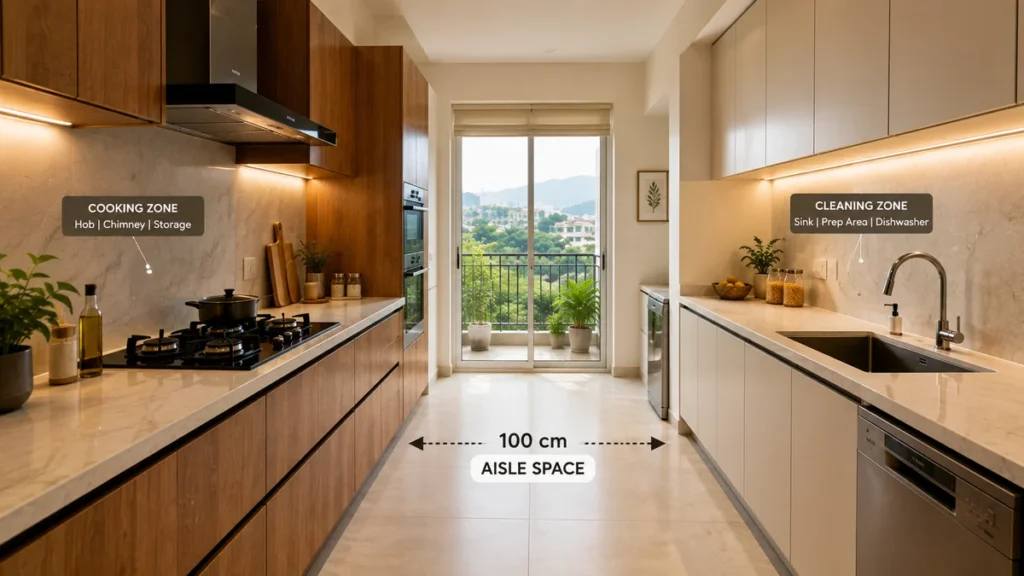
Planning Your Parallel Kitchen: Dimensions and Zones
Before choosing a finish or hardware brand, get these numbers right, because layout decisions are permanent once plumbing and gas lines are run.
Aisle width: 90 cm minimum, 100–120 cm recommended. Below 90 cm, cabinet doors and oven pull-outs physically conflict when open. At 120 cm, two people can pass each other without stepping around.
Counter depth: Standard is 60 cm per side. If your room is under 8 feet wide, use 45 cm on the cabinet-only wall and keep the cooking side at 60 cm for proper chimney and hob clearance.
Work triangle perimeter: Keep it between 360 cm and 750 cm. In a small parallel kitchen of 8×10 ft, a well-placed layout hits this range naturally. The challenge is the refrigerator, it belongs at one end of the corridor run, not breaking the counter mid-way, where it interrupts your prep surface and forces you to reach around it.
Wet Zone vs Dry Zone: Decide This First
Wet zone (one wall): sink, dishwasher outlet, water purifier, refrigerator at the end of the run. All water connections on one wall means one set of pipes and simpler maintenance access for years.
Dry zone (opposite wall): hob, chimney, oven or microwave, prep counter. Gas or induction connection stays on this wall only.
Keeping them separated also prevents your chimney from fighting steam from your sink, a common problem in small kitchens where both are on the same side.
A Note on Vastu Shastra
Many families in Dehradun, Haridwar, and Rishikesh follow Vastu guidelines when planning kitchens. The traditional guideline places the hob on the south-east wall and the sink on the north or north-east. In a parallel kitchen, this is often achievable, assign the cooking side to the south-east wall during your 3D planning session. Bhumim’s design team can orient your layout to respect this without affecting the functional zone separation.
12 Space-Saving Parallel Kitchen Design Ideas for Your Apartment
1. Floor-to-Ceiling Handleless Cabinets on the Storage Wall
The single most impactful upgrade in a small parallel kitchen design for an 8×10 apartment: run your wall cabinets all the way to the ceiling. Standard-height cabinets stop at roughly 7 feet, leaving dead space above that collects dust and stores nothing. Extending cabinets to ceiling height adds one to two full shelves per unit without touching the floor footprint.
Handleless shutters, either push-to-open or J-pull profile, remove the one physical object that eats into your 90 cm aisle. In a kitchen where every centimetre is allocated, this is an ergonomic decision, not just an aesthetic one.
Bhumim manufactures these cabinets using 18mm HDHMR board (High-Density High Moisture Resistant), a material that holds up in Dehradun’s monsoon season without swelling, unlike standard MDF which can expand and cause shutters to stick after three to four wet seasons.
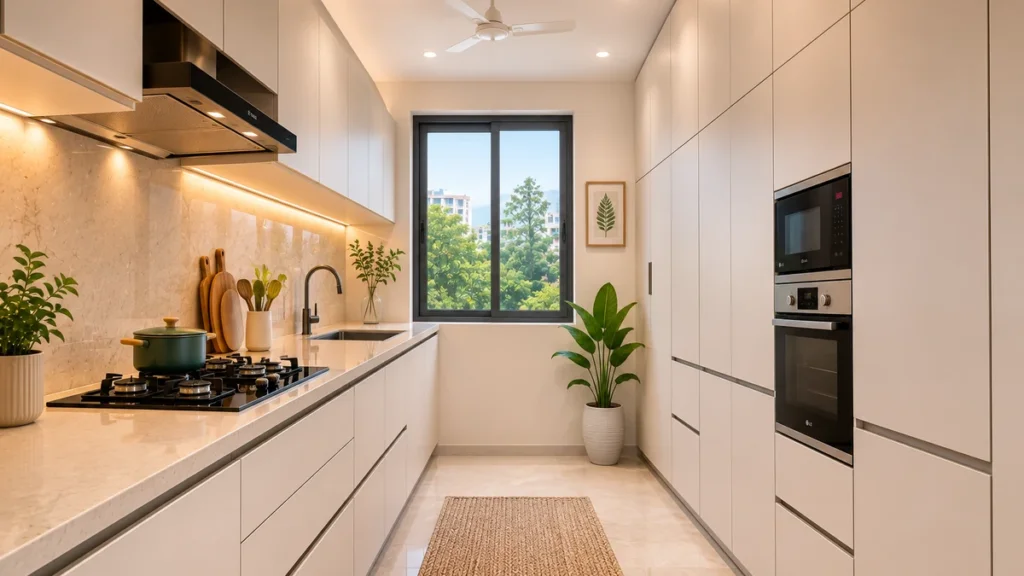
2. Light-Reflective Two-Tone Finish
Dark finishes work in large kitchens. In a space under 80 sq ft, they make the walls feel closer than they are. A light-coloured acrylic or matte laminate on the cooking wall bounces light back into the corridor, giving the kitchen a more open feel without changing a single measurement.
The most practical combination in Bhumim’s Noida and Ghaziabad projects: off-white or cream matte laminate on the cooking side, with a warmer wood-grain finish on the storage side. The contrast adds visual depth without darkening either wall. Acrylic shutters reflect more light but show fingerprints faster, in a kitchen that gets heavy daily use, matte laminates are the lower-maintenance choice.
3. Wet Zone and Dry Zone on Opposite Walls
Plan this before anything else, this layout decision is permanent once plumbing and gas are in.
Wet zone: sink, water purifier, refrigerator at the end of the run. Dry zone: hob, chimney, prep surface, microwave above. This separation prevents the chimney from fighting steam from your sink, keeps your prep counter free from water splashes, and simplifies future maintenance because each type of connection has its own wall.
As one regular question we hear from discussions: “Can I put the sink and stove on the same wall in a parallel kitchen?” Technically yes, but you lose the main ergonomic advantage of the layout. The parallel configuration earns its efficiency precisely because opposite walls handle different tasks.
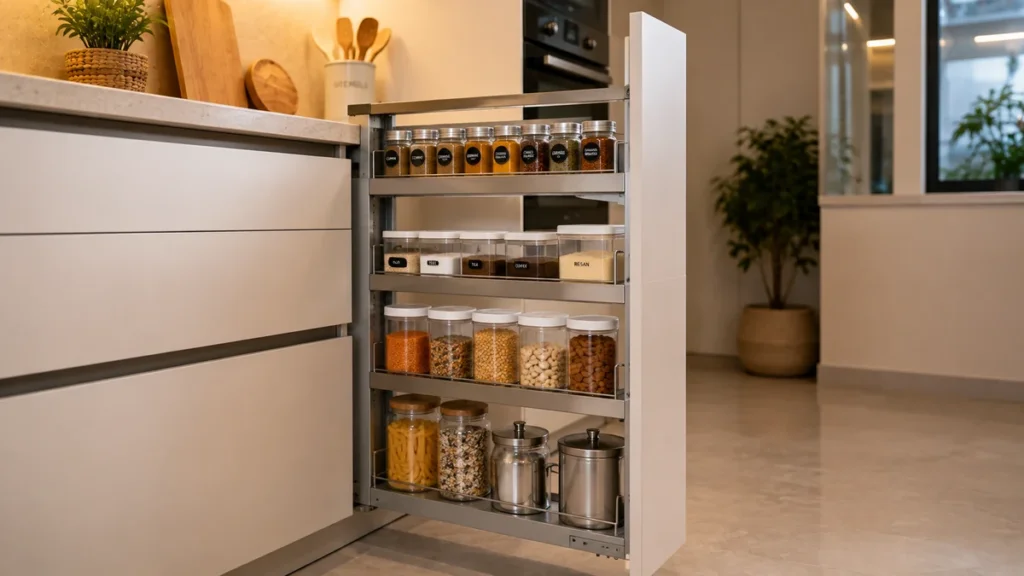
4. Pull-Out Pantry Column for Deep Storage
Most kitchens have at least one underused strip: 12–18 inches of dead wall between a cabinet end and a door or window frame. A pull-out pantry column in this gap holds the equivalent of three to four standard shelves in a footprint smaller than a single base cabinet.
Blum’s full-extension Legrabox pull-out systems allow access to the complete depth of the cabinet in one smooth pull. For dry goods, masalas, and packaged foods, a pull-out column is far more practical than a deep fixed shelf where items at the back become invisible. In a small modular parallel kitchen with handleless cabinets, this is one of the highest-ROI additions, recovering space that would otherwise go unused.
5. Under-Cabinet LED Task Lighting
This is consistently underestimated. In a parallel kitchen, both counter surfaces are below wall cabinets. Without task lighting, you are working in the shadow of the cabinets above, especially on the cooking side, where the chimney cabinet further blocks overhead light.
A strip of warm-white LED lights (3000K colour temperature) under every wall cabinet transforms the working surface. It also makes the space feel larger, because the eye is drawn to lit surfaces rather than the walls themselves. One warm overhead fitting for ambient light, LED strips for task lighting, this is how most well-planned small kitchens in 2026 are lit.
Pro Tip: On the sink side, specify moisture-rated LED drivers. In Dehradun’s humid monsoon months, standard LED drivers near water outlets can fail within two to three seasons. Ask specifically for IP44-rated drivers at the sourcing stage.
6. Magic Corner Unit for End-Wall Space Recovery
If your parallel kitchen has one wall running into a corner, common in apartments where the kitchen shares a corner with a bedroom or utility room, a magic corner or carousel unit on that end wall recovers space that straight cabinets cannot reach.
A Hafele magic corner unit, a two-basket rotating system that swings out of the corner when the door opens, stores 30–40% more than a standard fixed corner shelf in the same footprint. In a kitchen where you have fewer than 10 linear feet of cabinet per wall, recovering corner space meaningfully changes how much you can store without adding a single new cabinet.
7. Open Shelving on One Section of the Storage Wall
Not every shelf needs a door. Open shelves on one 60–90 cm section of the storage wall serve three purposes: they break the visual monotony of uninterrupted cabinet runs, provide easy access to daily-use items (plates, chai cups, oil bottles), and make the kitchen feel less enclosed by opening a visual gap in the wall plane.
The rule we tell clients: put open shelves where you keep things you are not embarrassed to show. Glass jars, matching mugs, and organised spice canisters work well. Mismatched containers and expired packets do not. Most kitchens benefit from a ratio of roughly 70% closed storage and 30% open, the mix is more practical and more visually interesting than either extreme.
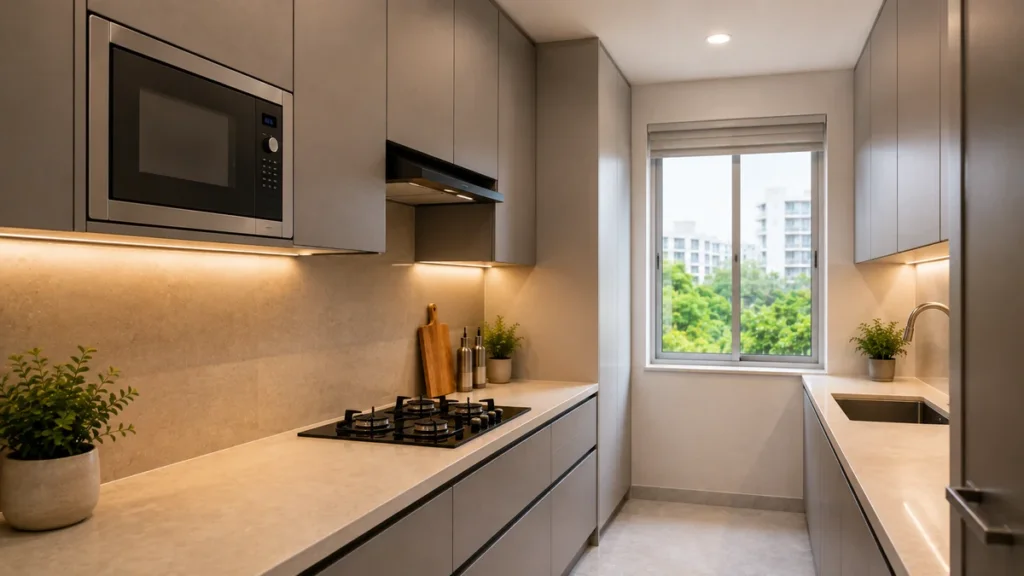
8. Built-In Appliances on the Cooking Wall
Countertop appliances, a microwave, an OTG, a mixer grinder, consume your most valuable prep surface. Building them into the cooking wall’s wall cabinets at eye or shoulder level does two things: it frees the entire counter for actual cooking, and it prevents the parallel aisle from becoming a permanent storage ledge.
In Bhumim kitchen projects across Dehradun and Haridwar, we allocate a 60×60 cm built-in slot at shoulder height on the cooking wall, large enough for a microwave or combination oven. Below it, a pull-out drawer for the mixer and attachments. This keeps everything accessible without occupying counter space.
9. Tandem Drawer System in All Base Cabinets
Standard base cabinets with a single shelf recover about 40–50% of their interior volume, the rest is dead space behind the shelf or under it. Tandem drawer systems, two or three stacked drawers in the same base cabinet space, recover 80–90% of interior volume because every item is visible and reachable without kneeling.
Grass Dynapro and Blum Legrabox tandem systems run on soft-close undermount channels, which means no slamming, no drawer racking over time, and consistent performance for 8 to 10 years of daily use. The cost difference over a standard shelf is real: drawers add roughly ₹1,500–2,500 per cabinet unit. In a parallel kitchen with 12 base cabinets, that is ₹18,000–30,000 additional cost, for a usability upgrade that changes how you use the kitchen every single day.
10. Vertical Rail Storage Between Counters and Wall Cabinets
The 30–45 cm gap between your base cabinet counter and the wall cabinets above is underused in most Indian kitchens. A wall-mounted aluminium rail system with hooks, baskets, and canisters in this zone can hold 15–20 daily-use items, ladles, spatulas, small bowls, masala tins, without taking any counter or cabinet space at all.
Hafele’s modular rail systems are food-safe, easy to wipe clean, and hold up to 10 kg per rail section. In a parallel kitchen of 8×10 ft, two 90 cm rail sections on the cooking wall can replace two full wall-cabinet shelves’ worth of small-item storage, freeing those shelves for items you reach for less often.
11. Narrow Breakfast Counter at One Open End
If your parallel kitchen is 10 feet or longer, extending one counter by 60–75 cm at the open end to create a breakfast ledge is one of the more practical additions. At 35–40 cm deep, shallower than the main counter, it serves as a quick dining surface for two, a charging station, or a pass-through between the kitchen and the living area.
This works especially well in 2BHK apartments in Noida and Ghaziabad where the kitchen opens directly to the living room. The breakfast ledge replaces the need for a separate dining table in a compact home. A pair of bar stools stored underneath keeps the ledge clear of the corridor when not in use.
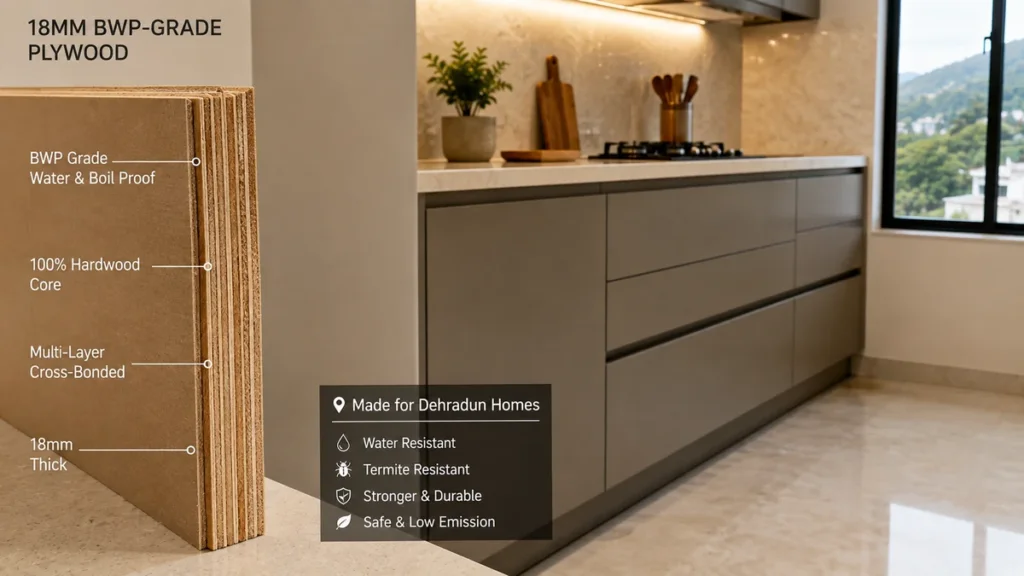
12. Moisture-Resistant Finishes for Dehradun and Haridwar Homes
This is the design decision that is unique to our region, and most homeowners do not know to ask about it until they are replacing cabinets three years later.
Dehradun’s relative humidity stays above 70% for four to five months during monsoon. Haridwar and Rishikesh are similar. Standard particle board and regular MDF absorb moisture at this level, leading to swelling at cabinet joints, delaminating shutters, and drawer runners that seize.
Right specification for space-saving kitchen ideas in Dehradun:
- Carcass: 18mm BWP-grade plywood conforming to IS:710, or 18mm HDHMR board. Both are moisture-resistant through their full thickness, not just surface-coated.
- Shutters: Acrylic-coated MDF with sealed edges, or laminate on HDHMR board. Both resist moisture better than standard MDF. Fully wrapped edges prevent entry at the most vulnerable point.
- Counter edge profile: Post-form or sealed edge, no raw particleboard edge exposed to humidity.
- Hardware: Corrosion-resistant drawer channels. Blum and Grass offer stainless-steel or zinc-coated options for humid environments; Raumplus channel systems also perform well in this climate range.
In Bhumim’s Dehradun installations, these specifications have held without visible warping or hardware failure for 6+ years in hill-facing flats where humidity runs consistently higher than the city average. Carpenter-built alternatives using untreated board typically show joint failure within 2–3 monsoon cycles.
Parallel vs Other Layouts: Which Fits Your Space?
Before committing to a parallel kitchen, confirm your room shape supports it. Here is a quick reference:
Room Type | Best Layout | Why |
Narrow rectangle, under 8 ft wide | Parallel (galley) | Most storage per sq ft; tight work triangle |
Square or near-square room | L-shaped | Corner recovery; open on two sides |
Wide rectangle, 10+ ft wide | U-shaped | Multiple work zones; more counter length |
Very small, one open wall | Single-wall | Only practical option under 6 ft width |
Large open-plan with ample space | Island | Multiple users; social cooking |
A parallel kitchen is the right choice for any room that is longer than it is wide and under 8 feet across. For wider rooms, an L-shaped layout often works better because it leaves more floor area open. A U-shaped layout gives you more total counter length, but requires more material and a larger budget.
The one scenario where we actively advise against a parallel layout: a kitchen with a door at both ends of the corridor. Traffic walking through the kitchen while cooking is dangerous around a live hob. If your kitchen connects two rooms and both doors are in active use, an L-shaped or single-wall configuration with better clearance is the safer choice.
What to Ask Your Kitchen Manufacturer Before You Commit
Not every kitchen manufacturer delivers the same result. These questions separate a 5-year kitchen from a 15-year one, and you can ask them of any company, not just Bhumim.
Do you manufacture in-house or outsource? Outsourced cabinets lose quality control at the handoff. A manufacturer with their own factory can hold tolerances to 1–2 mm, which matters when fitting 10 or more cabinets into a narrow parallel run where cumulative error causes doors to bind.
What is the carcass material, specifically? Ask: BWP IS:710 grade plywood or 18mm HDHMR? If the answer is “particle board” or “commercial plywood,” that is a humidity-related failure waiting to happen in Uttarakhand or Noida’s summer heat.
Which hardware brands are you specifying? Blum, Grass, Hafele, and Raumplus drawer and hinge systems carry functional warranties of 5–10 years and have service networks in India. Generic alternatives do not.
Who installs, your team or third-party contractors? Third-party installers do not carry the manufacturer’s warranty for fitting errors. A single-contact responsibility model, same team from factory to handover, protects you on both sides.
What does after-sales look like? A hinge adjustment or runner replacement 18 months later costs nothing from a manufacturer who stands behind their work. It costs a full call-out fee from a company that has moved on.
Bhumim handles all five of the above in-house, manufacturing in Dehradun, installation by our own team, and a dedicated after-sales process across all six service cities. If you want to verify any of this before booking, contact us on WhatsApp and ask directly.
Frequently Asked Questions
The absolute minimum room width is around 7 feet (213 cm), this allows two 45–50 cm counters and an 80–90 cm aisle, which is workable for one cook. The recommended minimum is 8 feet (244 cm), which allows standard 60 cm counters and a comfortable 90–100 cm aisle. For two people cooking simultaneously, aim for 9–10 feet of room width.
Yes. Parallel kitchen is the term used more commonly across India; galley kitchen is the equivalent term in Western design. Both describe the same configuration: two counters on opposing walls with a central walkway. The only difference is regional terminology, the layout, dimensions, and planning principles are identical.
For standard Indian cooking, high-heat, multi-burner, chimney in use, a room width of 8–9 feet (244–274 cm) with a 100 cm aisle works well for one cook and is manageable for two. The aisle width matters more than the room width: 90 cm is the functional floor, 100–120 cm is the comfort range. Below 90 cm, open oven doors block the full aisle.
Comfortably, if the aisle is 100 cm or wider. Below 90 cm, two people will regularly need to step aside for each other, especially when fridge or oven doors are open. For joint cooking, a kitchen under 8.5 feet wide is better planned for one primary cook with a helper role for the second person. This is the most common feedback from homeowners who upgrade from a narrow parallel to a wider one.
A 6-foot-wide room (183 cm) is below the recommended minimum for a standard parallel kitchen. In practice, it can still work with 40 cm counter depth on one side and 50 cm on the other, leaving roughly 75 cm of clear aisle, tight but manageable for a single cook. Handleless shutters and no floor-mounted obstacles (no trolleys or open shelving that protrudes) are essential in this footprint. Bhumim’s designers can model this in 3D before anything is ordered, which removes the guesswork.
In Bhumim’s experience across Dehradun and NCR projects, a standard modular kitchen installation takes 7–12 working days from delivery to final handover. This includes base and wall cabinet installation, countertop fitting, hardware adjustment, and chimney integration. Plumbing and electrical work, typically done before cabinet delivery, adds 2–3 days if not already complete.
For Dehradun’s humid monsoon season, the right specification is: 18mm BWP-grade plywood (IS:710) or 18mm HDHMR board for the cabinet carcass; laminate on HDHMR or acrylic-coated MDF for shutters (fully wrapped edges); post-form countertop edges; and corrosion-resistant hardware channels from Blum, Grass, or Hafele. Standard particle board or untreated MDF typically shows joint failure within 2–3 monsoon cycles in this climate.
A well-specified modular parallel kitchen in Dehradun, using 18mm BWP plywood carcass, laminate shutters, and Blum or Grass hardware, typically starts around ₹1,80,000–2,50,000 for a 6×10 ft kitchen. Acrylic shutter upgrades, additional tall units, and premium hardware add to this figure. Contact Bhumim directly for a current quote tailored to your room size and finish preferences, as material costs vary across specification levels.
Yes, a parallel kitchen can be planned to follow Vastu Shastra guidelines. The hob traditionally goes on the south-east wall; the sink on the north or north-east wall. In a parallel layout, assigning the cooking side to the south-east wall and the cleaning side to the opposite wall achieves this naturally. Bhumim’s design team can orient your layout to respect Vastu without affecting the functional zone plan.
Key Takeaways
- A small parallel kitchen doubles storage versus a single-wall layout in the same room footprint.
- Minimum room width is 8 feet (244 cm); minimum aisle width is 90 cm; 100–120 cm is the comfort zone.
- Separate wet and dry zones on opposite walls before any other design decision is made.
- In Dehradun, Haridwar, and Rishikesh, specify 18mm BWP IS:710 plywood or HDHMR board, standard particle board fails in monsoon humidity within 2–3 seasons.
- Floor-to-ceiling handleless cabinets, tandem drawer systems, and pull-out pantry columns recover the most storage per square foot in a narrow parallel kitchen.
- Ask any manufacturer: in-house manufacturing or outsourced? BWP plywood or particle board? Own installation team or contractors?
- A parallel kitchen is the right layout for narrow rectangular rooms under 8 feet wide; an L-shaped layout works better in square rooms or rooms with doors at both ends of the corridor.
Conclusion: The Narrow Kitchen That Cooks Better Than Twice the Space
You started with a narrow, rectangular kitchen and a contractor who told you what would not fit. Here is what does: a modular parallel kitchen with twice the storage of a single-wall layout, a compact work triangle that actually makes cooking faster, and materials chosen for how kitchens in Dehradun, Haridwar, and Noida really perform after three monsoons, not just on installation day.
The 12 ideas above are not a checklist to follow in order. Pick four or five that match your room, your cooking habits, and your budget. Then build one kitchen that lasts 15 years rather than three kitchens that need replacing.
If you want to see how a parallel layout would actually look in your apartment before committing, book a free 3D kitchen design with Bhumim. We will show you the layout, the storage count per wall, and the material options, before anything is ordered or purchased.
About This Article
Published by: Bhumim India Private Limited-Modular Kitchen Manufacturer & Installer, Dehradun
GST: 05AAOCB1784F1ZM | ISO 9001:2015 Certified
Service Areas: Dehradun · Haridwar · Rishikesh · Roorkee · Noida · Ghaziabad
Contact: 08044630777 | hello@bhumim.com
Note: This article is written from Bhumim’s on-ground manufacturing and installation experience. All material recommendations are based on what we use in real kitchens across our service areas.