

Corner Wardrobe Design Ideas for Awkward Bedroom Spaces
Corner wardrobe design turns the least-used part of a bedroom into storage by running an L-shaped unit along two walls. It works when the blind corner gets a carousel, a diagonal shelf or a corner door. Door swing must also be checked against the bed. Without that, the corner simply becomes a deep hole that nobody can reach into comfortably.
The layout is the easy part. The corner itself, the doors and the odd walls around it decide whether you enjoy the wardrobe.
Why Corner Wardrobes Go Wrong More Often Than They Should
You choose an L-shaped wardrobe to use a corner that was doing nothing. Two years later, the corner is where things go to be forgotten. You cannot reach the back, the light does not get in, and one door never opens fully.
None of that is a design flaw in the L-shape. It comes from small planning gaps that are easy to close before manufacturing. This guide covers them, and it sits inside our wider wardrobe design guide.
What Is a Corner or L-Shaped Wardrobe?
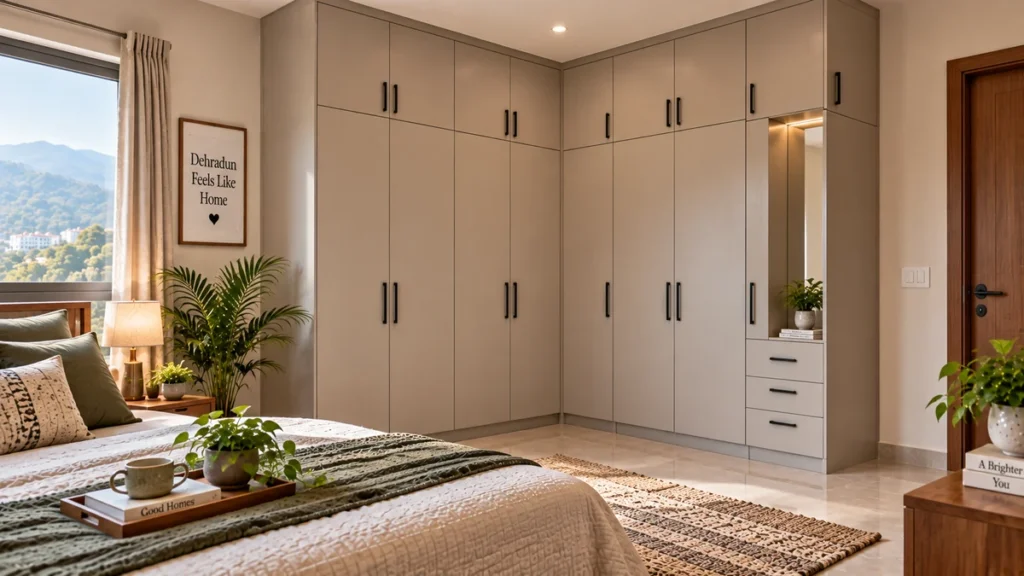
A corner wardrobe, also called an L-shaped wardrobe, uses two walls at once. As Bhumim’s bedroom wardrobe storage guide puts it, it suits a room with a dead corner that no other furniture uses.
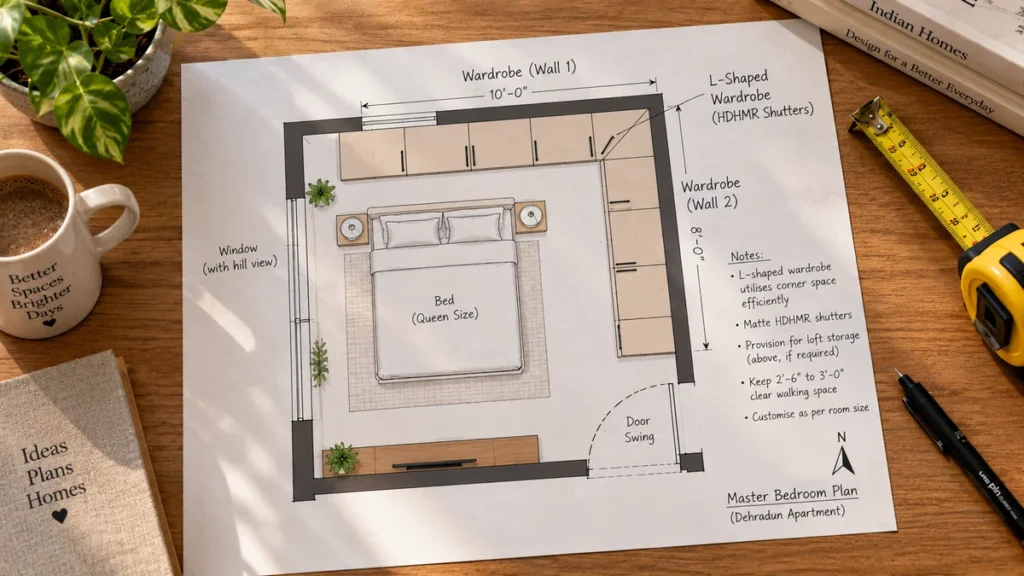
Size decides whether it fits. Bhumim’s bedroom guide suggests about 6 feet wide with sliding doors in bedrooms under 100 sq ft. In bedrooms of 140 sq ft and above, it suggests 9 to 12 feet, or an L-shaped run. So an L-shape is a natural fit in a larger room and a harder call in a compact one.
Get started with Beautiful Homes
For expert design consultation, send us your details and we’ll schedule a call
How Do You Handle the Blind Corner?
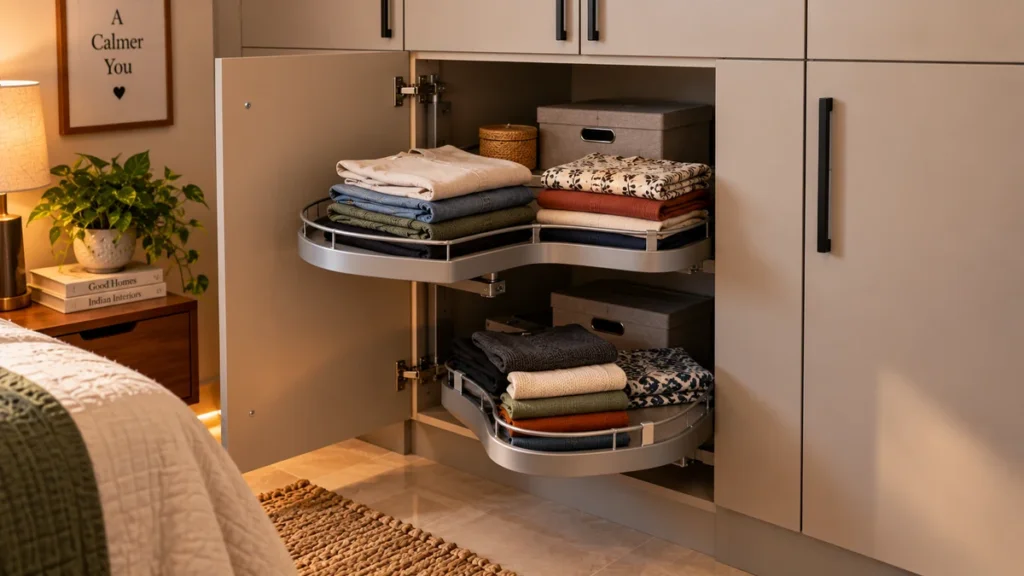
The blind corner is the deep part where the two walls meet. Handle it with a fitting instead of hoping a normal shelf will do.
- Rotating carousel or pull-out unit: brings the back of the corner to you. It is the strongest fix for a truly deep corner, but it costs more.
- Diagonal shelves: angled to follow the corner, which improves visibility and reach without a moving mechanism.
- L-shaped hanging rod: lets long clothes turn the corner instead of stopping at it.
- Corner door or bi-fold panel: opens the corner fully so you do not reach in through a narrow gap.
Whatever you choose, keep daily clothes out of the deepest part. Store seasonal or spare items there, and use the easy-reach sections for what you wear weekly.
Which Doors Suit a Corner Wardrobe?
Sliding doors suit the straight runs of an L-shape because they need no swing space. Hinged doors give full access to the deeper corner section. Many corner wardrobes mix both. Bhumim’s hinged vs sliding wardrobe guide recommends sliding for bedrooms under about 120 sq ft.
Check the clearance before you decide. A hinged door needs about 24 to 30 inches of open floor in front, and a sliding door about 18 to 20 inches. Also check that your room door and the wardrobe door do not collide.
One corner-specific problem is handles. Where two hinged doors meet at the corner, protruding handles can knock against each other and scratch the finish. Profile handles, gola profiles or push-to-open doors avoid this.
Not sure how your corner should be planned? Send us your room size and a photo of the corner. We will show the layout, doors and corner fitting in a free 3D design. Call or WhatsApp 08044630777 or fill in your details at bhumim.com.
Wardrobe for an Irregular-Shaped Room: Pillars, Beams and Slanted Walls
Awkward rooms are normal, and most obstacles have a standard workaround. Start by measuring them, as our bedroom wardrobe planning guide advises: beams, pillars, switches and AC ducts can reduce depth or width. Measure the ceiling height at three points too, since ceilings are rarely level.
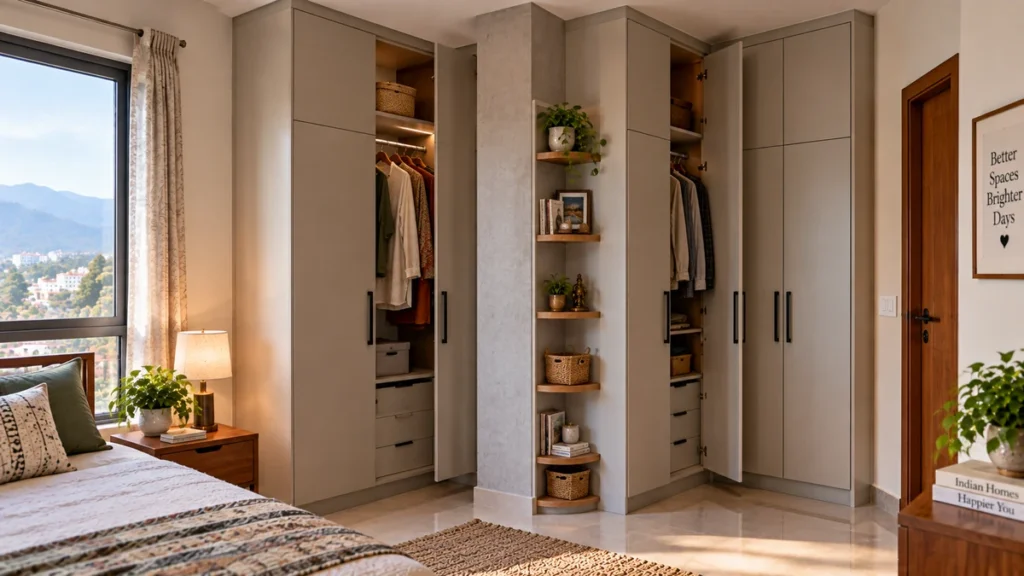
- A pillar in the corner: notch the back panel so the wardrobe is shallower where the pillar sits. A shelf run of about 8 to 9 inches deep there can hold small items, and the full 24-inch depth continues beside it.
- Low ceiling beam: keep the main wardrobe full depth below it and step-cut the loft behind it, so the beam hides inside the unit.
- Slanted wall (not quite 90 degrees): build the carcass square. Then close the gap with scribe or filler strips cut to the wall, so the wardrobe looks built in.
These are common approaches, and the measurements above are examples, not fixed rules. Your pillar or beam will be a different size, so the notch or step-cut has to be drawn from your own site measurements.
If a beam leaves room above the wardrobe, our wardrobe loft guide covers how to judge the height.
Space-Saving Corner Wardrobe Layout for a Small Bedroom
In a small bedroom, the corner is often the only wall you can use, so the aim is storage without crowding the bed. Keep the return wall short, use sliding doors on the long run, and leave clear space for the bed to be reached from both sides.
Do a quick check with numbers. A 2 foot deep unit with hinged doors needs about 2.5 feet of clear floor in front. If the bed sits closer than that, switch to sliding doors, which need only about 18 to 20 inches.
Corner Lighting, Ventilation and Upkeep
Corners are dark. The room light usually points at the bed, so the deep part of the wardrobe stays in shadow. A sensor LED strip that switches on when the door opens fixes this cheaply.
Moisture is the other risk, mostly where the corner sits on an outer wall. A BWP (boiling water proof) grade plywood carcass, since it resists humidity and holds screws firmly, with MDF or HDHMR board for the shutters. Ask about airflow behind the unit as well.
When a Corner Wardrobe Is Not the Right Choice
An L-shape is not always the answer. We would think twice in three cases.
- The bedroom is compact, under about 100 sq ft. A short straight wardrobe with sliding doors often wastes less floor.
- The corner has a window, a door or a fixed obstacle you cannot move. You lose more storage working around it than you gain.
- The corner would push the bed too close to the doors. A hinged door that hits the bed is worse than no corner storage.
Installation time also varies between factory-made modular units and site-built carpentry, so ask for the timeline in writing before you decide.
Frequently Asked Questions
A corner wardrobe, also called an L-shaped wardrobe, runs along two walls that meet at a corner. It uses space that normally sits empty and can hold hanging clothes on one side and shelves or drawers on the other. It suits larger bedrooms best, and needs a plan for the blind corner.
Use a rotating carousel or pull-out unit, diagonal shelves, or an L-shaped hanging rod so the back of the corner comes to you. Store seasonal items in the deepest part and keep daily clothes in the easy-reach sections. A corner door that opens fully also helps.
It can be, if the return wall is short and the doors are sliding. In bedrooms under about 100 sq ft, a short straight wardrobe with sliding doors often wastes less floor. Check that the bed and door swing stay clear before you commit to an L-shape.
Sliding doors suit the straight runs and need no swing space. Hinged doors give full access to the deeper corner. Many corner wardrobes mix both. Hinged doors need about 24 to 30 inches of clear floor in front, and sliding doors need about 18 to 20 inches.
Yes. A back-panel notch around a pillar and a step-cut loft under a beam are common approaches, and a scribe strip closes gaps against a slanted wall. Each fix must be drawn from your own site measurements, so measure the pillar, the beam and the ceiling height at three points.
Where two hinged doors meet at the corner, protruding handles can knock against each other and scratch the finish. Profile handles, gola profiles or push-to-open doors avoid this. Ask your manufacturer to check the handle positions on the corner doors before production starts.
Plan about 24 to 30 inches of open floor for hinged doors and about 18 to 20 inches for sliding doors. Also make sure your bedroom door and the wardrobe door cannot hit each other, and that the bed does not sit in the swing path of any hinged panel.
Skip it in a compact bedroom under about 100 sq ft, when the corner has a window, door or fixed obstacle, or when it would push the bed too close to hinged doors. In those cases a straight wardrobe with sliding doors usually wastes less space and costs less.
Call or WhatsApp Bhumim at 08044630777, or fill in your details at bhumim.com/contact. Share your room size and photos of the corner, including any pillar or beam. A team member shows the L-shaped layout in a free 3D design.
Key Takeaways
- An L-shaped wardrobe uses two walls and suits larger bedrooms best.
- Handle the blind corner with a carousel, diagonal shelves, an L-shaped rod or a corner door.
- Hinged doors need about 24 to 30 inches in front, and sliding doors about 18 to 20 inches.
- Pillars, beams and slanted walls all have standard workarounds, drawn from your own measurements.
- In a bedroom under about 100 sq ft, a straight sliding wardrobe often beats an L-shape.
Conclusion
The corner that used to swallow things does not have to. Plan the blind corner, check the door swing against the bed, and draw the fix for your pillar or beam from real measurements. Do those three and the L-shape earns its space.
If you are planning a wardrobe in Dehradun, Rishikesh or Haridwar, call or WhatsApp Bhumim at 08044630777 or reach out through bhumim.com/contact and we will show your corner in a free 3D design before you decide.
About This Article
Published by: Bhumim India Private Limited-Modular Kitchen Manufacturer & Installer, Dehradun
GST: 05AAOCB1784F1ZM | ISO 9001:2015 Certified
Service Areas: Dehradun · Haridwar · Rishikesh · Roorkee · Noida · Ghaziabad
Contact: 08044630777 | hello@bhumim.com
Note: This article is written from Bhumim’s on-ground manufacturing and installation experience. All material recommendations are based on what we use in real kitchens across our service areas.