

G-Shaped Modular Kitchen Design in Dehradun: The Complete Peninsula Planning in 2026
A G-shaped modular kitchen design in Dehradun is a four-sided kitchen layout built from factory-manufactured modules, where a U-shaped counter run extends into a connected peninsula arm. It requires a minimum floor area of 10×10 feet, a walkway clearance of at least 36 inches, and-for Dehradun’s monsoon-season humidity-a carcass made from HDHMR board or BWP-grade plywood to prevent swelling and warping near the sink.
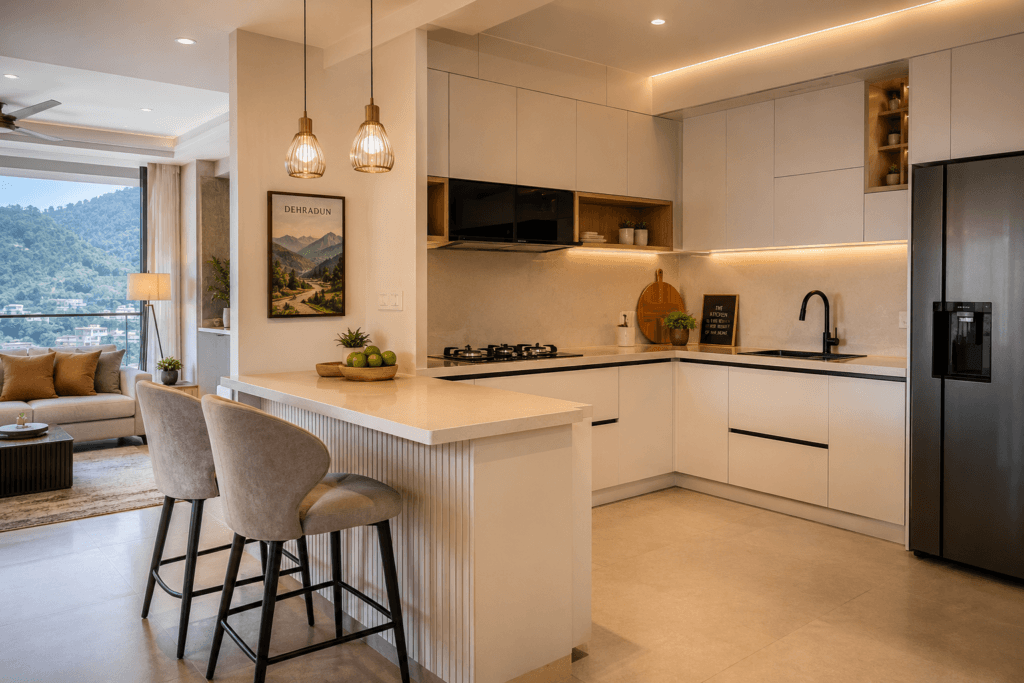
Why Dehradun Homeowners Are Asking About Peninsula Kitchens Right Now
There’s a specific moment that pushes homeowners in Dehradun toward a G-shaped layout. It usually happens after they move into a duplex in Jakhan or a new apartment off Sahastradhara Road and realize the open-plan living area they loved on the show flat now makes their kitchen feel like it floats in the middle of the room. No walls to anchor it. No natural boundary between where cooking ends and where guests sit.
A peninsula solves exactly that problem. It creates a physical edge for the kitchen without blocking sightlines, adds a counter that doubles as a breakfast bar, and-here’s the part most kitchen guides skip-it does all of this without requiring plumbing to run through the floor the way a standalone island does.
This guide covers everything you need to decide whether a G-shaped modular kitchen works for your specific floor plan, what it costs in Dehradun in 2026, which materials hold up against valley humidity, and what to watch for before signing off on a design.
Get started with Beautiful Homes
For expert design consultation, send us your details and we’ll schedule a call
What Is a G-Shaped Modular Kitchen? (And How It Differs from a U-Shape or Island)
A G-shaped modular kitchen is a U-shaped layout with one important addition: a peninsula arm that extends from one end of the U into the room. Seen from above on a floor plan, the counter configuration traces the shape of the letter “G.”
That connected arm-the peninsula-is the defining feature. Unlike a kitchen island, which floats in the centre of the room with open access on all four sides, a peninsula is fixed to the cabinetry on one end and open on the remaining three sides. That single structural difference has practical consequences: a peninsula doesn’t need new plumbing runs through the floor, doesn’t need independent electrical lines run beneath slabs, and can be built as an extension of the existing cabinet run rather than as a separate unit. This makes it significantly less disruptive-and less expensive-to execute in a home already under construction or in a renovation.
G-Shape vs. U-Shape vs. Island: What Actually Changes?
Feature | G-Shaped (Peninsula) | U-Shaped | Island Kitchen |
Number of counter sides | 4 (3 walls + peninsula) | 3 (three walls) | 3 walls + free-standing centre |
Minimum room size | 10×10 ft | 10×10 ft | 12×12 ft or larger |
Entry access point | 1 (single pass-through beside peninsula) | Open ends | Fully open around island |
Seating possible? | Yes (peninsula overhang) | Rarely | Yes (island overhang) |
Requires floor plumbing? | No (piggies off wall connections) | No | Only if sink placed in island |
Extra cost over U-shape | Low–moderate (extra cabinets + counter) | Baseline | High (independent unit + floor work) |
Best for | Open-plan homes needing soft division | Large closed kitchens | Very large, open layouts only |
The honest trade-off: a G-shaped layout gives you nearly everything an island does-social seating, extra prep space, a room divider effect-while being cheaper to build and easier to fit into a typical Dehradun 3BHK or duplex footprint.
Does Your Floor Plan Actually Have Enough Space? A Dimension Checklist
This is the question most homeowners ask first, and most guides answer too loosely. Here is the specific answer.
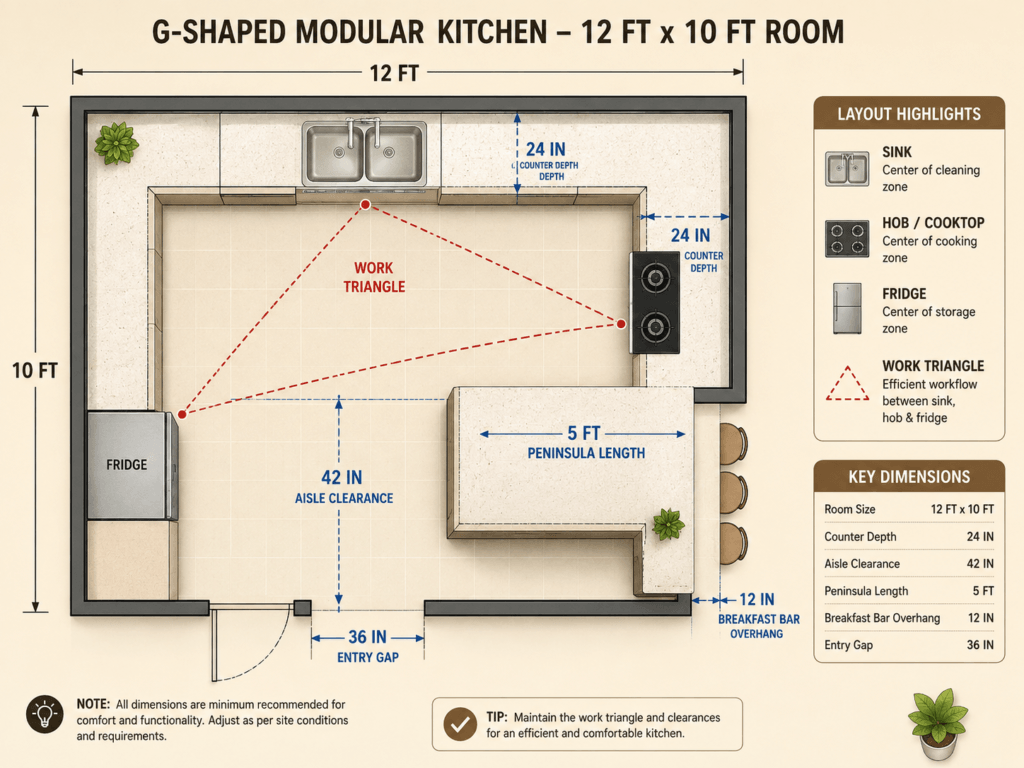
The minimum room footprint for a functional G-shaped kitchen is 10 feet × 10 feet (100 square feet). At this size, you can fit a compact U-shape along three walls and a peninsula arm of 3–4 feet, while maintaining the minimum aisle clearances needed. Below 10×10, the layout becomes too constricted to work comfortably. At 12×10 feet or larger, the design opens up considerably-you can extend the peninsula to 5–6 feet and widen the walkway enough for two people to work simultaneously.
The Three Clearances That Determine Whether a G-Shape Works in Your Kitchen
- The aisle between the peninsula and the opposite counter: This is the most critical measurement. The National Kitchen and Bath Association (NKBA) recommends a minimum of 36 inches (approximately 91 cm) for a single-cook household, and 42–48 inches (106–122 cm) for homes where two people cook regularly. In Dehradun families where morning rotis and dinner preparation overlap, the 42-inch minimum is worth protecting.
- The peninsula entry clearance: The gap between the end of the peninsula and the nearest wall, island, or furniture piece should be at least 36 inches. This prevents the classic mistake where the layout looks fine on a 2D floor plan but creates a bottleneck when someone is standing at the peninsula counter and a second person tries to pass.
- The breakfast bar overhang for knee room: If the peninsula will serve as a seating counter, the countertop needs to overhang by at least 12–15 inches (30–38 cm) from the face of the cabinet below. Any less and bar stools cannot be pushed in, making the seating uncomfortable and the counter functionally useless for sitting.
A Quick Room Check Before You Commit
Run this before your designer visit:
- Kitchen room is at least 10×10 ft
- Space beside the planned peninsula location allows at least 36 inches of clear aisle
- Peninsula entry clearance is at least 36 inches from the nearest wall
- The peninsula arm will not block a window or the main kitchen ventilation path
- All existing electrical points, plumbing inlets, and outlets are noted on your floor plan
Pros and Cons of a G-Shaped Modular Kitchen: An Honest Assessment
No layout is universally right. This one has clear strengths and specific situations where it is the wrong choice.
Where a Peninsula Kitchen Genuinely Wins
Significant storage increase over L-shaped layouts. A G-shaped configuration can deliver roughly 30% more cabinet volume than a comparable L-shaped kitchen in the same room-you are using three walls plus a peninsula return, compared to just two walls. For families managing pressure cookers, heavy steel vessels, masala tin collections, and a full pantry, that additional cabinet run is meaningful.
A room divider that doesn’t divide. In open-plan Dehradun apartments, the peninsula acts as a visual and physical boundary between the kitchen and the living or dining area without requiring a concrete partition. Guests sit on the living room side of the peninsula, you cook on the kitchen side, and no one feels separated.
Continuous countertop for Indian cooking workflows. Long counter runs matter when you’re managing multiple dishes simultaneously-dal on the hob, rotis on the tawa, sabzi prep on the counter. A G-shaped layout creates unbroken counter space along three walls plus the peninsula, which makes staging multiple tasks at once far more workable than an L-shape where everything competes for the same surface.
Breakfast bar without a dining table. In Dehradun apartments where the kitchen area is generous but the dining room is tight, the peninsula’s overhang can replace or reduce the need for a separate dining table-particularly for morning teas, light meals, and homework sessions.
Where It Creates Problems (Worth Knowing Before You Design)
Single entry point. A G-shaped kitchen has one main entrance-the open end of the peninsula return. In a busy household, this single passage becomes a bottleneck. If the aisle is only 36 inches and someone is standing at the cooktop, a second person trying to pass will need them to step aside. At 42–48 inches the problem disappears, but below 36 inches it becomes genuinely frustrating within weeks of installation.
Two corner zones that need specific hardware. A G-shape creates two internal corners where cabinets meet-and both of those corners create deep, difficult-to-reach storage zones if left as standard shelves. These corners need purpose-built hardware mechanisms (discussed below) to remain functional. Installing a G-shaped kitchen without addressing both corner zones is one of the most common planning errors we see.
Not for rooms under 10×10 ft. At smaller footprints, the peninsula arm eats into the aisle clearance and creates a layout that feels more constrained than a simpler U-shape or parallel kitchen. In those cases, the better choice is a U-shaped kitchen design without the peninsula extension.
How the Work Triangle Functions in a Four-Sided Layout
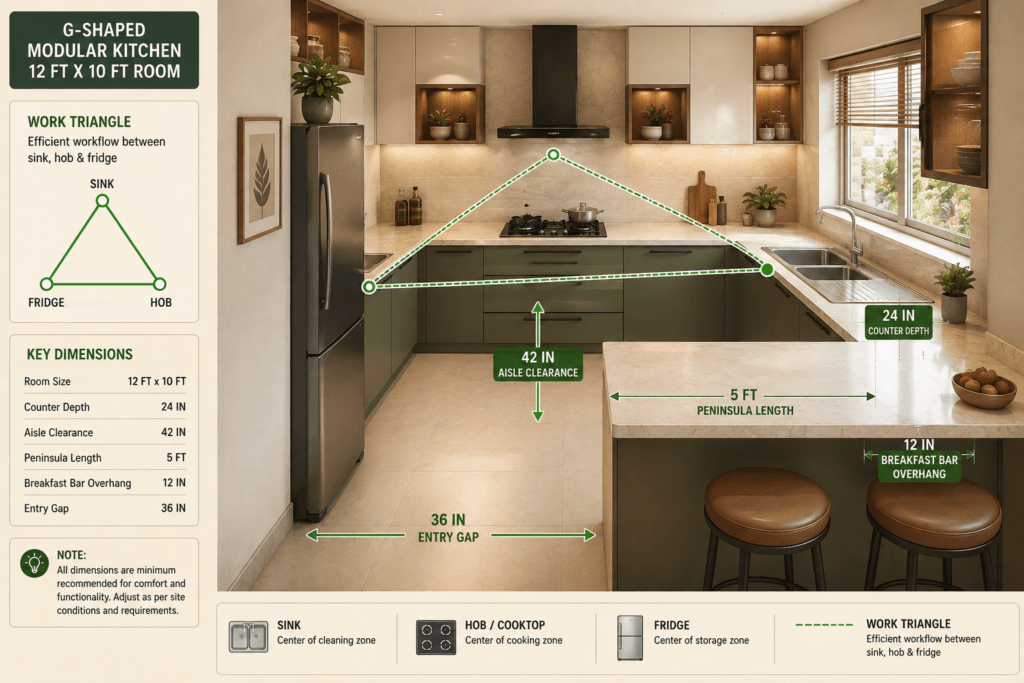
The kitchen work triangle connects your three most-used stations-the sink, the cooktop, and the refrigerator. According to NKBA guidelines, the total perimeter of this triangle should fall between 12 and 26 feet, with each individual leg measuring between 4 and 9 feet. This keeps movement efficient and prevents unnecessary steps during cooking.
In a G-shaped layout, the work triangle placement matters more than in a simpler L-shape or parallel kitchen, because you have four potential walls to distribute these stations across. The wrong placement creates a triangle that zigzags across the kitchen and negates much of the space’s efficiency.
Where to Position Sink, Hob, and Refrigerator in a G-Shape
The approach that works consistently in Dehradun kitchen installations: place the three work triangle stations on three separate walls of the U, and leave the peninsula free for prep, seating, and storage.
A practical arrangement for a typical 12×10 ft G-shaped kitchen:
- Refrigerator: Near the kitchen entry point, on the shortest counter run. This positions it close to where groceries arrive and keeps it accessible without entering deep into the cooking zone.
- Sink: Ideally under a window on the back wall-this is both practical (natural light while washing) and ventilation-smart for Dehradun kitchens where condensation control matters during monsoons.
- Cooktop: On the remaining wall, with the chimney mounted directly above. This is not the peninsula. See below.
A Critical Rule for Indian Cooking: Keep the Hob Off the Peninsula
This is where G-shaped kitchen guides written for European kitchens give advice that actively doesn’t translate to Indian homes.
Many Western design sources suggest placing the cooktop on the peninsula, facing guests-a social cooking position. For light cooking with little steam or oil, this works. For Indian daily cooking-tadka in oil, deep-frying snacks, tawa rotis, pressure cooker discharge-it creates real problems: oil mist lands on seated guests, grease builds up on the seating surface, and ceiling-mounted chimney extraction over a peninsula requires a substantially larger hood with higher suction capacity to compensate for the extra distance from the wall.
Keep the hob on a wall with a standard wall-mounted chimney. Leave the peninsula for cold prep work, assembly, and seating. That’s the setup that works for Indian cooking habits.
Material Selection for Dehradun's Valley Climate: What Actually Holds Up
Dehradun sits in a valley with distinct seasonal swings-dry winters that pull moisture out of wood, and monsoons from June through September that push it back in. That seasonal cycle of expansion and contraction is what damages kitchen cabinets built with the wrong substrate materials.
For Dehradun homes specifically, two materials form the correct combination for a modular kitchen:
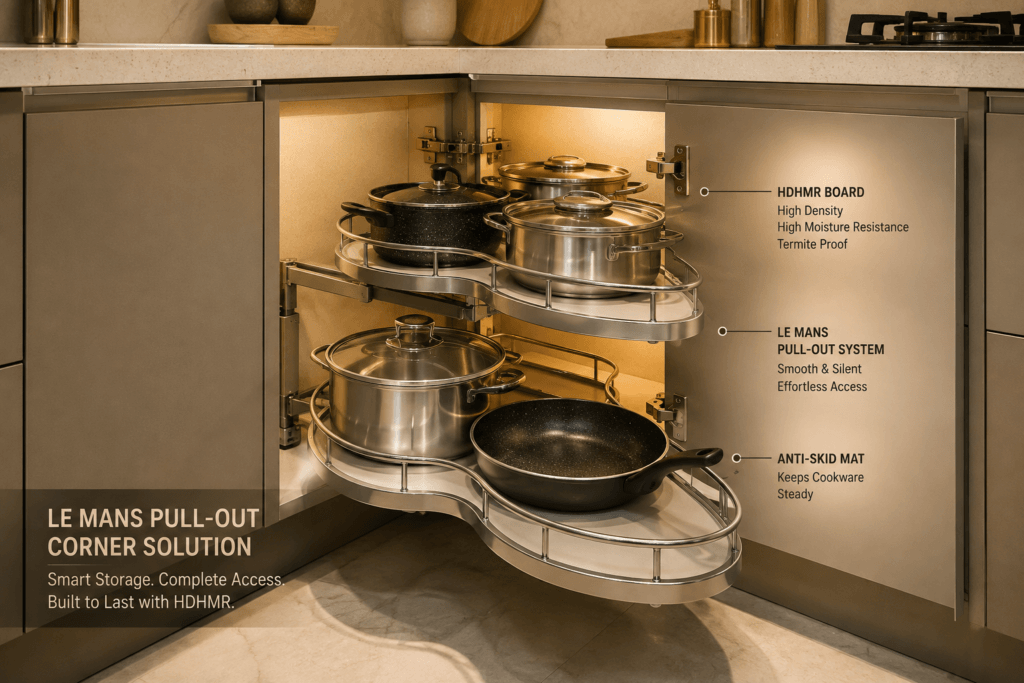
HDHMR board (High-Density Moisture-Resistant board) for the main cabinet carcasses, cabinet doors, and shutters. HDHMR is denser and more dimensionally stable than standard MDF, making it significantly better at handling humidity swings. It’s the material Bhumim uses for kitchen carcasses across Dehradun, Haridwar, and Rishikesh installations-particularly in ground-floor kitchens and rooms with limited cross-ventilation.
BWP Grade 710 Plywood for base cabinets directly below the sink, the kickboard zone where water runoff is likely, and heavy-load shelves. BWP (Boiling Water Proof) plywood is certified to BIS IS:710 standards, meaning it can withstand 72 hours of continuous boiling without delaminating. In Dehradun’s humid monsoon conditions, this grade of substrate behind a kitchen sink prevents the swelling and delamination that standard MDF or commercial plywood develops within two to three wet seasons.
Standard MDF is fine for dry-zone shutters, painted finishes, and upper wall cabinets that stay away from steam and water. Put it beneath a sink or adjacent to a cooking zone and it will fail-not immediately, but reliably within a couple of monsoons.
Countertop Choices for the Peninsula and Main Counters
For the peninsula counter specifically, the surface choice matters because it gets more contact than a wall counter-breakfasts, work-from-home sessions, homework. A few options worth comparing:
- Indian granite (Tan Brown, Rajasthan Black, Steel Grey): Hard, heat-resistant, and priced at roughly ₹120–₹250 per sq ft for material. Handles the daily contact well and doesn’t show surface scuffs the way acrylic does.
- Engineered quartz: More uniform in appearance, non-porous, but runs ₹350–₹900+ per sq ft and scratches if abrasive cleaners are used. Worth it for a peninsula that doubles as a formal dining counter.
- Acrylic solid surface: Seamless joints and repairable surface-scratches can be buffed out. Works well for the peninsula if you want a contemporary look without visible grout lines.
Smart Corner Hardware: Solving the G-Shape's Two Dead Corners
The two internal corners in a G-shaped layout need more than a standard lazy susan or a fixed shelf. Two corner cabinet mechanisms that consistently work well in Indian modular kitchens:
LeMans Corner Pull-Out (Hafele / equivalent brands): Two D-shaped shelves mounted on a pivot system that swing out of the corner together when the door opens. You access the full depth of the corner cabinet without reaching into a dark back panel. Works well for vessels, dry goods, and appliances.
Magic Corner (Blum / equivalent): A two-level sliding shelf system-the front shelf pulls out and the rear shelf automatically slides forward behind it. Better depth retrieval than a carousel and more storage-efficient per cubic foot than a LeMans system. Slightly higher cost.
Both mechanisms require a cabinet width of at least 500 mm at the corner to function correctly. Plan this width before manufacturing starts-it cannot be retrofitted into a narrower carcass.
G-Shaped Kitchen Price in Dehradun: What to Budget in 2026
Pricing for a G-shaped modular kitchen in Dehradun in 2026 runs from approximately ₹2.5 lakh to ₹8 lakh or more for a fully installed kitchen, depending on layout size, material grade, and hardware selection.
The per-square-foot rate for cabinetry typically falls between ₹1,200 and ₹5,000 per sq ft, though for an accurate number on a G-shaped kitchen you also need to account for the peninsula counter stone, corner hardware mechanisms, and chimney-all of which fall outside the per-sq-ft cabinet calculation.
A Component-Wise Price Guide
Component | Entry (Budget-Conscious) | Mid-Range | Premium |
Carcass material | Commercial ply + laminate | HDHMR + laminate | HDHMR + acrylic or PU lacquer |
Cabinet doors | Melamine laminate | Acrylic / matte laminate | PU lacquer / membrane press |
Countertop | Indian granite (₹120–₹250/sq ft) | Engineered quartz (₹400–₹600/sq ft) | Premium quartz or solid surface |
Corner hardware | Standard lazy susan or blind shelf | LeMans pull-out (both corners) | Blum Magic Corner (both corners) |
Soft-close hinges & channels | Basic economy grade | Hettich or equivalent | Blum Tandembox or Grass |
Chimney | Basic baffle filter | 60 cm auto-clean | 90 cm auto-clean + touch control |
Typical total (mid-size G-shape, ~120 sq ft) | ₹2.5–3.5 lakh | ₹4–6 lakh | ₹6.5–8 lakh+ |
Note: Pricing varies with exact layout size, floor height, wall tile preparation required, and hardware configuration. Get a site measurement and 3D layout quote before finalising a budget.
A G-shaped kitchen typically costs 20–30% more than a comparable L-shaped kitchen of the same room size, because it adds one full cabinet run (the peninsula), an additional corner mechanism, and extra countertop stone for the peninsula arm. If budget is the primary constraint and the room is under 10×10 ft, an L-shaped kitchen design will serve most Indian cooking workflows at a lower total cost.
For a broader reference on what modular kitchens cost in Dehradun across all layout types, see the complete modular kitchen guide for Dehradun.
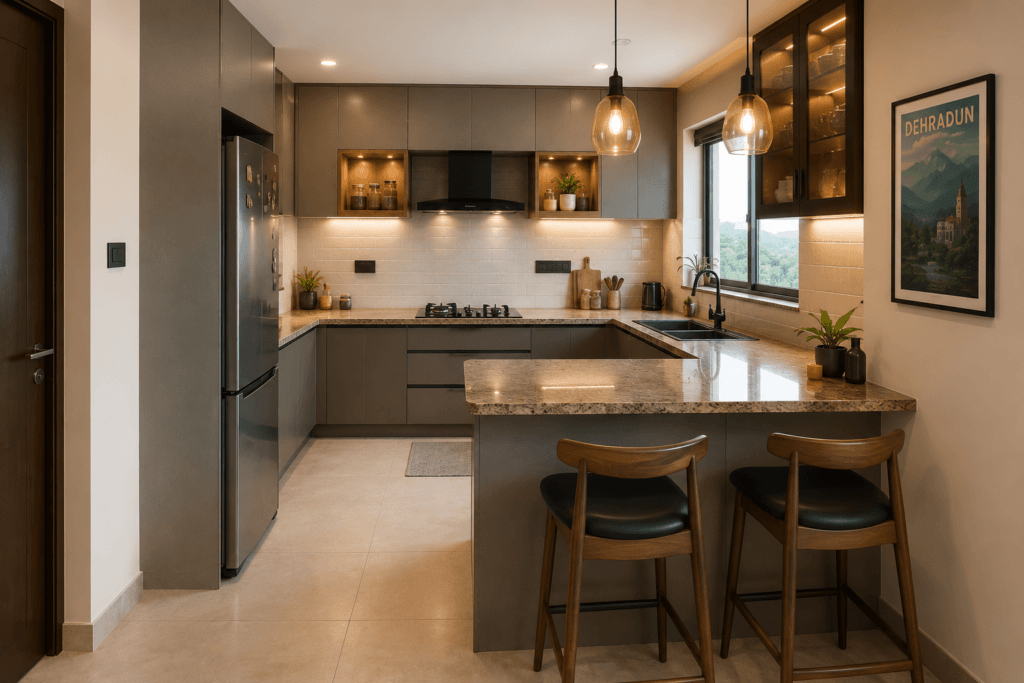
Design Ideas for G-Shaped Kitchens in Dehradun and North Indian Homes
Breakfast Bar and Peninsula Seating Ideas
The peninsula overhang is what separates a G-shaped kitchen from a U-shape with more counters. Done well, it becomes the most-used surface in the home.
A standard-height peninsula (34–36 inches) works with regular dining chairs and keeps the kitchen feeling unified with the living space. A raised breakfast bar (40–42 inches) creates a clear visual step between cooking and seating areas and allows taller bar stools-which take up less floor footprint than standard chairs when pushed in.
Lighting above the peninsula is worth investing in. Three pendant lights spaced 24–30 inches apart, hung 28–32 inches above the counter, define the peninsula as its own zone without closing off the open-plan visual. Warm colour temperature (2700K–3000K) reads as more domestic than a cooler white and works better in Indian homes where ceiling heights often run lower than international design standards.
One small detail most homeowners miss: plan pop-up electrical sockets on the peninsula countertop surface. A flush-mount power grommet installed in the counter means you can plug in a mixer, a laptop charger, or a phone without running a visible cable across the counter. It costs relatively little to plan at the manufacturing stage and is expensive to add later.
Peninsula as a Room Divider in Open-Plan Apartments
In Dehradun apartments along Rajpur Road, Sahastradhara, and Clement Town-especially newer constructions with open-plan 2BHK and 3BHK formats-the challenge isn’t usually floor space. It’s defining where the kitchen ends.
A peninsula works as a soft architectural boundary: it physically separates the cooking zone from the living area, gives guests a place to sit at the edge without entering the work zone, and preserves sightlines in both directions. Unlike a partition wall, it doesn’t block light or airflow-both of which matter in valley homes where monsoon ventilation depends on cross-breezes.
For Rishikesh villas and Haridwar multi-generational homes where family gatherings are frequent, the peninsula also functions as a serving counter-a place to lay out plates, dishes, and snacks during meal times without needing a separate side table.
Glass-Fronted Wall Cabinets Above the Peninsula
An easy way to prevent a G-shape from feeling enclosed: replace some of the solid-door wall cabinets above the peninsula with glass-front shutters or open-shelf sections. The visual openness this creates is significant-especially in kitchens where the peninsula counter sits below a low ceiling. Even two or three open-shelf sections among solid cabinets changes how the space reads from the living area side.
Is a G-Shape Better Than a U-Shaped or Island Kitchen for Your Home?
The short answer: it depends on what your floor plan actually allows and what you prioritise.
A U-shaped kitchen is more storage-efficient in a closed or semi-closed kitchen room where there’s no open-plan living area to bridge. If your kitchen has three clear walls and a door, a U-shape puts cabinetry on all three sides with no wasted peninsula. The moment you want to create a social connection between the kitchen and a living space, the peninsula extension turns a U into a G-shape.
An island kitchen delivers more than a peninsula if your room is 12×12 ft or larger-you get access from all four sides of the central unit, more open seating, and often more flexibility for plumbing placement. But island kitchens cost more, need more floor clearance, and require floor slab penetrations for plumbing if a sink goes in the island. For most Dehradun 3BHK apartments where the kitchen is 10–12 feet in one direction, a peninsula is the smarter choice.
A parallel kitchen design is the right answer for closed corridor kitchens where social connection is secondary to cooking efficiency. Two facing counter runs with a 42-inch aisle between them handle high-volume daily Indian cooking extremely well. But they don’t create a room-divider effect and don’t offer a social counter.
The G-shaped layout wins specifically when: the room is 10×10 ft to 14×12 ft, the kitchen opens toward a living or dining area, and the household wants both serious cooking space and a casual seating counter.
Before You Sign a Contract: Questions to Ask Your Dehradun Kitchen Designer
Not every modular kitchen installer in Dehradun delivers what the rendered images promise. A few questions that separate careful manufacturers from everyone else:
- Can I see actual project photos in homes similar in size to mine? Not renders-real completed kitchens with visible proportions.
- What specific board grade will you use for the carcass? HDHMR or BWP Grade 710 plywood-not “premium board” or “moisture-resistant board” without a named specification.
- Do you manufacture the modules in-house? If the work is fully outsourced, after-sales support becomes unpredictable.
- How do you handle both corner zones in a G-shape? If the answer is a standard lazy susan, ask specifically about LeMans or Magic Corner mechanisms and why they’re not being specified.
- What is the clearance aisle your design provides between the peninsula and the opposite counter? A manufacturer who knows their dimensions can answer this immediately from the layout drawing.
- Can I see a signed 3D CAD drawing with dimensions before manufacturing starts? Never authorise production without a dimensioned drawing you’ve reviewed and approved.
- What is the warranty on cabinet hardware? Reputable hardware brands (Hettich, Hafele, Blum) carry 10-year to lifetime guarantees against mechanical failure on hinges and drawer channels.
Frequently Asked Questions
The minimum room footprint is 10 feet × 10 feet (roughly 100 square feet). This allows a U-shaped counter configuration on three walls with a peninsula arm of 3–4 feet while maintaining the required 36-inch aisle clearance between the peninsula edge and the opposite counter. Rooms smaller than 10×10 ft are better served by an L-shaped or parallel layout.
A peninsula is connected to a wall or cabinet run at one end and open on the remaining three sides. A kitchen island is fully freestanding with access on all four sides. In practice, this means a peninsula does not require new plumbing or electrical runs through the floor, making it significantly easier and less expensive to build in an existing kitchen.
Not recommended for daily Indian cooking. Tadka, deep frying, and tawa cooking produce oil mist and grease that lands on anyone seated at the breakfast bar side of the peninsula. It also requires a much larger ceiling-mounted chimney with higher suction power. Keep the cooktop on a wall with a standard wall-mounted chimney, and use the peninsula for cold prep work and seating only.
In 2026, a G-shaped modular kitchen in Dehradun typically costs between ₹2.5 lakh and ₹8 lakh installed, depending on size, material grade, and hardware specification. Per-square-foot cabinetry rates run ₹1,200–₹5,000/sq ft, with HDHMR + laminate setups at the lower end and HDHMR + acrylic or PU lacquer with branded hardware at the upper end. Corner hardware mechanisms for both corners add ₹15,000–₹40,000 each and are separate from the per-sq-ft rate.
HDHMR board for cabinet carcasses and shutters, combined with BWP Grade 710 plywood (BIS IS:710 certified) for base units near the sink. Standard MDF is acceptable for dry-zone shutters but should not be used within splash range of the sink or cooktop in Dehradun kitchens, where monsoon humidity can cause swelling and delamination within two to three wet seasons.
Factory manufacturing takes 21–30 days from order confirmation and drawing sign-off. On-site installation for a standard G-shaped kitchen in Dehradun typically takes 7–12 working days, depending on the complexity of the corner hardware installation and countertop fitting. All civil work-wall tiling, flooring, electrical points, and plumbing inlets-must be completed before installation begins.
It can, if the aisle clearance drops below 36 inches. A light colour palette for the cabinets (white, cream, or light grey), glass-front wall cabinet sections above the peninsula, and good under-cabinet LED strip lighting all reduce the enclosed feeling significantly. If the room is genuinely tight, consider a shorter peninsula arm (3 feet rather than 5 feet) to maintain a wider aisle.
Both internal corners need purpose-built mechanisms-standard fixed shelves leave 60–70% of the corner volume unreachable. A LeMans D-shaped pull-out system (Hafele or equivalent) works well for deeper corners with vessels and dry goods. A Blum Magic Corner sliding system is better where you want maximum retrieval without pulling out the entire shelf. Plan for these at the design stage, as corner cabinet widths need to be at least 500 mm for these mechanisms to install correctly.
Yes-particularly in 3BHK builder apartments in Noida Sector 137 or Indirapuram where the kitchen opens into a combined living-dining space. The peninsula creates a functional boundary between cooking and living areas without a partition wall, and the breakfast bar reduces the need for a full dining table in compact open-plan formats. The same 10×10 ft minimum rule applies.
Yes, and this is one of the layout’s main advantages. A standard-height counter (34–36 inches) with a 12-inch overhang works for both prep and casual seating with standard-height chairs. A raised breakfast bar (40–42 inches) with a 12-inch overhang is more clearly defined as a seating zone. Choose based on whether you primarily want an extension of the prep counter or a dedicated social seating area.
A pop-up power grommet installed flush into the peninsula countertop surface is worth planning at the manufacturing stage. It allows appliances, laptops, and phone chargers to be plugged in without a visible cable running across the counter. This cannot be easily retrofitted after the kitchen is installed. Ask your designer to include it in the kitchen electrical plan before the countertop is fabricated.
Key Takeaways
- A G-shaped kitchen is a U-shaped layout with a connected peninsula arm-the defining difference is that one extra arm that creates a room divider and a social counter.
- Minimum room size is 10×10 ft. Below this, the aisle clearances become too tight for comfortable daily use.
- The aisle between the peninsula and the opposite counter must be at least 36 inches for single-cook households and 42 inches or more for two-cook families.
- For Indian cooking: keep the cooktop on a wall, not the peninsula. Oil and grease from daily cooking are incompatible with a social seating surface facing the kitchen.
- In Dehradun, use HDHMR board for cabinet carcasses and BWP Grade 710 plywood for sink base units. Standard MDF near a sink will fail within a couple of monsoon seasons.
- Both corner zones need purpose-built hardware-LeMans or Magic Corner systems-to remain accessible. Standard shelves leave most of the corner volume unusable.
- A G-shaped kitchen costs roughly 20–30% more than a comparable L-shaped kitchen because of the additional peninsula cabinet run, extra countertop stone, and two corner mechanisms.
- Total installed cost in Dehradun in 2026 typically falls between ₹2.5 lakh and ₹8 lakh depending on size, material, and hardware specification.
- Plan the peninsula electrical point, the peninsula counter overhang (minimum 12 inches for seating), and the peninsula lighting before manufacturing starts-all are expensive to add after installation.
Conclusion: Start with the Floor Plan, Not the Finish
When we walk through kitchen renovation projects in Dehradun, the homeowners who are happiest a year after installation are always the ones who got the dimensions right first and the aesthetic second. A G-shaped kitchen with correct aisle clearances, HDHMR carcasses, and proper corner mechanisms is more valuable than one with a striking acrylic finish and a cramped entry pass.
If you started reading because your open-plan apartment doesn’t feel like it has a kitchen boundary-that problem is exactly what a peninsula layout solves. And if you were worried a G-shape would feel like a box, the aisle clearance numbers and the glass-cabinet options covered above should show you how to prevent that.
Start by measuring your kitchen room accurately. Then bring that dimension to a designer who can tell you-based on real numbers, not a sales conversation-whether a G-shape works in your specific floor plan and what it will cost in your material tier.
We offer free on-site measurement and 3D design consultation for homes in Dehradun, Haridwar, Rishikesh, Roorkee, Noida, and Ghaziabad. Reach out before committing to a layout-it’s a conversation worth having before manufacturing starts.
Book a free 3D design consultation with Bhumim-WhatsApp or call 099997 70388
About This Article
Published by: Bhumim India Private Limited-Modular Kitchen Manufacturer & Installer, Dehradun
GST: 05AAOCB1784F1ZM | ISO 9001:2015 Certified
Service Areas: Dehradun · Haridwar · Rishikesh · Roorkee · Noida · Ghaziabad
Contact: 08044630777 | hello@bhumim.com
Note: This article is written from Bhumim’s on-ground manufacturing and installation experience. All material recommendations are based on what we use in real kitchens across our service areas.