

Wardrobe Interior Design: Shelves, Drawers & Hanging Space Planning
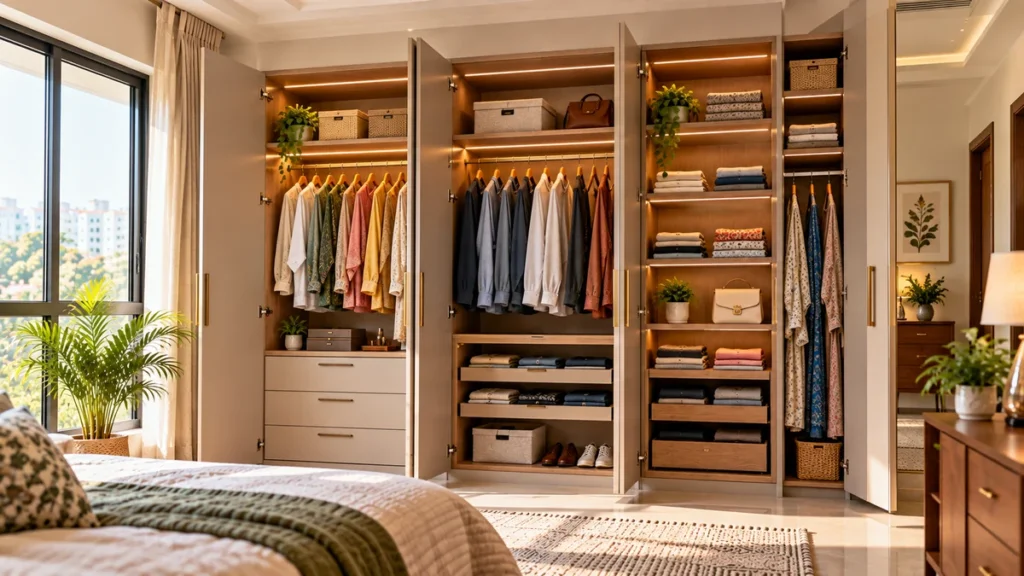
Wardrobe interior design works well when hanging space, shelves and drawers are planned around what actually goes into each, not divided equally out of habit. A common starting ratio is roughly 65 percent hanging and 35 percent shelves and drawers, adjusted for how much the household folds versus hangs.
The outside of a wardrobe gets picked in an afternoon. What goes on inside it usually gets decided on the spot, during installation, which is exactly when it is hardest to change.
Why Wardrobe Interior Planning Gets Rushed
Exterior finish and door style get most of the attention during design. The interior often gets whatever configuration is standard for that wardrobe size.
This guide focuses specifically on planning the inside: hanging space, shelves, drawers and accessories.
It sits alongside our bedroom wardrobe storage guide, which covers overall layout comparison in more depth.
Hanging Space Planning: How Much Do You Actually Need?
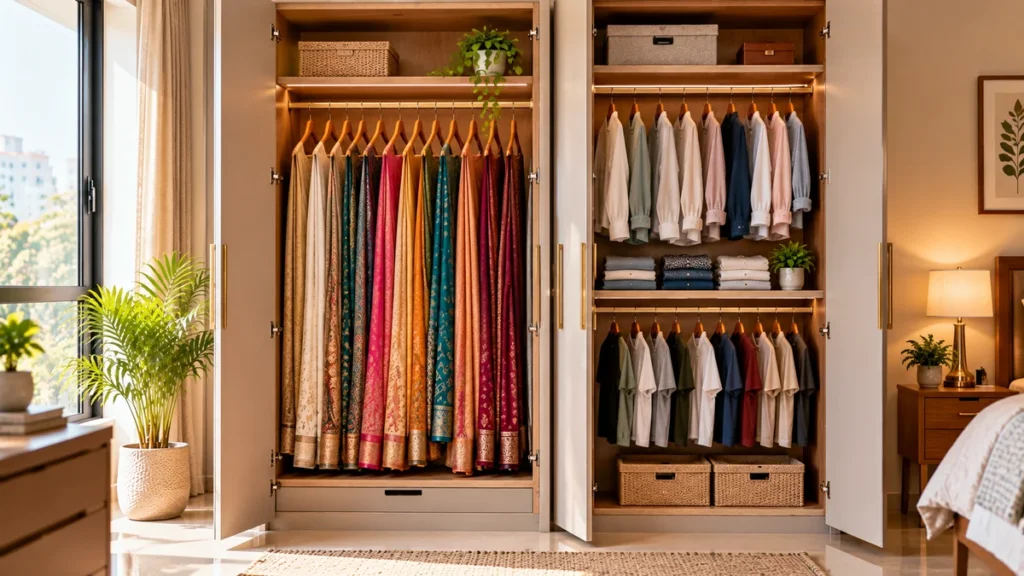
Reserve roughly 90 to 120 centimetres of hanging width per person for a shared family wardrobe. Adjust this for how many long garments, sarees, sherwanis, coats, the household actually owns.
At least one full-height section should stay dedicated to these long items. Folding them into a shelf defeats the point of a hanging space.
The remaining hanging width can split into shorter sections for shirts, kurtas and everyday wear, which is where a double-hang layout earns its space.
Get started with Beautiful Homes
For expert design consultation, send us your details and we’ll schedule a call
Single vs Double Hang: Getting the Rod Heights Right
| Layout | Rod height | Best for |
| Single hang | Rod at roughly 66–72 inches from the floor | Long garments: sarees, sherwanis, coats, gowns |
| Double hang — top rod | Roughly 80–84 inches from the floor | Less frequently worn items: blazers, long skirts |
| Double hang — bottom rod | Roughly 40–42 inches from the floor | Everyday shirts, kurtas, folded trousers |
In Bhumim’s project experience, a double-hang section roughly doubles usable hanging space for the same wall width. It stacks two shorter rods instead of one full-height rod.
Four feet of single-hang wall space becomes close to eight feet of usable rod length once split.
Want a wardrobe interior planned around your actual clothes, not a standard template? See our wardrobe design guide. Call or WhatsApp 08044630777 or fill in your details at bhumim.com.
Shelf Design Ideas: Depth, Height and Width That Actually Work
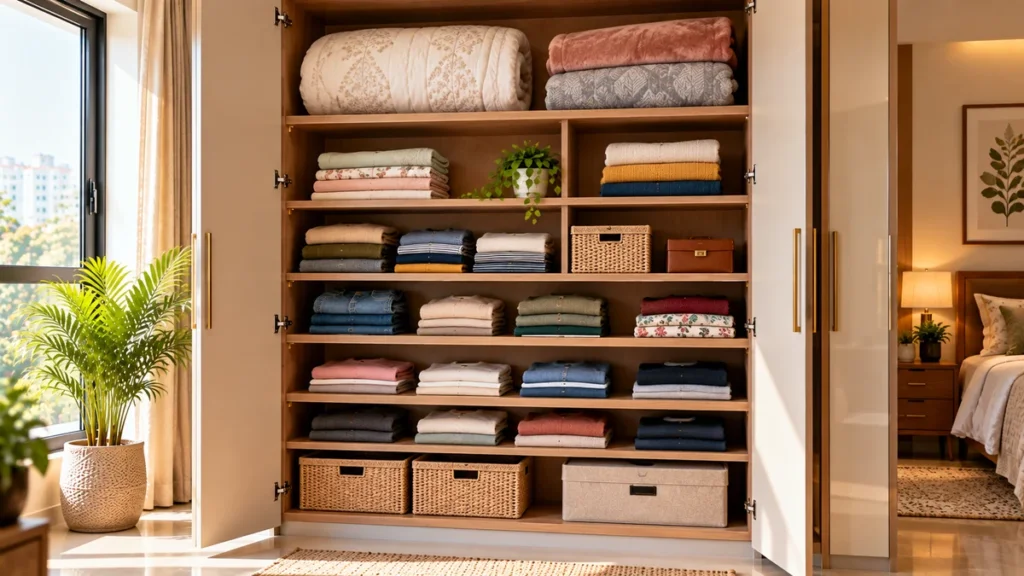
Wardrobe shelves work well at roughly 45 to 50 centimetres deep, with 35 to 40 centimetres of clearance between shelves for stacked folded clothes.
Keep any single shelf under about 80 centimetres wide. Wider shelves sag noticeably in the centre under the weight of stacked clothes over time.
A mix of shelf heights suits different items better than uniform spacing throughout. Taller gaps near the top suit bulky blankets or bags, while tighter spacing lower down suits everyday folded wear that gets accessed daily.
On the other hand, uniform shelf spacing is not the wrong choice for every household, just the less space-efficient one. It is simpler to plan for.
Wardrobe Drawer Planning: Deep vs Shallow Drawers
Deep drawers, roughly 250 to 300 millimetres of internal depth, suit bulkier folded items: jeans, sweaters, kurtas and gym wear.
Shallow drawers, around 100 to 150 millimetres, suit smaller categories: socks, innerwear, ties and belts. A deep drawer here just wastes height on empty space.
Based on Quora discussions among people organising closets, keeping a separate drawer specifically for innerwear is one of the most repeated pieces of practical advice.
That mixed drawer, where innerwear sits with other small items, tends to become genuinely hard to search through within a few weeks.
Wardrobe Interior Accessories Worth Adding
- A pull-out trouser rack keeps folded trousers wrinkle-free and easy to see at a glance, instead of stacked in a drawer.
- Adding a dedicated tie and belt organiser, whether a pull-out tray or a fitted rail, stops small accessories from tangling loose in a drawer.
- A shallow jewellery tray insert, lined and compartmented, protects pieces from scratching each other in daily use.
- Pull-out shoe rack inserts use vertical wardrobe space that would otherwise sit empty below the hanging section.
We think accessories are worth adding selectively, based on what the household actually owns in quantity. Fitting every available accessory into one wardrobe often leaves several of them mostly empty.
A Sample Interior Layout for an Indian Bedroom Wardrobe
A common, workable configuration pairs a double-hang section with a full-height section for sarees, plus a central tower of shelves and drawers.
This spreads the wardrobe’s width across genuinely different storage needs, instead of repeating one section type across the whole span.
An 8-foot wardrobe, for reference, comfortably fits this configuration with room to spare for one or two accessory inserts.
Room and wardrobe planning in India is governed at a broad level by the National Building Code, which sets minimum habitable-room standards.
Any wardrobe layout has to fit within those standards, not just the wardrobe itself. See the National Building Code of India for the official reference.
Our hinged vs sliding wardrobe guide covers how door type affects access to an interior planned this way.
Common Wardrobe Interior Planning Mistakes to Avoid
- Splitting hanging, shelf and drawer space equally instead of matching it to what the household actually owns and how it stores clothes.
- Building a single wide shelf over 80 centimetres instead of two narrower ones, which sags over time under stacked clothes.
- Using one drawer depth throughout, instead of deep drawers for bulky items and shallow drawers for small accessories.
- Skipping a dedicated innerwear drawer and mixing it with other small items, which gets hard to search within weeks.
- Adding every available accessory insert without checking whether the household owns enough of that item to justify it.
Frequently Asked Questions
Reserve roughly 90 to 120 centimetres of hanging width per person in a shared wardrobe, with at least one full-height section kept for long garments like sarees, sherwanis and coats. Adjust this based on how many long items the household actually owns rather than a fixed formula.
A double-hang section typically works with the top rod at roughly 80 to 84 inches from the floor and the bottom rod at 40 to 42 inches. This layout roughly doubles usable hanging length compared to a single full-height rod across the same width of wall.
Wardrobe shelves work best at roughly 45 to 50 centimetres deep, with 35 to 40 centimetres of clearance between shelves for stacked folded clothes. Keep any single shelf under about 80 centimetres wide, since wider shelves sag noticeably in the centre over time.
Deep drawers, roughly 250 to 300 millimetres internal depth, suit bulky folded items like jeans and sweaters. Shallow drawers, around 100 to 150 millimetres, suit smaller categories like socks, innerwear, ties and belts, where a deep drawer would waste height.
Based on Quora discussions on closet organisation, using separate drawers for different clothing categories, rather than mixing them, is the most repeated practical advice. A dedicated innerwear drawer, kept separate from other small items, is specifically called out as worth the extra drawer.
Yes, in most cases. A double-hang layout roughly doubles usable hanging space for the same wall width, which matters more in a smaller wardrobe where every section of width is doing double duty. It is not worth it if the household mostly wears long garments that need full-height hanging instead.
A pull-out trouser rack, a tie and belt organiser, a jewellery tray insert, and a pull-out shoe rack insert are commonly worthwhile, but only for households that own enough of that item category to justify a dedicated space. Adding every available accessory without that check often leaves several mostly empty.
Call or WhatsApp Bhumim at 08044630777, or fill in your details at bhumim.com/contact. Share your wardrobe width and roughly how your clothes split between hanging and folded items, and a team member will plan an interior layout that fits.
Key Takeaways
- Start from roughly 65% hanging and 35% shelves and drawers, then adjust based on how the household actually stores clothes.
- A double-hang section roughly doubles usable hanging space for the same wall width.
- Keep shelves under 80cm wide to avoid sagging; use 45-50cm depth and 35-40cm spacing.
- Match drawer depth to contents: 250-300mm for bulky folded items, 100-150mm for small accessories.
- Add interior accessories selectively, based on what the household genuinely owns in quantity.
Conclusion
The wardrobe interior that actually works is the one planned around real clothes, not a standard split applied out of habit. Get the hanging-to-storage ratio, shelf spacing and drawer depths right, and the inside of the wardrobe works as hard as the outside looks.
If you are planning a wardrobe interior for your bedroom, call or WhatsApp Bhumim at 08044630777 or reach out through bhumim.com/contact and we will plan the layout around your actual clothes.
About This Article
Published by: Bhumim India Private Limited-Modular Kitchen Manufacturer & Installer, Dehradun
GST: 05AAOCB1784F1ZM | ISO 9001:2015 Certified
Service Areas: Dehradun · Haridwar · Rishikesh · Roorkee · Noida · Ghaziabad
Contact: 08044630777 | hello@bhumim.com
Note: This article is written from Bhumim’s on-ground manufacturing and installation experience. All material recommendations are based on what we use in real kitchens across our service areas.