

L Shaped Modular Kitchen Design: Complete Guide for Indian Homes
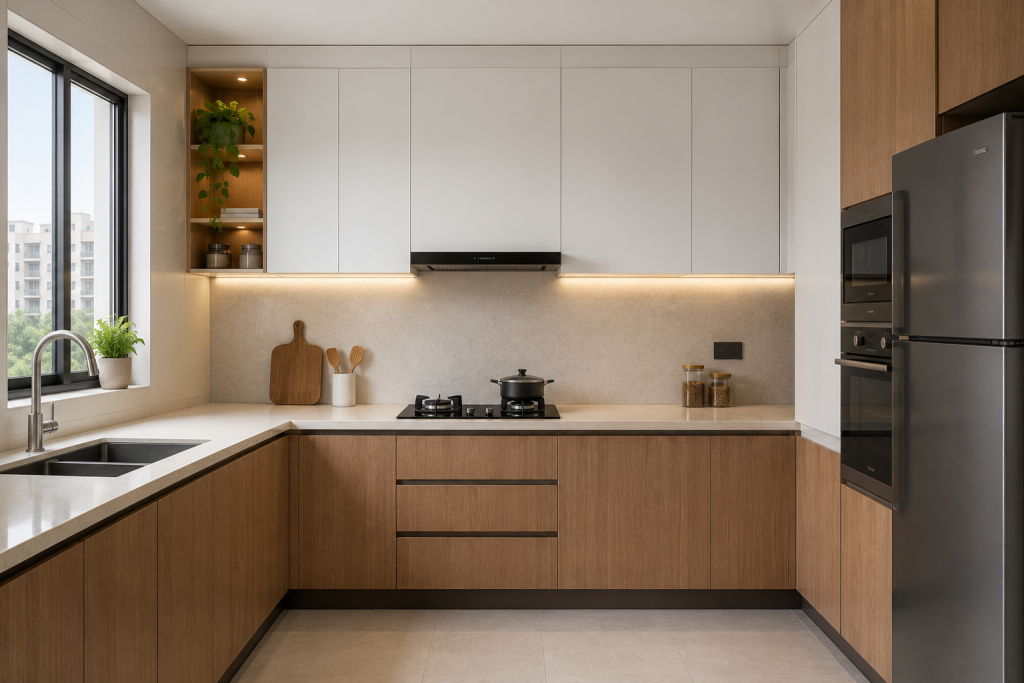
An L shaped modular kitchen design places cabinets and countertops along two adjoining walls, forming the letter “L.” It works in spaces as compact as 8×8 feet and scales to 12×12 feet or more, making it the most versatile kitchen layout for Indian 2BHK and 3BHK homes. The design naturally creates a work triangle between the hob, sink, and refrigerator, delivers efficient corner storage, and leaves the centre of the kitchen open for movement or a breakfast counter.
An L-shaped modular kitchen is a factory-manufactured kitchen system where prefabricated cabinet modules are arranged along two adjacent perpendicular walls. The result is a clean, open-ended layout that fits most Indian kitchen footprints without forcing the cook into a narrow passage or an enclosed three-wall space.
Why Most Indian Homes End Up with the Wrong Kitchen Layout
Your contractor measured the kitchen. He said the walls are in an L, but he suggested a straight layout because it is “simpler to install.” The cabinet vendor, meanwhile, showed you a U-shape because it means more units and a bigger bill. And somewhere in that conversation, no one asked the most important question: what does your family actually do in this kitchen every morning?
In 2025 and 2026, the majority of modular kitchen installations in Indian cities, particularly in Dehradun, Noida, and Ghaziabad, are L-shaped. This is not simply a trend. Rather, it is a result of Indian cooking habits: multiple burners going simultaneously, ingredients on both counter arms, and someone else reaching into the refrigerator while you are at the stove. As a result, the L-shaped layout handles all of this without turning the kitchen into a bottleneck.
This guide, therefore, covers everything you need to make an informed decision, from minimum dimensions and corner unit options to materials, Vastu placement, and the honest limitations of the L-shaped layout.
What Is an L-Shaped Modular Kitchen Design?
An L-shaped modular kitchen design uses two walls that share a corner. One wall is typically longer, this usually holds the cooking zone with the hob, chimney, and prep counter. The shorter wall, on the other hand, carries the sink, dishwasher (if any), and the refrigerator at the far end. Together, the two arms form an open-ended workspace with the floor in the middle left free.
The work triangle is the concept behind this efficiency. Specifically, it is the imaginary triangle connecting three critical stations: the hob (where you cook), the sink (where you wash), and the refrigerator (where ingredients are stored). An ideal work triangle has each side measuring between 4 and 9 feet. Consequently, the L-shaped layout places these three points at the natural corners and ends of the two arms, no extra walking, no crossing paths.
For Indian cooking specifically, this setup matters more than it might for a European kitchen. A dal on the stove, vegetables being chopped on the counter, and someone rinsing a pressure cooker at the sink, all happen at the same time. As a result, the L-shape keeps each activity on its own arm without the cook crashing into someone else.
Quick Definition: Modular kitchen = a kitchen built from pre-manufactured cabinet units (modules) that are assembled on-site. Factory-built means consistent quality, shorter installation time, and easier replacement of individual units later.
Why the L-Shape Works So Well for Indian Homes
The L-shaped modular kitchen design became India’s most popular layout for reasons rooted in Indian home design and cooking culture, not just aesthetics.
Fits the standard Indian apartment footprint. Most 2BHK and 3BHK kitchens in Dehradun, Noida, and Ghaziabad are roughly rectangular rooms with one corner available. The L-shape aligns naturally with this shape, unlike a U-shape, which needs three usable walls, or a parallel kitchen layout, which needs a minimum width of 8 feet between two facing counters.
Keeps the kitchen open and social. In Indian homes, the kitchen is rarely a closed-off room. Family members walk in and out, children do homework at a counter, and the cook has eyes on the living area. The L-shaped layout leaves one full side of the room open, which allows this kind of movement without obstruction.
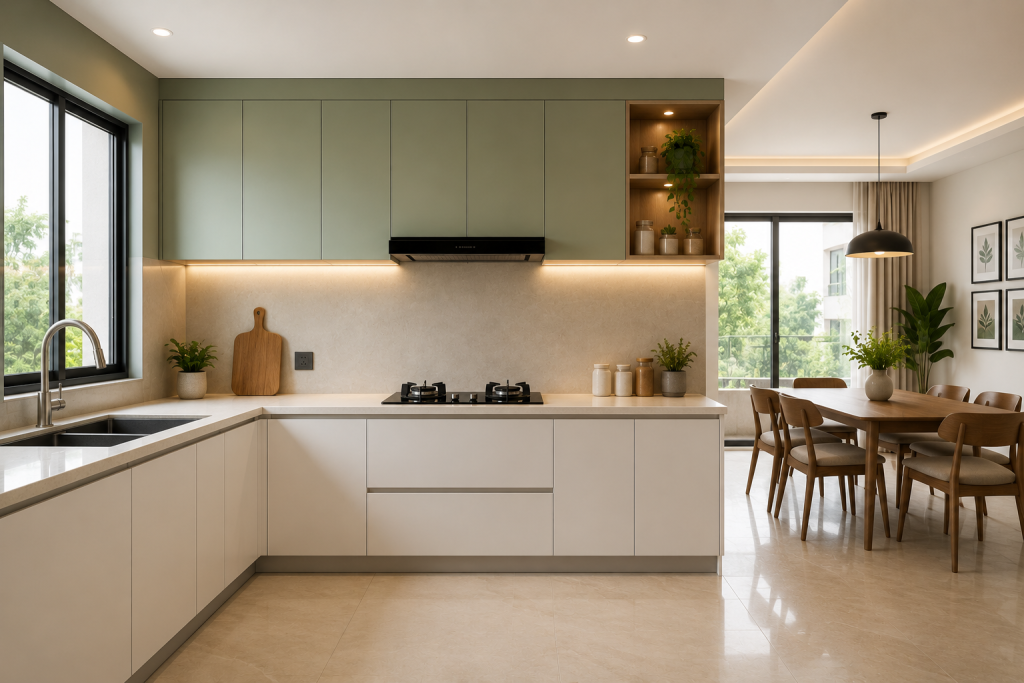
Supports open-plan integration with the dining area. If your home has an open or semi-open kitchen that flows into the dining or living room, the L-shape is the cleanest solution. The two arms stay against two walls, and the kitchen does not intrude into the living space visually.
Scales across a wide range of kitchen sizes. Whether the kitchen is a compact 7×9 foot room in a hill-facing Dehradun flat or a spacious 12×14 foot room in a Noida villa, the L-shape adjusts. On the smaller end, you reduce counter depth and skip upper cabinets on one arm. On the larger end, you add a breakfast counter extension or a movable island in the centre. See small kitchen design ideas if your room falls on the compact end.
Furthermore, Indian cooking generates considerable smoke, steam, and heat. The open end of the L-shaped layout improves natural ventilation, particularly relevant in Dehradun where monsoon humidity adds moisture to kitchen air and causes faster degradation of poorly sealed cabinet materials.
L-Shaped Modular Kitchen Sizes and Dimensions
The L-shaped layout works across a wide range of kitchen sizes. However, minimum dimensions determine whether the layout will feel comfortable or cramped. Below are the standard configurations based on real kitchen footprints commonly seen across Dehradun, Haridwar, Noida, and Ghaziabad.
Standard Counter and Aisle Measurements
- Counter depth: 600mm (roughly 2 feet) for base cabinets; 300mm for wall cabinets above
- Aisle width: 900mm to 1,050mm for a single cook; 1,200mm if two people cook simultaneously
- Standard countertop height: 850mm from the floor, comfortable for most Indian adults
L-Shaped Modular Kitchen Design Options by Room Size
- 8×8 feet (compact L-shaped modular kitchen for small Indian flat): Fits a functional L-shape but requires careful planning. Use 450mm counter depth on the shorter arm and avoid tall pantry units that block light. Handle-less cabinet shutters prevent the kitchen from feeling cluttered. This size is the most common in Dehradun’s older apartment blocks along Rajpur Road and Sahastradhara Road.
- 8×10 feet: The sweet spot for most 2BHK apartments. Allows full-depth counters on both arms, one tall unit for pantry storage, and a chimney above the hob. There is no space for an island, but a breakfast counter extension on the shorter arm is possible.
- 10×10 feet: Comfortable L-shaped kitchen with room for a movable island or a small breakfast nook. The work triangle sits within the ideal range (4–9 feet per side).
- 12×12 feet or larger: In larger homes, Dehradun independent houses, Noida 4BHK flats, an L-shape with a dedicated island works as a centrepiece. The island adds prep space, casual seating, or a second work zone without disrupting the primary workflow.
Pro Tip: Before finalizing dimensions, mark the plumbing point on your floor plan. The sink goes where the drain is, and everything else in the layout adjusts around that fixed point. Moving a drain line costs more than redesigning cabinet placement.
Corner Unit Storage: The Most Underused Space in Any Kitchen
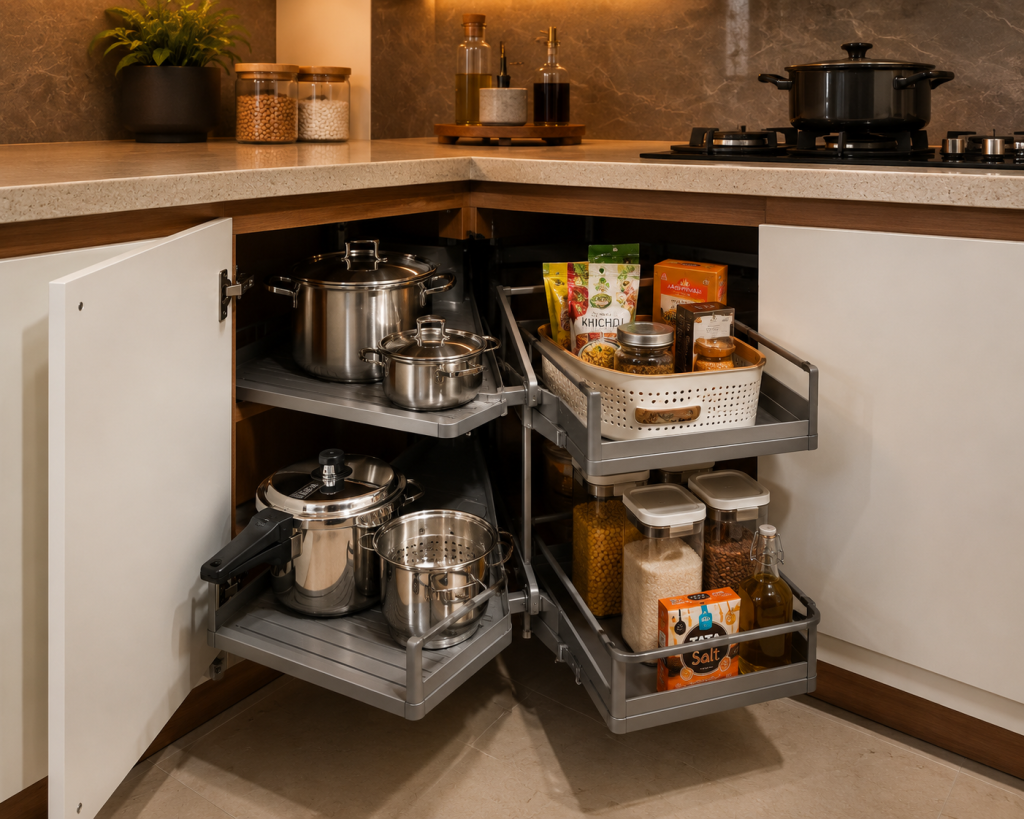
The corner where two arms of the L meet is the most difficult and most underused space in any kitchen. A standard base cabinet in the corner creates a deep, dark space where items get pushed to the back and forgotten. Solving this one problem can dramatically improve how functional your L-shaped modular kitchen actually feels.
Three proven corner solutions for Indian kitchens:
- Carousel unit (also called a lazy Susan): Rotating circular shelves mounted inside the corner cabinet. Pull the door open and spin the shelf to bring items from the back to the front. Works well for storing masalas, oils, and medium-weight containers. However, carousel units are not ideal for heavy cookware, the spinning mechanism has weight limits and can be noisy with cast-iron pots.
- Magic corner / blind-corner pull-out: A two-tier pull-out system where shelves extend from the corner cabinet as you open the door. More expensive than a carousel unit, but it gives you full visibility and access to every item. This is the hardware Blum, an Austrian hardware brand used in several Bhumim projects, is known for.
- L-shaped drawer system: Instead of a swinging door cabinet, the corner area is handled with a continuous L-shaped drawer set. This is less common but works well in small kitchens where floor space is tight and reaching into deep cabinets is impractical.
Above the corner: Upper wall cabinets in the corner typically create a dead zone as well. One practical solution is to use the corner upper space for a chimney or a decorative element (like an open shelf for display), rather than a cabinet that nobody can easily access.
Common Mistake: Installing a standard shelf corner cabinet to save cost and then living with an inaccessible back corner for years. Budget for the pull-out or carousel at the planning stage, it costs significantly less than a renovation fix later.
L-Shaped vs Parallel vs U-Shaped Kitchen: Which Layout Is Right for You?
Choosing between these three layouts is not about which looks better in a photo. It is about your kitchen room size, your cooking style, and how many people share the kitchen simultaneously.
Factor | L-Shaped | Parallel (Galley) | U-Shaped |
Minimum room size | 8×8 feet | 8 feet wide room | 10×10 feet |
Best for | 1–2 cooks, open-plan homes | Serious single cook | Large families, heavy cooking |
Work triangle | Natural, efficient | Linear, very efficient | Excellent, everything in reach |
Aisle width needed | 900–1,050mm | 900–1,200mm | 1,000–1,200mm |
Corner challenge | Yes (needs hardware) | None | Two corners |
Island possible? | Yes (10×10+ rooms) | No | No |
Budget (relative) | >> Most affordable | Moderate | Most expensive |
Open-plan suitability | >> Excellent | Limited | Poor (encloses cook) |
Multiple cooks | Works with island | >> Good | >> Best |
When to choose L-shaped
Your kitchen room is rectangular with one corner available, you cook alone or with one other person, and you want the kitchen to feel open rather than enclosed.
When parallel works better
You have a narrow kitchen (8 feet wide) with two opposing walls available, and you want maximum counter and storage space with a very linear workflow.
When U-shaped makes sense
You have a large kitchen, cook multiple dishes daily, and need storage on three walls. However, a U-shaped modular kitchen is not suitable for a room that also serves as a dining area, it consumes all available wall space and closes the cook off from the rest of the home.
Honest trade-off for L-shaped
If you are a family of five with serious daily cooking and a kitchen larger than 12×12 feet, the L-shape may leave the back of the room underutilized. A U-shaped layout or an L-shaped kitchen with a central island serves those kitchens better. The L-shape is not universally superior, it is simply the most versatile option for the widest range of Indian home sizes.
Materials, Finishes, and Hardware That Actually Last
In Indian kitchens, especially in places like Dehradun where monsoon humidity can reach high levels for months, the choice of material is a durability decision as much as an aesthetic one. For a broader overview of how these material choices fit into the full modular kitchen design decision, the Bhumim kitchen guide covers all layout categories. Here is what matters specifically for an L-shaped layout and why.
Carcass Material: What the Cabinet Box Is Made Of
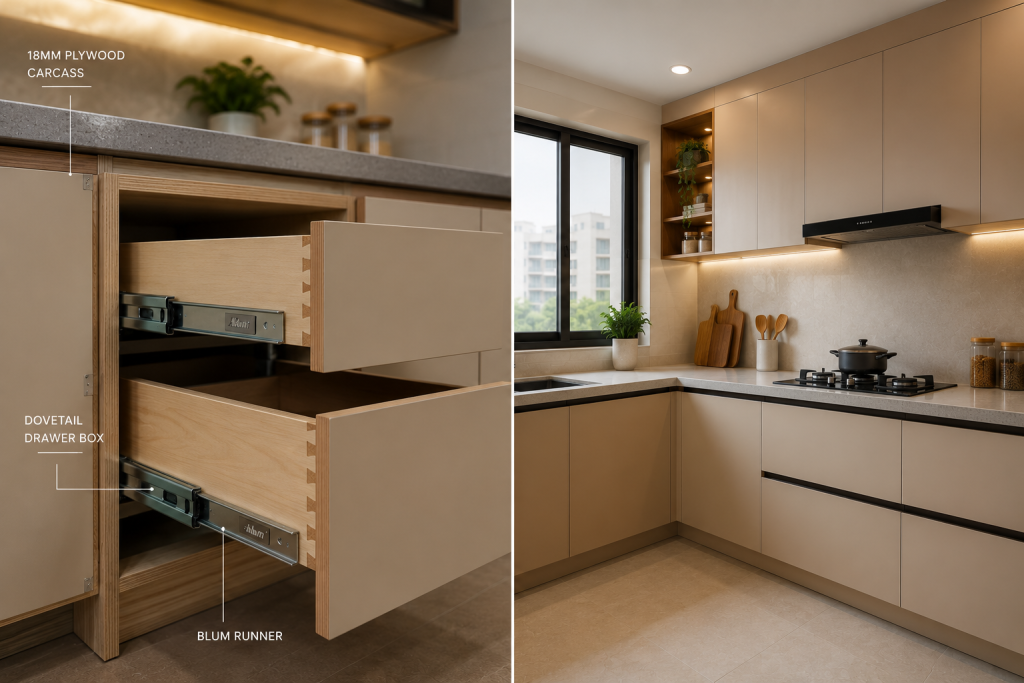
- BWP-grade plywood (IS:710 certified): Boiling Water Proof plywood resists moisture even when submerged. This is the standard for kitchen carcasses in high-humidity environments like Dehradun’s monsoon season. The 18mm thickness is the minimum for structural stability in base cabinets.
- HDHMR board (High-Density High-Moisture Resistant board): A denser engineered wood that handles moisture without the delamination risk of cheaper MDF. HDHMR is suitable for wall cabinets and drawer boxes. It is not recommended for base cabinet carcasses where standing water risk is higher, for those, BWP plywood holds up better.
- Avoid: Pre-laminated particle board for kitchen carcasses in India. It swells at edges when moisture enters and degrades within a few monsoon seasons.
Shutter Finishes: The Visible Cabinet Door Options
- Matte laminate: Warm, fingerprint-resistant, easy to clean. The most popular choice in Dehradun homes in 2025. Hides smudges better than gloss in high-traffic kitchens.
- Acrylic: Deep gloss finish, scratch-resistant compared to laminate gloss alternatives. Best for smaller L-shaped kitchens where the reflective surface visually expands the space. Requires more frequent cleaning.
- PU (Polyurethane) finish: Paint-like finish applied in a factory, gives a seamless look without visible laminate seams. More expensive, suited for detailed designs.
- Membrane / Thermfoil: Wraps around the cabinet door, good for rounded profiles. Less durable at edges in humid environments.
Countertop Options for Indian Cooking
- Quartz: Engineered stone. Non-porous, highly stain-resistant, handles Indian cooking (turmeric, tamarind, oil splatter) without permanent staining. Requires professional installation.
- Granite: Natural stone. Durable and widely available across Dehradun, Haridwar, and Noida at lower cost than quartz. Needs annual sealing to prevent stain penetration.
- SS (Stainless Steel): Used in Indian homes for decades. Hygienic, easy to clean, immune to water damage. Less popular in modular kitchens for aesthetic reasons but highly practical.
Hardware: The Often-Overlooked Critical Component
Cabinet hardware determines how your kitchen feels every time you open a drawer or close a cabinet door. Brands like Blum, which supply components for projects in Bhumim’s service areas, offer soft-close hinges and tandem drawer systems with load ratings up to 40–70 kg per drawer. A soft-close hinge means the cabinet door decelerates automatically in the last 15 degrees before closing, preventing slamming and reducing wear on the cabinet frame. Over ten years of daily use, this difference is significant. Also read the modular kitchen buying guide and checklist for a detailed breakdown of what to verify before placing an order.
Expert Tip: When evaluating a modular kitchen manufacturer, ask specifically: “What hinge brand do you use, and what is its rated open-close cycle count?” A quality hinge is rated for 100,000+ cycles. A budget hinge may fail within 3–5 years
Vastu Tips for L-Shaped Kitchen Design
Vastu Shastra, the traditional Indian system of spatial planning, is followed by a significant number of homeowners across Dehradun, Haridwar, and Rishikesh when making kitchen decisions. Even if you are not strictly Vastu-observant, moreover, these guidelines tend to align with practical ventilation and lighting logic.
Core Vastu guidelines for an L-shaped kitchen:
- Cooking zone: The stove or hob should ideally be in the south-east corner of the kitchen (Agni corner, the fire element zone). The cook should face east while cooking. In an L-shaped layout, this typically means the longer arm of the L runs along the south or east wall.
- Sink placement: The sink and water-related fixtures belong in the north-east quadrant. Water and fire elements (sink and stove) should not be adjacent or directly facing each other.
- Refrigerator placement: The north-west or south-west corner is considered appropriate, away from the stove and not directly opposite the sink.
- Storage and pantry: Tall storage units and pantry cabinets are best placed along the south or west walls.
- Windows: Natural light entering from the east is considered auspicious. In Dehradun homes, many kitchen windows face north or east, which also helps with cross-ventilation during summer months.
Practical note: Not all homes have kitchens oriented perfectly for Vastu compliance. In those cases, the design team at Bhumim works within the structural constraints of your flat while accommodating Vastu preferences as closely as the layout allows. A 3D design consultation makes this alignment process much clearer before execution begins.
Common Planning Mistakes in L-Shaped Modular Kitchens
Most planning mistakes are made before a single cabinet is ordered. Here are the most common errors seen across Bhumim’s projects in Noida and Dehradun.
1. Ignoring the chimney placement
The chimney must be centred directly above the hob, not shifted to one side for aesthetic reasons. As a result, a misaligned chimney loses suction efficiency and allows cooking fumes to spread into the room. Plan the hob position first; the chimney location follows automatically.
2. Placing the refrigerator at the corner
The refrigerator needs to be at the end of one arm of the L, not in the corner itself. A corner-placed refrigerator not only blocks movement, but also makes the door swing awkward to use.
3. Not accounting for the door swing in the corner
Base cabinet doors in the corner area sometimes swing into each other if not planned carefully. This is one key reason pull-out systems and carousel units are recommended over standard hinged-door corner cabinets.
4. Using too many wall cabinets on one arm
Wall cabinets on both arms of the L, from end to end, can make the kitchen feel enclosed. Instead, consider open shelves on one arm, particularly if the kitchen faces a window. Open shelves are easier to access for daily-use items and, furthermore, reduce the visual heaviness of a fully-cabineted wall.
5. Skipping the electrical planning phase
Modular kitchen installation happens after basic civil and electrical work. If power outlets are not placed at counter height (150mm above the countertop) and adjacent to appliance positions before the kitchen is installed, consequently, you end up with cords running across counters or outlet access blocked by a cabinet door.
6. Ordering before a site measurement
Standard sizes in a catalogue are starting points. Your wall angle, beam position, and floor level all affect actual dimensions. Therefore, every Bhumim kitchen starts with a site visit and precise measurements before 3D visualization begins, because surprises discovered during installation add cost and time.
How to Evaluate an L-Shaped Modular Kitchen Manufacturer
This section is not a sales pitch for Bhumim. It is a checklist of questions to ask any manufacturer or installer before signing a contract, including Bhumim.
Does the company manufacture or outsource?
A company that manufactures its own cabinets controls material quality, precision cutting, and finish consistency. A dealer who outsources to a third party, in contrast, has limited quality control over the carcass material. Therefore, ask to see the factory or workshop.
Is the installation team in-house or contracted?
Outsourced installation teams are paid per job and have no stake in long-term quality. An in-house installation team, on the other hand, is accountable to the same company that sold you the kitchen. Ask directly who shows up on installation day and whether they are on the company’s payroll.
What is the carcass material and thickness
Ask for the actual material specification, 18mm BWP-grade plywood or 18mm HDHMR. If the answer is “good quality wood” or “imported board” without a specific grade, press further until you get a definitive answer.
What hardware brand is used?
Hinge brand, drawer runner brand, and channel brand matter more than most buyers realize. Specifically, Blum, GRASS, and Hafele are internationally recognized hardware manufacturers with verifiable load ratings and cycle counts. Unknown generic hardware brands, in contrast, have no published performance data.
What does the warranty cover?
Get warranty terms in writing. Also, understand whether the warranty covers only manufacturing defects or also hardware performance. Ask about the after-sales process, how do you log a complaint, and what is the typical response time?
Can you see a 3D design before committing?
A reputable manufacturer offers 3D visualization of your specific kitchen before production begins. This allows you to identify layout issues, confirm door openings, and approve finishes before any material is cut. Furthermore, Bhumim’s process includes this as a standard step before any order is confirmed.
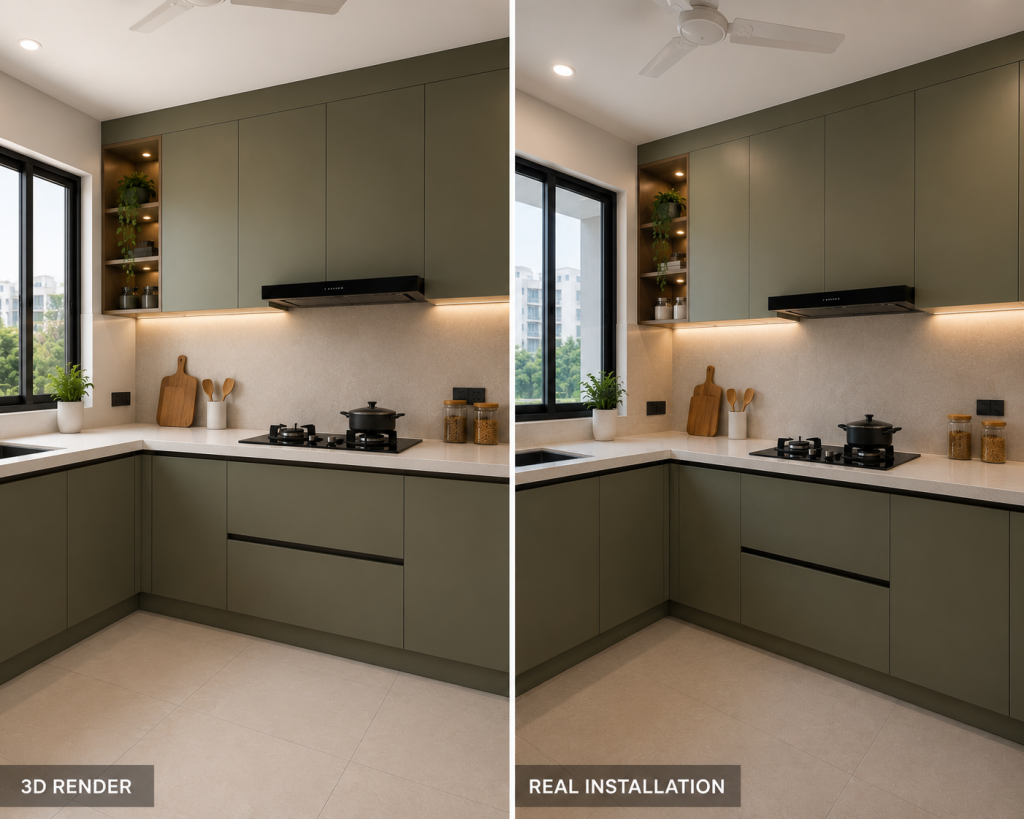
L-Shaped Kitchen with Island or Breakfast Counter: When It Makes Sense
Adding an island or breakfast counter to an L-shaped kitchen is possible, but only under the right conditions.
A fixed island requires a minimum centre clearance of 900mm on all accessible sides
In most 8×8 or 8×10 foot kitchens, there simply is not enough floor space. Consequently, adding an island in a small kitchen reduces the aisle to unsafe levels and defeats the workflow advantage of the L-shape.
A breakfast counter extension, however, works differently
Rather than placing a separate unit in the middle, you extend one arm of the L slightly, usually 200–300mm beyond the base cabinet, to create a counter ledge with seating on the opposite side. This adds a social zone to the kitchen without consuming floor space. In addition, it works well in kitchens where one arm faces an open dining or living area.
A movable island is the flexible option for medium kitchens
Specifically, a kitchen island on castors (wheels) can be positioned in the centre when needed and rolled aside when the full floor space is required. This is therefore practical in 10×10 foot kitchens where a permanent installation is not possible.
From Bhumim's installation experience across Noida and Dehradun
In 2BHK apartments where the kitchen faces the dining area, a breakfast counter extension is the single most requested addition during design review. It costs very little (just an extended countertop slab) and significantly improves how the kitchen connects to family life.
Key Takeaways
- An L shaped modular kitchen design places cabinets along two adjacent walls, leaving the centre open for movement and optional seating.
- The work triangle between hob, sink, and refrigerator is naturally efficient in an L-shaped layout.
- Minimum room size for a functional L-shaped kitchen is 8×8 feet; 10×10 feet allows a breakfast counter or movable island.
- Corner storage is the biggest challenge, solve it with a carousel unit, magic corner pull-out, or L-shaped drawer system.
- BWP-grade 18mm plywood is the right carcass material for Indian kitchens subject to monsoon humidity; HDHMR is suitable for wall cabinets and drawer boxes.
- Matte laminates hide fingerprints better in daily-use Indian kitchens; acrylic gloss works well for smaller kitchens that need visual depth.
- Vastu guidelines place the cooking zone in the south-east (Agni corner) and the sink in the north-east quadrant.
- The L-shaped layout is not ideal for very large kitchens (12×14 feet and above) used by multiple cooks, a U-shaped layout or L-with-island serves those better.
- Ask any manufacturer four questions before committing: carcass material grade, hardware brand, warranty terms in writing, and whether 3D design is provided before production begins.
Conclusion
Back to that contractor who suggested a straight layout because it is “simpler to install.” Simpler for the installer, yes. But not necessarily right for your kitchen.
If your kitchen has a usable corner, an L-shaped modular kitchen design is almost certainly the most efficient, space-effective, and liveable layout for the way Indian families actually cook. It handles the work triangle correctly, leaves the kitchen open, and scales across a wide range of apartment sizes, from the compact flats along Dehradun’s Sahastradhara Road to the larger homes in Noida’s residential sectors.
The material and hardware choices matter more than the colour you pick. The installation team matters more than the catalogue photographs. And a 3D design review before a single cabinet is cut saves most of the regrets that come later. If you are still researching kitchen types, the latest modular kitchen design guide covers current trends and layout ideas across all formats.
If you are ready to see what an L-shaped modular kitchen looks like in your specific space, with your wall dimensions, your cooking style, and your storage priorities, Bhumim’s team can put together a 3D design that shows you exactly what to expect before any commitment. Book a free 3D design consultation via the Bhumim website, or start a WhatsApp conversation directly.
About This Article
Published by: Bhumim India Private Limited-Modular Kitchen Manufacturer & Installer, Dehradun
GST: 05AAOCB1784F1ZM | ISO 9001:2015 Certified
Service Areas: Dehradun · Haridwar · Rishikesh · Roorkee · Noida · Ghaziabad
Contact: 08044630777 | hello@bhumim.com
Note: This article is written from Bhumim’s on-ground manufacturing and installation experience. All material recommendations are based on what we use in real kitchens across our service areas.