

Kitchen Chimney Size: Width, Height and Duct Guide
Kitchen chimney size depends on three numbers: the width, the height above the hob and the duct pipe. Choose a chimney at least as wide as your hob, and wider if the wall allows. Take the height and the pipe size from the manual of the model you buy.
Below, a unit table, a width table and a fitting checklist show how to measure, choose and place a chimney before the cabinets are made.
Kitchen Chimney Size Starts With Your Hob and Your Wall
Many buyers choose a chimney by looks and find the size problem on fitting day. The hood is too narrow for the hob, or the duct has nowhere to go.
Three sizes matter: the width, the height above the hob and the pipe that carries smoke out. This guide covers all three in cm and inches, and shows how to check them before the cabinets are made.
The chimney is one part of your wider modular kitchen design, so settle its size while the layout is still on screen. In Bhumim’s process that is the free 3D design stage, which typically takes 3 to 7 days.
This page covers size and fitting only, and it names no chimney brands. Do you know the width of your hob in cm?
Kitchen Chimney Size in Inches, Feet and cm: What the Numbers Mean
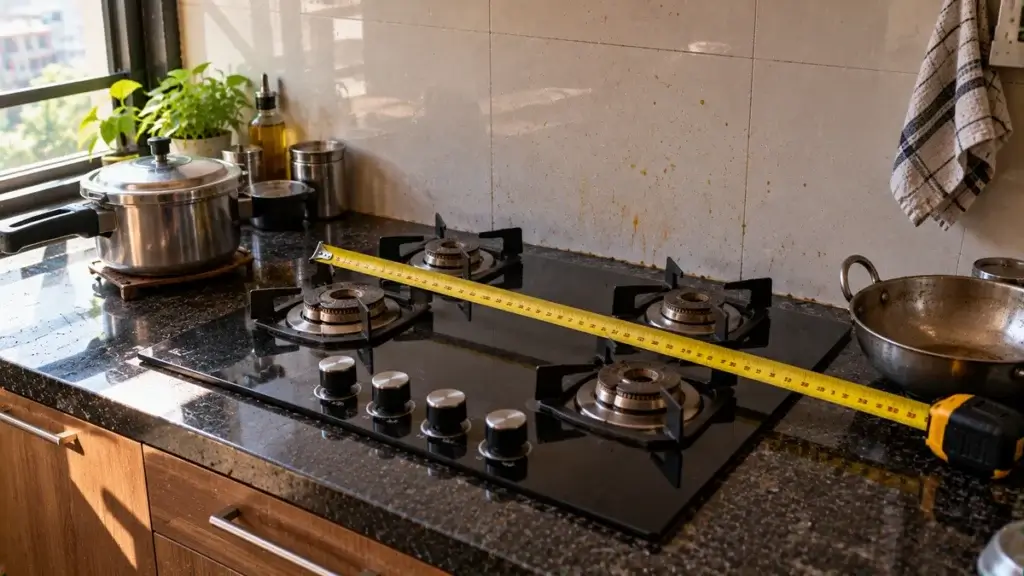
Shops quote a chimney by its width, usually in cm. The widths people look up most are 60, 75 and 90 cm.
Width in cm | Width in inches | Width in feet |
60 | 23.6 | 2.0 |
75 | 29.5 | 2.5 |
90 | 35.4 | 3.0 |
Multiply cm by 0.394 for inches, and divide inches by 12 for feet. So a kitchen chimney size in feet of 2 means 60 cm, and a kitchen chimney size in inches of about 35 means 90 cm.
Use the table as a kitchen chimney size chart for reading numbers, because models differ. Hafele India’s installation guide suggests a 60 cm model for smaller stoves and a 90 cm model for larger hobs.
Width is only the body of the hood. The height and the duct are separate numbers, and the next sections cover them.
Get started with Beautiful Homes
For expert design consultation, send us your details and we’ll schedule a call
How to Measure Kitchen Chimney Size: Match the Hob Width
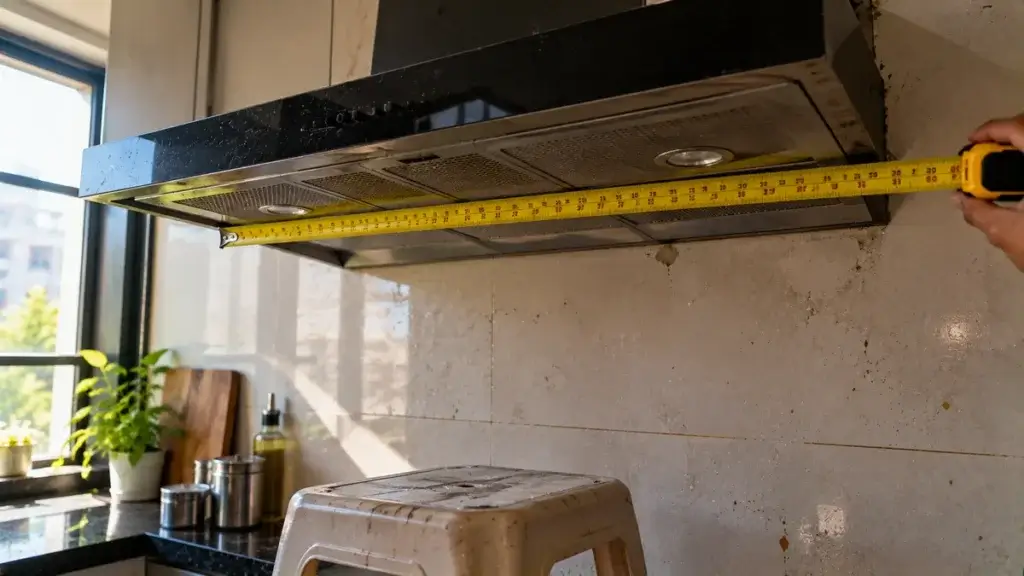
The simplest rule comes from Hafele India: choose a hood at least as wide as your hob so it covers every burner. It warns against a small chimney over a large multi-burner stove.
A Houzz forum thread goes further. A designer there says 3 inches (7.6 cm) on each side is recommended for capture, because steam and grease spread as they rise. Another reply notes that hoods the same width as the cooktop are common.
Hob width | Minimum chimney width | Capture-friendly width (hob + 15 cm) |
60 cm | 60 cm | 75 cm |
70 cm | 70 cm | 85 cm |
80 cm | 80 cm | 95 cm |
90 cm | 90 cm | 105 cm |
Round up to the nearest width your seller stocks. A 60 cm hob under a 75 cm hood leaves 7.5 cm on each side. The rows are our own worked examples, so measure your own hob.
Depth matters when you cannot add width. One forum reply says a low-profile hood only 20 inches (51 cm) deep will not cover the front burners. It aims for 24 inches (61 cm) front to back.
Neighbouring wall cabinets help hold the plume, and a chimney with no cabinet beside it needs to be wider. We think the capture-friendly width is worth taking when your wall allows it. On the other hand, a wider hood leaves less wall cabinet space beside it.
Kitchen Chimney Height: How Far Above the Hob
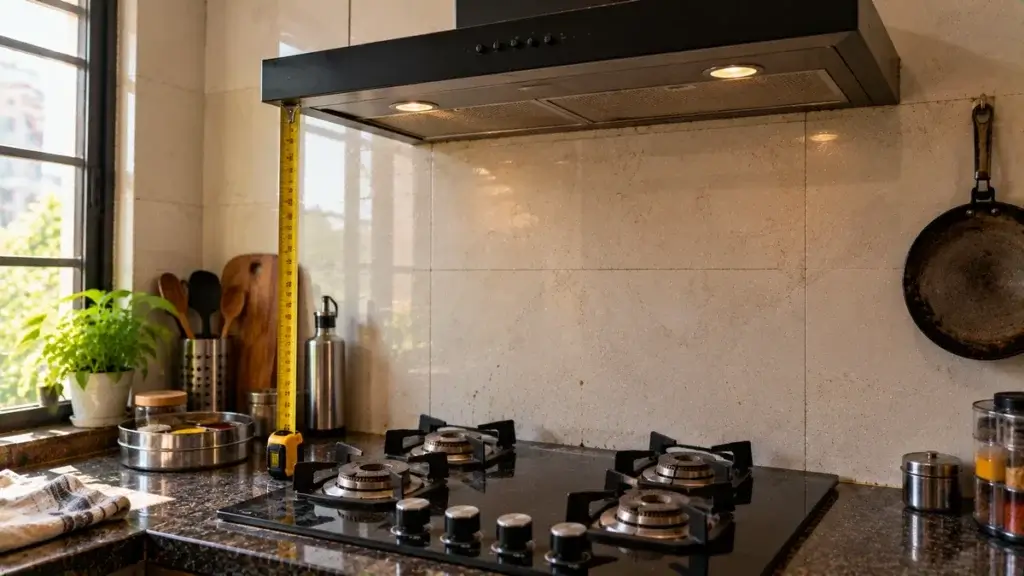
Height comes from the model you buy, not from one fixed rule. Hafele India says not to follow one standard height, because each chimney needs its own clearance, and that a wrong height reduces suction.
A maker data sheet for a 100 cm hood on Hafele UK’s file site shows how specific it is. The minimum clearance is 650 mm (25.6 inches) over electric hobs and 750 mm (29.5 inches) over gas hobs.
The Houzz range hood guide says maker specifications are often between 24 and 34 inches, which is about 61 to 86 cm.
So gas needs a bigger gap than electric, because a gas flame is hotter and wider. Measure from the burner grate to the lower edge of the hood, and check that the number meets the minimum in your model’s manual. Then plan the wall cabinet height around it.
What height does the manual of your model ask for?
Kitchen Chimney Pipe Size and the Duct Route
The same data sheet lists a vent outlet of 150 mm, which is about 6 inches. The Houzz guide says many models work with standard 6-inch ducts, and some powerful ones need up to 12 inches.
Still, the route matters as much as the diameter. Check these points:
- Keep the pipe short and straight, because Hafele India warns that too many bends restrict airflow and that unsealed joints let greasy air leak back.
- Leave the outside vent cap clear of the wall, so the air can leave freely.
- Measure the floor-to-ceiling height, because a high ceiling may need a duct cover to hide the pipe.
- Plan the wall hole for the pipe before the wall cabinets are made.
A ductless chimney avoids the pipe, and Hafele India says it passes air through carbon filters and returns it to the kitchen. On the other hand, it recirculates the air, so we think a duct is better when the wall allows one.
Wall Mounted, Modular and Island Kitchen Chimney: Fit by Layout
The layout decides which chimney type fits. Hafele India describes three: a wall mounted kitchen chimney, an integrated model inside a cabinet, and an island model that hangs from the ceiling.
Layout | Chimney type | Fitting point |
L-shaped | Wall mounted kitchen chimney | Centre it above the hob, and plan the hob first |
Parallel | Wall mounted, on the cooking wall | Keep it away from the sink wall, so steam does not fight it |
Island | Island kitchen chimney or downdraft | A standard wall chimney cannot reach an island hob |
Open plan | Higher suction, wall or island | The chimney is the main containment for fumes |
Bhumim’s L-shaped kitchen guide says the chimney must sit centred above the hob. Its kitchen layout guide says an island hob needs its own chimney or downdraft. Its open-plan guide asks for 1,200 to 1,500 m3/hour suction, because the chimney becomes the main containment.
In a modular kitchen chimney plan, an integrated model sits inside a wall cabinet, so the cabinet’s height and depth must match the model’s body. A tidy cabinet front is the gain, but it costs wall cabinet storage. Which layout is yours?
Suction Capacity: The Size Number That Is Not in cm
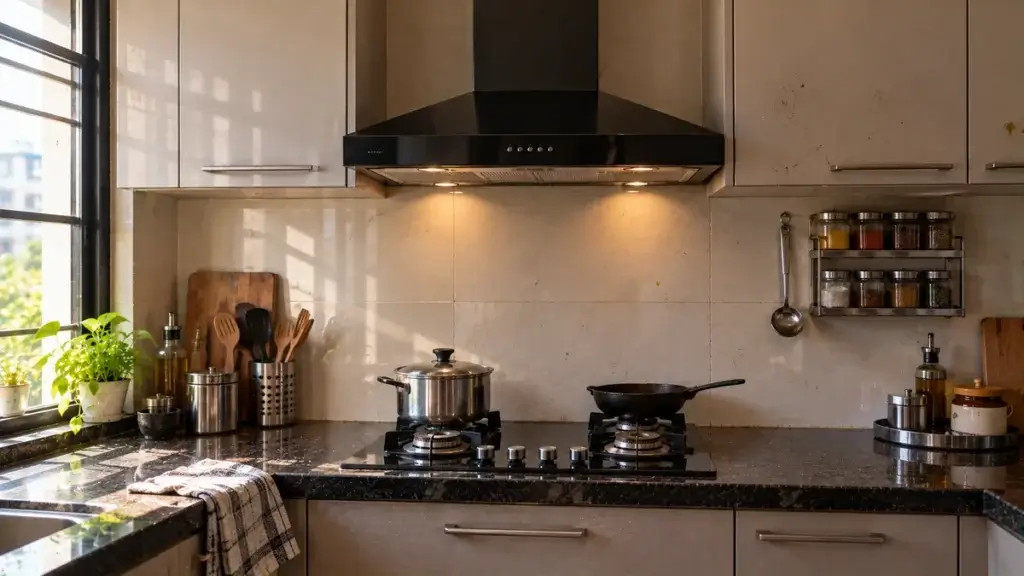
Bhumim’s modular kitchen in India guide says a standard 3-burner hob needs a chimney with at least 1,200 m3/hour suction. It suggests 60 cm as the minimum width for a standard Indian kitchen, and 90 cm for larger hobs or frequent high-flame cooking.
The Houzz guide gives a US rule of thumb of 1 CFM for every 100 Btu of burner power. It says to follow the cooktop maker’s specification exactly.
Ask which test standard a suction figure uses. The data sheet above lists extraction at four speeds under IEC 61591. It lists noise from 49 to 72 dB(A) under IEC 60704-2-13, so you can compare like with like.
On the other hand, a stronger hood is louder at full speed. Which suction figure does your seller quote, and at which speed?
Fitting a Chimney in Dehradun and NCR Flats
Dehradun’s monsoon makes extraction matter more. The India Meteorological Department’s Climate of Dehra Dun report puts daily maximum humidity near 90 percent by late July (1971 to 2010 normals). Steam and grease settle on shutters in that damp air.
Bhumim’s maintenance advice is to run the exhaust fan or chimney while cooking, to reduce steam settling on shutters. A hood that is too narrow or too high cannot do that job.
In Noida and other NCR apartments, the pipe route can be the problem, because the kitchen may sit far from an outside wall. A ductless model avoids the pipe, but it recirculates air, and we think a short duct is still the better choice.
Before you order, ask your building whether you may drill the outside wall for a duct hole. Is your kitchen wall on the outside of the building?
Common Kitchen Chimney Size Mistakes to Avoid
- Choosing by looks: measure the hob first, because the width has to cover every burner.
- Fitting a small chimney over a large multi-burner stove, which Hafele India warns against.
- Using one standard height: take the clearance from the model’s manual instead. One data sheet asks 650 mm over electric hobs and 750 mm over gas.
- Running a long pipe with many bends, which restricts airflow and loads the motor.
- Ignoring the wall and the socket: a weak plaster wall is unsafe, and the chimney body must not block the earthed three-pin socket.
- Skipping the cleaning plan: Hafele India says filterless models need less frequent cleaning than filter models, so ask which type you are buying.
Most of these cost nothing to avoid before the cabinets are made. Which one could catch you?
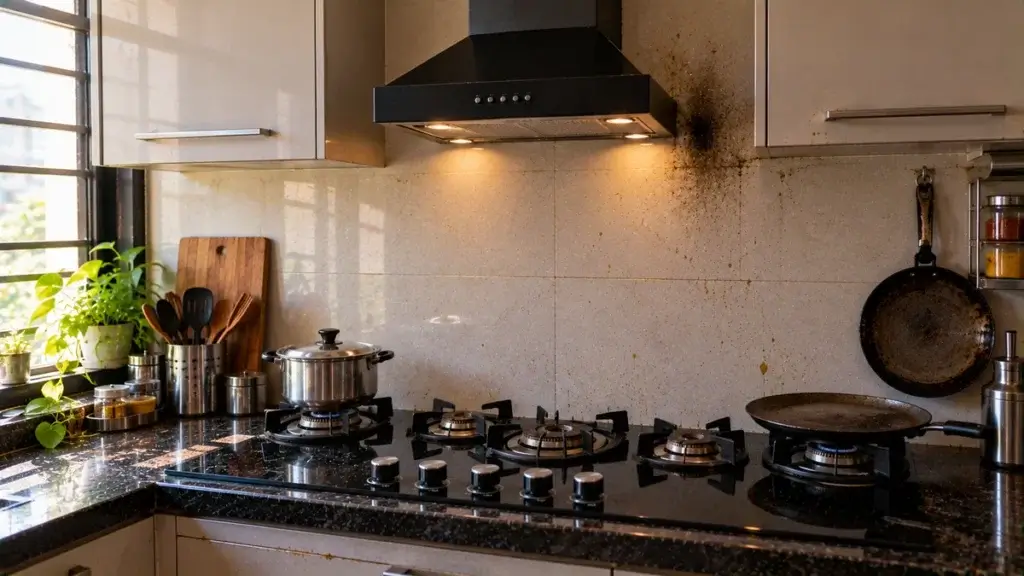
Measure Before You Order: A Fitting Checklist
Do these checks with a tape and a notebook before you finalise the chimney. Each takes a minute.
- Measure the width of the hob in cm, and note the number of burners.
- Measure the clear width between the neighbouring wall cabinets or walls.
- Note the front-to-back depth of the space above the hob.
- Write down the clearance from the model’s manual, separately for gas and electric.
- Measure the ceiling height and mark the duct route to the outside wall.
- Check the pipe outlet diameter on the data sheet, and the position of the earthed socket.
- Ask for the chimney, its cut-out and the wall hole to appear in the 3D design.
Planning a kitchen? Bring your hob width and the model you like, and review the chimney position in a free 3D design. Call or WhatsApp 08044630777 or fill in your details at bhumim.com.
Have you measured the hob twice?
Frequently Asked Questions
Start with the hob. Choose a chimney at least as wide as the hob, and about 15 cm wider if your wall allows it. Then take the height clearance and the pipe size from the manual of the model you buy, and check the ceiling height and the duct route before you order.
A hood that is too narrow lets smoke escape past the outer burners, and a wrong height cuts suction, as Hafele India notes. Too many bends in the pipe restrict airflow as well. So width, height and the duct route all change how well a chimney clears smoke, not only the motor.
The model decides it. A 100 cm hood data sheet lists a 150 mm outlet, which is about 6 inches, and the Houzz guide says some powerful models need up to 12 inches. Read the outlet diameter on your model’s data sheet, then keep the pipe short and straight with sealed joints.
Yes, in two ways. The hob width sets the minimum chimney width, and gas needs more height than electric. One maker data sheet asks for 750 mm over gas hobs and 650 mm over electric ones. Always check the clearance in the manual of the exact model you buy.
Match the width of the hob, which is often narrower than a 4 burner. Hafele India suggests 60 cm for smaller stoves and 90 cm for larger hobs. Bhumim’s guide asks for at least 1,200 m3/hour suction for a standard 3-burner hob. Measure your own hob before you decide.
There is no single standard. The widths people look up are 60, 75 and 90 cm, which are 23.6, 29.5 and 35.4 inches. The height clearance and the duct outlet depend on the model, so take them from its data sheet and plan the cabinets around those numbers.
It is enough when your hob is 60 cm or narrower and you cook lightly. Hafele India suggests 60 cm for smaller stoves, and Bhumim’s guide calls 60 cm the minimum for a standard Indian kitchen. For a wider hob, or frequent high-flame cooking, move up to 90 cm and check the suction figure too.
It is a good fit for larger hobs and heavy, high-flame cooking, which is where Hafele India and Bhumim’s guide both point to 90 cm. On the other hand, it needs about 90 cm of clear wall between the neighbouring cabinets. Measure that gap and your hob width before you choose.
They are the width of the chimney body. 60 cm is 23.6 inches, or 2 feet, and 90 cm is 35.4 inches, or 3 feet. The width tells you which hobs it covers. The height above the hob and the duct outlet are separate numbers, taken from the model’s manual.
A Houzz designer recommends 3 inches, or 7.6 cm, on each side for capture, because steam spreads as it rises. Hoods the same width as the hob are common, and neighbouring cabinets help hold the plume. If you cannot add width, a hood about 61 cm deep covers the front burners better.
Yes. Hafele India says a ductless chimney passes air through carbon filters and returns it to the kitchen. On the other hand, it recirculates the air rather than sending it outside, so we think a duct is the better route when the wall allows one. Check the carbon filter cost before you choose.
Call or WhatsApp Bhumim at 08044630777, or fill in your details at bhumim.com/contact. Share your kitchen size and your hob width, and the team shows the layout in a free 3D design, typically within 3 to 7 days. Then ask them to mark the chimney, its height and the pipe route on the design.
Key Takeaways
- Measure the hob first, and choose a chimney at least as wide, or about 15 cm wider if the wall allows.
- Read the height clearance from the model’s manual: one data sheet asks 650 mm over electric and 750 mm over gas.
- Check the pipe outlet, about 150 mm on one data sheet, and keep the duct short and straight.
- Fit the chimney type to the layout: wall mounted, integrated or island.
- Ask which test standard a suction figure uses before you compare two chimneys.
Conclusion
A chimney that fits is the one measured before the cabinets are made: the width from the hob, the height from the manual and the pipe from the wall. Do those three, and fitting day holds no surprise.
If you are planning a kitchen in Dehradun, Haridwar, Noida or nearby, call or WhatsApp Bhumim at 08044630777 or reach out through bhumim.com/contact for a free 3D design, and ask them to mark the chimney on it.
About This Article
Published by: Bhumim India Private Limited-Modular Kitchen Manufacturer & Installer, Dehradun
GST: 05AAOCB1784F1ZM | ISO 9001:2015 Certified
Service Areas: Dehradun · Haridwar · Rishikesh · Roorkee · Noida · Ghaziabad
Contact: 08044630777 | hello@bhumim.com
Note: This article is written from Bhumim’s on-ground manufacturing and installation experience. All material recommendations are based on what we use in real kitchens across our service areas.