

Kitchen Design: Best Breakfast Counter Ideas for Dehradun Homes
Kitchen design with a built-in breakfast counter transforms how Indian families use their mornings-creating a spot for chai, quick meals, and work-from-home sessions without dedicating a full dining room. A breakfast counter is a counter extension (peninsula, floating ledge, or island overhang) designed for casual seating at 36–42 inches height, paired with 24–30 inch stools, and requires as little as 15–18 inches of depth to work in compact apartments.
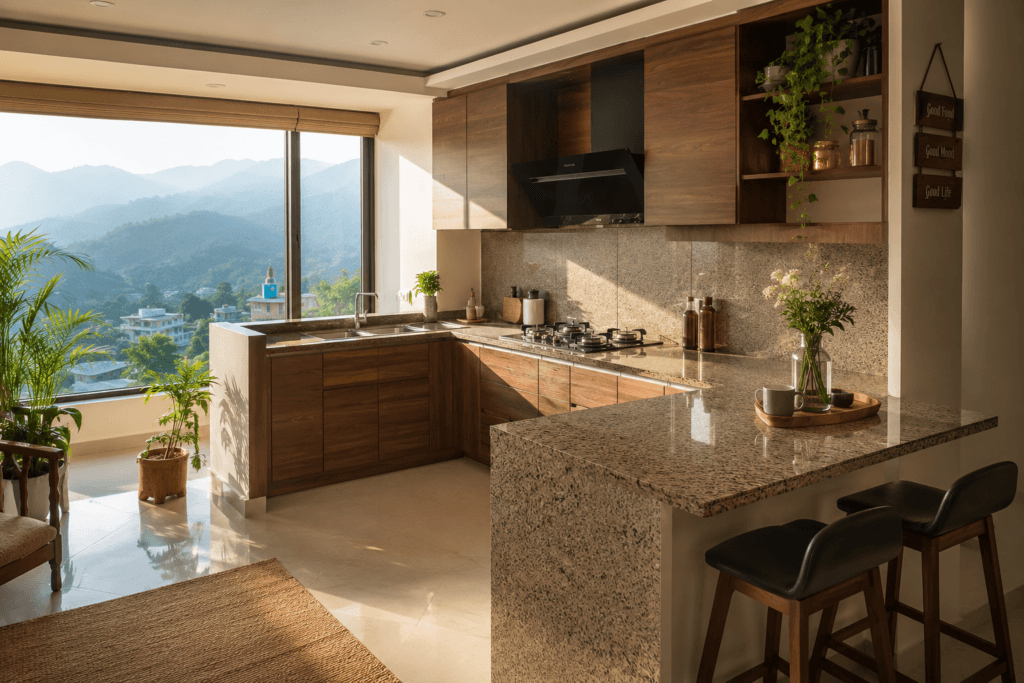
Why Most Indian Kitchens Are Missing This One Feature
You’ve seen it in enough Instagram reels and showroom photos to know what a breakfast counter looks like. The real question is whether it will work in your kitchen-the one with the tight parallel layout, the gas hob wedged against the wall, and a contractor who keeps telling you there’s no room.
Here’s what we see consistently after working on kitchens in Dehradun’s Vasant Vihar apartments and Noida’s high-rise 2BHKs: space is rarely the actual problem. Planning usually is. A floating ledge needs just 15 inches of depth. A peninsula extension can be added to an existing L-shaped modular kitchen without touching a single existing cabinet. The “there’s no room” conversation often ends the moment someone draws it on paper.
This guide gives you the exact dimensions, material choices, layout options, and cost breakdowns to make that decision-whether you’re renovating an existing kitchen or planning a new modular kitchen design from scratch.
What Is a Breakfast Counter in Kitchen Design?
A breakfast counter is a raised or level-extension surface integrated into the kitchen layout, designed specifically for informal eating, quick food prep, and casual seating. It is not a dining table. The key difference is attachment-a breakfast counter is fixed to an existing kitchen structure (cabinet run, wall, or island), not a standalone piece of furniture.
In Indian kitchen design, breakfast counters take four main forms:
- Peninsula ledge-an overhang extended from the end of an L-shaped or parallel kitchen cabinet run
- Floating wall-mounted ledge-a shelf anchored directly into a wall with concealed steel brackets, no base cabinet needed
- Island counter overhang-a section of a kitchen island built with an extended edge for seating
- Two-tiered counter-the eating surface sits slightly higher than the prep counter, typically 42 inches, hiding cooking mess from seated guests
Each works differently depending on your kitchen’s footprint and layout type. The choice isn’t about which looks best in a photo-it’s about which one actually fits how you cook and how much floor space you can commit to.
How Do You Know If Your Kitchen Can Fit a Breakfast Counter?
This is the question most kitchen guides skip. They show inspiring images without telling you the minimum conditions required.
Here are the real thresholds:
Minimum kitchen width: You need at least 8 feet (244 cm) of total kitchen width to add a peninsula ledge to a parallel layout without blocking traffic flow. In a 7-foot kitchen, a floating wall-mounted ledge is the better answer-it adds zero floor footprint.
Minimum depth for seating: The eating surface must extend at least 12 inches (30 cm) past the supporting cabinet face to provide knee clearance. Below that, stools can’t tuck in properly and seated people feel cramped.
Walkway behind stools: Allow 36 inches (91 cm) minimum between the back of the stool and the opposite wall. 44 inches is more comfortable if that wall has a door or appliance in front of it.
Quick self-check: Does your kitchen have a clear width of 1.8 metres (6 feet) or more? Do two or more people use the kitchen at the same time in the morning? Would you want a chai station or informal eating spot without walking to the dining area? If two of those are true, a breakfast counter is worth planning for.
Top 6 Breakfast Counter Ideas for Indian Kitchen Design
Idea 1: The Peninsula Ledge-Best for L-Shaped and Parallel Kitchens
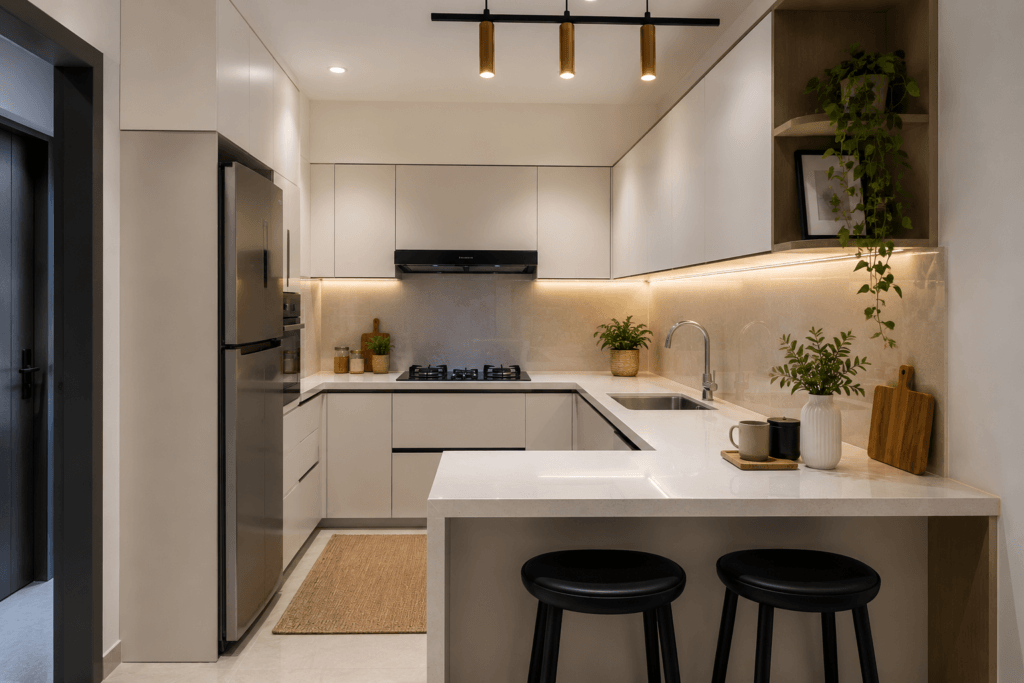
The peninsula ledge is the most common breakfast counter in Indian modular kitchens because it requires no new structure-the existing cabinet run does most of the work. The counter simply extends 14–18 inches past the end of the last base cabinet.
This works particularly well in L-shaped kitchen designs, where the short arm of the L naturally faces the dining area. The overhang gives you 2–3 seating spots without eating into the kitchen’s working zone. You can store stools underneath when not in use, keeping the walkway clear.
What to know: The extension requires a countertop material that can handle cantilevered quartz and granite slabs; both handle this well when anchored with steel L-brackets for spans beyond 9 inches. Ask your manufacturer specifically about bracket placement, not just countertop material.
Idea 2: The Floating Wall-Mounted Counter-Ideal for Small Indian Apartments
This is the most space-efficient breakfast counter design available, and the one most Indian guides overlook. A floating ledge is a countertop surface-15–18 inches deep-mounted directly onto a solid brick or concrete wall using concealed heavy-duty steel L-brackets. No base cabinet. No floor footprint.
Properly anchored into solid masonry, a floating ledge can hold 75–120 kg of distributed load. For a typical Indian apartment where the kitchen wall is brick or RCC concrete, this is structurally straightforward.
The cost is also significantly lower than a peninsula setup-the wall-mounted ledge itself, in an 18mm HDHMR board faced with high-pressure laminate or a quartz slab, can be fabricated for ₹8,000–₹18,000 depending on material and length. That’s the most affordable breakfast counter option that doesn’t compromise on durability.
When it’s not the right choice: If your wall is a lightweight dry-wall partition rather than brick or concrete, a floating ledge is not suitable-the bracket anchor points won’t hold the load safely. In that case, a floor-supported peninsula or a freestanding island with an overhang is the right alternative.
Idea 3: The Extended Kitchen Island Counter-Luxury Open Layouts
Island kitchen counters with a seating overhang work best in open-plan homes with a minimum floor area of 120 square feet in the kitchen zone. The island sits in the center, the cooking side faces the hob, and the seating side overhangs 14–18 inches toward the dining area.
For island kitchen designs, this is the most social layout-you can cook on one side while guests sit on the other. It also provides the most under-counter storage per seating spot of any option.
The trade-off is floor space. An island with a 3-seat overhang typically needs the kitchen to be at least 8 feet wide after the island footprint, to preserve a 3-foot working aisle on both sides. In most Noida and Ghaziabad 2BHK flats, this doesn’t work. In independent houses in Dehradun’s Rajpur Road or Vasant Vihar, it often does.
Idea 4: The Two-Tiered Breakfast Bar-Hiding Cooking Mess from Guests
In a two-tiered design, the cooking counter runs at the standard 36-inch height while the breakfast counter behind it sits at 42 inches. That extra 6 inches raises the eating surface enough to block the direct sightline from the seating area into the prep and cooking zone-so your guests don’t see the sabzi cutting board or the dal pot.
This is one of the more functional choices for Indian hosts, where a lot of heavy cooking happens simultaneously with guests being present. The raised bar height also creates a natural visual separation between kitchen and dining without needing a physical partition wall.
Ergonomics to get right: A 42-inch bar height requires 30-inch bar stools-not 24-inch counter stools. This is the single most common mismatch we see in installed kitchens. Getting the stool height wrong by 6 inches causes real discomfort after 15 minutes of sitting.
Idea 5: Fold-Down Ledges-The Micro-Space Solution
For kitchens under 70 square feet-the compact enclosed kitchens common in older Dehradun apartments and budget housing in Haridwar-a wall-mounted fold-down ledge is often the only practical option.
In its folded position it takes zero floor space. Folded out, it provides 15–18 inches of usable depth for one or two people. A good fold-down mechanism with a collapsible steel leg support costs ₹3,500–₹8,000 and requires only a solid wall to anchor it.
The limitation is weight capacity and long-term durability of the hinge mechanism. Fold-down ledges work for light meals and chai-they’re not suited as a daily primary work surface if multiple people will lean on them repeatedly.
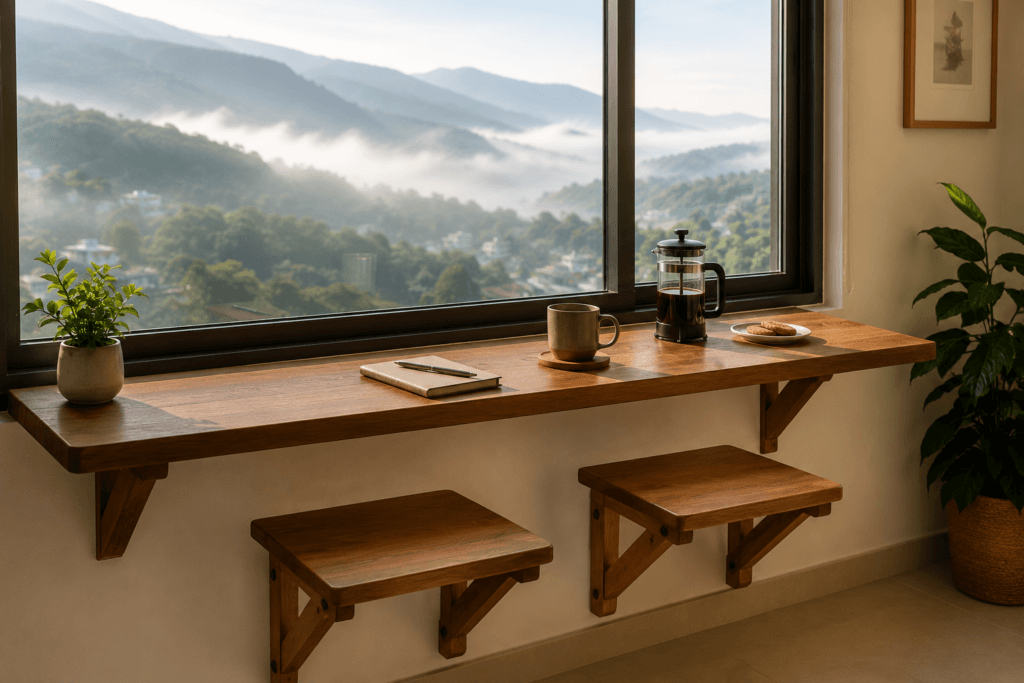
Idea 6: The Window-Facing Breakfast Nook-Made for Dehradun and Rishikesh Homes
This is the one breakfast counter idea that isn’t about maximizing storage or hiding cooking mess. It’s about view.
In Dehradun’s hill-facing properties-along Sahastradhara Road, Mussoorie Diversion, or Rajpur Road-and in Rishikesh homestays and villas, a breakfast counter placed along a window gives you a morning view that makes the whole space feel intentional rather than just functional.
A narrow 15-inch-deep quartz or teak veneer ledge along a window sill, paired with two wall-hung bar stools (which fold flat when not in use), creates a café-style morning nook with almost no floor footprint. For Rishikesh properties used as homestays or boutique rentals, this becomes one of the most photographed features in the home.
Get started with Beautiful Homes
For expert design consultation, send us your details and we’ll schedule a call
Which Material Is Best for a Breakfast Counter in Indian Kitchens?
This is the question where most articles fail Indian homeowners-they recommend materials that look good in photos but don’t hold up under Indian cooking conditions. Turmeric (haldi), mustard oil, tamarind, and acidic tomato all behave differently on different surfaces. So does the monsoon humidity in Dehradun.
Material | Turmeric Stain Resistance | Heat Resistance | Scratch Resistance | Avg. Cost (INR/sq ft) | Best For |
Engineered Quartz | Excellent (<0.05% water absorption per ASTM C97) | Good (up to 150°C indirect) | Very good | ₹250–₹800 | Daily-use family kitchens |
Indian Black Granite | Very good (sealed) | Excellent (direct heat safe) | Excellent | ₹120–₹350 | High-heat cooking zones |
Italian/Natural Marble | Poor (porous, reacts to acids) | Good | Poor | ₹300–₹900 | Decorative use only |
Teak Wood Veneer | Fair (needs sealing) | Poor (scorches) | Fair | ₹180–₹450 | Aesthetic/warm feel kitchens |
Acrylic Solid Surface (Corian) | Very good | Fair (sensitive above 100°C) | Fair | ₹350–₹650 | Seamless, modern look |
Engineered Quartz: The Reliable Choice for Indian Cooking
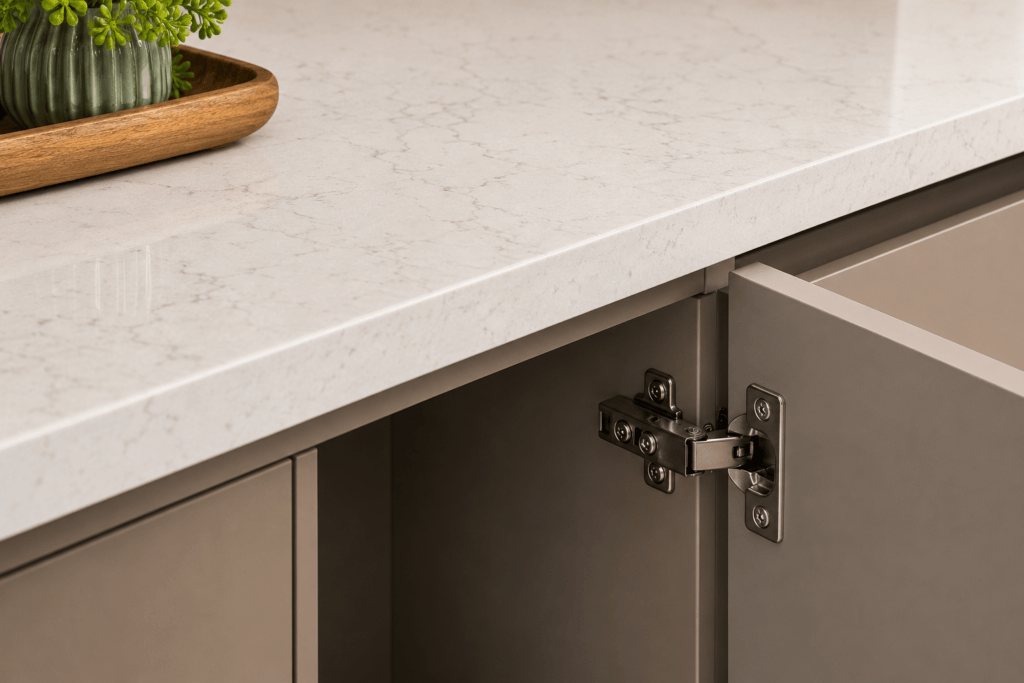
Quartz is an engineered surface-roughly 93% ground quartz crystals bound with polymer resin-which makes it non-porous by construction. With a water absorption rate below 0.05% (per ASTM International Standard C97), it doesn’t absorb turmeric pigments or oil the way natural stone does.
That said, quartz is not immune to all damage. It’s not heat-proof-placing a pressure cooker or tawa directly on quartz can cause thermal shock cracking. Always use a trivet. And while light-coloured quartz is popular aesthetically, it will show turmeric temporarily (before it cleans off), which can alarm homeowners who aren’t expecting it.
Indian Black Granite: The Heat-Resistant Option
For kitchens where hot pots and pans regularly land on the counter, Indian black granite (varieties like Black Galaxy or Absolute Black from Rajasthan quarries) is the more honest recommendation. Granite handles direct heat from a hot tawa or pressure cooker without any risk of cracking-something quartz cannot claim.
At ₹120–₹350 per sq ft, it’s 30–50% cheaper than engineered quartz for a comparable surface area. The trade-off is that natural granite needs sealing every 12–18 months to maintain stain resistance-an unsealed granite counter will absorb turmeric and oil over time.
HDHMR Board for the Carcass Structure
Regardless of which countertop material you choose, the carcass (the wooden structure underneath) matters just as much for longevity. In Dehradun and Rishikesh-where monsoon humidity swings from 40% to 85%-standard MDF carcasses swell and delaminate near sinks and cooking zones within a couple of years. HDHMR (High-Density Moisture Resistant) board, or BWP-grade plywood certified to IS:710, resists this moisture movement.
We’ll say this plainly: using a beautiful quartz countertop on a standard MDF carcass in a humid Indian kitchen is a mismatch that costs you money twice-once when you build it, and again when the structure fails.
Dimensions and Ergonomics: The Numbers That Actually Matter
Most breakfast counter projects get the dimensions wrong in one of three places. Here are the exact numbers and why they matter:
Counter Height vs Stool Height: Getting the Gap Right
Standard counter height (level extension): 36 inches / 91 cm-matches the standard Indian kitchen platform level. Pair this with 24-inch (61 cm) bar stools. The gap between seat top and counter underside should be 10–12 inches to allow comfortable leg room.
Raised bar height: 42 inches / 107 cm-used for two-tiered breakfast bars. Pair with 30-inch (76 cm) bar stools. Do not mix these up-using a 24-inch stool at a 42-inch bar forces a hunched forward posture that’s uncomfortable within minutes.
The gap rule: Seat top to counter underside = 10–12 inches. Below 10 inches, knees hit the counter frame. Above 12 inches, people tend to lean forward to reach the surface.
Knee Clearance: The Overhang Minimum
The counter surface must extend at least 12 inches (30 cm) past the supporting structure for seated comfort. Below 12 inches, knees hit the cabinet face or wall bracket. Between 12–15 inches works for most adults. At 18 inches, you can cross your legs comfortably-that’s the point where the counter feels genuinely relaxed rather than functional-but-tight.
Seating Width Per Person
Allocate a minimum of 24 inches (60 cm) of linear counter width per seated person. Two people need at least 48 inches of usable counter length. Three people need 72 inches-that’s 6 feet, which is typically only achievable with an island or a longer peninsula.
Pendant Lighting Height
If you’re adding pendant lights above the breakfast counter-and in a Dehradun or Rishikesh home with high ceilings, you should-hang the bottom of the pendant 30–36 inches above the countertop surface. Lower than 30 inches and seated people hit their heads. Higher than 36 inches and the light loses focus.
Dimension | Standard Measurement | Why It Matters |
Counter height (standard) | 36 inches / 91 cm | Matches Indian kitchen platform |
Counter height (raised bar) | 42 inches / 107 cm | Two-tiered / bar-style setup |
Stool height (for 36″ counter) | 24 inches / 61 cm | 10–12″ leg room gap |
Stool height (for 42″ counter) | 30 inches / 76 cm | Do not mix with counter-height stools |
Knee clearance overhang | 12–15 inches / 30–38 cm | Prevents knees hitting structure |
Width per person | 24 inches / 60 cm | Comfortable elbow room |
Pendant light drop | 30–36 inches above surface | Task lighting without head hazard |
Walkway behind stools | 36 inches min / 44 inches preferred | Safe traffic flow |
Lighting, Power, and Storage: Finishing the Setup Right
Task Lighting That Works
Under-cabinet LED strips at 4000K colour temperature give the breakfast counter a clean, bright workspace feel for morning use. This is the most cost-effective lighting addition-a 1-metre LED strip run typically costs ₹800–₹2,500 including the transformer.
Pendant lights above the counter add warmth and visual anchoring-especially in open-plan spaces where the counter acts as a visual room divider. Glass pendants or minimal metal pendants in 1–2 light clusters work best above a 2–3 seat counter. Avoid oversized drum pendants that block sightlines across the kitchen.
Power Sockets at the Counter
If you use the breakfast counter as a work-from-home spot-which most people with a counter eventually do-power access matters. IP54-rated pop-up electrical sockets (recessed into the countertop surface and spring-loaded to close flush when not in use) keep the surface clean while providing plug points for a laptop, kettle, or phone charger. Hafele makes pop-up socket units that fit standard countertop thicknesses. Ensure they’re connected to a circuit with RCD (Residual Current Device) protection, given the proximity to potential liquid spills.
Under-Counter Storage
The space under a peninsula ledge or island overhang is often wasted. A set of 2–3 shallow drawers (150–200mm depth) under the overhang-using Grass tandem drawer systems with soft-close action-adds storage for placemats, chargers, and small items without making the structure feel bulky.
For wall-mounted floating ledges, a single shelf below the counter surface (mounted to the same wall bracket system) works well for storing small items like a kettle or a toast rack.
How Much Does a Modular Kitchen with Breakfast Counter Cost in India?
The honest answer: widely. What follows is a realistic range based on material choices and city-level labour costs, not a single figure designed to sound affordable.
City | Entry-Level (HDHMR + Laminate + Granite ledge) | Mid-Range (HDHMR + Acrylic + Quartz ledge) | Full-Specification (BWP Ply + Acrylic + Quartz + Branded Hardware) |
Dehradun | ₹1.2L–₹2.5L | ₹2.5L–₹4L | ₹4L–₹7L+ |
Haridwar / Roorkee | ₹1L–₹2L | ₹2L–₹3.5L | ₹3.5L–₹6L |
Rishikesh | ₹1.2L–₹2.5L | ₹2.5L–₹4L | ₹4L–₹6.5L |
Noida | ₹1.5L–₹3L | ₹3L–₹5L | ₹5L–₹8L+ |
Ghaziabad | ₹1.2L–₹2.5L | ₹2.5L–₹4.5L | ₹4.5L–₹7L |
These ranges are for the full modular kitchen including the breakfast counter addition. A standalone wall-mounted floating ledge addition to an existing kitchen is significantly less-₹8,000–₹25,000 depending on material and length.
The hidden cost driver most homeowners miss Hardware
Soft-close hinges from Hafele, tandem drawer channels, and a corner carousel unit represent 15–25% of the total kitchen budget on their own. Two kitchens with identical floor areas and similar layouts can land ₹1–2 lakh apart purely because of hardware brand choices. Know this before you get a quote-and ask the provider specifically which hardware brands they’re using, not just which material grade.
For a detailed cost breakdown of modular kitchen prices in Dehradun, see our dedicated cost guide.
City-Specific Considerations for Your Breakfast Counter
Dehradun
The biggest design factor in Dehradun is humidity. Monsoon season pushes indoor humidity to 80–90% in some hill-facing properties. For carcass material, HDHMR board or BWP-grade plywood (IS:710) is the non-negotiable choice-standard MDF will begin to swell near the sink within 2 monsoons. Teak veneer accents on the breakfast counter ledge add warmth to hill-home aesthetics while tolerating humidity better than raw MDF-faced surfaces when properly sealed with polyurethane or hardwax oil.
Window-facing breakfast nooks (Idea 6 above) are particularly effective in properties along Rajpur Road, Sahastradhara Road, or Vasant Vihar where a view is available-the counter becomes a genuine selling point for the property.
Noida and Ghaziabad
Compact high-rise apartments in Noida Sector 62, 137, and 150-and in Ghaziabad’s Indirapuram and Raj Nagar Extension-typically have enclosed kitchens with limited natural light. A breakfast counter with an open peninsula design (no full-height cabinet on the dining-facing side) allows light from the living room balcony to enter the kitchen, which visually enlarges both spaces simultaneously.
Engineered quartz is the dominant countertop choice in NCR for hygiene reasons-the non-porous surface doesn’t require sealing and handles the high-frequency cooking that NCR’s busy households demand. Pop-up power sockets are especially popular here given the work-from-home culture in tech-sector communities.
Rishikesh and Haridwar
Rishikesh properties-particularly boutique homestays in Tapovan, Jonk, and Pashulok-benefit from breakfast counter designs that lean into the natural and organic aesthetic. Reclaimed timber ledges, composite marble surfaces, and open bamboo or wrought-iron bar stools match the visual language of the market. However, Rishikesh is also humid-the carcass structure still needs moisture-resistant board even if the exposed surface material is wood.
In Haridwar, compact flats near NH-58 benefit most from the fold-down ledge or floating wall-mounted options. Budget ranges here are generally 10–15% lower than Dehradun for comparable specifications.
Roorkee
Roorkee’s design market-including housing near IIT Roorkee and Civil Lines bungalows-tends toward durability and budget efficiency over aesthetic statement. Commercial-grade laminate in matte finishes over HDHMR carcasses hits the right balance. Granite countertops remain popular here for their heat resistance and lower cost compared to engineered quartz.
How to Clean and Maintain Your Breakfast Counter
Quartz Daily Maintenance
Wipe with a soft microfibre cloth, warm water, and a pH-neutral soap after each use. For turmeric stains that sit more than 30 minutes on light quartz, a paste of baking soda and warm water applied for 10 minutes before wiping clears most marks without scratching the surface. Avoid bleach, oven cleaners, or abrasive scouring pads-they degrade the resin binding over time.
Granite Sealing Schedule
Seal natural granite breakfast counters with a penetrating stone sealer (available at most hardware stores) every 12–18 months. A simple water-bead test tells you when resealing is needed-if water soaks into the surface rather than beading up, it’s time. After sealing, allow 24 hours before using the surface with water.
Preventing Wooden Ledge Warping
If you’ve chosen a teak veneer or solid wood breakfast ledge for aesthetic warmth, surface maintenance matters more than for stone. Apply food-grade hardwax oil (Osmo or equivalent) every 12 months. Wipe standing water immediately-wood can tolerate splashes but not puddles. In Dehradun and Rishikesh, where seasonal humidity fluctuates significantly, a one-piece solid wood ledge will expand and contract more than an engineered wood alternative. Plan for this in the installation by leaving small expansion gaps at wall junctions.
Bar Stool Maintenance
For hydraulic bar stools with a gas-lift cylinder, lubricate the cylinder mechanism annually and check all base bolts for tightness. For fixed-height stools, check the floor glides periodically-worn glides on tile flooring scratch the tiles.
Frequently Asked Questions
The standard breakfast counter height in India is 36 inches (91 cm) for a level-extension type that matches the kitchen platform. Raised breakfast bars are typically 42 inches (107 cm) high and require 30-inch bar stools. For comfortable seating at either height, the gap between the stool seat and the counter underside should measure 10–12 inches.
Yes-for kitchens under 70 square feet, a wall-mounted floating ledge or fold-down bracket shelf adds a breakfast spot with zero floor footprint and no change to existing cabinets. The ledge requires only a solid brick or concrete wall to anchor into. If your wall is a dry-wall partition, a freestanding kitchen trolley with an overhang is the safer option.
Quartz is better for stain resistance, particularly against turmeric and oil-its non-porous construction means spills sit on the surface rather than penetrating. Granite is better for heat resistance and can handle a hot tawa or pressure cooker placed directly on it without risk of thermal cracking. For a typical family breakfast counter that sees oil, acids, and occasional hot surfaces, quartz with a trivet nearby is the practical choice.
Maintain a minimum clearance of 36 inches (91 cm) between the back of a bar stool and the nearest wall or obstruction. If that wall has a doorway, an appliance, or a work area in front of it, 44 inches is the safer minimum. Below 36 inches, people cannot push the stool back to stand up comfortably.
For kitchens in humid areas-Dehradun, Rishikesh, Haridwar, and most Indian monsoon zones-HDHMR (High-Density Moisture Resistant board) is the better carcass material. Standard MDF is vulnerable to moisture swelling near sinks and cooking zones and can delaminate within a couple of monsoons. HDHMR costs roughly 10–15% more than MDF but lasts significantly longer in high-humidity environments. BWP-grade plywood (IS:710) is even more durable but adds cost.
Yes-IP54-rated pop-up electrical sockets (from brands like Hafele) can be recessed into the countertop surface and spring up when needed. They must be connected to a circuit with RCD protection given the proximity to liquids. This is one of the most requested additions in 2026 kitchen projects, particularly for homeowners who work from the breakfast counter regularly.
A wall-mounted floating ledge in 18mm HDHMR faced with high-pressure laminate, at 4–5 feet long, typically costs ₹8,000–₹18,000 including fabrication and installation. A quartz or granite ledge of the same size runs ₹15,000–₹35,000 depending on the stone variety chosen. This is significantly less than a full modular kitchen renovation and can be added as a standalone upgrade.
It works well with the right edge profile. Specify a bullnose, half-bullnose, or chamfered edge on the countertop-these rounded profiles eliminate the sharp 90-degree corners that cause injuries. For stools in a family kitchen, choose designs without armrests (children tip less) and with a footrest ring on the base (which prevents dangling-leg fatigue and keeps children from sliding forward).
The window-facing breakfast nook (Idea 6 in this article) is the standout choice for hill-facing properties-a narrow 15-inch ledge along a window creates a café-style morning spot that uses the view as the centrepiece. Combined with a teak veneer or composite marble surface, it fits the warm, nature-adjacent aesthetic common in Dehradun villas and Rishikesh homestays.
Only non-load-bearing walls (brick or lightweight partition) can be removed safely in most Indian apartments. Never remove a wall without first confirming with a structural engineer-in multi-storey residential buildings, even walls that look non-structural can carry lateral loads. Society permissions are also typically required for any structural modification. Once confirmed, removing a partial or full partition between a closed kitchen and dining area is one of the most effective ways to create space for an open breakfast counter design.
Key Takeaways
- A breakfast counter requires as little as 15 inches of depth and a solid wall to work in compact Indian apartments-space is rarely the barrier, planning usually is
- The peninsula ledge and floating wall-mounted counter are the two most practical options for 2BHK/3BHK flats in Noida, Ghaziabad, and Dehradun
- Engineered quartz (<0.05% water absorption) is the most stain-resistant countertop for daily Indian cooking; granite is the better choice where direct heat contact is frequent
- Always use HDHMR or BWP-grade (IS:710) plywood for the carcass in humid areas-MDF is not suited to monsoon climates near sinks and hobs
- Match stool height to counter height precisely: 24-inch stools for 36-inch counters; 30-inch stools for 42-inch bar heights-the 6-inch difference creates real ergonomic problems when mismatched
- Pendant lights should hang 30–36 inches above the countertop surface; under-cabinet LEDs at 4000K provide practical task lighting for morning use
- Add an IP54-rated pop-up socket for a work-from-home-friendly counter setup; connect it to an RCD-protected circuit
- In Dehradun hill properties, a window-facing nook with a view is the breakfast counter that doubles as a resale feature
Conclusion
The breakfast counter that works in a Dehradun hill apartment looks different from the one that works in a Noida 2BHK. And both look different from the boutique-homestay nook in Rishikesh. That’s the point. This isn’t a feature you copy from a magazine-it’s one you plan around your actual layout, your cooking habits, and the material demands of your specific climate.
The dimensions don’t change. The ergonomic rules don’t change. But the best choice of layout, material, and structure depends entirely on your particular kitchen. Get those specifics right, and the breakfast counter becomes the feature your household uses every single day-not just something that looked good in the design render.
Planning a modular kitchen in Dehradun or any of Bhumim’s service cities and want to see how a breakfast counter fits your specific layout? Bhumim offers a free 3D design consultation-you see your kitchen with the counter drawn to scale, in the actual dimensions of your space, before any fabrication begins.
WhatsApp Bhumim at 08044630777 or get a free estimate online-typically responded to within the same business day.
About This Article
Published by: Bhumim India Private Limited-Modular Kitchen Manufacturer & Installer, Dehradun
GST: 05AAOCB1784F1ZM | ISO 9001:2015 Certified
Service Areas: Dehradun · Haridwar · Rishikesh · Roorkee · Noida · Ghaziabad
Contact: 08044630777 | hello@bhumim.com
Note: This article is written from Bhumim’s on-ground manufacturing and installation experience. All material recommendations are based on what we use in real kitchens across our service areas.