

Kitchen Design Mistakes to Avoid During Renovation
Kitchen design mistakes usually come down to prioritizing looks over daily workflow – a layout that looks good in a photo but forces extra steps between the stove, sink, and counter every time you cook. The most common errors involve poor storage planning, weak lighting, wrong material choices for the space, and setting a budget without leaving room for electrical or plumbing surprises.
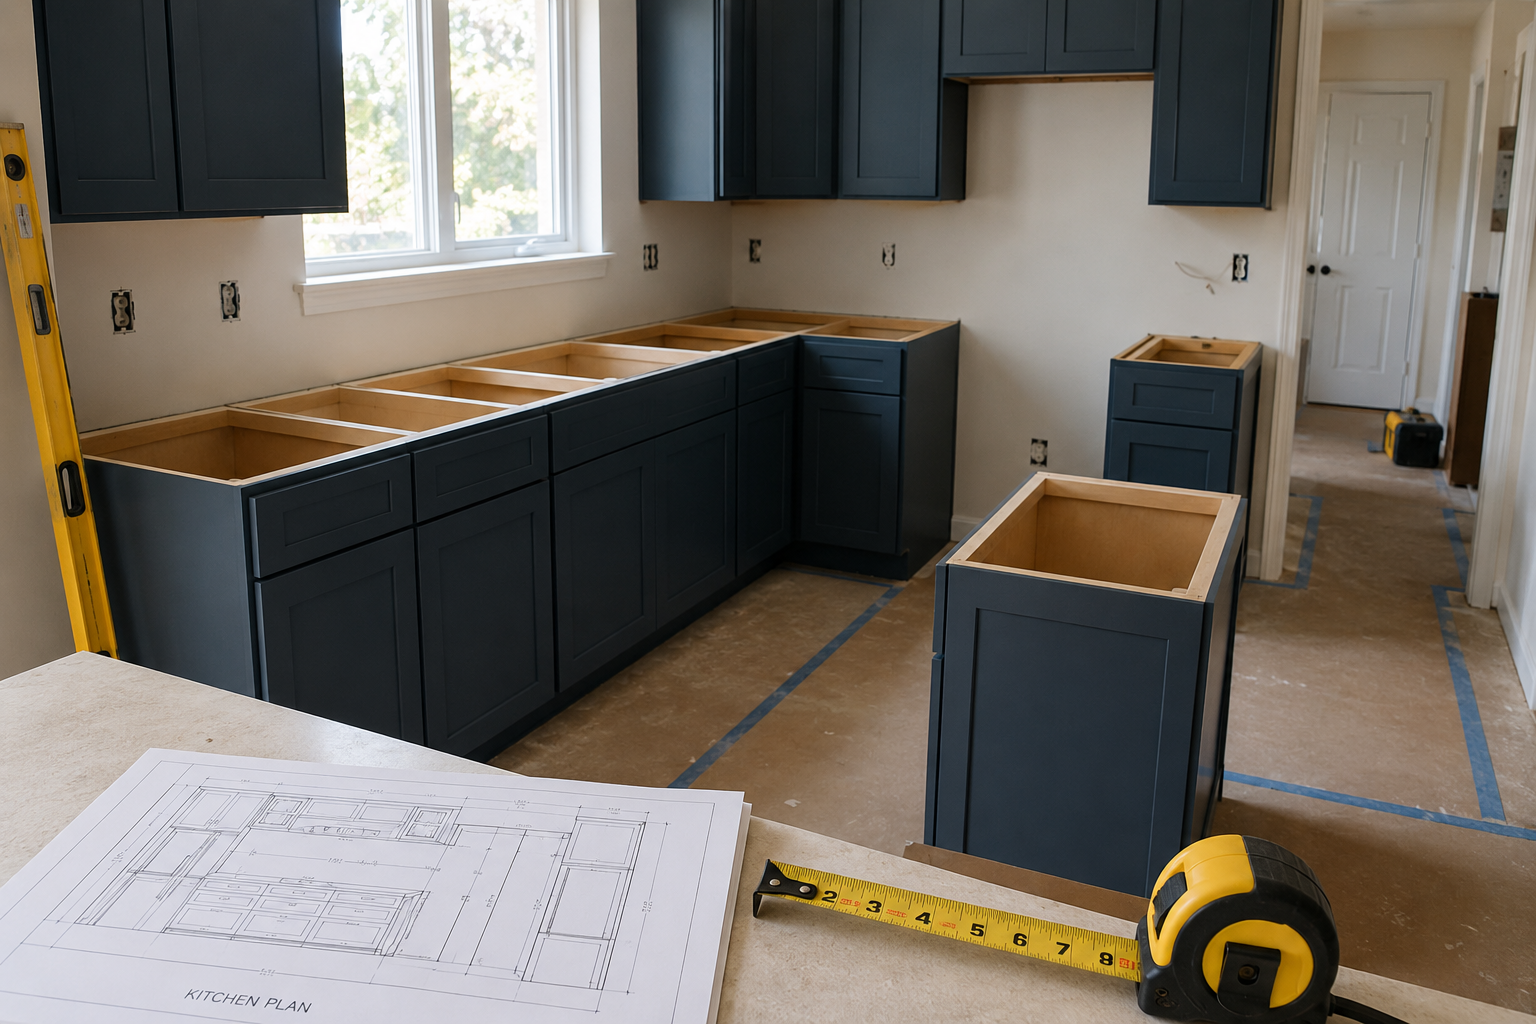
What Is a Kitchen Design Mistake, Exactly?
A kitchen design mistake is any planning or material decision made during renovation that looks fine on paper but creates friction once the kitchen is actually in use – a drawer that’s too shallow for pans, a light fixture that casts a shadow over the counter, or a laminate that swells the first monsoon it meets. Most of these mistakes aren’t visible until the kitchen is finished and someone tries to cook a full meal in it.
What Is the Most Common Mistake in Kitchen Design?
Layout mistakes top the list. Homeowners often design around a Pinterest photo instead of their own cooking habits, which is why the “work triangle” between stove, sink, and refrigerator gets ignored more often than any other single factor.
Planning a renovation means balancing what a kitchen looks like against how it actually gets used every single day. Below are the ten mistakes that show up most often once families move back into a newly renovated kitchen – and what to check for before cabinets go up.
10 Kitchen Design Mistakes to Avoid During Renovation
1. Prioritizing Looks Over Workflow
An open-shelf, all-white kitchen photographs beautifully, but if it puts the cooktop three steps from the nearest counter, every meal takes longer to cook. Before finalizing any layout, walk through your actual cooking routine – where you chop, where you plate, where dirty dishes land – and check the layout against that sequence, not against a photo.
2. Ignoring the Kitchen Work Triangle
The stove, sink, and refrigerator should form a loose triangle with short, unobstructed paths between them. When one of these three gets pushed too far away – often to make room for an island or a breakfast counter – the kitchen becomes harder to work in, even if it looks more spacious. A modular kitchen design process that starts with this triangle, rather than retrofitting it in afterward, avoids the problem entirely.
3. Underestimating Storage Needs
Most families underestimate how much they actually store in a kitchen – spices, appliances, serving ware, cleaning supplies – until the boxes are unpacked and there’s nowhere to put anything. Plan storage by category (daily-use, occasional, deep storage) rather than by cabinet count, and leave room to grow; families tend to accumulate kitchen items over time, not shed them.
4. Ignoring Lighting Layers
A single ceiling light creates shadows exactly where you need to see clearly – over the chopping board, the stove, and the sink. A kitchen needs at least two lighting layers: ambient light for the room and task lighting under cabinets or over the counter, aimed at where hands actually work.
5. Choosing Materials Without Checking Durability
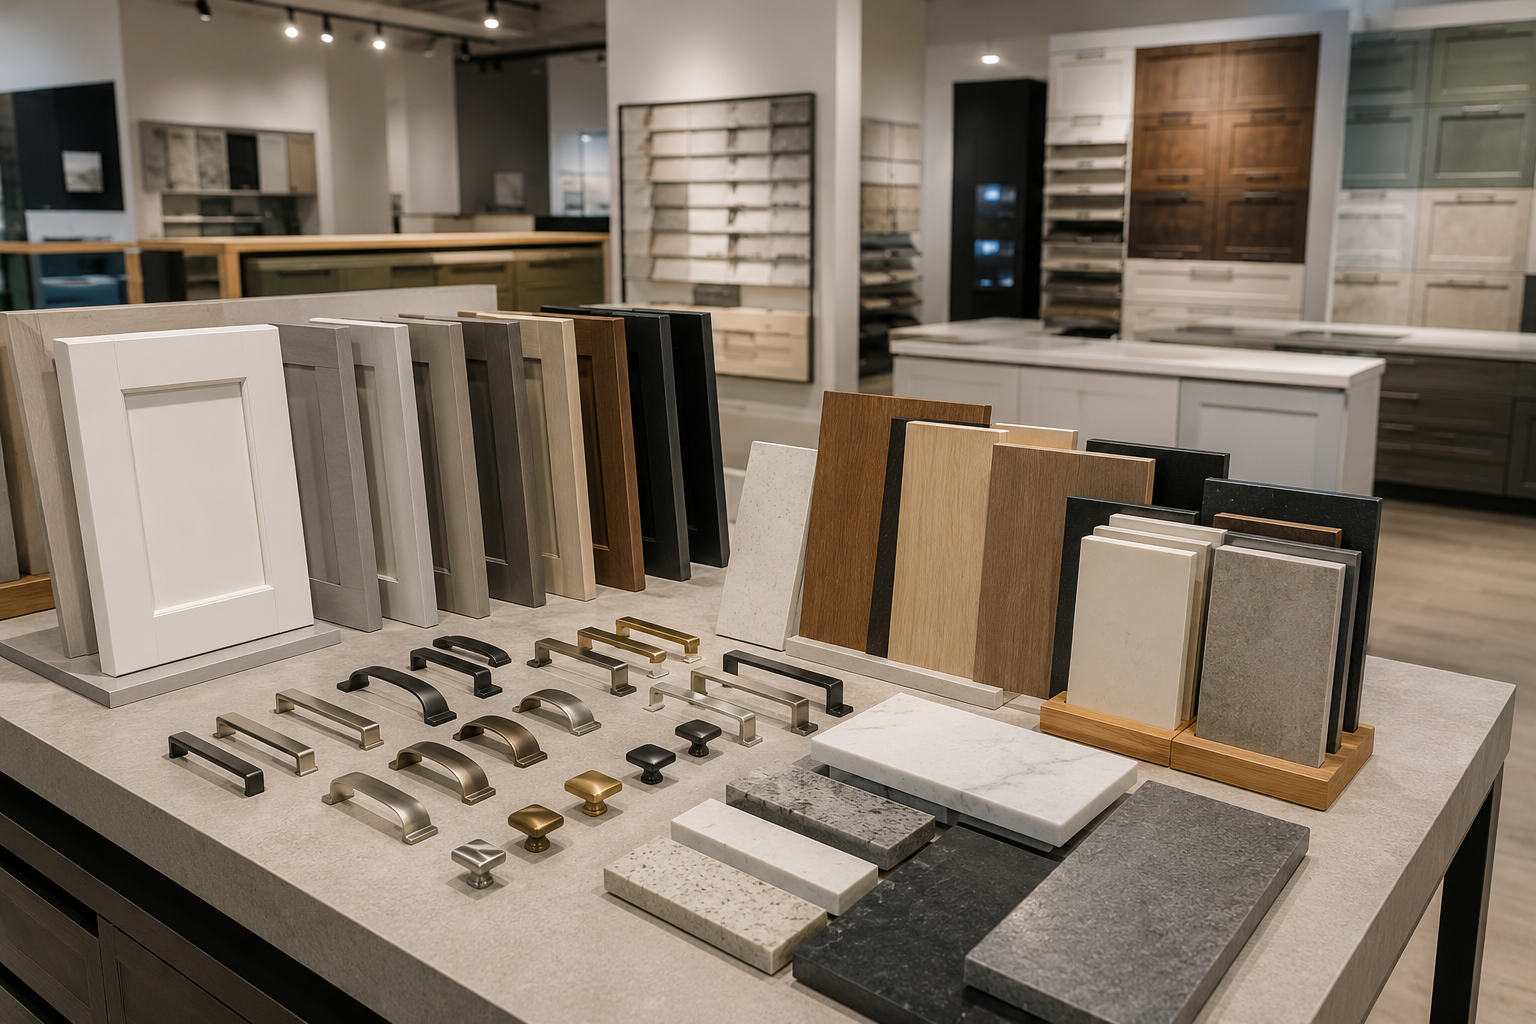
A finish that looks right in a showroom sample can behave very differently after a year of steam, oil splashes, and daily wiping. Check how a material handles heat near the stove, moisture near the sink, and day-to-day scrubbing – not just how it looks under showroom lighting.

6. Overlooking Ventilation
Cooking Indian meals daily produces heat, smoke, and oil vapor that a small exhaust fan can’t clear fast enough. Undersized or poorly placed ventilation is one of the quieter mistakes – it doesn’t show up on day one, but shows up as sticky cabinet surfaces and lingering odors within a few months.
7. Leaving Electrical Planning for Later
Deciding where the chimney, microwave, mixer grinder, and water purifier will sit after cabinets are built almost always means a visible extension cord or an awkwardly placed socket. Map every appliance’s exact position – and its power draw – before electrical wiring is finalized, not after.
8. Following Trends That Won't Age Well
A bold accent color or an unusual handle style can feel exciting during planning and dated within a few years, especially on surfaces that are expensive to replace, like countertops or cabinet shutters. Save trend-driven choices for easily swapped elements – light fixtures, hardware, soft furnishings – and keep large, fixed surfaces closer to versatile tones.
9. Not Leaving Enough Counter Space
How Much Space Should You Leave Between Counters?
A comfortable working aisle needs at least 42 inches (about 107 cm) of clear space between opposing counters or an island, and more if two people cook at once. Kitchens that look generous in a floor plan drawing can feel cramped in practice once appliances, bins, and open drawers are factored in.
10. Setting an Unrealistic Budget
Why Do Kitchen Renovations Go Over Budget?
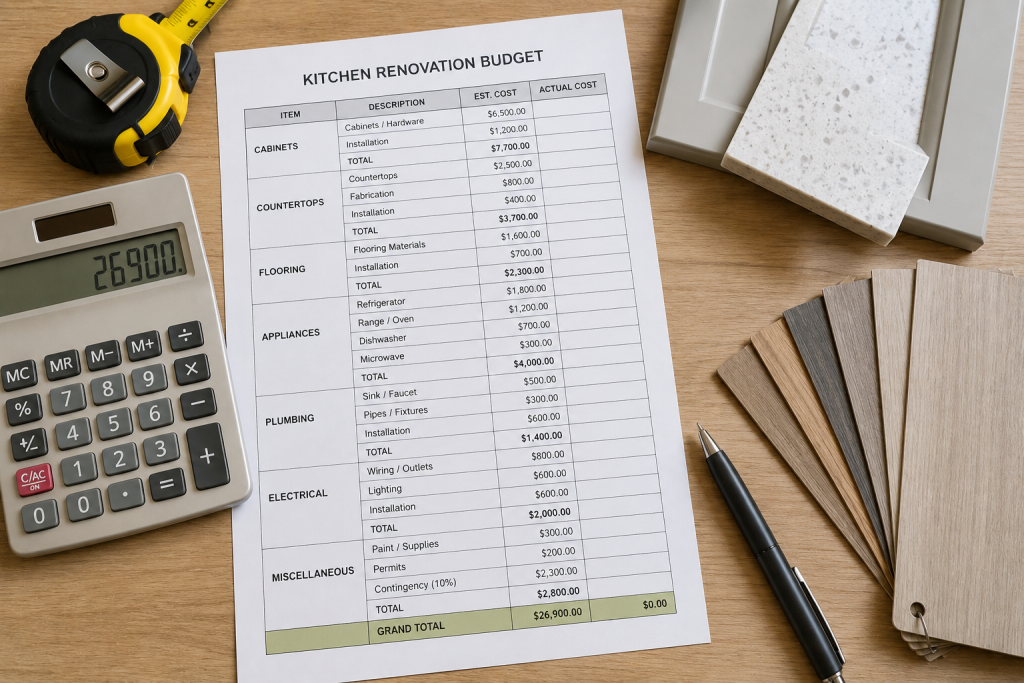
Renovations usually go over budget because the initial number only accounts for cabinets and countertops, not electrical rework, plumbing changes, or the inevitable site surprise behind an old wall. Build in a contingency from the start rather than treating it as an emergency add-on later – and note that exact costs vary by city, material grade, and finish, so treat any number as a starting range rather than a fixed figure.
Get started with Beautiful Homes
For expert design consultation, send us your details and we’ll schedule a call
Common Kitchen Layout Options Compared
Layout choice affects almost every mistake above – a layout that suits your space and habits removes half the planning risk before it starts.
Layout | Well Suited For | Watch Out For |
L-Shaped | Small to mid-size kitchens, open-plan homes | Corner cabinet space can go unused without the right fittings |
U-Shape | Households that want maximum counter and storage | Needs a wider room; can feel enclosed if poorly lit |
Parallel | Narrow kitchens, faster workflow between two zones | Aisle width is critical – see mistake #9 above |
Island | Larger kitchens, families who want a social cooking space | Can disrupt the work triangle if not planned around it |
Small Kitchen Layouts | Compact apartments, single-wall spaces | Storage and ventilation both need extra planning attention |
For a closer look at how each layout handles daily use, Bhumim’s L-shaped kitchen design page walks through the layout in more detail.
A Quick Pre-Renovation Checklist
Before finalizing your kitchen design, confirm:
- The work triangle (stove, sink, refrigerator) has short, unobstructed paths
- Storage is planned by category, not just by cabinet count
- At least two lighting layers are included (ambient + task)
- Materials have been checked for heat, moisture, and daily wear – not just appearance
- Ventilation capacity matches your household’s daily cooking volume
- Every appliance has a mapped electrical position before wiring is finalized
- Large, fixed surfaces (countertops, shutters) use versatile finishes, not short-lived trends
- Aisle width between counters is at least 42 inches (107 cm)
- The budget includes a contingency for electrical, plumbing, or structural surprises
What to Compare Before Choosing a Kitchen Manufacturer
Avoiding design mistakes only helps if the company executing the renovation can actually deliver on the plan. Whichever manufacturer you’re evaluating – not just Bhumim – it’s worth checking these six factors directly:
- Factory ownership: Does the company manufacture cabinets and shutters itself, or outsource to a third party? In-house manufacturing generally means tighter quality control and fewer handoff errors.
- Installation team: Ask whether installation is done by an in-house trained team or subcontracted labor, since this affects both quality and accountability if something needs fixing.
- Warranty coverage: Warranty terms vary by product category and manufacturer – confirm exactly what’s covered, and for how long, before signing anything.
- Material sourcing: Ask where boards, laminates, and hardware come from, and what quality checks happen before installation.
- Hardware brands: Named hinge, channel, and fitting brands matter for how long drawers and shutters stay smooth – ask specifically which brands are used rather than accepting a vague “branded hardware” claim.
- After-sales support: Ask how service requests are handled after installation and what the typical response process looks like.
Bhumim manufactures its own modular kitchens and wardrobes rather than reselling, and its listed hardware partners include Blum, Hafele, Grass, and Bosch – details worth confirming directly with any manufacturer you’re considering, including Bhumim, since specific terms can vary by project and city.
Planning Kitchens for Local Conditions
Climate and building type both affect which mistakes matter most. In Dehradun and the surrounding hill areas, monsoon humidity makes moisture-resistant board grades more important than in drier plains cities, while apartment kitchens in Noida or Ghaziabad tend to prioritize compact storage and ventilation over open floor plans. If you’re renovating in one of these areas, Bhumim’s interior design for Dehradun homes covers some of these region-specific factors in more depth.
Frequently Asked Questions
Designing around appearance instead of daily workflow – especially ignoring the stove-sink-refrigerator work triangle – causes more day-to-day frustration than any single material or color choice.
Plan storage by category (daily-use, occasional, deep storage) rather than by a fixed number of cabinets, and leave extra capacity since most households accumulate more kitchen items over time.
A single ceiling light leaves shadows exactly where you need to see – over the counter and stove. Two lighting layers, ambient and task, solve this.
At least 42 inches (about 107 cm) between opposing counters or an island, more if two people cook together regularly.
Build in a contingency from the start for electrical, plumbing, or structural surprises, and treat initial estimates as ranges rather than fixed numbers, since costs vary by city, material, and finish.
It depends on maintenance habits – open shelving needs more frequent cleaning since it collects kitchen dust and grease faster, while closed cabinets keep items out of sight but need better internal organization.
Very – undersized exhaust systems don’t cause visible problems immediately, but lead to sticky surfaces and lingering odors within months, especially with daily Indian cooking.
Before. Every appliance’s exact position and power draw should be mapped ahead of wiring to avoid awkward socket placement or visible extension cords later.
L-shaped and single-wall layouts generally suit compact spaces well, provided storage and ventilation get extra planning attention to compensate for the smaller footprint.
Keep large, fixed surfaces like countertops and cabinet shutters in versatile tones, and save trend-driven choices for easily swapped elements like hardware or light fixtures.
Key Takeaways
- Most kitchen design mistakes come from prioritizing appearance over daily workflow
- The stove-sink-refrigerator work triangle should guide the layout, not get built around afterward
- Storage, lighting, and ventilation all need category-specific planning, not general assumptions
- Aisle width of at least 42 inches (107 cm) is the baseline for comfortable movement
- Budgets should include a contingency for electrical, plumbing, or structural surprises
- Compare any manufacturer on factory ownership, installation team, warranty, material sourcing, hardware brands, and after-sales support before deciding
Conclusion
Most kitchen renovation regrets trace back to one of the ten mistakes above – and nearly all of them are avoidable with planning done before cabinets go up, not after. If you’re mapping out a renovation and want a second opinion on your layout, storage plan, or material choices, Bhumim’s team can walk through the specifics with you – you can browse more kitchen and wardrobe design or talk to a Bhumim design consultant about your space.
About This Article
Published by: Bhumim India Private Limited-Modular Kitchen Manufacturer & Installer, Dehradun
GST: 05AAOCB1784F1ZM | ISO 9001:2015 Certified
Service Areas: Dehradun · Haridwar · Rishikesh · Roorkee · Noida · Ghaziabad
Contact: 08044630777 | hello@bhumim.com
Note: This article is written from Bhumim’s on-ground manufacturing and installation experience. All material recommendations are based on what we use in real kitchens across our service areas.