

5 Best Non Modular Kitchen Designs That Last Longer and Fit Your Space Perfectly
Non-modular kitchen design refers to a kitchen built entirely on-site using brick masonry, stone slabs such as Kadappa or granite, or BWP-grade marine plywood, constructed by a local carpenter or civil contractor to match the exact dimensions of your walls. Unlike factory-made modular kitchens that rely on prefabricated boxes, a non-modular kitchen is measured and fitted wall-to-wall, with a lifespan that regularly exceeds 15–20 years when built with the right materials for your local climate.
Why Non Modular Kitchens Still Make Sense in 2026
You’ve probably seen a modular kitchen swell up near the sink. Not in a showroom-those look perfect under LED lighting. But in a real home, three monsoons in, where the base cabinet closest to the drain pipe has started to bubble and the door no longer closes flush.
That’s the conversation we hear repeatedly from homeowners across Dehradun, Haridwar, and Noida. The modular kitchen was beautiful when installed. The MDF carcass was not built for what Indian kitchens actually put it through-daily steam from pressure cookers, heavy-duty frying, hard water pipe condensation, and Uttarakhand’s seasonal humidity swings. When the material absorbs moisture, it swells. When it swells, the structure fails.
Non-modular kitchens built from granite frames, Kadappa stone, brick masonry, or IS:710-rated BWP plywood don’t have this problem. According to technical data from the Indian Plywood Industries Research and Training Institute (IPIRTI), standard MDF and HDF boards absorb 12–18% moisture in humid North Indian climates, while Boiling Water Proof (BWP) plywood under IS:710 and stone frameworks maintain dimensional stability with under 1% moisture absorption. That single number explains why a well-built civil kitchen in a Haridwar ground-floor house will outlast a mid-range modular setup by a decade.
Still, non-modular is not always the right answer. This article explains the five designs that work best for Indian homes in 2026-along with when to choose a modular kitchen design instead.
What Is a Non Modular Kitchen-and How Is It Different from a Civil Kitchen?
These two terms refer to the same thing. A civil kitchen is a non-modular kitchen. Both describe a cooking space built from scratch inside your home by a carpenter or civil contractor, using masonry, stone, or plywood that is measured and cut on-site to fit your specific walls and floor plan.
The difference from a modular kitchen comes down to how the structure is made. A modular kitchen uses factory-manufactured cabinet units-base cabinets, wall cabinets, tall storage columns-that are assembled at your home like flat-pack furniture. Everything is standardised to fixed dimensions. A civil or non-modular kitchen has no pre-made units. The carpenter or mason builds the entire platform, frame, and shelving from raw materials inside your kitchen, starting from the floor up.
That on-site construction process is both the greatest strength and the main constraint of non-modular kitchens. The strength is perfect dimensional fit-no gaps between the cabinet edge and the wall, no standard-unit overhang on an angled wall, no awkward filler panel in a corner. The constraint is that the quality depends entirely on your contractor’s skill and material choices. A civil kitchen built with the wrong plywood grade or poor waterproofing will fail faster than even a mid-range modular setup.
>> Quick Takeaway: Non-modular = civil = carpenter-built. All three terms describe a kitchen constructed on-site from raw materials. Quality varies dramatically based on material selection-which is what this article addresses.
Get started with Beautiful Homes
For expert design consultation, send us your details and we’ll schedule a call
The Top 5 Non Modular Kitchen Designs Built for Extreme Durability
After working on kitchens across Dehradun, Haridwar, Rishikesh, and the NCR belt, we’ve seen which structures actually last-and which ones look fine at handover but start failing within two to three years. The five designs below are the ones we consistently see standing strong after a decade of heavy Indian cooking.
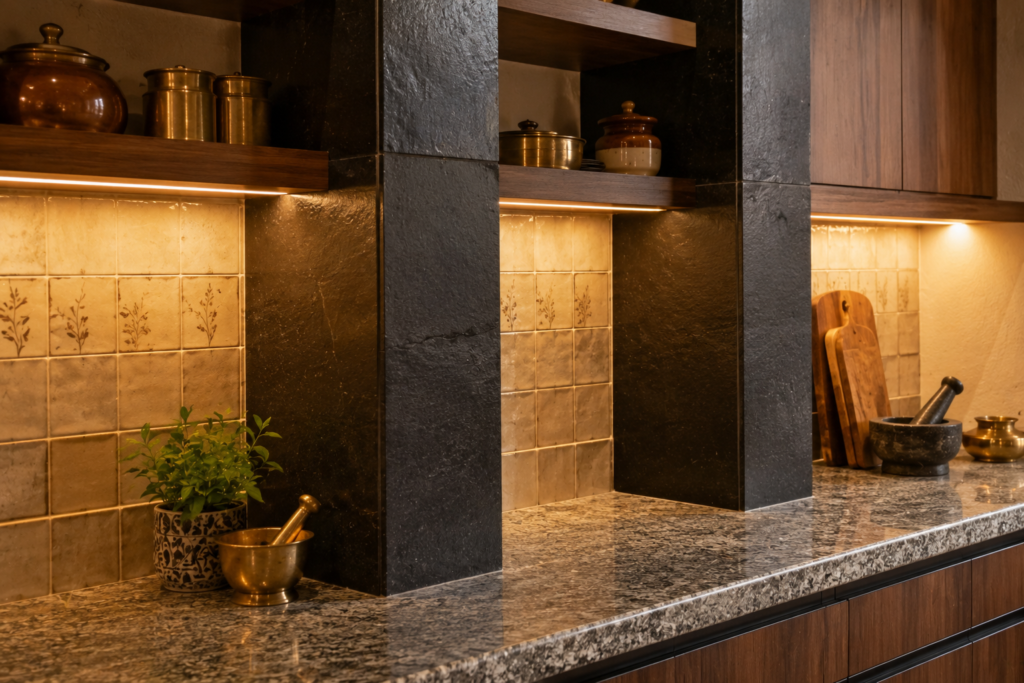
Design 1: The Heavy-Duty Granite Slab and Kadappa Frame Structure
Best for: Ground-floor homes in Dehradun, Haridwar, and Rishikesh with wall dampness or seepage risk.
This is the most water-resistant non-modular kitchen design available for Indian climates-and it requires no wood at all in the structural base.
The vertical cabinet dividers are built from 18mm Kadappa stone slabs-a dark-grey metamorphic limestone quarried primarily in Andhra Pradesh, known for its near-zero water absorption and extremely high compressive strength. Think of Kadappa the way you think of a granite countertop, except it forms the internal partition walls of the lower kitchen frame rather than just the top surface. On top of these Kadappa vertical supports sits a 25–30mm polished granite countertop. The granite is seated on an RCC sub-base or a brick support course, depending on the ground floor construction.
The shutters-the cabinet doors-are attached using SS-304 (Grade 304 stainless steel) piano hinges or heavy-duty hydraulic hinges from brands like Hafele screwed into the Kadappa stone frame via anchor plugs. This attachment point is worth getting right. Kadappa requires a specific 8mm masonry drill and proper expansion plugs. Done correctly, the hinge can hold 8–10 kg of door weight without pulling loose. Done incorrectly, the hinge works loose within a year.
The shutters themselves are typically 12–18mm BWP-grade marine plywood with an IS:1734-compliant high-pressure laminate (HPL) finish, or ceramic-tiled fronts for a fully waterproof door panel.
Why this design lasts: The structural base has zero organic material. Termites cannot colonise stone. Water cannot swell Kadappa. The granite countertop withstands heat up to 300°C without cracking. The only organic material-the wooden shutters-is above the water zone and can be replaced independently if damaged without touching the stone frame below.
Approximate cost (2026): ₹1,100–₹1,800 per square foot for the civil structure, granite top, and Kadappa frame. Shutter finish and hardware selected separately.
Pro Tip: Specify 18mm minimum Kadappa thickness for vertical dividers. Thinner slabs (12mm) flex under the weight of 100+ kg wet grinder loads and heavy brass vessel storage, leading to hairline fractures at the base within five to seven years.
Design 2: Reinforced Brick Masonry Framework with Custom Timber Shutters
Best for: Independent homes and spacious layouts in Roorkee and Ghaziabad, where structural load and long-term stability matter more than aesthetics.
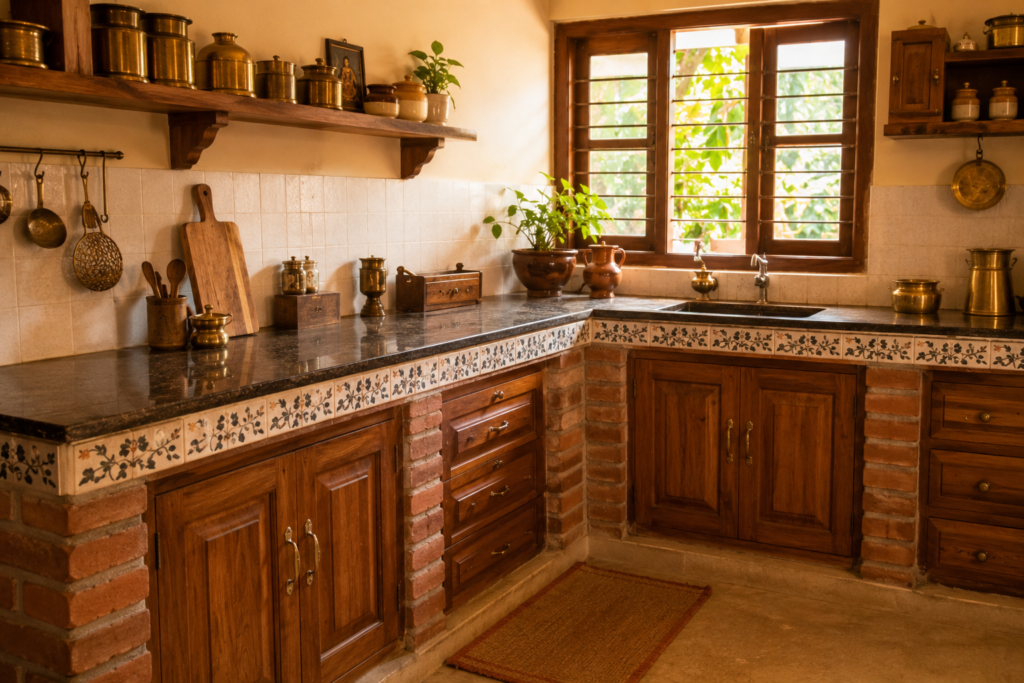
Brick masonry kitchen structures are the oldest civil kitchen design in India-and also the most misunderstood. Many homeowners associate “brick masonry” with a rough, basic-looking kitchen. That assumption ends when you see a properly tiled brick-masonry kitchen with matching dado tiles on the front face and a solid teak shutter set.
The structure works like this: brick pillars are laid at 600mm intervals along the kitchen platform line, with a reinforced concrete (RCC) beam spanning between pillars at the countertop height (standard 860–900mm from finished floor level-a slight drop from the 34–36 inch Western standard to better suit the seated-grinding stance used in Indian heavy cooking). The brick pillars carry all vertical load. The RCC beam carries the countertop slab. The spaces between pillars are either left open for storage access, or enclosed with brick infill and a timber shutter front.
Shutter material options for this design:
- Teak wood (Sagwan): Most durable. Naturally moisture-resistant due to its silica content and oil. Resistance to termite attack is high, though not absolute-surface treatment with boron-based wood preservative recommended in Ghaziabad and NCR where subterranean termite activity is documented in the National Building Code (NBC).
- Sheesham (Indian Rosewood): Slightly cheaper than teak, comparable durability, attractive grain pattern.
- Treated Sal (Shorea robusta): Budget-friendly, locally available in Uttarakhand, acceptable durability when pressure-treated.
The brick masonry design handles the heaviest loads of any non-modular design. Brick-and-RCC platforms routinely hold 200–300 kg of stored vessels, grinders, and cooking equipment without deflection. For large joint families with multiple daily cooking sessions, nothing else holds up as well.
What this design is NOT right for: Small apartments, kitchens under 7 feet long, or any space where the owner may want to change the kitchen layout in five years. Brick masonry structures are essentially permanent. Once built, they cannot be moved, extended, or reconfigured without significant demolition.
Common Mistake: Using M-grade (moderate quality) bricks in the plinth area near the sink base. Even in a masonry structure, the lower two courses of brick near the drain point should be cement-bonded engineering bricks or concrete blocks to prevent moisture wicking through the base during sink overflow or pipe leaks.
Design 3: Marine-Grade BWP Plywood Carpenter-Built Frame (IS:710)
Best for: Modern apartments in Noida, Indirapuram, and Vaishali (Ghaziabad) with irregular or non-perpendicular walls, or rental homes where stone construction is not permitted.
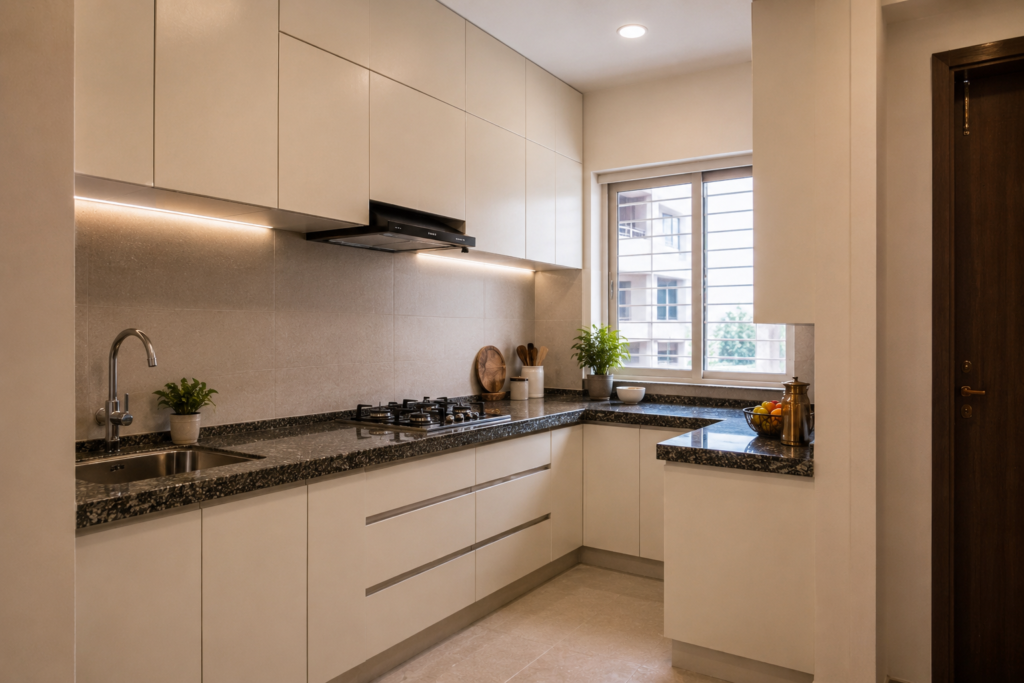
This is the design that sits closest to a traditional modular kitchen in appearance, but is built entirely on-site. The key difference from a regular carpenter-built kitchen is the grade of plywood used.
BWP stands for Boiling Water Proof-a certification under the Bureau of Indian Standards (BIS) specification IS:710 that requires the plywood to be tested in boiling water for 72 hours without delamination. A standard commercial or furniture-grade plywood will delaminate in this test within hours. BWP plywood is bonded with phenol formaldehyde resin under high pressure, making it genuinely waterproof at the core-not just the surface.
For the kitchen carcass (the structural box frame of the cabinet), specify 18mm BWP plywood for all horizontal shelves and the base panel, and 12mm BWP plywood for the back panel. Edge tape with ABS (acrylonitrile butadiene styrene) edge banding-the same material used in factory modular kitchens-to seal the exposed plywood edges against moisture infiltration.
Shutter options for BWP carcass:
- HDHMR (High-Density Hybrid Moisture Resistant board): An engineered wood panel that resists moisture significantly better than MDF, at a lower cost than BWP plywood. HDHMR is what Bhumim uses for most modular kitchen carcasses-and it works equally well as a non-modular shutter panel. Available in 18mm thickness.
- HPL laminate: High-pressure decorative laminate (IS 2046 compliant) in matte or wood-grain finish-durable, scratch-resistant, easily wiped clean after heavy masala splatter.
- Acrylic panels: Glossy finish, visually striking, but prone to fine scratching from stainless steel utensil edges. Worth considering for upper cabinets; we’d avoid it on lower shutters in active kitchens.
The BWP plywood non-modular kitchen’s defining advantage in Noida apartments is wall flexibility. Most builder-floor and DDA flat kitchens in Noida Sector 137, 62, or 75 have walls that are not true 90°-they’re off by 2°–5°, which means factory modular units leave visible gaps at the ends. An on-site carpenter-built BWP structure follows the actual wall angle, leaving no gap for cockroaches and dust to accumulate.
This design is NOT right for: Homes with active ground floor seepage, or kitchens where the base platform is directly over a drain channel. For those situations, the granite-Kadappa design (Design 1) is the correct choice.
Expert Tip: Ask your carpenter to show you the IS:710 mark stamped on the plywood panel before installation begins. Many carpenters source commercial MR (Moisture Resistant) grade plywood and describe it as “marine ply”-the two are not the same. IS:710 BWP is the standard that matters for kitchens within splash range of a sink.
Design 4: Open Concrete Countertop with Stainless-Steel Pull-Out Accessories (Semi-Civil Hybrid)
Best for: Budget-conscious builds, rental properties, minimalist aesthetic, and homeowners in Rishikesh eco-homes or vacation villas who want low-maintenance and long life.
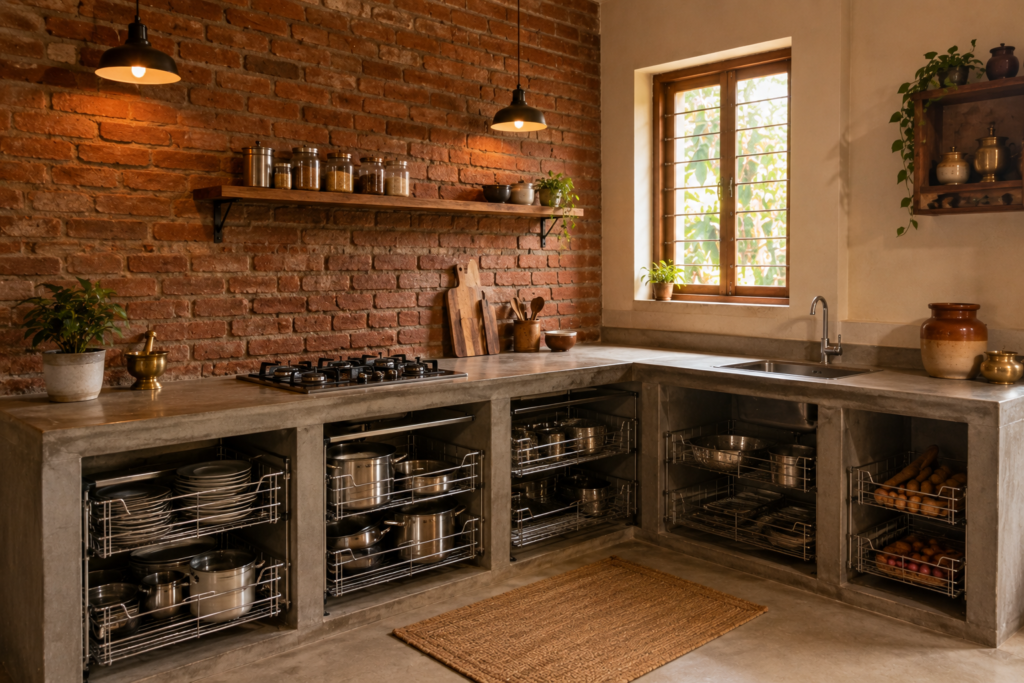
This hybrid design is the most budget-friendly of the five, and it is almost completely maintenance-free once built correctly. The logic is simple: don’t fight moisture by trying to protect organic material-remove organic material from every zone where moisture is present.
The platform base is cast concrete-a 75–100 mm RCC slab poured over brick or block work and reinforced with 6 mm steel mesh. The countertop is either PCC (Plain Cement Concrete) with a burnished finish or finished with a stone top after curing. The lower storage area has no fixed shutters. Instead, the open frame uses SS304-grade stainless steel pull-out wire baskets mounted on telescopic drawer channels, offering the same functionality and convenience as premium modular kitchens.
This “open frame + basket” system has a key advantage: if a basket rusts, bends, or becomes inadequate, you replace the basket alone-under ₹800–₹2,000 per basket-without any structural work. No carpenter, no masonry, no material sourcing. Pull out, slide in a new one.
The upper cabinet zone above the countertop typically uses wall-mounted MS angle brackets with wooden shelving-open shelving, not enclosed cabinets-for frequently used vessels, spice boxes, and daily utensils. For people who cook with steel and brass cookware in large quantities (a common pattern in ashram-adjacent Rishikesh kitchens and large joint-family homes), open shelving eliminates the friction of opening and closing heavy cabinet doors multiple times a day.
Cost advantage: This design runs ₹600–₹900 per square foot for the concrete platform and brick support work, plus ₹3,000–₹12,000 for stainless steel pull-out baskets and channels depending on quantity and brand. For a 10×8 foot kitchen, total cost can stay under ₹1.2 lakh.
Honest trade-off: The open concrete countertop is less visually refined than a granite slab or laminate-finished modular kitchen. If resale value or a “modern kitchen aesthetic” is a priority, this design works against you. For a rental property or a vacation villa where function and zero maintenance matter more than showroom looks, it’s one of the most sensible structures you can build.
Design 5: Full Stainless Steel Sub-Frame with Solid Wood Shutter Panels
Best for: High-use family kitchens, heavy frying, riverfront or flood-plain homes in Haridwar and Rishikesh, and any kitchen where hygiene is the non-negotiable priority.
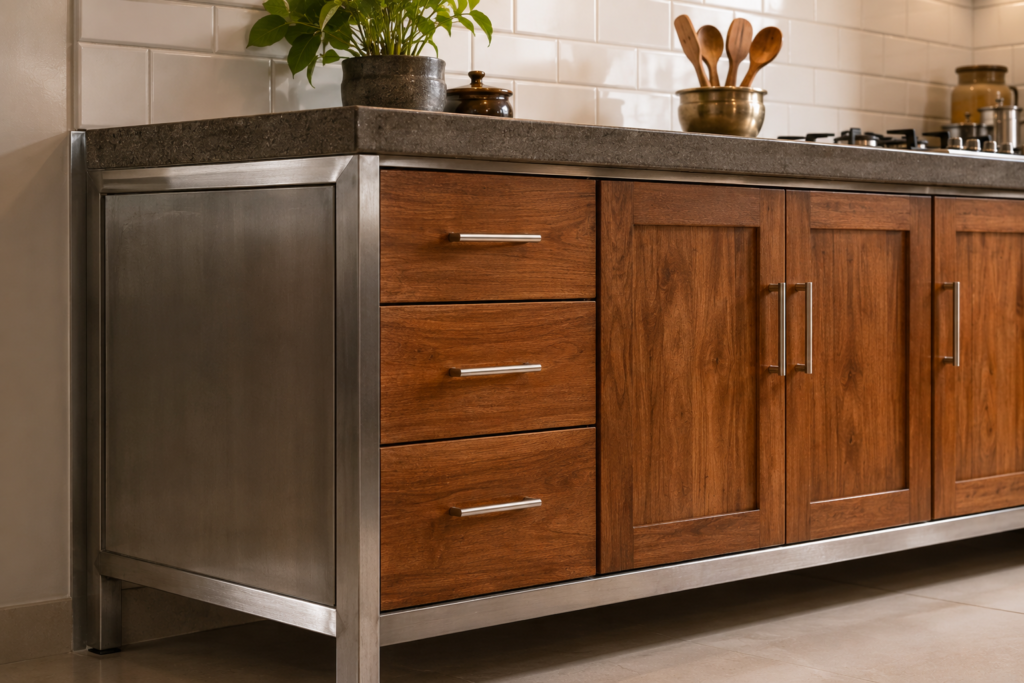
This design borrows from commercial kitchen construction-the kind of structure you see in restaurant back-kitchens-and adapts it for residential use. The carcass frame is entirely fabricated from SS-304-grade stainless steel flat bar and square tube, welded into a rigid box structure. There is no wood, no plywood, no particle board anywhere in the base structure.
The shutters fitted onto this frame are typically solid wood panels-Teak, Sheesham, or Bamboo-with a natural oil or polyurethane finish. The combination gives you the zero-rot, zero-rust structural frame of commercial-grade steel, paired with the warm wood appearance that suits a residential kitchen far better than exposed steel doors would.
Why SS-304 specifically? SS-304 is an austenitic stainless steel alloy (18% chromium, 8% nickel) that resists rust even in environments with high chloride exposure-which matters in riverfront Haridwar homes where groundwater chloride levels are elevated due to agricultural runoff near the Ganga belt. SS-304 is also the standard for food-contact surfaces under FSSAI guidelines. SS-202 (a cheaper alloy commonly sold as “stainless steel” in local markets) does rust under these conditions-check the grade stamped on the sheet before purchasing.
The primary limitation of this design is cost. SS-304 fabrication typically runs ₹2,500–₹4,000 per square foot for the carcass structure alone, before shutters, countertop, or hardware. For a full 10×8 foot kitchen, that puts the structural cost above ₹2.5 lakh without finishing. As a result, this design is most commonly applied selectively: SS frame for the lower base cabinets within the water and heat zone, BWP plywood for upper wall cabinets where water exposure is minimal.
Manufacturer Insight: After setting up kitchens across Dehradun’s Rajpur Road area and Haridwar’s ground-floor residential zones, the single most expensive repair call we see from non-modular kitchens is rusted hinge mounts and rotted base panels in the under-sink cabinet. Investing in a full SS sub-frame specifically under the sink zone-even if the rest of the kitchen uses a different structure-eliminates that repair category entirely.
Non Modular vs Modular Kitchen: The 15-Year Longevity Comparison
This is the comparison most articles skip or oversimplify. The actual lifetime cost and performance of each kitchen type depends on which material tier you choose-and both categories have a wide range.
Factor | Civil / Non-Modular (Stone/BWP) | Semi-Modular | Factory Modular (MDF/HDF carcass) |
Lifespan | 15–25 years | 8–12 years | 5–8 years (standard); 10–15 (BWP/HDHMR) |
Water Resistance | Excellent (stone/BWP) to Good (treated wood) | Moderate | Poor (MDF) to Excellent (HDHMR) |
Termite Resistance | Excellent (stone/granite) to Good (treated plywood) | Moderate | Poor (MDF) to Good (treated board) |
Custom Wall Fit | Perfect-built to actual dimensions | Partial-modular units with filler panels | Limited-standard sizes, gap risk |
Initial Cost | ₹600–₹2,000 per sq ft (structure) | ₹1,000–₹2,500 per sq ft | ₹1,200–₹5,000 per sq ft |
Repairability | High-shutters, baskets replaced independently | Medium | High (modular)-single unit replaceable |
Aesthetics | Traditional to modern (depends on shutter finish) | Modern | Modern; wide finish range |
Resale Value Signal | Lower (regional perception) | Neutral | Higher (urban buyer expectation) |
Heavy Load Capacity | Excellent-200–300+ kg | Good | Moderate-depends on base material |
The honest comparison
A factory modular kitchen using HDHMR carcass and BWP plywood for sink cabinets performs significantly better than a cheap MDF modular kitchen-and may outlast a poorly built civil kitchen. The material grade, not the construction method, ultimately decides longevity. That said, a stone-and-Kadappa non-modular kitchen built correctly will outlast any factory modular setup simply because stone does not deteriorate with moisture, heat, or time.
If you’re planning a modular kitchen and want to understand how HDHMR and BWP materials perform in your specific layout, Bhumim’s team in Dehradun can walk you through material selection and show you the difference in person at the showroom on Badripur Road.
How to Choose the Right Non Modular Kitchen Design for Your City
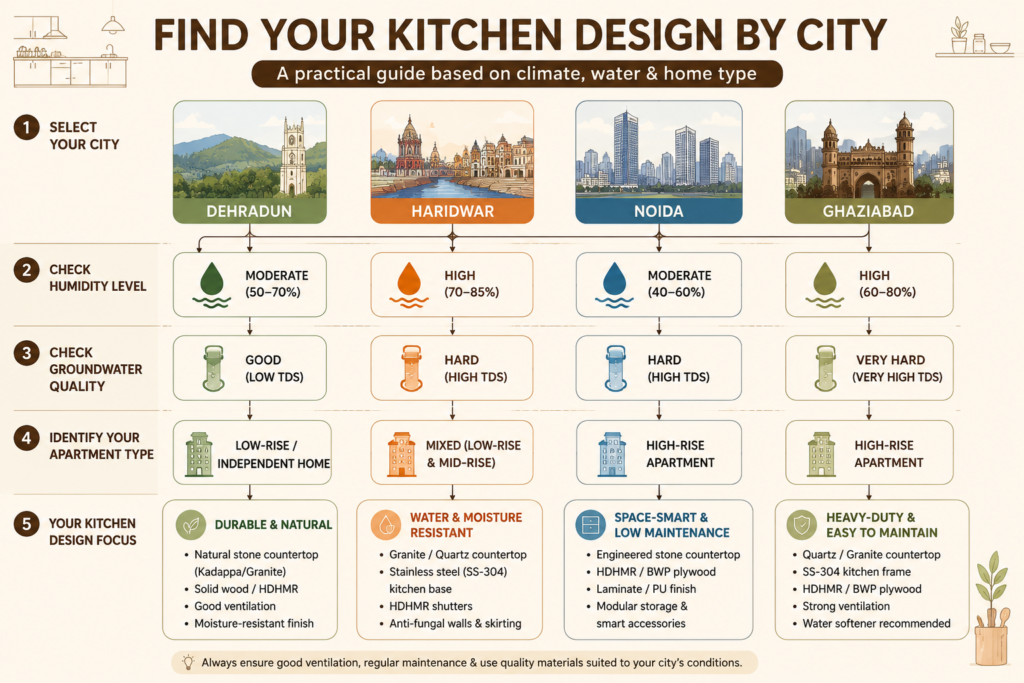
The climate, construction type, and local material availability in each region change the right answer.
Dehradun and Rishikesh: Humidity and Hill-Slope Drainage
Dehradun’s monsoon season (June–September) brings consistent high humidity-relative humidity regularly exceeds 80% during peak months. Hill-facing flats and homes along Sahastradhara Road or Rajpur Road experience wall dampness on north-facing walls due to mountain slope water migration. The correct non-modular design for these homes is Design 1 (Granite-Kadappa frame) for ground floors, or Design 3 (IS:710 BWP plywood) for upper-floor apartments. Avoid any MDF or MR-grade plywood in these kitchens-they will swell.
For Rishikesh, where eco-friendly and low-maintenance builds are common (ashram properties, homestays, vacation villas), Design 4 (Concrete + SS Pull-outs) is worth serious consideration-almost zero ongoing maintenance, no material sourcing needed for repairs.
Haridwar: Groundwater and Dampness at the Base
Haridwar homes close to the Ganga belt often have elevated groundwater tables, particularly in ground-floor properties in areas like Jwalapur and Kankhal. The base course of a kitchen platform in these homes is subject to moisture wicking upward through the slab-a phenomenon called rising damp. For these kitchens, the correct approach is a DPC (Damp Proof Course) layer in cement mortar at the base before any cabinet structure is built, followed by either Design 1 (stone base) or Design 5 (SS sub-frame). Treating the base alone without changing the structure is insufficient.
Roorkee: Budget, Structural Longevity, Engineering Mindset
Roorkee homeowners-influenced partly by the engineering culture around IIT Roorkee-tend to prioritise structural performance over aesthetics. Design 2 (Brick Masonry with Timber Shutters) fits this market well: measurable structural strength, known material properties, long lifespan, and cost-efficiency over a 20-year horizon.
Noida and Ghaziabad (Indirapuram, Vaishali, Raj Nagar Extension): Apartments with Irregular Walls
Most builder-floor and society apartment kitchens in the NCR belt have two problems: walls are not perfectly square (a 2°–5° deviation is common due to construction tolerances), and the pipe chase through the kitchen platform-for the water supply to the sink-creates a structural obstacle that pre-made modular base units cannot always accommodate cleanly. Design 3 (Carpenter-built BWP Frame) solves both: the carpenter builds around the pipe chase and follows the actual wall angle. The result is a clean finish with no gap at the edges.
For Ghaziabad homes with seepage from adjacent flat pipelines (a documented complaint in older societies in Indirapuram and Vaishali), the addition of an epoxy sealant coat on the inner face of the base cabinet floor adds meaningful protection even in a plywood structure.
What Does a Non Modular Kitchen Cost in India in 2026?
Cost depends on the design, material tier, and city. Here is a realistic breakdown by design type for a standard 10×8 foot kitchen (80 square feet of cabinetry):
Design | Structure Cost | Countertop | Shutters + Hardware | Approx. Total |
Granite + Kadappa Frame (Design 1) | ₹40,000–₹60,000 | ₹25,000–₹50,000 | ₹20,000–₹40,000 | ₹85,000–₹1.5 lakh |
Brick Masonry + Teak Shutters (Design 2) | ₹35,000–₹55,000 | ₹20,000–₹40,000 | ₹30,000–₹60,000 | ₹85,000–₹1.55 lakh |
BWP Plywood Carpenter Frame (Design 3) | ₹50,000–₹80,000 | ₹15,000–₹35,000 | ₹18,000–₹40,000 | ₹83,000–₹1.55 lakh |
Concrete + SS Baskets (Design 4) | ₹30,000–₹50,000 | ₹15,000–₹30,000 | ₹10,000–₹25,000 | ₹55,000–₹1.05 lakh |
SS Sub-Frame + Teak Shutters (Design 5) | ₹1.2–₹2 lakh | ₹25,000–₹50,000 | ₹30,000–₹60,000 | ₹1.75–₹3.1 lakh |
Note: Labour rates, granite and stone prices, and BWP plywood costs vary by city and quarter. These are indicative 2026 ranges based on prevailing North India market rates. Always get a site-measured quote before finalising the budget.
For comparison: a standard modular kitchen in Dehradun using HDHMR carcass and laminate shutters typically starts at ₹1.2 lakh and runs to ₹5 lakh or more for a full kitchen with branded hardware. The mid-range non-modular designs (Designs 1–3) overlap with entry- to mid-range modular kitchen pricing, but provide significantly longer structural life when the stone or BWP material grade is specified correctly.
How to Plan a Long-Lasting Non Modular Kitchen: A Practical Step-by-Step
Most civil kitchen projects fail at the planning stage, not the construction stage. Here is what to do before any material is purchased.
Step 1-Map the four kitchen zones
Before your carpenter visits, walk through your kitchen and mark four areas: cooking zone (hob + chimney), prep zone (chopping board area), wash zone (sink), and storage zone (for vessels, dry food, spices). Good non-modular kitchen design keeps the prep zone between the wash and cooking zones-that triangle governs how efficiently you move through the kitchen every day.
Step 2-Identify moisture exposure zones
The area within 600mm of the sink and the base of the platform near any drainage point are high-moisture zones. Mark these clearly. Any material placed in these zones must be stone, SS, or IS:710 BWP-not commercial MR plywood, not MDF.
Step 3-Confirm utility point positions
Note every electrical point you’ll need-chimney, hob, mixer, microwave, refrigerator, lighting, and any future-proofing outlets for a dishwasher or water purifier. Running conduit before the structure is built costs almost nothing. Running it after structure involves breaking tiles and replastering.
Step 4-Specify material grade in writing
When you brief your carpenter or contractor, specify IS:710 BWP plywood (if plywood), IS:2046 laminate (for HPL shutter finish), SS-304 grade (if stainless steel), and the exact stone type and thickness. Verbal agreements on material grade are unenforceable. A brief written specification-even a WhatsApp message summarising the agreed materials-protects you if substitution happens during construction.
Step 5-Set the counter height correctly
Standard Indian kitchen counter height is 860–900mm from finished floor level. However, if the primary cook in your home is above 5’8″ or below 5’2″, adjust by 25–50mm accordingly. Counter height is one of the most overlooked ergonomic decisions in kitchen planning-and one of the hardest to fix once the masonry is set.
Step 6-Plan shutter attachment before the structure is complete
Whether your shutter will attach to stone, brick, or plywood changes the anchor type required. Hydraulic hinges (soft-close mechanism) need a minimum 16mm substrate thickness to accept the 35mm hinge cup drill. If this is not factored into the frame design, the carpenter improvises-and improvised hinge attachments are one of the most common failure points in non-modular kitchens we see during renovation consultations.
When Is a Non Modular Kitchen NOT the Right Choice?
This question matters as much as when it is.
If you’re in a rented apartment: most landlords and housing societies prohibit permanent civil construction inside rented flats. Brick masonry and RCC work are not permitted in most society bylaws-check before proceeding. A modular kitchen is the only legal option in many rental contexts.
If you want a specific modern aesthetic: the high-gloss acrylic finishes, handleless aluminium profiles, and perfectly flush door faces of a contemporary modular kitchen are very difficult to replicate in carpenter-built work. Machine manufacturing produces tolerances that skilled carpentry cannot match for visual smoothness.
If your kitchen is tiny (under 70 sq ft): very small kitchens benefit from the engineered space-efficiency of modular units-pull-out pantry columns, corner carousels, tandem drawer systems-that are factory-calibrated to extract every millimetre of usable space. On-site carpenter construction in a tight space often results in less efficient internal storage.
If you plan to resell within five years: in urban markets (Noida, Ghaziabad, NCR belt), buyer expectations have shifted strongly toward modular kitchens. A property listing with a non-modular kitchen may price slightly lower or require disclosure. In Dehradun and Uttarakhand hill towns, this gap is less pronounced.
Frequently Asked Questions
A non-modular kitchen is a kitchen built entirely on-site by a carpenter or mason using raw materials-brick, stone, plywood, or concrete-measured and fitted to your specific walls. It is also called a civil kitchen or carpenter-made kitchen. Unlike factory-made modular kitchens with standardised cabinet units, every element of a non-modular kitchen is custom-built to your space.
A civil kitchen built with Kadappa stone, granite, or IS:710 BWP plywood typically lasts 15–25 years. A factory modular kitchen using HDHMR or BWP-grade carcass lasts 10–15 years. A modular kitchen with a standard MDF carcass in a humid Indian climate lasts 5–8 years near sinks and water sources. Material grade, not construction method, is the deciding factor.
Often yes, but not always. A basic concrete-platform non-modular kitchen (Design 4) can be built for ₹55,000–₹1.05 lakh. A granite-Kadappa frame non-modular kitchen (Design 1) runs ₹85,000–₹1.5 lakh. Entry-level modular kitchens in Dehradun start at ₹1.2 lakh. However, a stainless steel non-modular structure (Design 5) can exceed ₹3 lakh for a full kitchen-more than many mid-range modular setups.
The structure doesn’t determine the look-the shutter finish does. Apply HPL laminate in a matte wood-grain or solid tone, fit brushed stainless steel handles, tile the backsplash in a large-format ceramic, and add under-cabinet LED strip lighting. These finishing choices transform a civil granite-frame kitchen into something indistinguishable from a mid-range modular setup in photographs.
For durability: granite slab (heat-resistant, scratch-resistant, 0.1% water absorption). For budget: polished kota stone or a PCC-burnished concrete surface. Avoid marble in active cooking zones-it stains permanently with turmeric and acid. Granite is the consistent recommendation for heavy Indian cooking across all climate zones.
Doors are attached using expansion anchor bolts or chemical anchors (epoxy-based) drilled into the Kadappa or granite with a masonry drill bit. The hinge cup is then screwed into a timber batten (18mm teak or plywood strip) that is itself anchored to the stone. This two-step attachment-batten to stone, hinge to batten-distributes the load properly. Direct screw-to-stone without a batten leads to loose hinges within 12–18 months.
In North India’s NCR and Uttar Pradesh plains, where subterranean termite activity is documented in the National Building Code (NBC), apply a boron-based wood preservative (Tim-bor or equivalent) to all wooden structural elements before assembly. For Kadappa-frame and granite-platform kitchens (Designs 1 and 2 with stone dividers), termites are irrelevant-there is no organic material in the structural base to colonise. This is one of the primary reasons stone-frame designs are preferred in high-termite zones like Ghaziabad and Haridwar plains.
Yes-this is exactly what this design is built around. The open concrete frame is designed to accept full-extension telescopic drawer channels on both sides. These channels are mounted directly to the inner concrete faces using appropriate anchor hardware, and the wire basket slides out just like a modular kitchen drawer. The only requirement is that the internal opening width and height are planned before the concrete is poured, so the mason and carpenter can coordinate the basket clearance dimensions in advance.
The standard is 860–900mm from finished floor level (approximately 34–35 inches). However, the right height for your kitchen should account for the height of the primary cook. A counter that is too low forces a bent-back posture-the most common cause of lower-back pain reported by homeowners using Indian kitchens for heavy daily cooking. Add 25–50mm for cooks above 5’8″; subtract 25mm for cooks below 5’2″.
Design 1 (Granite-Kadappa Frame) is the recommended choice for ground-floor homes in Dehradun and Rishikesh where wall dampness or seasonal humidity is a concern. IPIRTI data confirms that stone frameworks maintain under 1% moisture absorption even in sustained high-humidity environments, compared to 12–18% for standard MDF or HDF boards. For upper-floor apartments, Design 3 (IS:710 BWP Plywood) is the second-best option.
Yes-with selective overlay work. Apply HPL laminate sheets over existing plywood shutters using contact adhesive. Fit modular-style aluminium handles or push-to-open mechanisms. Fit SS wire baskets in existing lower cabinet openings using clip-on drawer channels. Replace exposed light bulbs with integrated LED strips. These upgrades cost ₹15,000–₹40,000 depending on kitchen size and change the visual impact significantly without touching the structural base.
MDF (Medium-Density Fibreboard) is made from wood fibres bonded with urea-formaldehyde resin under moderate pressure. When exposed to sustained humidity or direct moisture, the resin breaks down and the fibres absorb water, causing the board to swell irreversibly. Standard Indian MDF panels can expand by 8–15% in thickness when saturated. Stone, BWP plywood (IS:710), and HDHMR board resist this expansion because their bonding and core composition are specifically engineered to prevent moisture penetration.
Key Takeaways
- Non modular kitchen design = civil kitchen = carpenter-built kitchen: all three terms describe a kitchen constructed on-site from raw materials, not factory-made units.
- The five best designs for Indian homes in 2026 are: Granite-Kadappa Frame, Brick Masonry with Timber Shutters, IS:710 BWP Plywood Carpenter Frame, Concrete Platform with SS Pull-outs, and SS Sub-Frame with Solid Wood Shutters.
- Material grade determines longevity, not construction method. IS:710 BWP plywood and stone frameworks maintain under 1% moisture absorption; standard MDF absorbs 12–18% in humid climates (IPIRTI).
- For Dehradun and Haridwar ground floors: Design 1 (Granite-Kadappa) is the most moisture-proof structural choice.
- For NCR apartments (Noida, Ghaziabad): Design 3 (BWP Plywood Carpenter Frame) fits irregular walls cleanly without gaps.
- For budget builds or low-maintenance properties: Design 4 (Concrete + SS Baskets) delivers longest structural life at lowest cost.
- Non-modular is NOT recommended for rented properties, very small kitchens (under 70 sq ft), or homeowners who want factory-precision modern aesthetics.
- Specify material grade in writing before construction begins. IS:710 BWP plywood, IS:2046 HPL laminate, SS-304 grade steel, and Kadappa stone thickness (minimum 18mm for dividers) are the critical specifications.
- For a modular kitchen that offers similar durability to a well-built civil kitchen, HDHMR or BWP-carcass modular with Hafele hardware is the comparable choice. Explore Bhumim’s modular kitchen range.
About This Article
Published by: Bhumim India Private Limited-Modular Kitchen Manufacturer & Installer, Dehradun
GST: 05AAOCB1784F1ZM | ISO 9001:2015 Certified
Service Areas: Dehradun · Haridwar · Rishikesh · Roorkee · Noida · Ghaziabad
Contact: 08044630777 | hello@bhumim.com
Note: This article is written from Bhumim’s on-ground manufacturing and installation experience. All material recommendations are based on what we use in real kitchens across our service areas.