

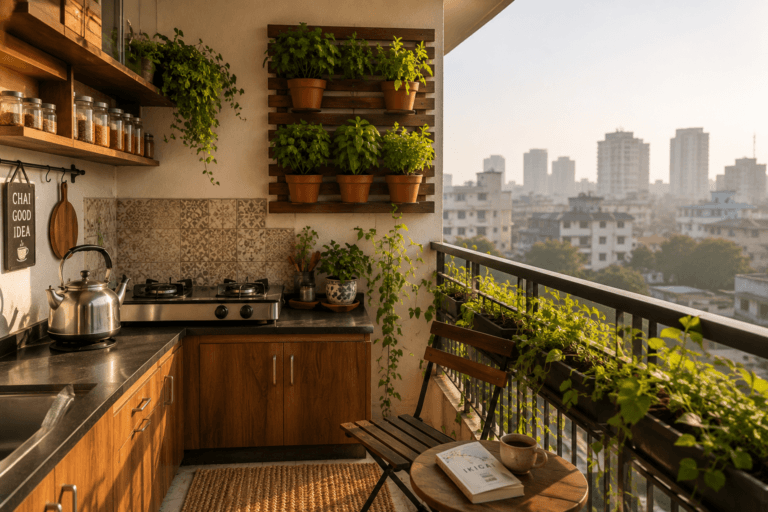
Modular Kitchen Design
7 Balcony Kitchen Ideas for Indian Homes: Layout, Materials
Seven balcony kitchen ideas for Indian apartments: counter, herb garden, grill and chai station layouts, plus WPC vs plywood for monsoon.
July 24, 2026
Kitchen platform height in India is commonly 850 mm (34 inches), and about 900 mm (35 inches) for cooks taller than 5 feet 10 inches. Fit it to yourself by measuring your elbow height from the finished floor and subtracting 10 to 15 cm. Depth and width then follow your work zones.
Below, a conversion table, an elbow table and a zone table turn those numbers into a plan, followed by the heights around the platform.
The platform, also called the countertop or slab, is the work surface on top of your base cabinets. Its height is the distance from the finished floor to that top surface.
You stand there for an hour or more every day, so a few centimetres decide how your back feels by evening.
Picture two cooks sharing one kitchen. One is 5 feet 2 inches tall, and the other is 5 feet 10 inches. A single fixed height will suit one of them and tire the other.
This guide gives the numbers in mm, cm, inches and feet, then shows how to fit them to your own body. Depth, width and the heights around the platform follow, and the wider choices sit on the modular kitchen design page.
Do you know your elbow height from the floor?
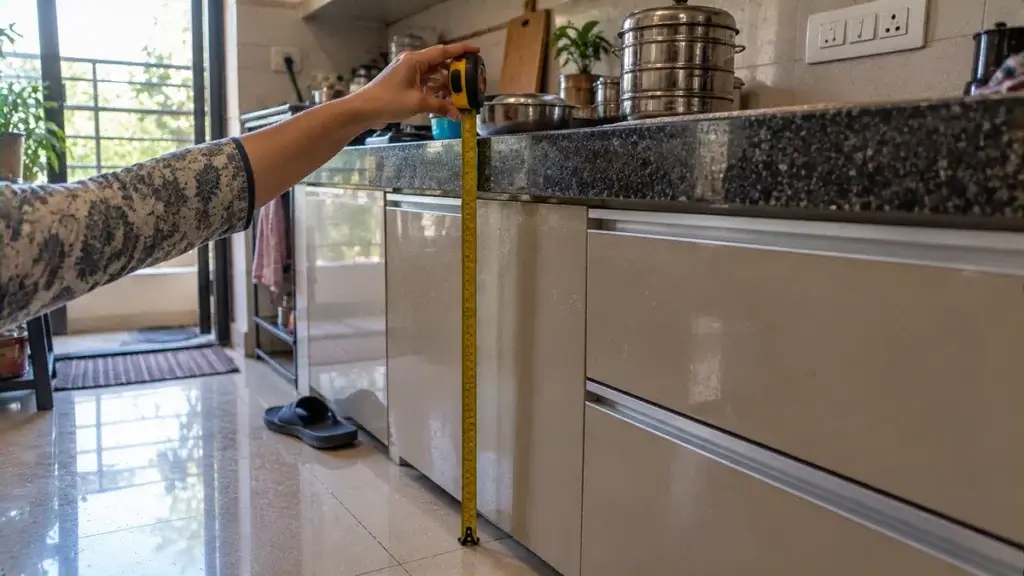
Bhumim’s modular kitchen layout guide gives 850 mm (34 inches) from floor level as the standard counter height in India. It adds that cooks taller than 5 feet 10 inches often prefer 900 mm to avoid back strain.
Makers quote the kitchen countertop height in mm, while homeowners search for the kitchen countertop height cm, so the table lists both. Multiply inches by 2.54 for cm, and divide inches by 12 for feet.
Height (mm) | Height (cm) | Height (inches) | Height (feet) | Where it fits |
800 | 80 | 31.5 | 2.6 | Lower end for shorter cooks |
850 | 85 | 33.5 | 2.8 | Bhumim’s standard height |
900 | 90 | 35.4 | 3.0 | Bhumim’s height for taller cooks |
950 | 95 | 37.4 | 3.1 | Upper end, for very tall cooks |
Practitioners do not agree on one number. On a Quora question about the finished platform height, one designer says they ask the client instead of quoting 33 or 34 inches. Another puts a built-in hob at 33 inches and a cooktop at 32, and a third gives 840 to 870 mm for a built-in.
These replies are opinion, and several are years old. We think the table is a range to test, not a rule, because the right row depends on who cooks.
Which row in the table is closest to the platform you have now?
For expert design consultation, send us your details and we’ll schedule a call
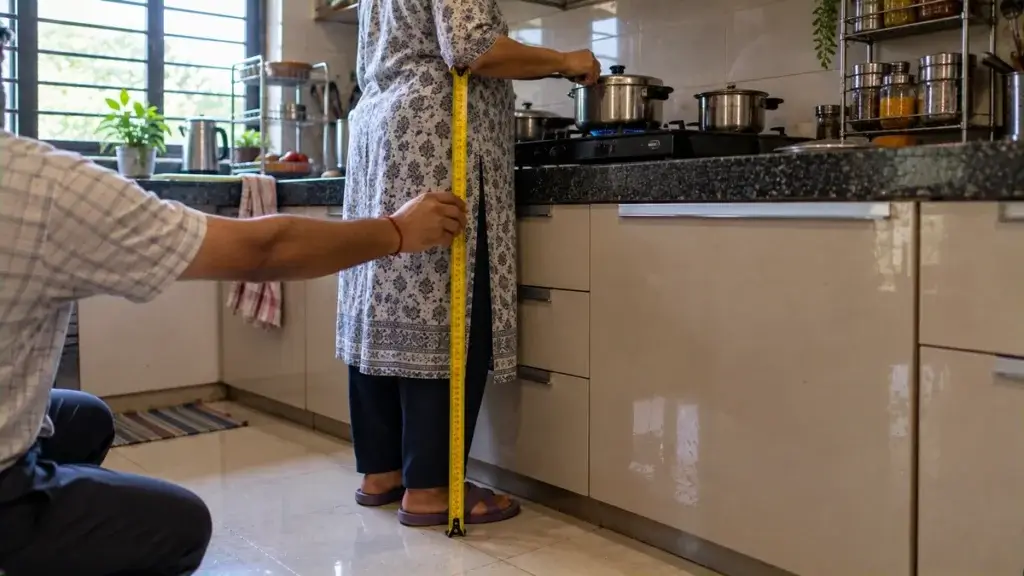
Height alone is a weak guide, because two cooks of the same height can have different arm lengths. Blum’s buying guide lists the proper working height as the distance between your elbows and the worktop, and shows 10 to 15 cm. The guide asks for a main work surface of at least 900 mm, ideally between the sink and the hob.
A carpenter in a Houzz forum thread explains why. The elbow is the hinge of the lower arm, which does most of the kitchen work. If your elbow sits too high above the work, you lean forward, and if it sits too close, you lean back.
The method below takes five minutes and needs a tape and a helper.
The table works the arithmetic for four example elbow heights. They are illustrations, not survey data of Indian cooks.
Elbow height (cm) | Platform height (cm) | Platform height (mm) | Platform height (inches) |
95 | 80 to 85 | 800 to 850 | 31.5 to 33.5 |
100 | 85 to 90 | 850 to 900 | 33.5 to 35.4 |
105 | 90 to 95 | 900 to 950 | 35.4 to 37.4 |
110 | 95 to 100 | 950 to 1000 | 37.4 to 39.4 |
The 100 cm row lands on Bhumim’s 850 to 900 mm, which explains why one standard height suits many cooks but not all. On the other hand, a cook with a 110 cm elbow height will stoop at 850 mm.
The sources give different answers by body height, and the table keeps each one with its source so you can weigh it.
Cook | What the source says | Source |
5 ft to 5 ft 7 in | 32 inches for a gas stove, 35 for a hob | A site engineer’s Quora reply |
Average adult | 850 mm (34 inches) | Bhumim layout guide |
Taller than 5 ft 10 in | 900 mm (35.4 inches) | Bhumim layout guide |
6 ft 1 in and up | 37 to 39 inches (94 to 99 cm) | A carpenter on Houzz, US forum |
Short cooks face the opposite problem. In a Houzz thread, a 5 foot 1 inch cook found a 36 inch counter too high and weighed 32 inches. Professionals there advised lowering only the island or the baking zone, because non-standard cabinet heights can push an order into semi-custom pricing.
The same thread shows a trade-off. One reply lowered the whole perimeter, and others warned that it would hurt resale and be unfair to a taller partner. Part of that thread is about US dishwasher heights, so skip that point.
We think a home with two cooks should fit the height to the main cook. A lowered or raised zone can then serve the other. On the other hand, a single standard height is safer if you may sell or rent out the flat.
Who does most of the cooking in your home?
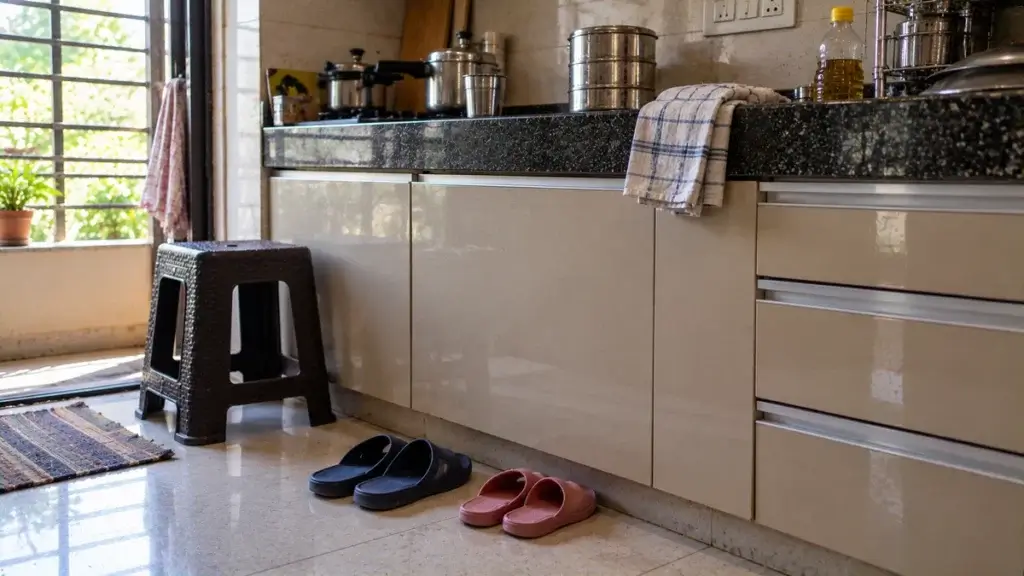
The Houzz kitchen measurements guide gives 24 inches (61 cm) as the standard depth of a base cabinet. Its examples are US kitchens, so treat the number as a starting point and ask your maker for the Indian module depth.
Google also asks about a ‘60 cm rule in kitchen design’. We found no published rule by that name, so we read it as this base depth.
Depth decides how far you reach. A deeper top gives room for appliances and a chopping board, but the back of it gets harder to reach, especially for a shorter cook. A shallower top feels tight with a hob or a sink.
Check the sink against the depth as well. A sink listed as 24 x 18 inches runs 18 inches front to back. That leaves about 6 inches (15 cm) of a 24 inch top for the front rim and the tap. That is arithmetic, so confirm the real figures on the sink drawing.
Ask your maker to write the depth in mm, and to say whether it includes the front edge of the top. Is your kitchen countertop depth written on the quote?
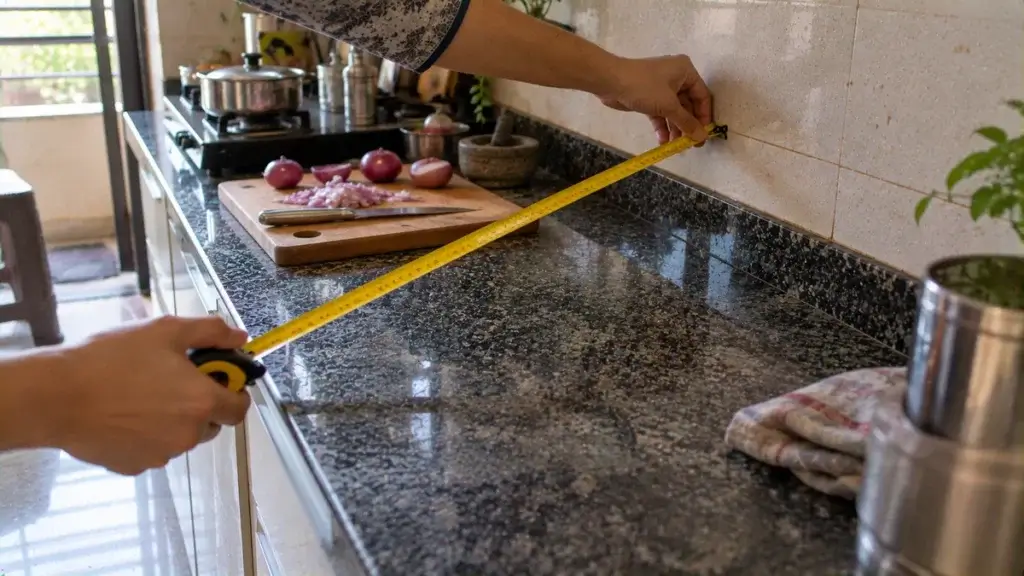
A platform has no single width, because its length is the sum of its zones. The Houzz guide gives sizes for each zone, in US units, which the table converts.
Zone | Width (inches) | Width (cm) | Source |
Each side of the sink | 18 to 36 | 46 to 91 | Houzz guide |
Each side of the hob | 21 to 36 | 53 to 91 | Houzz guide |
Clear prep space in a small kitchen | at least 36 | at least 91 | Houzz guide |
Main work surface, sink to hob | at least 35.4 | at least 90 | Blum buying guide |
Aisle between two cabinet runs | 42 to 48 | 107 to 122 | Houzz guide |
The same guide calls an aisle wider than 60 inches (152 cm) too wide for most kitchens. Bhumim’s layout guide also asks for at least 42 inches between parallel runs.
Your cabinets come in module widths, and Bhumim’s costing guide lists 300, 450, 600 and 900 mm. Custom widths add 15 to 25 percent to the cabinetry, so plan the kitchen countertop width around these sizes.
A common kitchen countertop size, then, is a run built from those modules. Which zone is your tightest, the hob side or the sink side?
The platform height sets three other heights. For the sink, the Houzz carpenter notes that when you wash dishes, the working surface is the bottom of the bowl. Our kitchen sink size guide puts typical depth at 8 to 10 inches (20 to 25 cm). On an 850 mm platform that places the bowl bottom about 60 to 65 cm from the floor.
For the hob, our kitchen chimney size guide cites one maker data sheet. It asks 750 mm over a gas hob and 650 mm over an electric one. On an 850 mm platform, a chimney for a gas hob would start about 1,600 mm from the floor. That is arithmetic, so check your model’s manual.
The Houzz guide hangs wall cabinets 18 inches (46 cm) above the counter. It puts a cook’s maximum reach over and into an upper cabinet at 70 to 80 inches (178 to 203 cm). Bhumim’s small kitchen guide suggests open shelves 45 to 60 cm above the counter.
If you also plan a raised bar or island, it has its own height rules, which our breakfast counter guide covers.
A taller platform lifts every one of these numbers, so change them together.
Measure from the finished floor, not the bare slab. If floors are not tiled yet in a new Dehradun, Haridwar or Noida flat, ask the maker to measure from the final floor level. Tile and adhesive add height.
Bhumim’s layout guide says the counter height is customised at the design stage, so confirm it with your manufacturer before production. Bhumim’s team typically takes 3 to 7 days for the design and 3D preview, which is the right window to test your number.
In Roorkee, Rishikesh and Ghaziabad homes where parents or house help also cook, think about who stands at the hob longest. Most Indian kitchens are shared in this way, so the height rarely suits one person only.
We think a mock-up beats a drawing. Set a table or a stack of boards at your chosen height and chop onions on it for ten minutes. See where your shoulders and back complain.
Most of these cost nothing to avoid before the cabinets are made, so which one could catch you?
Want the height fitted to you? Share your elbow height and kitchen size, and review the platform in a free 3D design. Call or WhatsApp 08044630777 or fill in your details at bhumim.com.
Have you written your own height in mm yet?
Bhumim’s layout guide gives 850 mm (34 inches) from the finished floor as the standard counter height in India. Cooks taller than 5 feet 10 inches often prefer 900 mm, which is 35.4 inches. Quora replies from practitioners range from 32 to 35 inches, so fit the height to the person who cooks most.
Fit it to the cook’s elbow. Blum’s buying guide shows 10 to 15 cm between the elbow and the worktop as the proper working height. Measure from the finished floor to your bent elbow, subtract 10 to 15 cm, and compare the result with the usual 850 to 900 mm.
We found no published rule by that name. The nearest match is base cabinet depth, because the Houzz measurements guide gives 24 inches (61 cm) for base cabinets. That is our reading, not a standard. Ask your maker for the exact depth in mm, and whether it includes the front edge of the top.
A base cabinet plus its top reaches the platform height, so about 850 to 900 mm in Bhumim’s guide. The Houzz guide, from the US, puts base units at 36 inches (92 cm) and wall units at 30 to 42 inches (76 to 107 cm) tall, hung 18 inches (46 cm) above the counter.
A site engineer on Quora suggests a finished top of 32 inches for a gas stove and 35 for a hob for people 5 feet to 5 feet 7 inches tall. That is one opinion, so measure your elbow and subtract 10 to 15 cm. Test the result with your palms flat before the cabinets are made.
A platform of 850 mm is about 2.8 feet, or 2 feet 9.5 inches, and 900 mm is about 3 feet. Divide inches by 12 for feet, and multiply inches by 2.54 for centimetres. So a 34 inch platform is about 2.8 feet and 86 cm. The table above lists four common heights.
Houzz professionals mostly advise against lowering every counter, because of resale and a taller partner, and suggest one lowered prep or baking zone. Non-standard cabinet heights can also move an order into custom pricing. We think one lowered zone suits a short cook, and a single height suits a home you may sell.
Some Quora replies say so: one puts a built-in hob at 33 inches and a cooktop at 32, another gives 35 inches for hobs and 32 for gas stoves. Because replies disagree, ask your maker where the hob’s top surface will sit, then fit that point to your elbow height.
The Houzz measurements guide gives 24 inches (61 cm) for base cabinets, which is a common starting point. Whatever number you choose, check that your sink fits front to back and that you can reach the back edge without stretching. Ask for the depth in mm on the quote.
Stand in your cooking footwear with your arm relaxed, bend the elbow to a right angle, and ask someone to measure from the finished floor to the point of the elbow. Subtract 10 to 15 cm to get the platform height, then compare it with 850 and 900 mm.
Call or WhatsApp Bhumim at 08044630777, or fill in your details at bhumim.com/contact. Share your elbow height and kitchen size, and the team shows the platform in a free 3D design, typically within 3 to 7 days. Then ask for the height, depth and top thickness in mm on the quote.
The right platform height is the one your own elbow asks for, and the numbers in this guide only give you a range to test. Measure first, then fix the depth and zones around it.
If you are planning a kitchen in Dehradun, Haridwar, Noida or nearby, call or WhatsApp Bhumim at 08044630777 or reach out through bhumim.com/contact for a free 3D design, and ask how your kitchen platform height should be set for the person who cooks most.
Published by: Bhumim India Private Limited-Modular Kitchen Manufacturer & Installer, Dehradun
GST: 05AAOCB1784F1ZM | ISO 9001:2015 Certified
Service Areas: Dehradun · Haridwar · Rishikesh · Roorkee · Noida · Ghaziabad
Contact: 08044630777 | hello@bhumim.com
Note: This article is written from Bhumim’s on-ground manufacturing and installation experience. All material recommendations are based on what we use in real kitchens across our service areas.
Seven balcony kitchen ideas for Indian apartments: counter, herb garden, grill and chai station layouts, plus WPC vs plywood for monsoon.
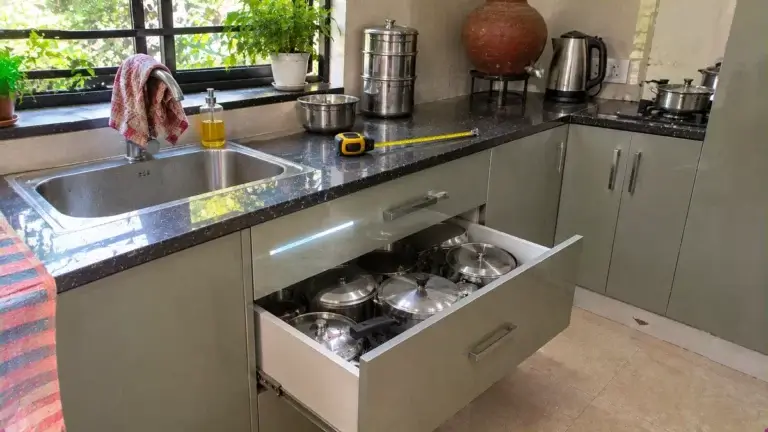
Planning kitchen drawer design? See base-drawer sizes in mm, soft-close runner checks, pots and pans depth and cutlery tray fit.
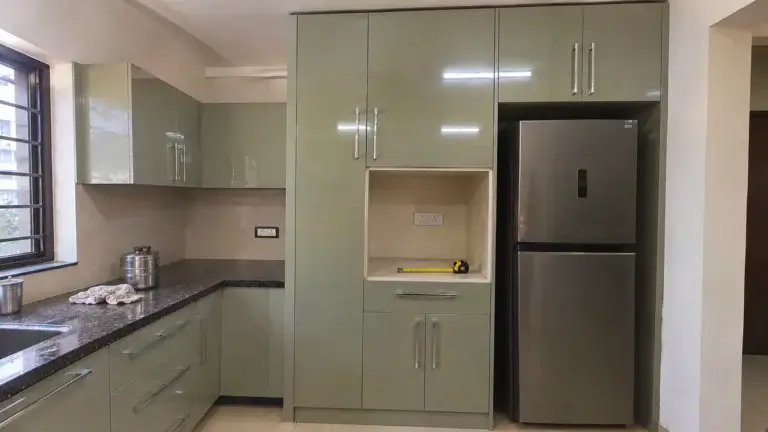
Planning a kitchen tall unit? See sizes in mm, oven and fridge housing rules, a worked cost example and a checklist for 1 to…