

Kitchen Sink Size: Single vs Double Bowl and What Fits
Kitchen sink size depends on the cabinet below your platform, not on the sink alone. Take the cabinet’s inside width, leave about 1 inch (25 mm) free, and choose the widest sink that fits. A single bowl suits big pots, and a double bowl suits heavy hand-washing.
Below, three tables turn sizes into inches, cm and feet, compare bowl layouts, and show the widest sink for three common cabinet widths.
Kitchen Sink Size Starts With the Platform and Cabinet
Many people shop for the sink first. Then the carpenter says it will not fit the cabinet, or the platform is left with no room to chop.
That order is backwards. The cabinet and the platform set the limit, and the sink has to live inside it.
This guide gives you the numbers in inches and centimetres, a worked example for real cabinet widths, and the single versus double bowl choice. It also covers depth, installation style and tap holes.
The sink also sits inside your wider modular kitchen design, so settle it while the layout is still on screen. In Bhumim’s process that is the free 3D design stage, which typically takes 3 to 7 days.
Do you know the inside width of your sink cabinet right now?
Kitchen Sink Size Dimensions in Inches and cm: How to Read Them
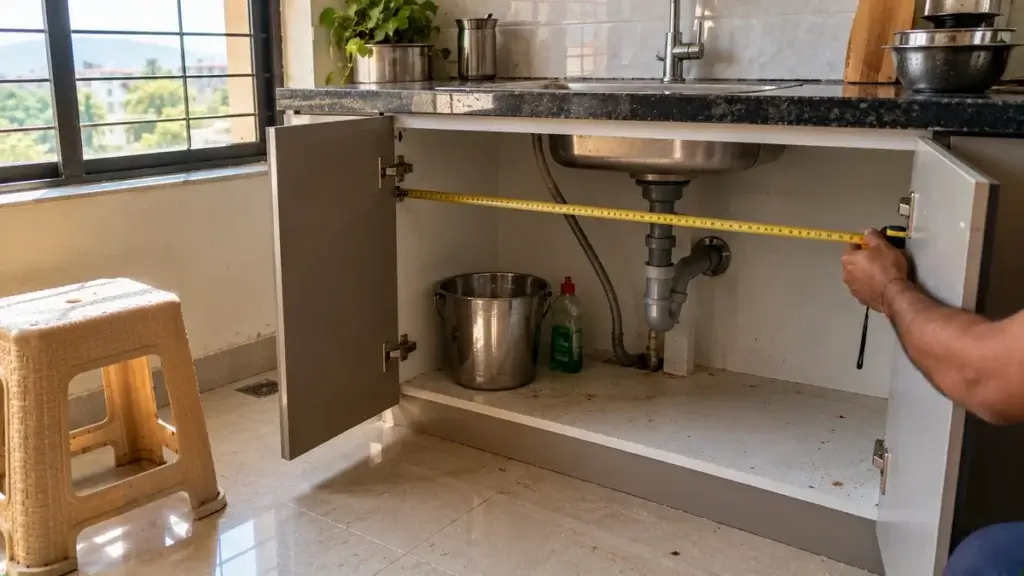
Shops usually list a sink as length by width by depth, for example 24 x 18 x 9 inches. Length runs left to right along the platform, and width runs front to back. So a kitchen sink size in inches is easy to read once you know the order.
There is no single standard kitchen sink size that suits every kitchen, because the cabinet decides it.
A Houzz guide to choosing a kitchen sink calls 33 to 36 inches wide and 8 to 10 inches deep versatile for a single basin. That is about 84 to 91 cm wide and 20 to 25 cm deep, and it comes from US kitchens.
Size in inches | In cm | In feet (rounded) |
16 x 18 | 41 x 46 | 1.3 x 1.5 |
24 x 18 | 61 x 46 | 2 x 1.5 |
30 x 18 | 76 x 46 | 2.5 x 1.5 |
36 x 18 | 91 x 46 | 3 x 1.5 |
Use this table as a kitchen sink size chart for reading numbers, because these are sizes people search for and not a list of standards. Multiply inches by 2.54 for cm, and divide inches by 12 for feet.
Which of these lengths could your platform take?
Get started with Beautiful Homes
For expert design consultation, send us your details and we’ll schedule a call
Single vs Double Bowl: Which Kitchen Sink Fits Your Washing?
Choose the layout by how your family washes up. A bigger-looking sink is not a better one.
Layout | Suits | Watch out for |
Single bowl | Large pots, trays and woks that need to lie flat | No second basin to rinse in while the first is full |
Single bowl with drainboard | Hand-wash homes that stack utensils beside the sink | The drainboard takes platform length |
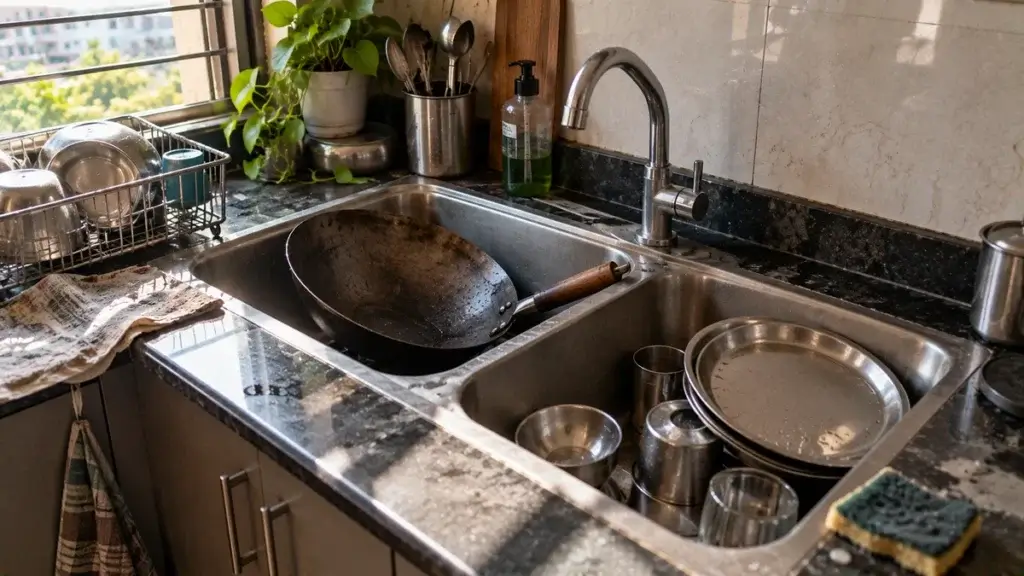
Double bowl, equal sizes | Soaking on one side and rinsing on the other | Each bowl is narrow, so a tray may not lie flat |
Double bowl, 60/40 split | A large bowl for pots and a small one for rinsing | The small bowl is only about 14 inches across |
The Houzz guide describes a 60/40 split as about 18 and 14 inches across, which is roughly 46 and 36 cm. A double bowl kitchen sink needs a wider cabinet. The double kitchen sink size you can fit depends on that width, because both bowls share it.
A kitchen sink single bowl takes big items well. If you still want a divider, a plastic basin placed inside a large bowl gives you one when you need it.
We think an equal 50/50 double is the hardest layout to live with, because flat trays and woks rarely lie flat in it. A low-divide double sits between the two choices.
How many people wash up in your kitchen at the same time?
Is a 24 Inch Sink Big Enough? What Fits Your Cabinet
The answer depends on the cabinet under it. A Houzz kitchen designer replied in a forum thread that the sink should be about 3 inches narrower than the cabinet for a smooth fit.
Another reply in that Houzz sink size thread suggests the cabinet’s inside width minus about 1 inch for wiggle room. The same reply warns that notching a cabinet to fit a sink can void its warranty.
Here is the arithmetic, assuming 18 mm side panels. Confirm the panel thickness with your maker, because boards vary.
Cabinet width | Inside width | Widest sink (about) |
600 mm (24 in) | 564 mm | 525 to 539 mm, or about 21 in |
750 mm (30 in) | 714 mm | 675 to 689 mm, or about 27 in |
900 mm (36 in) | 864 mm | 825 to 839 mm, or about 33 in |
So a kitchen sink size 24 x 18 inches is 610 mm long and needs a 750 mm cabinet, not a 600 mm one. A 27 inch sink is borderline even in a 750 mm cabinet.
We think 24 inches is big enough for everyday utensils in a compact kitchen, but not for large trays. If a small sink would sit in a large cabinet, the same thread suggests a narrower cabinet. That width can go to more useful storage.
Sink Depth: How Deep Should the Bowl Be for You?
The Houzz depth guide says most sinks used to be 6 inches deep or less. The average today is 8 to 10 inches (20 to 25 cm), and some reach 12 inches (30 cm).
It adds that a bowl under 8 inches suits people 5 feet 4 inches (163 cm) or shorter. It also suits those 6 feet 2 inches (188 cm) or taller. For large dishes it advises at least 10 inches, which limits splashing.
A deep bowl hides dirty dishes and holds a big pot. On the other hand, it makes you lean further, which can tire the back of a shorter cook.
We think a depth of 8 to 10 inches suits most Indian families, because kadhai and pressure cookers need room. Stand at a display sink and wash an imaginary pot before you decide.
Are you the tallest or the shortest cook in your home?
Undermount Kitchen Sink or Drop-In: What Your Platform Must Take
The Houzz guide to sink types names 3 main installation styles: undermount, top-mount and integrated. Top-mount sinks are usually cheaper and simpler to fit, but the exposed rim can trap food.
An undermount kitchen sink sits below the platform, so crumbs wipe straight into the bowl. It needs a strong, water-resistant platform with a well-finished edge.
We think the platform decides this choice. If yours is thin or made of a board that fears water at the cut edge, choose a drop-in sink. Its rim covers the cut.
Bhumim’s waterproof kitchen guide recommends WPC boards for under-sink units in Dehradun’s monsoon climate, so ask what your sink cabinet is made of.
Which of the two does your platform material allow?
Stainless Steel Kitchen Sink: What to Ask Besides the Size
A stainless steel kitchen sink is the usual choice, but two sinks of the same size can differ in thickness and grade. A shiny finish tells you little about either.
The Bureau of Indian Standards lists IS 13983:1994, Stainless steel sinks for domestic purposes – Specification. The page shows only the title, so this guide quotes none of its limits.
- Ask whether the sink is made to IS 13983, and ask to see the maker’s certificate or mark.
- Ask for the steel grade and the sheet thickness in writing, and compare two sinks on those numbers.
- Tap the bowl wall: a thin sheet rings, while a thick, damped sink sounds dull and solid.
If your water is hard, read Bhumim’s hard water guide for Dehradun kitchens. It says a brushed finish hides mineral spotting better than a polished one.

Mixer Tap for Kitchen Sink: Match the Tap to the Bowl
The tap must clear your tallest pot and reach the middle of the bowl. Check the reach first, because the Houzz sink guide notes that a basin can sit 4 inches (about 10 cm) back from the platform edge.
- Count the tap holes on the sink: 1 takes the tap, and each soap dispenser or second spray needs 1 more.
- Check the window sill, because a tall spout cannot swing past a closed window.
- For a double bowl, choose a spout that swings across both bowls.
A mixer tap for kitchen sink use gives one-hand control with wet hands. Ask whether spare cartridges are sold before you buy.
Measure Your Platform Before You Order: A 6-Step Check
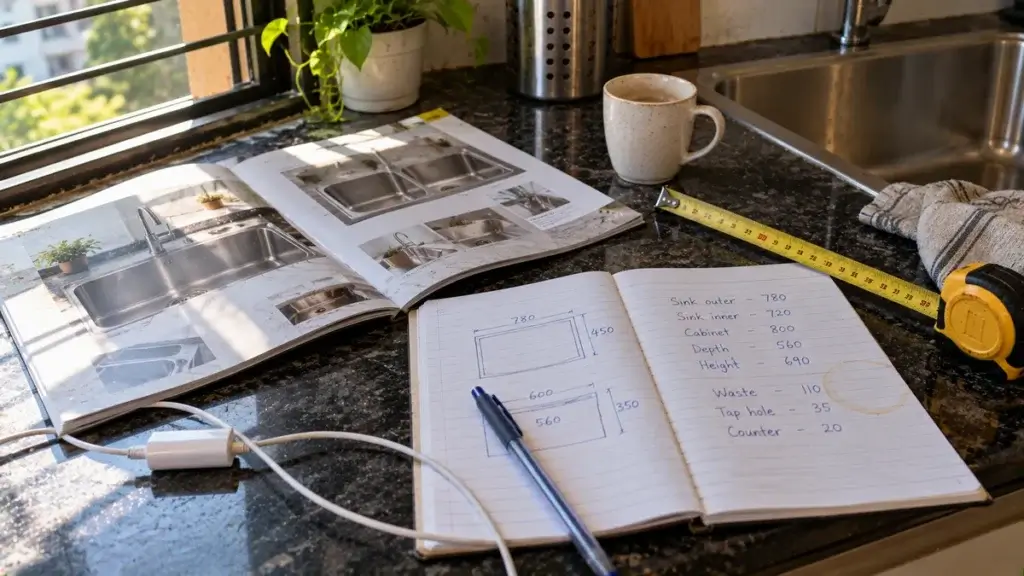
Do these checks with a tape and a notebook before you finalise the sink. Each takes a minute.
- Measure the inside width and depth of the sink cabinet, not the outside size.
- Note the side panel thickness, then subtract two panels and about 25 mm (1 inch) from the cabinet width.
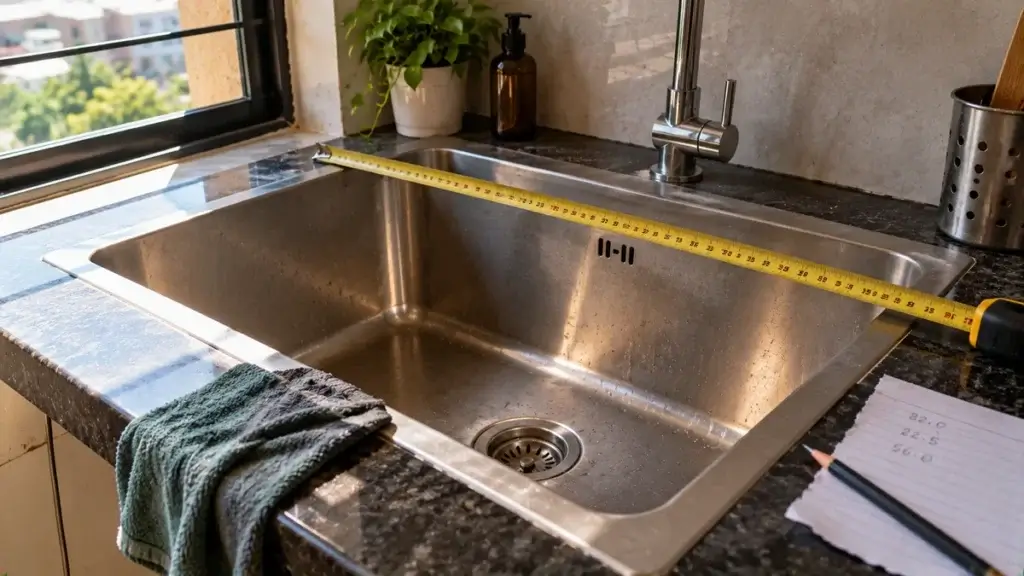
- Take the cut-out size from the sink maker’s template, and not from the size on the box.
- Check the tap position against the wall, the window sill and any wall unit above.
- Decide the sink and tap before the cabinet is made, because factory cut-outs cannot be changed on site.
- Ask for the sink, the tap and the cut-out to appear as separate lines on the quote.
Bhumim’s modular kitchen buying checklist tells buyers to confirm that sink and hob cut-outs are factory-cut to spec. They should not be adjusted on site with a hand tool. For tight flats, the small modular kitchen guide shows how sink size affects counter space.
Choosing a sink for your kitchen? Bring your cabinet width and how you wash up, and review the sink position in a free 3D design. Call or WhatsApp 08044630777 or fill in your details at bhumim.com.
Have you measured the inside of your cabinet twice?
Common Kitchen Sink Size Mistakes and How to Avoid Them
- Choosing the sink before the cabinet is final: take the inside width first, because it is the number that limits every sink.
- Reading a label as a standard: take the cut-out size from the maker’s template, because labels can round the size.
- Fitting the widest sink in a small kitchen: keep enough platform to chop and dry, since a very wide sink leaves too little counter.
- Using an equal double bowl for big trays: choose a 60/40 split or a large single bowl instead.
- Ignoring depth: a bowl under 8 inches suits short or very tall cooks, and 10 inches suits big pots.
- Forgetting the tap holes: count them before you order the sink and the tap.
Most of these cost little to avoid and a lot to fix after the platform is cut. Which one are you most likely to make?
Frequently Asked Questions
There is no single normal size, because the cabinet sets the limit. Houzz calls 33 to 36 inches wide and 8 to 10 inches deep versatile for a single basin, which is a US reference. In India, measure the inside width of your cabinet, subtract about 1 inch, and choose the widest sink that fits.
It is enough for everyday utensils in a compact kitchen, but a large tray or a wok may not lie flat. A 24 inch sink is 610 mm long, so it needs a 750 mm cabinet rather than a 600 mm one. Test your biggest pot against a sample before you decide.
The widest sink that fits your cabinet is usually the most useful, as long as the platform keeps enough room to chop. A Houzz designer suggests a sink about 3 inches narrower than the cabinet. Pick the depth by your height: under 8 inches for short or very tall cooks, 10 inches for big pots.
A 27 inch sink is 686 mm long. By the inside-width rule it needs about a 750 mm cabinet, and by the 3-inch rule it is just too wide for one. So it is borderline in a 750 mm cabinet, and a 900 mm cabinet takes it comfortably. Check the maker’s cut-out template before ordering.
It depends on how you wash up. A large single bowl takes big pots and baking trays, and a plastic basin gives you a divider when you need one. A double bowl suits families that hand-wash many utensils, soaking on one side and rinsing on the other. We think an equal double can be awkward for flat trays.
With 18 mm side panels the inside width is 564 mm. Leave about 25 mm free, or use the 3-inch rule, and the widest sink is roughly 525 to 539 mm, or about 21 inches. So a 24 inch sink will not fit, and a smaller single bowl or a wider cabinet is needed.
A Houzz forum reply suggests it. If the sink you love is much narrower than the cabinet, make the sink cabinet smaller and give the saved width to a more useful storage cabinet. Sink bases hold the least useful storage, so the extra inches often work harder elsewhere. Confirm the change on the 3D design.
There is no single standard, but you can convert any size by multiplying inches by 2.54. A 24 x 18 inch sink is 61 x 46 cm, and a 30 x 18 inch sink is 76 x 46 cm. Always take the real cut-out size from the sink maker’s template, not from the label.
Start with the cabinet below, because the countertop only sits on top of it. Measure the inside width, subtract about 1 inch, and note the platform depth and the window or wall beside it. Then pick a bowl layout and a depth for your washing, and take the cut-out size from the maker’s template.
Usually only for a similar size. The platform cut-out is made to the first sink, so a larger one may not fit and a smaller one leaves gaps. Choose the sink and tap before the cabinet and platform are made, and confirm the cut-out from the maker’s template.
Call or WhatsApp Bhumim at 08044630777, or fill in your details at bhumim.com/contact. Share your cabinet width and how you wash up, and the team shows the layout in a free 3D design, typically within 3 to 7 days. Then ask which sink and tap options come with your kitchen package, and what cut-out size each needs.
Key Takeaways
- Measure the cabinet’s inside width first, subtract about 25 mm, and choose the widest sink that fits.
- A 600 mm cabinet takes about a 21 inch sink, a 750 mm cabinet about 27 inches, and a 900 mm cabinet about 33 inches.
- Choose a single bowl for big pots and a double bowl for heavy hand-washing.
- Pick a depth of 8 to 10 inches for most cooks, and take the cut-out from the maker’s template.
- Ask for the steel grade, thickness and IS 13983 in writing before you pay.
Conclusion
The right sink is the widest one that fits the cabinet, suits how you wash, and leaves room on the platform. Measure first, then choose, and the carpenter will have no surprise for you.
If you are planning a kitchen in Dehradun, Rishikesh or Haridwar, call or WhatsApp Bhumim at 08044630777 or reach out through bhumim.com/contact for a free 3D design, and ask which sink options suit your kitchen package.
About This Article
Published by: Bhumim India Private Limited-Modular Kitchen Manufacturer & Installer, Dehradun
GST: 05AAOCB1784F1ZM | ISO 9001:2015 Certified
Service Areas: Dehradun · Haridwar · Rishikesh · Roorkee · Noida · Ghaziabad
Contact: 08044630777 | hello@bhumim.com
Note: This article is written from Bhumim’s on-ground manufacturing and installation experience. All material recommendations are based on what we use in real kitchens across our service areas.