

Walk-In Wardrobe Design Ideas for Indian Master Bedrooms: Layouts, Size and Real Cost
Walk-in wardrobe design for an Indian master bedroom needs a minimum of 5×5 feet, a layout suited to the room shape, and a budget of roughly ₹1,25,000 to ₹3,00,000. Space planning, not square footage alone, decides whether it feels like a walk-in or a cramped storage corridor.
A 5×5 foot alcove and a 9×7 foot dressing room can both be called a “walk-in wardrobe.” Only one will actually feel like one.
Why Walk-In Wardrobes Are Booking Up Faster Than the Design Trend Suggests
After designing wardrobes across Dehradun, Rishikesh, and Noida, the single biggest misunderstanding we run into is not about style. It is about space. Homeowners see a walk-in wardrobe on Instagram and decide they want one. Then they discover the room they had in mind is actually a hinged-wardrobe room wearing a walk-in wardrobe’s ambition.
This guide is written to fix that gap before it becomes an expensive one. Real minimum sizes, real layout options for Indian bedroom shapes, and real 2026 cost ranges, not aspirational photos.
What Is a Walk-In Wardrobe, Exactly?
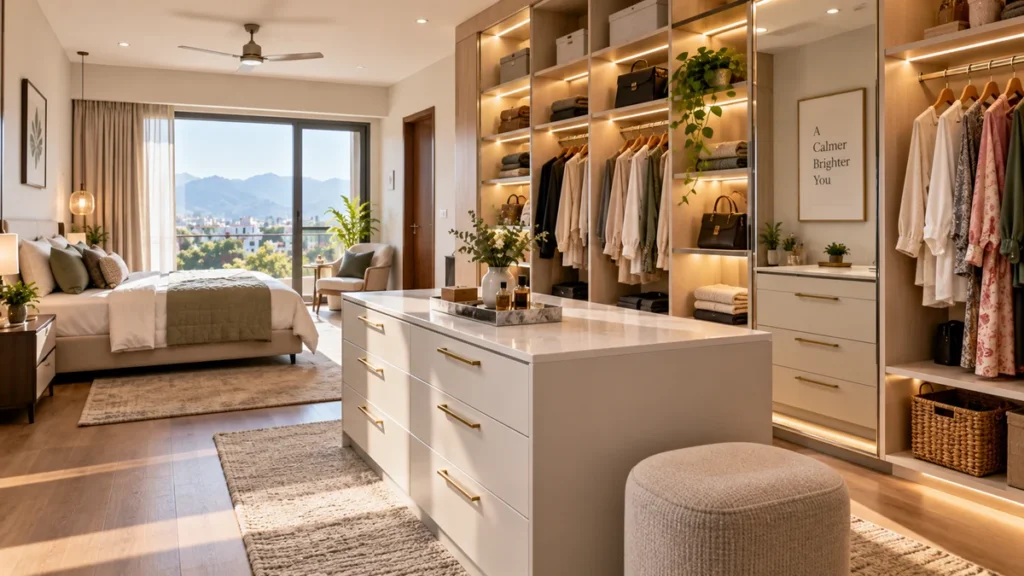
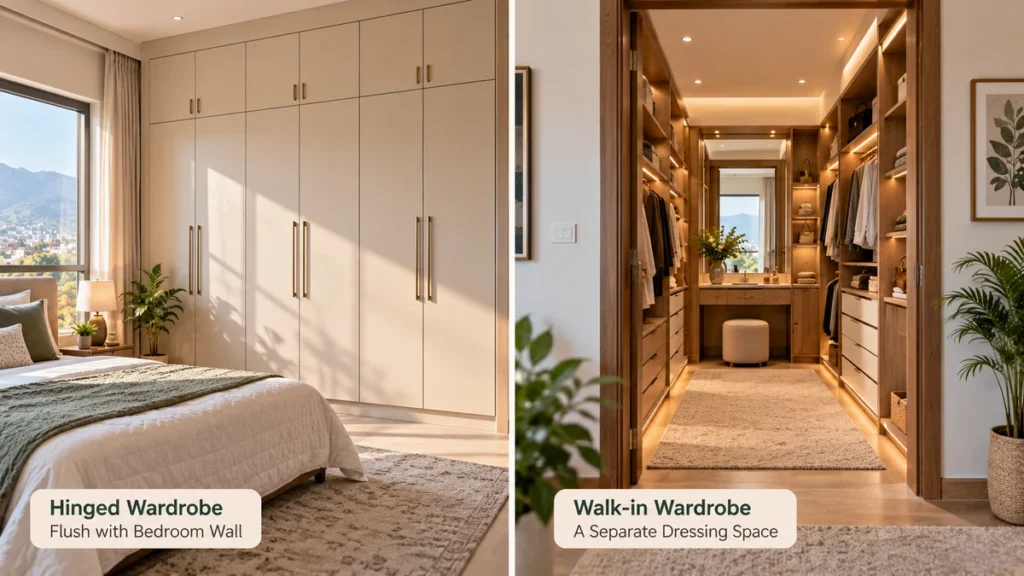
A walk-in wardrobe is a dedicated dressing room you step inside, not a wardrobe you open from the bedroom. It replaces a single wall of hinged or sliding doors with a separate enclosed or semi-enclosed space lined with storage on two or more sides.
This is the core distinction from a built-in bedroom wardrobe. A hinged or sliding wardrobe sits flush against one wall and opens into the bedroom itself, but a walk-in is its own small room, even at just 25 square feet.
Get started with Beautiful Homes
For expert design consultation, send us your details and we’ll schedule a call
How Much Space Does a Walk-In Wardrobe Size Guide Actually Require?
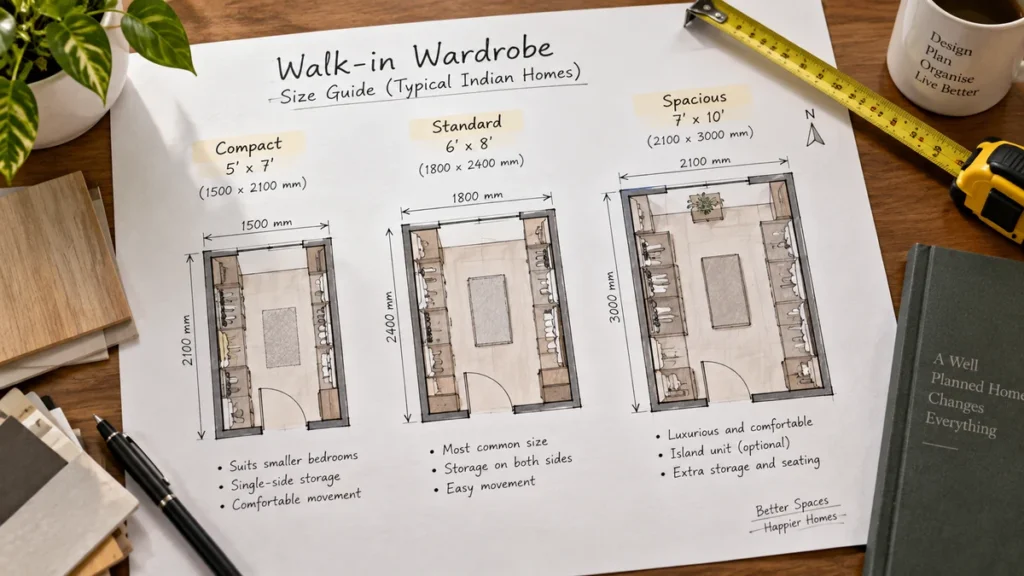
A walk-in wardrobe needs a minimum of 5×5 feet to function as a genuine walk-in. Anything 7×10 feet or larger comfortably fits two people getting dressed at once. Below 5×5 feet, the space usually works better as an enhanced hinged wardrobe than a true walk-in.
Three size bands cover most Indian bedrooms:
- Compact walk-in (5×5 to 6×6 feet): single-person use, storage on two walls, a narrow center aisle. Realistic for a spare room converted from a second bedroom or a large closet nook.
- Standard walk-in (7×8 to 9×9 feet): comfortable single-wall-plus-island or L-shaped layout, room for a small seating stool or full-length mirror.
- Master walk-in (9×10 feet and above): parallel or U-shaped storage with a central island. Room for two people at once, plus space for a dressing table or bench.
The clearance matters as much as the footprint. Keep at least 3 feet of clear aisle space between facing storage walls. Without it, drawers cannot open and nobody can turn around at the same time.
Walk-In Wardrobe Layout Ideas for Different Indian Bedroom Shapes
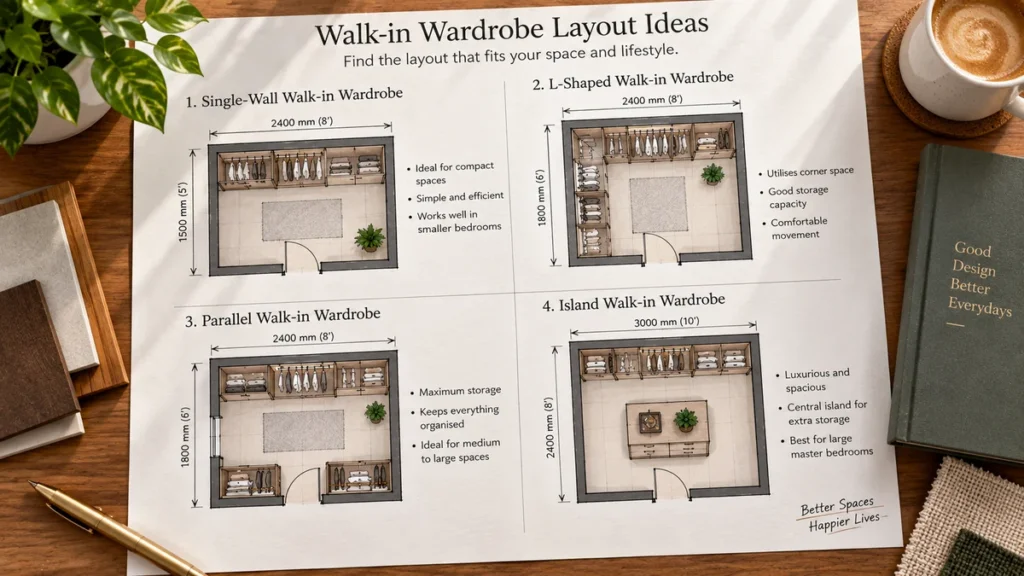
The right walk-in wardrobe layout depends on the room shape available, not personal preference alone. Four layouts cover almost every real Indian master bedroom configuration.
Single-Wall Walk-In: For Narrow Spare Rooms and Alcoves
Storage runs along one wall only, with a walking aisle in front. This is the layout that fits a converted store room or an oddly shaped nook other layouts cannot use. It works from 5×6 feet upward.
L-Shaped Walk-In: The Most Common Fit for Indian Master Bedrooms
Storage wraps around two adjoining walls, using a corner that would otherwise sit empty. We recommend this layout most often in Dehradun projects, since it fits into a converted second bedroom without needing a perfectly square space.
Parallel Walk-In (Two Facing Walls): storage runs along two opposite walls with an aisle between them. This suits couples, since both can dress at once. It needs at least 7 feet of width to keep the center aisle usable.
Island Walk-In: adds a central unit, usually drawers topped with a flat surface, in the middle of an L-shaped or parallel layout. This is the highest-cost layout of the four, since it needs 9 feet or more of width to avoid feeling cramped.
Not sure which layout actually fits your bedroom? Bhumim can measure your space and show you a 3D layout before you commit to anything. Call or WhatsApp 08044630777 or fill in your details at bhumim.com for a free consultation.
What Does a Walk-In Wardrobe Cost in India in 2026?
A walk-in wardrobe in India typically costs ₹1,25,000 to ₹3,00,000 for a full build. That works out to roughly ₹950 to ₹3,000 per square foot. A compact 5×5 foot walk-in sits at the lower end. A 9×9 foot island layout with Blum or Hafele soft-close hardware sits at the upper end.
Material grade drives most of the range. HDHMR board runs lower than BWP-grade IS:710 plywood, which resists moisture better but costs more. Finish adds another layer: a membrane finish costs less than an acrylic or veneer finish per square foot.
For comparison, a standard hinged bedroom wardrobe in Dehradun runs roughly ₹900–₹1,800 per square foot. See Bhumim’s hinged vs sliding wardrobe guide for the full breakdown. A walk-in costs more per square foot mainly because it needs storage on multiple walls, not just one. It also needs interior lighting and finishing a hinged wardrobe never exposes.
Three factors push the number up or down more than anything else. Internal accessory complexity, meaning pull-out trays, jewelry drawers, and tie racks, adds ₹10,000 to ₹50,000. Hardware brand choice and whether the layout includes an island unit matter too.
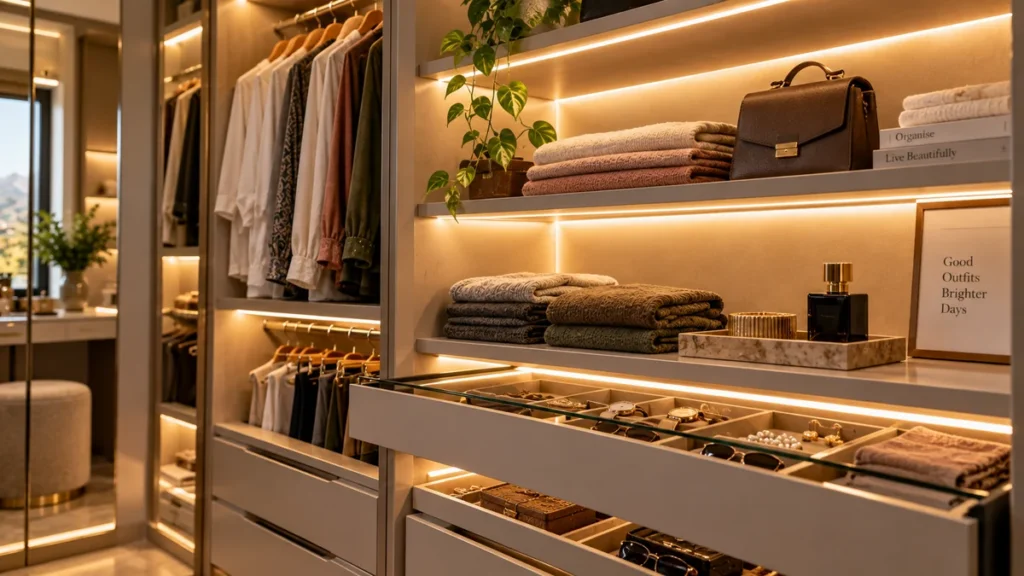
What Makes a Walk-In Wardrobe Feel Luxury Wardrobe-Level, Not Just Bigger?
Size alone does not make a walk-in wardrobe feel considered. Lighting, finish quality, and accessory choices do more work than square footage once the minimum size threshold is already met.
- Layered lighting: a single ceiling light leaves a walk-in feeling like storage. Adding shelf-edge LED strips and a mirror light changes the entire feel for a relatively small cost addition.
- A full-length mirror positioned to catch natural light, not tucked into a corner.
- Soft-close Hafele or Blum hardware on every drawer and shutter, so the space feels considered even when nobody is watching it close.
- Open display shelving for a handful of items, mixed with closed storage for everything else. An all-closed wardrobe reads as storage. A mix reads as a dressing room.
We think most homeowners overspend on the entry door design and underspend on lighting. The door gets noticed once, walking in. The lighting gets used every single day.
Is a Walk-In Wardrobe Always the Better Choice Over a Built-In Wardrobe?
No, not always. A walk-in wardrobe is the better choice when the bedroom has a spare room, alcove, or at least 5×5 feet to dedicate entirely to storage. It also helps when two people need to dress at once. It is not the better choice for every bedroom.
A well-planned hinged or sliding built-in wardrobe, as covered in Bhumim’s bedroom wardrobe planning guide, can hold nearly as much per square foot in a compact bedroom, at a lower cost. It also avoids sacrificing usable floor space for anything else in the room. For a bedroom under 120 square feet, a floor-to-ceiling sliding wardrobe is usually the more practical choice than converting scarce footage into a walk-in.
The honest trade-off: a walk-in wardrobe buys a genuinely better dressing experience and display storage. A built-in wardrobe buys more usable bedroom floor space for the same budget. Neither is universally correct.
Common Mistakes to Avoid When Planning a Walk-In Wardrobe
Three mistakes account for most of the walk-in wardrobe regrets we hear about after installation.
- Skipping the clearance math. A wardrobe fits on paper at 5×5 feet, but nobody checks whether 3 feet of aisle space survives once storage depth is subtracted from both sides.
- Planning storage before planning what actually goes in it. Hanging space, folded storage, and accessory drawers need different proportions. A wardrobe planned around a generic template instead of an actual wardrobe inventory runs out of the wrong kind of space first.
- Treating lighting as an afterthought. Retrofitting shelf lighting after installation costs more and looks less integrated than planning it into the original design.
Can I convert a spare bedroom into a walk-in wardrobe? Yes, this is one of the most common ways Indian homeowners get walk-in space without a major renovation, provided the room is at least 5×5 feet after accounting for the door swing.
Frequently Asked Questions
A walk-in wardrobe needs a minimum of 5×5 feet to function as a genuine dressing space. Below this, a floor-to-ceiling hinged or sliding wardrobe usually makes more practical sense than a cramped walk-in.
A walk-in wardrobe typically costs ₹1,25,000 to ₹3,00,000 for a full build in 2026, or roughly ₹950 to ₹3,000 per square foot depending on material grade, finish, and layout complexity.
It depends on the room. A walk-in wardrobe suits a bedroom with a spare room or at least 5×5 feet to dedicate to storage. A built-in sliding wardrobe is usually more practical for bedrooms under 120 square feet.
Yes, this is one of the most common ways Indian homeowners create walk-in space without major renovation, as long as the room is at least 5×5 feet after accounting for door swing and aisle clearance.
Only if the room is 9 feet wide or more. An island unit adds central storage and a folding surface, but in a smaller room it eats into the aisle clearance needed to move around comfortably.
Call or WhatsApp Bhumim at 08044630777, or fill in your details at bhumim.com/contact. A team member will confirm your city and room dimensions and schedule a free 3D design session, typically within 3–5 working days.
Key Takeaways
- A genuine walk-in wardrobe needs a minimum of 5×5 feet, with 3 feet of clear aisle space between facing storage walls
- L-shaped and single-wall layouts fit most Indian master bedrooms; parallel and island layouts need 7–9 feet of width
- Cost runs roughly ₹1,25,000 to ₹3,00,000 in 2026, driven mainly by material grade, finish, and accessory complexity
- Layered lighting and a mix of open and closed storage make a walk-in feel considered and finished, more than size alone does
- A built-in sliding wardrobe is often the more practical choice for bedrooms under 120 square feet
Conclusion
The homeowners who end up happiest with a walk-in wardrobe are rarely the ones with the biggest room. They are the ones who measured the aisle clearance honestly before falling in love with a Pinterest layout that needed nine feet they did not have.
If you’re planning a walk-in wardrobe in Dehradun, Rishikesh, or Haridwar, call or WhatsApp Bhumim at 08044630777 or reach out through bhumim.com/contact for a free 3D design session that checks your actual room dimensions against a layout that will genuinely work.
About This Article
Published by: Bhumim India Private Limited-Modular Kitchen Manufacturer & Installer, Dehradun
GST: 05AAOCB1784F1ZM | ISO 9001:2015 Certified
Service Areas: Dehradun · Haridwar · Rishikesh · Roorkee · Noida · Ghaziabad
Contact: 08044630777 | hello@bhumim.com
Note: This article is written from Bhumim’s on-ground manufacturing and installation experience. All material recommendations are based on what we use in real kitchens across our service areas.