

C Shaped Kitchen Designs That Make Everyday Cooking Easy in 2026
C shaped kitchen design refers to a modular kitchen layout where cabinetry and counters run along three connected walls, with one arm extending into the room as an open peninsula rather than meeting a fourth wall. The layout creates the shape of the letter C. It requires a minimum footprint of 10×10 feet and places the sink, hob, and refrigerator across three separate arms for efficient everyday cooking.
Why Most Indian Kitchens Get the C-Shape Wrong Before They Even Start
You see the 3D render. It looks ideal-wraparound counter, breakfast bar, open to the living room. You hire a contractor, knock down a half-wall, and three months later the kitchen is done. But the corners are dead zones full of items you cannot reach, the chimney ducts to nowhere because the hob ended up on the peninsula, and your spouse keeps bumping into the counter while you roll rotis at 34 inches.
This is not a design failure. It is a planning failure. And after installing modular kitchens across Dehradun, Haridwar, Rishikesh, Roorkee, Noida, and Ghaziabad, one thing we know for certain: the C-shaped layout rewards good planning more than any other kitchen shape.
Get the dimensions right, corner hardware right, and chimney position right-and it becomes the most functional kitchen layout for Indian cooking habits. Get those three things wrong, and you end up fighting your kitchen every single day.
What Is a C-Shaped Kitchen Design and How Does It Work?
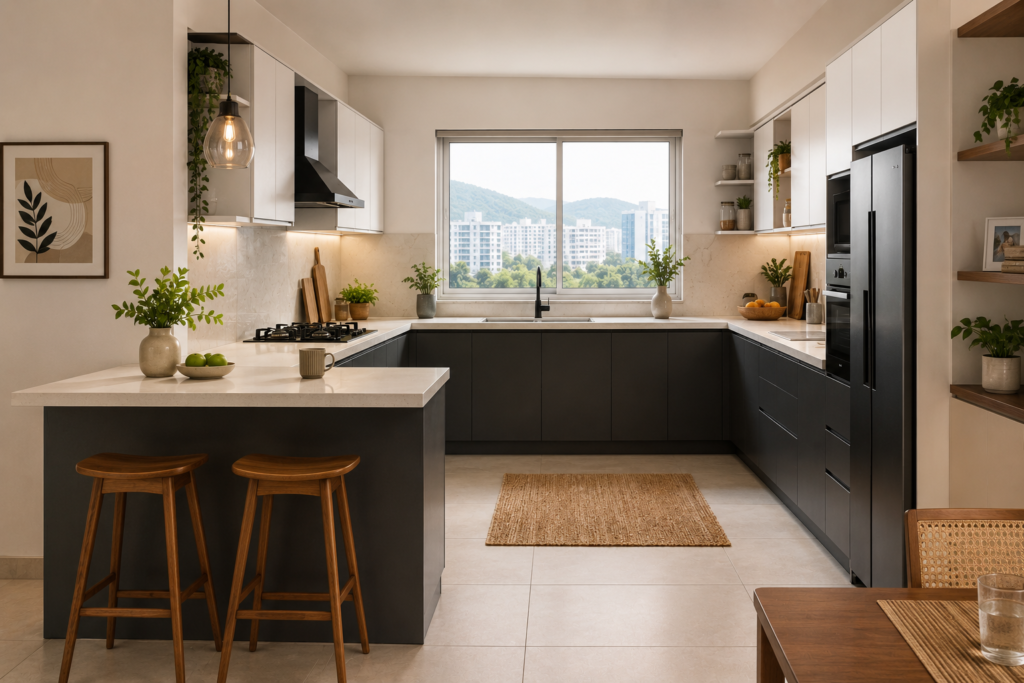
A C-shaped kitchen consists of three runs of cabinetry and countertops forming a “C” around the cook, with the fourth side left open. That open side is typically finished with a peninsula counter-an attached extension accessible from three sides-which can serve as a breakfast bar, extra prep space, or a visual divider between the kitchen and living area.
The key structural distinction: a U-shaped kitchen is fully enclosed by three solid walls. A C-shaped layout uses the same three-wall cabinetry structure but extends one arm forward as a peninsula rather than connecting it to a wall. That single difference makes the C-shape more social, more open to the living space, and better suited to homes where the kitchen is not a separate room.
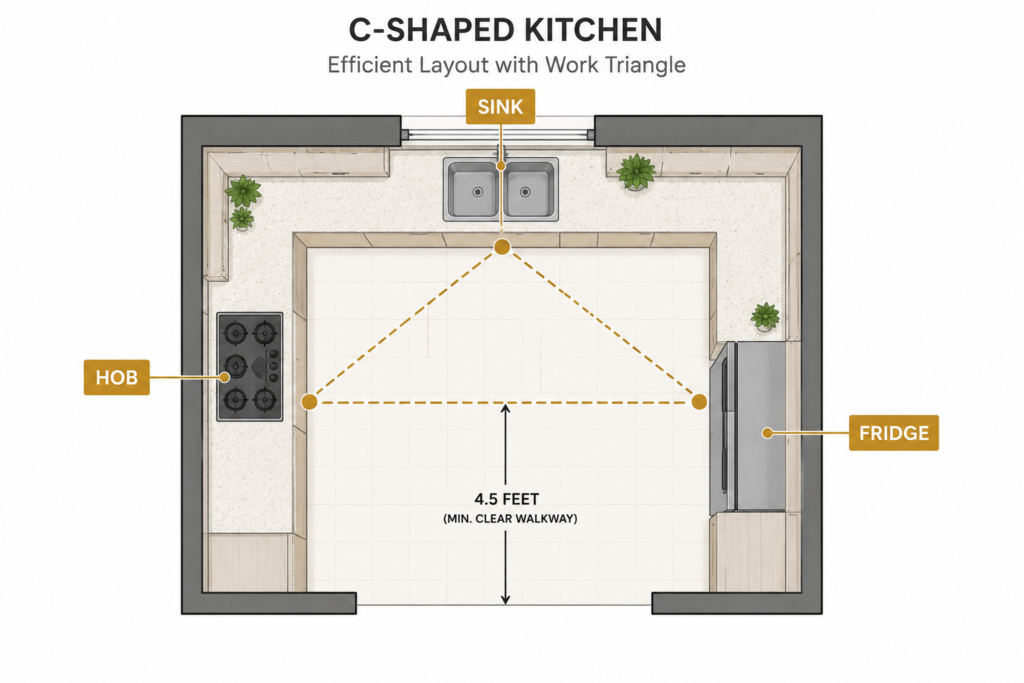
How the Golden Work Triangle Applies Here
The Golden Work Triangle-the imaginary path connecting the sink, hob, and refrigerator-is the ergonomic backbone of any kitchen layout. In a well-planned C-shape, each of these three elements sits on a different arm, with a recommended leg length of 4 to 6 feet between each point. That keeps movement efficient: you are not crossing the entire kitchen to grab the refrigerator mid-cooking, and the sink is always within reach of the hob.
In Indian cooking, this matters more than in most cuisines. Tadka, dal, and sabzi all involve quick back-and-forth between flame and prep surface. A layout that puts the hob and sink within two or three steps of each other-and the fridge within reach on the third arm-reduces fatigue, especially during longer meal preparation.
Get started with Beautiful Homes
For expert design consultation, send us your details and we’ll schedule a call
Does a C-Shaped Kitchen Actually Work for Indian Cooking?
Yes-and in several ways it works better than people expect. The reservation we hear most often is this: “The chimney needs an external wall, but the hob will be on the peninsula.”
That is a real challenge, and we will address it directly in the chimney section below. But outside of that, the C-shape handles Indian cooking demands well.
Indian meals involve simultaneous cooking: pressure cooker on the back burner, tawa on the front, someone cutting vegetables to the side. The C-shape gives you three arms of counter space, which means the cutting zone, the cooking zone, and the plating zone can each occupy a separate stretch of counter without crowding each other.
Storage, also, is genuinely generous in this layout. A standard C-shaped kitchen for a 10×12 foot room typically includes 15 to 20 linear feet of cabinet space when you count the peninsula-more than most L-shaped or parallel layouts of the same room size.
What the C-shape does not handle well is kitchens under 9 feet in width. If you cannot maintain at least 4 feet of open floor between opposing counters, the layout becomes a corridor and loses its biggest advantage. In those cases, a parallel kitchen layout or an L-shaped design is the more practical choice.
C-Shaped Kitchen Dimensions: What Space Do You Actually Need?
The minimum usable footprint for a C-shaped kitchen is 10×10 feet (100 sq ft). That gives you just enough room for standard-depth base cabinets on three sides and a narrow peninsula. For comfortable everyday use, most families do better with 120–150 sq ft.
Here are the specific measurements that determine whether a C-shape will work in your home:
Central Walkway Clearance
A minimum of 4 feet (48 inches) between the peninsula counter and the opposing wall cabinet. We recommend 4.5 to 5 feet wherever the room allows-especially in homes where two people cook together, since you need to pass each other without turning sideways.
Counter Depth
Standard base cabinet depth is 24 inches (2 feet). Wall cabinets above sit at 12 to 14 inches deep. For the peninsula arm, 24 inches is sufficient for prep work; extend to 30 inches (2.5 feet) if you want to mount a sink or hob on the peninsula counter.
Counter Height
34 inches from floor to countertop is the Indian standard, calibrated for chapati rolling and dal stirring. At 36 inches-the international standard-shorter cooks find their shoulders rolling forward after extended cooking, which causes fatigue.
Peninsula Bar Height
If the peninsula serves as a breakfast bar, you have two options. Keep it at 34 inches with standard bar stools (24-inch seat height), or raise the peninsula surface to 42 inches with taller bar stools (30-inch seat height). The first option integrates seamlessly; the second creates a clear visual separation between the cooking zone and the seating zone.
Overhead Clearance Between Counter and Wall Cabinet
18 inches is the standard gap-enough to stand a pressure cooker upright on the counter below the wall cabinet without knocking your head.
C-Shaped Kitchen with Breakfast Bar: How to Design the Peninsula
The peninsula is what makes the C-shape distinct from a U-shape-and it is the element most homeowners underplan.
A peninsula arm that is just a counter extension works fine for extra prep space. But most people want the breakfast bar function: a seating ledge where family members can sit and talk while the cook works. Here is how to make that functional rather than decorative.
Overhang for seating
The peninsula counter should extend 10 to 12 inches beyond the cabinet base on the seating side to allow knee clearance for bar stools. Without this overhang, stools cannot pull in close enough for comfortable sitting.
Number of seats
A standard peninsula arm of 4 feet accommodates two bar stools at 24 inches per seat. Six feet fits three stools comfortably. Below 4 feet, the breakfast bar becomes more of a display ledge than a seating zone.
Hob on the peninsula: yes or no?
This is a common question, and the honest answer is: possible, but it adds complexity. Placing a hob on the peninsula requires either a ceiling-mounted island chimney directly above (which needs at least 9 feet of ceiling height for fire-safety clearance) or a down-draft extractor built into the counter beside the hob. Both options work; both add to the project cost. If the ceiling is lower than 9 feet or the peninsula is near an external wall, placing the hob on a wall arm and the sink on the peninsula is often the cleaner solution.
Power points on the peninsula
Plan for at least two 16A electrical sockets on the peninsula counter-one for heavy appliances like a mixer-grinder, and one for a microwave or electric kettle. Sockets should sit 6 to 8 inches above the countertop, away from any sink if the peninsula includes one. Near water, use IP44-rated weatherproof socket covers as a safety standard.
C Shape vs U Shape Kitchen: Which One Is Right for Your Home?
People confuse these two layouts constantly. They share three arms of cabinetry, but the design intent is different.
Feature | C-Shaped Kitchen | U-Shaped Kitchen |
Fourth arm | Open peninsula extending into the room | Connects to a fourth wall (fully enclosed) |
Social factor | Open to living/dining area | Separate, enclosed cooking zone |
Minimum space | 10×10 ft | 8×10 ft (can work in narrower rooms) |
Counter space | Three arms + peninsula underside | Three arms only |
Storage | Slightly more (peninsula cabinets add linear footage) | Slightly less |
Works best in | Open-plan homes, semi-open kitchens | Traditional closed kitchens, larger independent homes |
Chimney placement | More complex if hob is on peninsula | Simpler-hob always near an external wall |
The choice comes down to one question: do you want your kitchen connected to the living space, or separated from it?
If your home is open-plan-living, dining, and kitchen sharing one room-the C-shape makes social sense. The cook faces outward, not into a wall. Guests at the breakfast bar become part of the kitchen experience rather than waiting in another room.
If your kitchen is a separate room with its own door and walls, the U-shape is often better. It maximises counter and storage in a defined space without the need to cut a new opening or remove a wall.
How to Solve the Two Corner Problems in a C-Shaped Kitchen
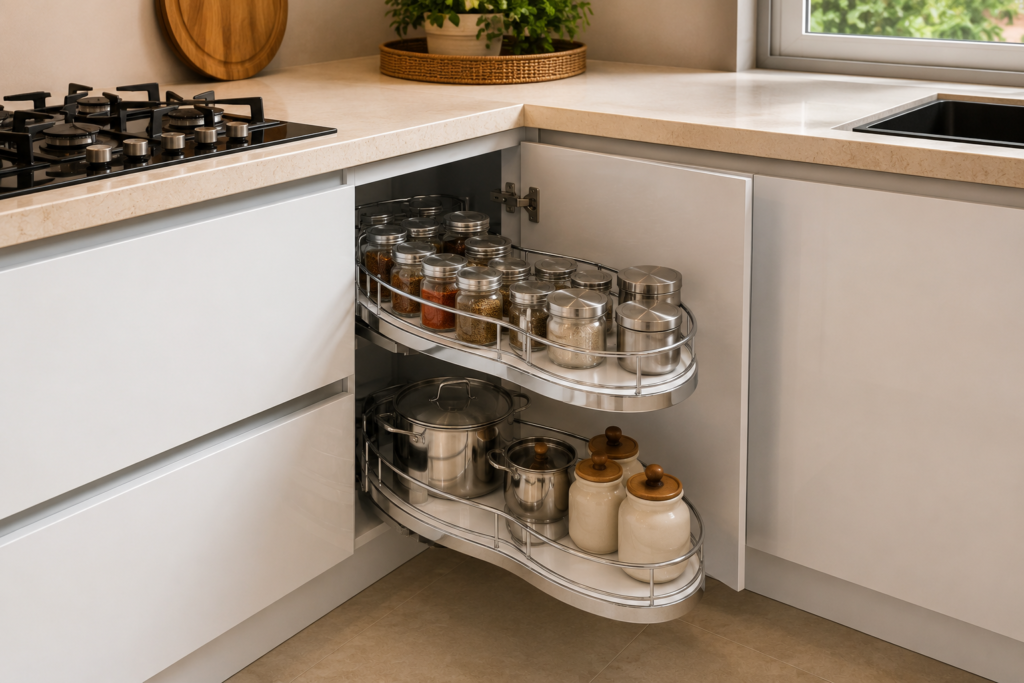
A C-shaped layout has two 90-degree internal corners. Without planning, these become exactly what most homeowners describe after the fact: deep, dark spaces where items disappear.
The corner directly at the junction of two cabinet runs is the problem. Standard cabinet doors cannot swing open fully in these corners without hitting the adjacent run. Standard shelves in these corners require you to reach past the front items to access anything stored at the back-and most people stop trying after a few months.
These are the hardware solutions that actually work:
Magic Corner Units
A Magic Corner is a metal frame-and-tray system. When you open the door, the front tray swings outward and pulls the rear tray with it, bringing everything stored in the back of the corner into full view. The mechanism attaches to both the door and the cabinet interior. Cost range: ₹18,000 to ₹35,000 per corner, depending on the brand and load capacity. Hafele manufactures reliable systems available in India.
LeMans Corner Pull-Outs
The LeMans unit uses a kidney-shaped swing-out tray instead of a straight frame. It stores more volume than a Magic Corner in the same cabinet space, and the S-curve path of the tray avoids conflict with the adjacent cabinet door. Cost range: ₹22,000 to ₹40,000 per corner. Better suited to larger cabinets.
Lazy Susan Carousel
A rotating round tray mounted inside the corner cabinet. It costs significantly less-₹5,000 to ₹12,000 per unit-but requires you to rotate the tray to access items and still leaves some dead space in the very back corners of the cabinet. A practical choice for kitchens where budget is the primary constraint.
Our honest view: Magic Corners and LeMans units are worth the money for the two base-cabinet corners in a C-shaped kitchen. Those corners would otherwise hold a combined 8 to 10 cubic feet of dead storage. That is the equivalent of two full base cabinets of space simply unused. The hardware cost recovers itself in actual usable storage within a few years.
Material Guide: Which Carcass and Finish to Choose for Your City
Material choice is where the research dossier and our project experience align exactly. The right material depends heavily on where you live-not just aesthetics or budget.
Carcass Materials (The Internal Cabinet Structure)
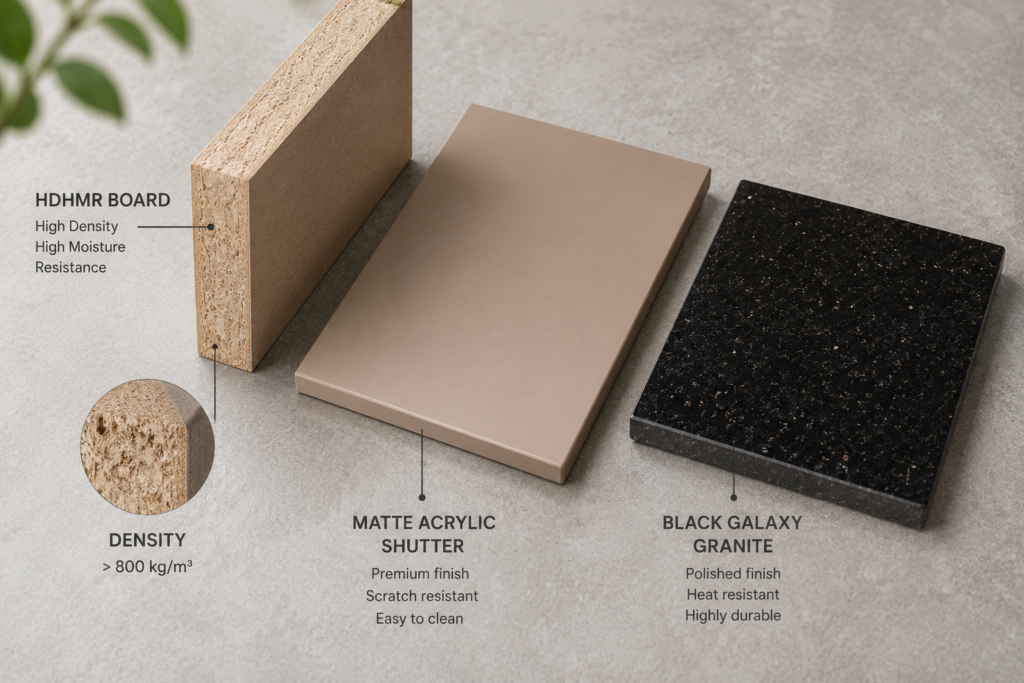
BWP Grade 710 Plywood (Boiling Water Proof): This is the IS:710-certified plywood grade engineered to withstand prolonged moisture exposure. For kitchens in Dehradun, Rishikesh, Roorkee, and Haridwar-all of which see significant monsoon humidity and, in the case of hill-facing homes, near-constant moisture from the mountain atmosphere-BWP Grade 710 plywood is the material we build base cabinets with, particularly in the sink zone and under-hob area. It does not swell. It does not delaminate. And it holds screws firmly after years of use. It is the most expensive carcass option.
HDHMR Board (High-Density HMR): HDHMR stands for High-Density Humidity Resistant board. It resists the moisture swings you get in Noida and Ghaziabad-dry summer heat followed by humid monsoon months-without the cost of full BWP plywood. HDHMR is denser than standard MDF, which means it holds hardware better and resists the micro-swelling that causes drawers to stick in humid conditions. For high-rise apartments in Noida Sectors 62, 78, 137, and 150, HDHMR is what most kitchens need.
Standard MDF: Fine for dry-area shutters, painted finishes, or CNC-routed decorative panels. Not recommended for base cabinet carcasses anywhere near a sink or hob in India. We have seen MDF delaminate near a sink zone within two monsoons in Dehradun homes. The cost savings are not worth the replacement.
Shutter Finishes (Cabinet Door Faces)
Anti-fingerprint Matte Acrylic: High-gloss look without the fingerprint problem of standard glossy acrylic. Easier to clean than high-pressure laminates after oil cooking because the surface is non-porous. Slightly more expensive than laminates.
High-Pressure Laminates (HPL): Scratch-resistant, available in matte and textured finishes, and significantly more budget-friendly than acrylic. Turmeric stains wipe clean on smooth laminates with a microfibre cloth and mild soap. Textured laminates-wood-grain or fabric finish-hide light scratches better.
PU (Polyurethane) Paint Finish: Applied directly to the shutter substrate, giving a flat painted look. Looks clean in photos; needs careful maintenance in Indian cooking environments where oil and turmeric settle into every surface. Best for spaces where cooking is light or infrequent.
Countertop Options
Black Galaxy or Steel Grey Granite: Heat resistant-you can set a hot kadhai directly on it without damage. Handles hard water mineral stains from Noida better than lighter stone. Available locally in Dehradun at mid-range pricing.
Engineered Quartz: More consistent appearance than natural granite, edge profiles are sharper and cleaner, and the surface is slightly harder. Costs 2 to 3 times more than granite per square foot. Worth it for kitchens with specific design requirements; not essential for everyday cooking functionality.
Local recommendation: For Dehradun and Rishikesh homes, BWP plywood carcass with matte laminate shutters and Black Galaxy granite countertops is the combination we recommend most consistently-it holds up through 5-plus monsoons without repair. For Noida high-rise apartments where moisture risk is lower, HDHMR carcass with anti-fingerprint acrylic shutters and quartz countertops gives the sleeker finish that urban buyers prefer.
C-Shaped Kitchen Design Ideas for Indian Homes in 2026
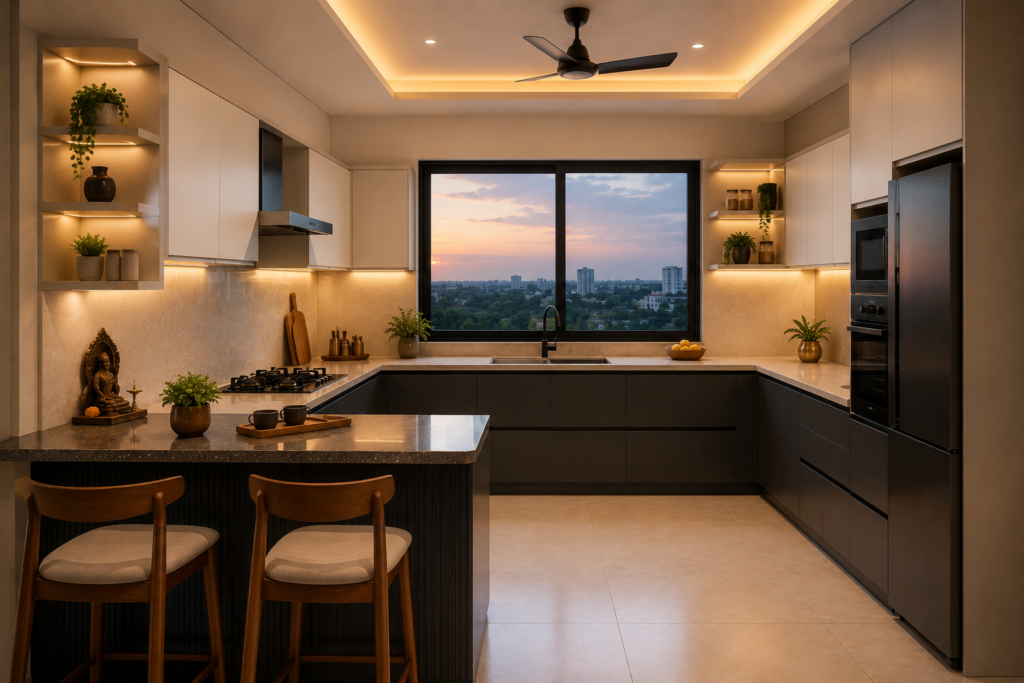
Here are the design directions that work in Indian homes-not just globally popular aesthetics, but configurations we have seen perform well in actual Dehradun and Noida kitchens.
Two-Tone Cabinet Palette
Deep base cabinets (charcoal grey, navy, forest green) paired with light upper cabinets (off-white, warm beige) is the 2026 direction in Indian modular kitchens. The darker base visually grounds the layout; the lighter uppers keep the space from feeling enclosed. Two-tone also breaks the visual monotony of all-white kitchens that show every fingerprint and splash.
Handleless Gola Profile Shutters
In a C-shaped kitchen where the walkway can be tight, protruding handles become a daily inconvenience. Gola profiles-an aluminum channel along the top or side of the shutter that doubles as a grip-eliminate the handle entirely. In Noida apartments where the central walkway is exactly 4 feet wide, handleless cabinets can mean the difference between a comfortable kitchen and one where someone catches their sleeve on a handle every third day.
Integrated Appliance Garages
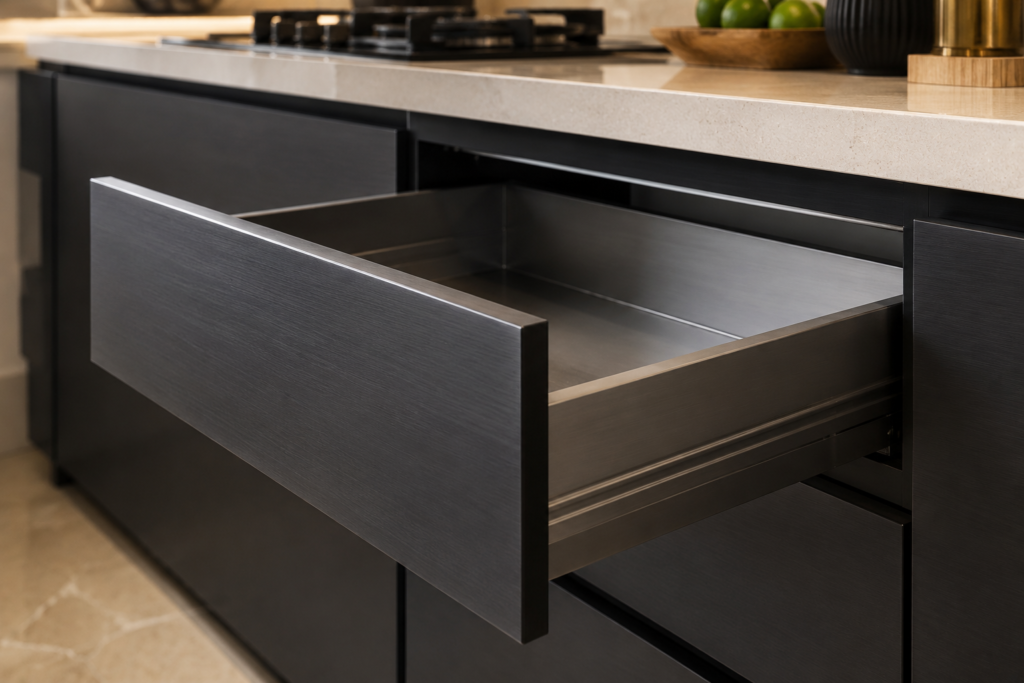
Heavy mixer-grinders, air fryers, and toasters on the counter take up prep space and collect grease in every crevice. Appliance garages-base cabinets with a roll-up or tambour shutter-keep these appliances inside the cabinet with a 16A socket wired inside. The appliance stays plugged in, slides out when needed, and disappears when not in use. The peninsula arm, if it has enough depth, is often the ideal location for an appliance garage on its back side.
Tall Pantry Unit at the End of a Wall Run
Place a full-height pantry unit (floor to ceiling, 84 to 96 inches tall) at one end of the longest wall arm. This holds dry goods, occasionally-used appliances, and small containers without occupying any counter space. In Dehradun homes with taller ceilings-many independent villas have 10-foot ceilings-a tall pantry unit uses that vertical space efficiently.
Under-Cabinet LED Lighting
Task lighting directly beneath wall cabinets illuminates the counter workspace during cooking. In two-tone kitchens, under-cabinet LED strips also create a subtle ambient glow that makes the kitchen look far more finished than it is. LED strip tape in 4000K colour temperature gives neutral white light good for cooking; 3000K gives a warmer, more atmospheric tone.
C-Shaped Modular Kitchen Cost Per Sq Ft in 2026
Pricing varies by city, material choice, and hardware specification. These are indicative ranges based on Bhumim’s 2026 project data and market conditions-actual quotes will vary based on kitchen size, site conditions, and final material selections.
Dehradun (Indicative Price Range)
Tier | Carcass | Shutter | Countertop | Est. Cost Range |
Entry | BWR Plywood | High-Pressure Laminate | Granite (local) | ₹1,200–₹1,800 per sq ft |
Mid-Range | HDHMR / BWP Ply | Matte Acrylic / HPL | Black Galaxy Granite | ₹1,800–₹3,000 per sq ft |
Full Specification | BWP Grade 710 Ply | Anti-Fingerprint Acrylic | Engineered Quartz | ₹3,000–₹5,000 per sq ft |
A standard 10×10 ft C-shaped kitchen in Dehradun typically runs ₹1.5 lakh to ₹3.5 lakh in the mid-range tier. Kitchens with a large peninsula, quartz countertops, and branded hardware (Blum soft-close mechanisms) can reach ₹5 lakh or above.
Noida & Ghaziabad (Indicative Price Range)
Mid-range C-shaped kitchens in Noida typically land at ₹1,800–₹2,500 per sq ft for HDHMR carcass with acrylic or quality laminate shutters. Ghaziabad tends to run 10–15% lower on labour costs, though material costs are comparable.
What Actually Moves the Number
Three things push a C-shaped kitchen quote higher more than anything else:
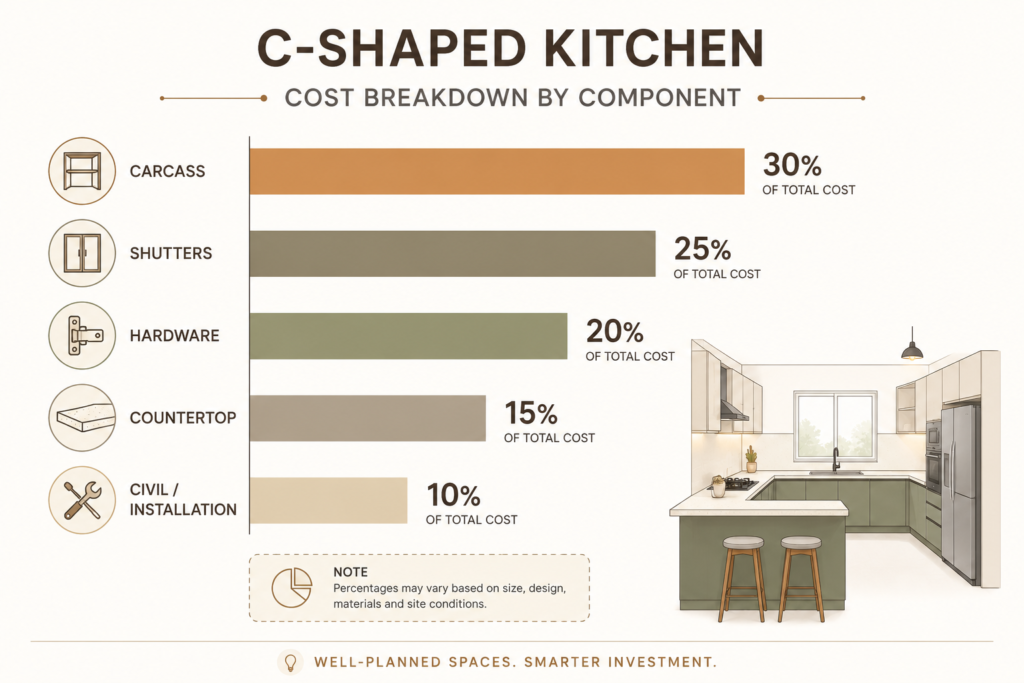
- Corner hardware: Two Magic Corner or LeMans units add ₹35,000–₹80,000 to the project depending on brand. Non-negotiable in our view for a C-shaped kitchen-see the corner section above.
- Countertop material: Upgrading from granite to quartz can add ₹30,000–₹70,000 on a standard kitchen, depending on the running linear footage.
- Drawer systems: Soft-close Blum Tandembox drawers add ₹3,000–₹6,000 per drawer unit over basic channel drawers. In a C-shaped kitchen with generous storage, plan for 8–12 drawers. Hardware can represent 15–25% of the total budget on a well-specified kitchen.
Note: Prices indicated are estimates based on mid-2026 market conditions in Dehradun and NCR. Get a site-measured quote before finalizing any budget.
When a C-Shaped Kitchen Is NOT the Right Choice
We think the best content is honest. So here is when we would not recommend a C-shaped layout:
Room width below 9 feet
If the kitchen room is narrower than 9 feet, a C-shaped layout creates a central walkway of less than 4 feet-below the ergonomic minimum. The kitchen feels cramped, and the peninsula creates more obstacle than value. In this case, a parallel kitchen or an L-shape uses the space more effectively.
No open-plan connection
A C-shape sacrifices a partial wall to create the peninsula opening. If your kitchen is a fully enclosed, separate room with walls on all four sides, there is no architectural logic for a C-shape. A U-shape gives you the same counter area without requiring demolition.
Very small budget
A C-shaped kitchen has two corners requiring hardware (see the section above) and an additional peninsula arm of cabinetry compared to an L-shaped layout. For the same room size, expect to spend 20–30% more on a C-shape than an L-shape. If budget is the priority constraint, an L-shaped layout gives more value per rupee.
One cook, small household
The C-shape maximises for multiple simultaneous cooks and social cooking. For a single-person household with limited cooking, the extra counter space and storage may not justify the additional cost.
How to Plan a C-Shaped Modular Kitchen: Step-by-Step
1. Measure the room accurately
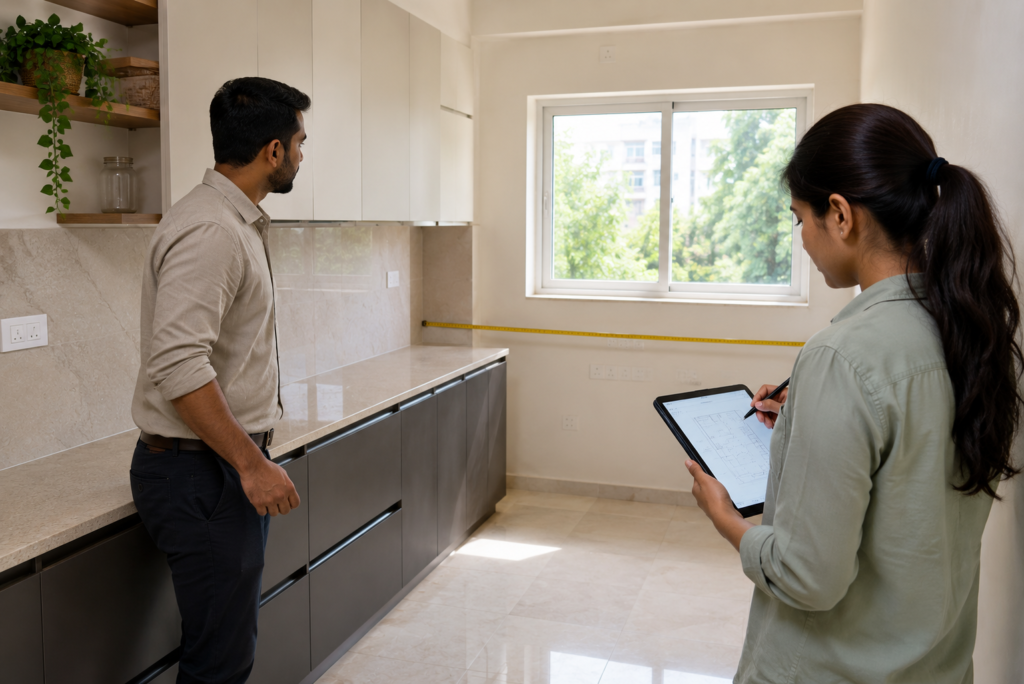
Get the length, width, and ceiling height. Note window positions, door swings, existing plumbing points (floor trap, inlet pipe), and gas pipeline entry point. These fix what can go where.
2. Decide the peninsula arm direction
The peninsula should open toward the living or dining area, not toward a doorway. Make sure the peninsula end does not block the kitchen entry or exit path.
3. Fix the appliance triangle first
Before anything else, decide where the hob, sink, and refrigerator will sit-one on each arm. Everything else (drawers, pantry units, wall cabinets) fills in around these three fixed points.
4. Plan the chimney route
If the hob is on a wall arm, the chimney ducts up and out through the nearest external wall or ceiling-straightforward. If the hob is on the peninsula, plan the ceiling duct route early. Chimney ducting added after installation costs significantly more.
5. Design the corners
Decide now whether each corner gets a Magic Corner, LeMans unit, or Lazy Susan. This choice affects cabinet sizing at the junction, so the 3D design must be drawn with the correct mechanism accounted for.
6. Specify electrical points
Mark 16A sockets for the hob (if induction), microwave, chimney motor, and appliance garage. Kitchen sockets should never share a circuit with other household circuits. Budget for an RCD (Residual Current Device) for the kitchen circuit as a safety standard.
7. Get a site-measured 3D design before confirming anything
A 3D render of your actual kitchen dimensions-not a showroom template-is the only way to confirm that the walkway clearance, peninsula position, and appliance placement all work together. At Bhumim, every project starts with a site measurement before any design is finalized.
Frequently Asked Questions
A c shaped kitchen design features countertops and cabinetry running along three connected walls, with one arm extending forward as an open peninsula counter rather than meeting a fourth wall. The layout creates the shape of the letter C. It provides maximum counter space, a continuous cooking workflow, and a natural connection to the living or dining area through the open peninsula side.
The minimum usable footprint is 10×10 feet (100 sq ft), which provides enough space for standard-depth cabinets on three sides and a peninsula arm with 4 feet of central walkway clearance. For comfortable daily use-particularly in homes where two people cook simultaneously-120 to 150 sq ft is the more practical range. Below 9 feet in room width, the central walkway falls below ergonomic minimum and the layout should be reconsidered.
A U-shaped kitchen is fully enclosed by three solid walls. A C-shaped kitchen uses the same three-arm cabinetry structure but extends one arm as an open peninsula into the room rather than connecting it to a fourth wall. The C-shape is semi-open-better for open-plan homes and social cooking. The U-shape works better in closed kitchen rooms and narrower spaces where the fourth wall provides structural continuity.
It can work in compact spaces with a minimum of 10×10 feet and careful planning, but it is not the most forgiving layout for tight rooms. A small c shaped modular kitchen design works best when the peninsula arm is kept narrow (24 inches deep), the central walkway is protected at a minimum of 4 feet, and corner hardware is installed from the start. For rooms under 9 feet wide, an L-shaped or small kitchen layout is usually more effective. See our small kitchen design guide for compact alternatives.
Indicatively, mid-range c shaped modular kitchens in Dehradun run ₹1,800–₹3,000 per sq ft using HDHMR or BWP plywood carcass with quality laminate or acrylic shutters. A standard 10×10 ft kitchen typically lands between ₹1.5 lakh and ₹3.5 lakh, with fully-specified kitchens using BWP plywood, anti-fingerprint acrylic shutters, and engineered quartz countertops reaching ₹5 lakh or above. Hardware for two corner units adds ₹35,000–₹80,000 on top of the base quote.
BWP Grade 710 Plywood (compliant with IS:710 Bureau of Indian Standards specification) is the most dependable carcass material for kitchens in Dehradun, Rishikesh, Roorkee, and Haridwar, where monsoon humidity and mountain moisture are consistent factors. For Noida and Ghaziabad apartments in drier conditions, HDHMR board provides a more cost-effective alternative with good moisture resistance. Standard MDF should not be used for base cabinets near the sink zone in any of these locations.
Yes, but it requires either a ceiling-mounted island chimney positioned directly above the peninsula (minimum 9-foot ceiling height for safety clearance) or a down-draft extractor integrated into the counter. Both solutions add to the project cost and require planning before the kitchen is designed. If the ceiling is lower than 9 feet or ducting to the outside is difficult from the peninsula position, placing the hob on a wall arm and the sink on the peninsula is often the more practical arrangement.
Magic Corner mechanisms from reputable brands like Hafele typically range from ₹18,000 to ₹35,000 per corner unit in India. LeMans corner pull-outs, which offer more storage volume in larger cabinets, range from ₹22,000 to ₹40,000 per unit. Lazy Susan rotating trays are available for ₹5,000–₹12,000 per unit and are the most budget-friendly corner solution, though they leave some unusable space in the very back of the corner cabinet.
For Indian cooking-which regularly involves high-heat tadka, pressure cooking, and deep frying-choose a chimney with 1,200 to 1,500 m³/hr suction capacity. Filterless auto-clean technology is recommended over baffle-filter chimneys for kitchens where oil-heavy cooking is regular, since auto-clean chimneys require only periodic oil-collector emptying rather than monthly filter washing.
For homes with the required space (10×10 ft minimum), a c shaped kitchen typically offers more counter space and storage than a parallel kitchen of the same room size. The parallel layout is the better choice for long, narrow kitchens under 9 feet wide, where the C-shape cannot maintain adequate walkway clearance. Both layouts handle Indian cooking well-the decision is primarily about room shape and whether you want a social connection to the living area.
Factory fabrication for a Bhumim modular kitchen takes 20 to 30 working days after the 3D design is confirmed. On-site installation-fitting the cabinet carcasses, mounting shutters, installing hardware, and finishing the countertop-typically takes 7 to 12 working days for a standard C-shaped kitchen. Complex installations with custom corner solutions, ceiling chimneys, or peninsula plumbing can run slightly longer.
In terms of upfront cost, a local carpenter may quote less. In terms of finished quality, durability, and after-sales serviceability, factory-manufactured modular kitchens have a consistent advantage: machine-cut tolerances are tighter, edge-banding is applied under factory conditions rather than on-site, and individual cabinet units can be replaced if one section is damaged-without rebuilding the entire kitchen. We always tell customers to compare carpenter quotes with full specifications listed, not just per-square-foot headline numbers.
Key Takeaways
- A c shaped kitchen design uses three arms of cabinetry with one peninsula arm extending into the room-not a fourth wall.
- Minimum footprint: 10×10 feet; recommended 120–150 sq ft for comfortable everyday use.
- Central walkway clearance must be a minimum of 4 feet; 4.5 to 5 feet is the practical target.
- Counter height: 34 inches is the Indian standard (not 36 inches, which causes shoulder fatigue in shorter cooks).
- Two 90-degree corners require planned hardware: Magic Corner, LeMans, or Lazy Susan-do not leave these as dead space.
- In Dehradun and Rishikesh, use BWP Grade 710 Plywood for base cabinet carcasses near water zones. In Noida and Ghaziabad, HDHMR is the practical choice.
- If the hob goes on the peninsula, plan the chimney route before the kitchen design is finalised.
- Hardware (soft-close drawers, corner units, pull-out systems) typically represents 15–25% of the total kitchen budget.
- The C-shape is not the right choice for rooms under 9 feet wide, closed kitchen rooms, or projects where budget is the primary constraint.
- Factory modular systems allow individual unit replacement; carpenter-built kitchens do not.
Conclusion
Back to where we started. The homeowner with three walls, a half-wall knocked down, and a breakfast bar idea that sounded perfect on paper.
Done right-with the dimensions planned first, the chimney route resolved before the layout is locked, and the corners addressed with the right hardware-that kitchen becomes exactly what it promised in the render. More counter than they have ever had. A cook who faces the living room instead of a wall. A breakfast bar where the morning actually happens.
Done wrong, the same layout is a corridor with two storage black holes. The difference is almost entirely in the planning stage, not the materials or the finish.
If you are planning a C-shaped kitchen in Dehradun, Noida, Haridwar, Rishikesh, Roorkee, or Ghaziabad-bring the room dimensions first. We will tell you honestly whether the C-shape works for your space, or whether a different layout will serve you better.
Book a free 3D design consultation with Bhumim-site measurement, layout planning, and a full material and cost discussion at no charge. WhatsApp or contact form at bhumim.com/contact-us.