


Wardrobe Design
Sliding Wardrobe Laminate Design Guide: Patterns and Pairs
Sliding wardrobe laminate design guide: pattern types, two-colour panel splits, laminate grade and a catalogue checklist for Indian homes.
October 28, 2026
Wardrobe with dressing table design suits most rooms as a built-in bay 18 to 24 inches wide. It holds a mirror, a light, a counter and one drawer. Bhumim’s guide starts a 6 ft unit at about Rs 45,000 to 60,000. Detailed designs with extra hardware reach Rs 1,20,000.
You may wonder how a dressing area fits into a wall of cupboards without stealing hanging space. Below, five layouts, the sizes that matter, lighting, cost and a checklist.
Most idea lists show photos and stop there. We compare five layouts by who each suits and what it costs you in space. The first four need a wall of at least one wardrobe bay, about 18 to 24 inches for the dressing part alone. Measure your wall length and the door swing before you choose any of them.
Layout | Suits | Trade-off |
Side dressing unit beside the wardrobe | Small and medium bedrooms | Takes one bay of hanging space |
Recessed niche in the centre bay | Wide walls, 3 door or 4 door units | Needs depth for knees and a stool |
L-shaped corner unit | Corner walls, medium rooms | The corner joint needs careful planning |
Sliding mirror door with a hidden vanity | Narrow rooms, tidy look | Only half the wall opens at a time |
Pull-out or fold-down vanity drawer | Very small rooms | Small mirror, little counter |
Each layout takes a different share of your bedroom wall, so measure first. None of these suits every room, so we think the right pick depends on your wall, door swing and mirror time. Which of the five layouts matches the wall you actually have in your bedroom?
Another trade-off is moving later: a bay inside the wardrobe saves floor area, but a separate table can move to a new flat. We suggest the built-in layouts for a bedroom you plan to keep for the long term.
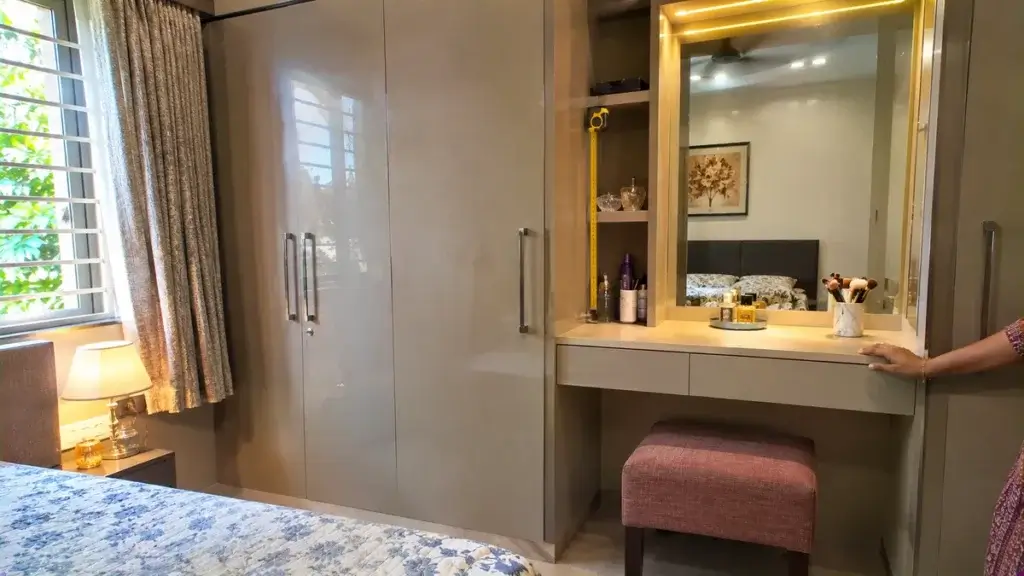
A sliding wardrobe with dressing table suits narrow rooms because the doors need no swing space. Bhumim’s hinged vs sliding guide covers the door choice in full. For a dressing unit, the useful detail is that a full-height mirror panel can double as the outfit mirror.
The catch is access to the mirror, since a standard two-panel slider opens only half the wardrobe at one time, as Bhumim’s bedroom guide notes. If the dressing bay sits behind the sliding panel, the mirror is hidden whenever the other half is open.
A fixed side unit solves this problem if you keep the dressing bay outside the sliding run, so the mirror and counter are always reachable. Do you need the dressing area open all day, or only in the morning?
However, a fixed side unit narrows the slider run by one bay, about 18 to 24 inches.

For expert design consultation, send us your details and we’ll schedule a call
A corner wardrobe with dressing table uses the dead space where two walls meet. The L shape keeps the dressing counter on one wall and the hanging bays on the other, which gives two separate zones in one corner.
Corner joints need careful planning, because the inside corner has a blind area that a hand cannot reach. Many makers fill it with a fixed shelf or a corner post. Ask where the dressing counter ends and how the doors clear each other.
Bhumim’s comparison guide calls a built-in unit the smarter choice for a bedroom under 120 sq ft. A separate table eats floor space you cannot spare. Which wall in your room has a free corner?
We think a corner unit pays off when both walls are long enough for a full counter, since a shorter arm leaves a cramped counter.

Bhumim’s dressing unit guide says the dressing section is typically one bay, 18 to 24 inches (about 460 to 610 mm) wide. A bedroom wardrobe guide adds that a long hanging bay needs 56 to 60 inches of clearance. Do not let the dressing bay take that bay away from your long clothes.
For counter height, posters in a Houzz thread on a built-in makeup vanity prefer 29 to 32 inches (about 740 to 810 mm). They sit on a regular chair or a stool. One adviser says newer counters sit at 35 to 36 inches. The thread is about a bathroom, so we suggest testing your own seat before fixing the height.
Mirror size matters as much as the counter, and Bhumim’s comparison guide asks for at least 18 inches of width for a seated vanity. A full-length wardrobe door panel is the other option, though it gives you no counter to rest your elbows on. One poster in the thread adds that she needs a mirror within about 6 inches of her face for detail work. Your own small magnifying mirror may help with that kind of close work.
Part | Starting point | Source |
Dressing bay width | 18 to 24 inches (about 460 to 610 mm) | Bhumim’s dressing unit guide |
Counter height | 29 to 32 inches, test with your seat | Houzz thread (bathroom) |
Seated mirror width | At least 18 inches | Bhumim’s comparison guide |
Long hanging bay | 56 to 60 inches clear height | Bhumim’s bedroom guide |
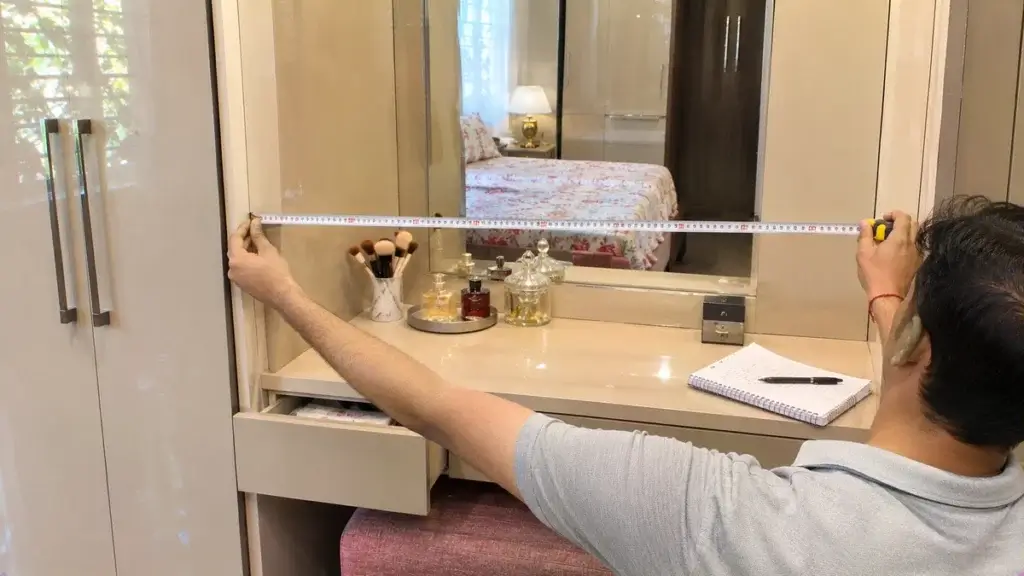
Plan the light and the power point before the carcass is cut. The Houzz thread reminds the owner to check that the wall has electrical points for outlets and lighting. A hairdryer or a charger needs a socket at counter height.
Bhumim’s comparison guide suggests natural light from a window when possible, and warm LED strip lighting above the mirror when it is not. Avoid a bulb above your head alone, because it throws shadows on the face.
A small wardrobe with dressing table gains the most from a narrow shelf above the counter, since it keeps the mirror area free.
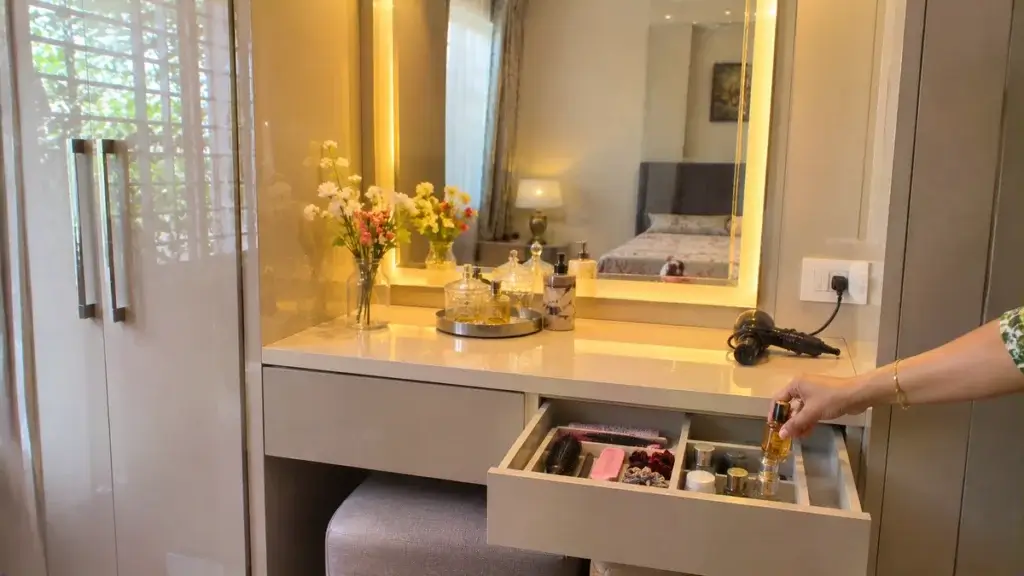
Bhumim’s dressing unit guide recommends 18 mm BWP plywood for the carcase, with a durable laminate or PU finish outside. For the dressing shelf, a scratch-resistant laminate is easy to clean and holds up to daily use.
A modern wardrobe with dressing table in Dehradun should use moisture-resistant boards, because the guide notes the humid climate. The counter takes cosmetics, water and heat from styling tools, so a laminate surface with a sealed edge is a safer choice than raw wood.
For a laminate against acrylic choice on the doors, read our finish comparison before you ask for a quote. What will sit on your counter every day?

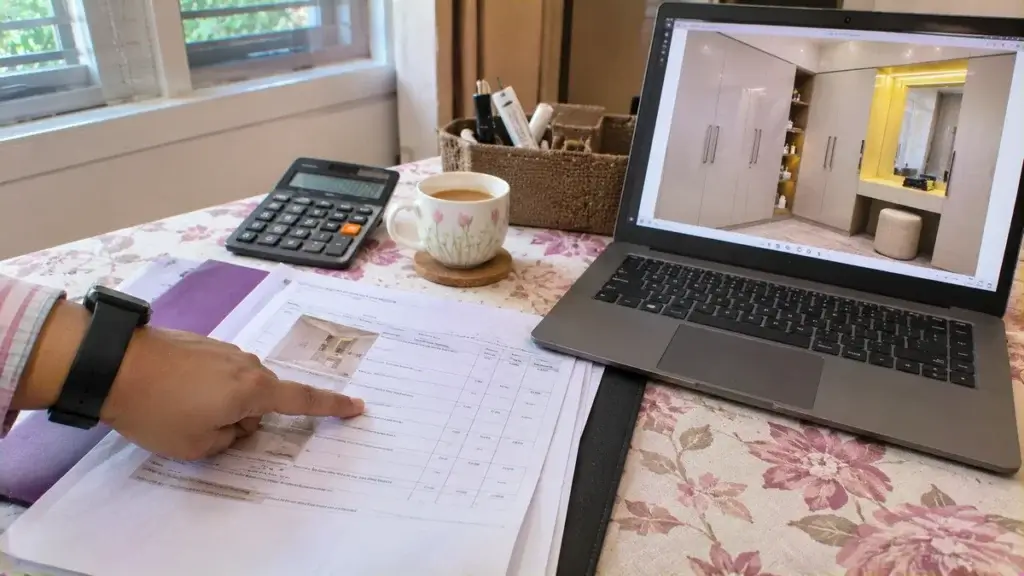
Bhumim’s dressing unit guide says a basic 6 ft wardrobe with an integrated dressing unit typically starts around Rs 45,000 to 60,000. Detailed designs with soft-close hardware and backlit mirrors can reach Rs 1,20,000 or more. A standalone dressing table costs Rs 8,000 to 35,000 and you still need the wardrobe.
Option | Cost range | Source |
Basic 6 ft wardrobe with dressing unit | Rs 45,000 to 60,000 and above | Bhumim’s dressing unit guide |
Detailed design with soft-close hardware and backlit mirror | Up to Rs 1,20,000 or more | Bhumim’s dressing unit guide |
Standalone dressing table (wardrobe extra) | Rs 8,000 to 35,000 | Bhumim’s dressing unit guide |
Bedroom wardrobe alone, basic to full walk-in | Rs 45,000 to 2,50,000 or more | Bhumim’s bedroom guide |
The cost depends on size, material, hardware and the number of doors. A 3 door wardrobe with dressing table costs less than a 4 door one of the same finish. We quote no figure per door because none is published. Ask for the quote to be split by wardrobe and dressing bay.
Once the design is approved, Bhumim’s bedroom guide puts factory production at 10 to 18 days. On-site installation then takes 1 to 3 days, so plan your move-in around both.
Bhumim’s bedroom guide says Vastu recommends the south or west wall for the wardrobe, and that mirror panels should not directly face the bed. If the layout cannot avoid it, the guide suggests a non-mirror panel on the bed-facing side or a curtain.
A Quora asker wondered whether a dressing table mirror opposite a wardrobe mirror is unlucky. We would not decide on belief alone: two facing mirrors also create a confusing reflection, so keep them apart for comfort.
If you also want a loft above the dressing bay, read whether you need a wardrobe loft first. Does your bed face the wall where the mirror will sit?
Use this checklist when you talk to your maker. Write the bay width, counter height and mirror size on the drawing. Ask for the board grade and the finish in writing. Ask exactly where the socket and the light will sit on the finished drawing.
Want the dressing bay planned into your wardrobe? Share your wall length and the layout you like, and review it in a free 3D design. Call or WhatsApp 08044630777 or fill in your details at bhumim.com.
Read more ideas in our Dehradun wardrobe design ideas post.
For a small room, choose a side dressing unit or a pull-out vanity drawer so the floor stays open. Bhumim’s comparison guide calls a built-in unit the smarter choice under 120 sq ft. The dressing section typically takes one bay of 18 to 24 inches, so keep the long hanging bay separate.
Bhumim’s guide says the dressing section is typically one bay of 18 to 24 inches, about 460 to 610 mm. A seated vanity mirror should be at least 18 inches wide. Leave knee space under the counter and plan a socket beside the mirror so the bay is usable every morning.
Posters in a Houzz thread about a makeup vanity prefer 29 to 32 inches, or about 740 to 810 mm, with a regular chair or a stool. One adviser says newer counters are 35 to 36 inches. The thread concerns a bathroom, so sit at a trial height before you fix yours.
It suits narrow rooms because sliding doors need no swing space. The catch, from Bhumim’s bedroom guide, is that a two-panel slider opens only half the wardrobe at once. Keep the dressing bay outside the sliding run so the mirror and counter stay reachable.
In Bhumim’s dressing unit guide, a basic 6 ft wardrobe with an integrated dressing unit starts around Rs 45,000 to 60,000. Designs with soft-close hardware and backlit mirrors can reach Rs 1,20,000 or more. A standalone dressing table adds Rs 8,000 to 35,000 on its own.
Quora askers often worry that this arrangement is unlucky. Bhumim’s bedroom guide follows Vastu and advises that mirror panels should not directly face the bed. For comfort, we suggest keeping two mirrors apart so the reflections do not confuse the eye.
Bhumim recommends 18 mm BWP plywood for the carcase, with a laminate or PU finish outside, and notes that Dehradun’s humid climate needs moisture-resistant boards. For the dressing shelf, a scratch-resistant laminate is easy to clean. Ask for the board grade and edge sealing in writing.
There is no fixed rule. In a 4 door unit, one door bay can hold the dressing section and the other three keep hanging and shelf space. A 3 door wardrobe with dressing table is tighter, so check that a long hanging bay of 56 to 60 inches stays free.
Call or WhatsApp Bhumim at 08044630777, or fill in your details at bhumim.com/contact. Share your wall length and the layout you like, and the team shows the wardrobe and dressing bay in a free 3D design, typically within 3 to 7 days.
A good wardrobe with dressing table design starts with the wall, not the photo. Pick the layout, fix the bay, counter and mirror sizes, and put the light and the socket on the drawing.
If you are planning a wardrobe in Dehradun, Haridwar, Noida or nearby, call or WhatsApp Bhumim at 08044630777 or reach out through bhumim.com/contact for a free 3D design.
Published by: Bhumim India Private Limited-Modular Kitchen Manufacturer & Installer, Dehradun
GST: 05AAOCB1784F1ZM | ISO 9001:2015 Certified
Service Areas: Dehradun · Haridwar · Rishikesh · Roorkee · Noida · Ghaziabad
Contact: 08044630777 | hello@bhumim.com
Note: This article is written from Bhumim’s on-ground manufacturing and installation experience. All material recommendations are based on what we use in real kitchens across our service areas.
Sliding wardrobe laminate design guide: pattern types, two-colour panel splits, laminate grade and a catalogue checklist for Indian homes.
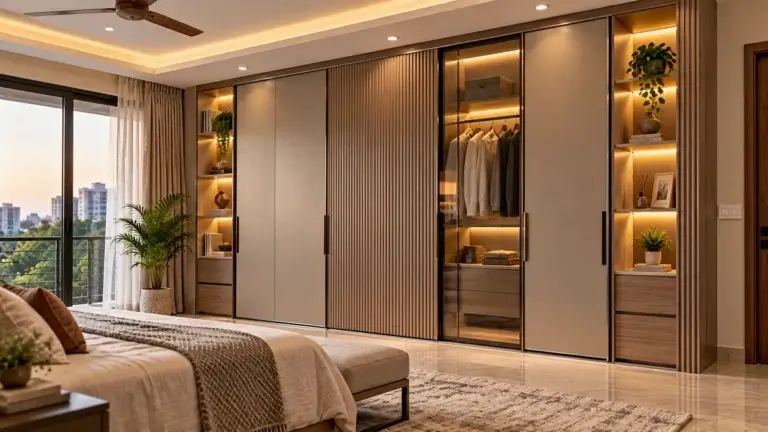
Luxury wardrobe design ideas for master bedrooms: lighting specs, finishes compared, detail upgrades, and where to spend or save.
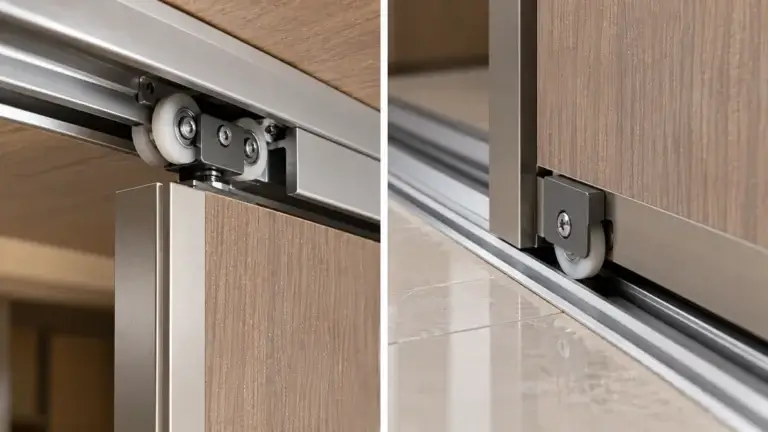
Sliding wardrobe hardware guide: top-hung vs bottom-roller tracks compared, soft-close and anti-jump features, upkeep and a buying checklist.