

U-Shaped Modular Kitchen Design: Is It Right for Your Kitchen?
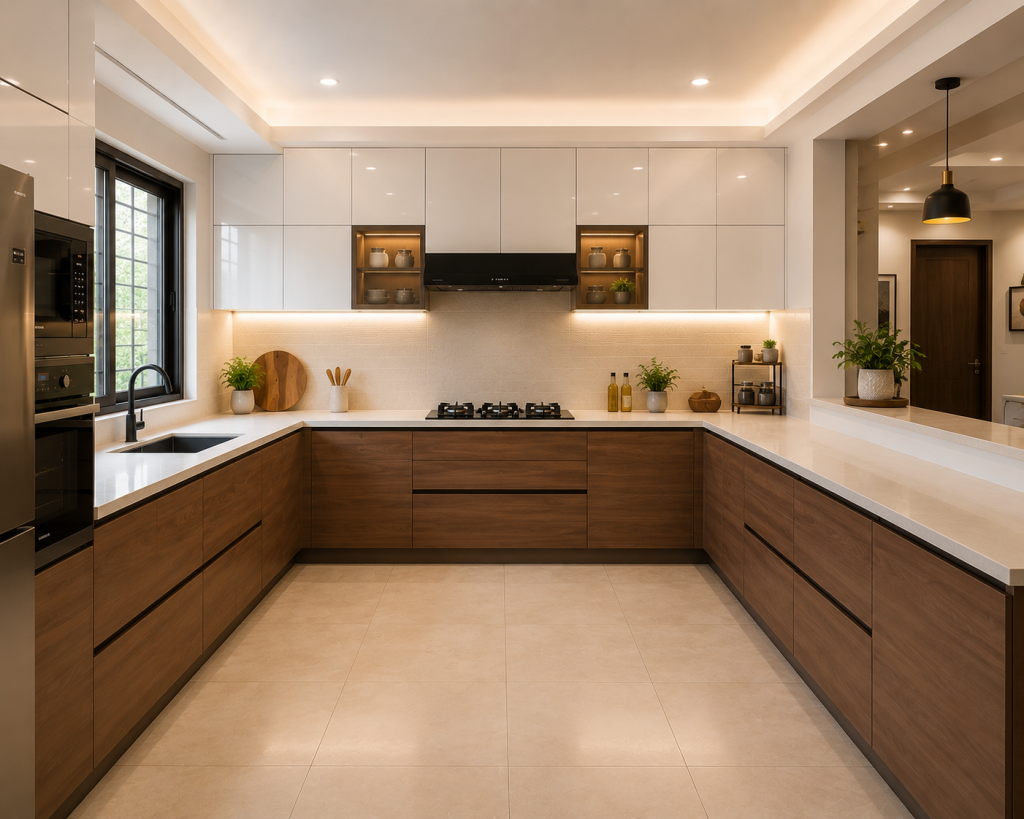
U shaped modular kitchen design uses three walls of factory-built cabinetry and countertops arranged in a U shape. It suits medium-to-large kitchens above 100 square feet where multiple people cook daily and maximum storage is a priority. Smaller kitchens below 80 square feet generally fit better with an L-shaped or parallel layout.
A U-shaped kitchen is a layout where cabinets, countertops, and appliances run continuously along three connected walls, leaving the fourth side open for entry. This arrangement maximizes counter space, supports the kitchen work triangle, and creates multiple independent work zones, making it particularly effective for Indian homes with heavy daily cooking needs.
Why the Kitchen Layout Decision Deserves More Time Than You Think
You probably spent more time choosing your countertop colour than deciding on your kitchen layout. Most homeowners do. Then, a few months after installation, they realise the stove is too far from the sink, or two people trying to cook at once keep colliding near the chimney.
Layout is the foundation. Everything else-materials, finishes, hardware-sits on top of it. A U-shaped layout, in particular, is one of the most debated choices for Indian homes. It solves specific problems brilliantly, yet it is not the right answer for every kitchen size or cooking style.
In 2026, modular kitchen manufacturers across Dehradun, Noida, and Haridwar are being asked this one question more than any other before a project begins: Is a U-shaped layout right for my space? This guide answers that directly, with the advantages, the trade-offs, the size requirements, and the practical planning steps you need before making any decision.
What Is a U-Shaped Modular Kitchen Design?
A U-shaped modular kitchen design is a layout where factory-built cabinet modules, countertops, and appliances are arranged along three adjacent walls. The open end faces into the kitchen, providing uninterrupted movement and easy access.
Unlike a carpenter-built kitchen made on-site, a modular U-shaped kitchen is manufactured in a factory and assembled at your home. This means faster installation, higher dimensional precision, and the ability to replace individual modules if something gets damaged-without redoing the entire kitchen.
Bhumim manufactures each U-shaped kitchen unit at its own factory before bringing it to your home. Cabinet carcasses use HDMR (High Density Moisture Resistant) board, which handles humidity variation well-important in cities like Dehradun where monsoon and dry winters create very different moisture conditions across the year.
How Much Space Does a U-Shaped Kitchen Actually Need?
This is the question most homeowners raise too late-after they have already committed to the layout. A U-shaped kitchen requires enough room on three walls plus adequate aisle clearance in the centre.
Recommended minimum dimensions:
- Minimum kitchen width (wall to wall on the shorter arms): 8 feet
- Minimum aisle clearance between opposite counters: 3 to 4 feet
- Comfortable working area: 100 to 125 square feet or more
These are starting points, not fixed rules. The actual fit depends on your specific room shape, where doors and windows fall, and how many people use the kitchen simultaneously.
Small U-Shaped Kitchen for 3BHK Apartments in Dehradun and Noida
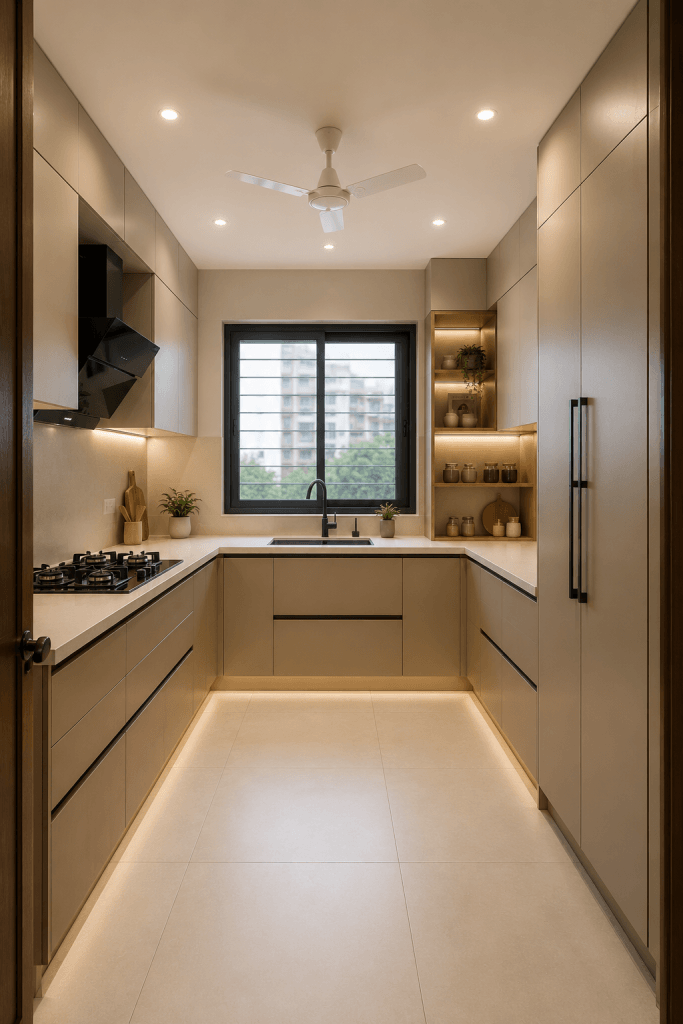
Enclosed kitchens in 3BHK apartments across Dehradun’s Clement Town, Sahastradhara Road, and Haridwar Bypass areas often range from 80 to 110 square feet. A compact U-shaped layout can work in this range-with careful planning. Specifically, that means:
- Using 300mm-depth wall cabinets instead of the standard 350mm to preserve aisle width
- Keeping one arm of the U shorter than the other to open up movement in the centre
- Reserving one full wall for a tall pantry unit, which adds vertical storage without reducing floor space
If the kitchen falls below 80 square feet, a U-shape will feel cramped regardless of planning. In that case, an L-shaped kitchen design or a parallel kitchen layout will serve daily cooking better.
U-Shaped Kitchen vs L-Shaped vs Parallel: Which Layout Fits Your Home?
Before committing to any layout, it helps to compare the three most common options side by side across the factors that matter most for Indian households.
Factor | U-Shaped | L-Shaped | Parallel |
Minimum space | 100+ sq ft | 60–80 sq ft | 60–90 sq ft |
Counter space | Maximum (3 walls) | Moderate (2 walls) | High (2 runs) |
Storage capacity | Highest | Moderate | Moderate–High |
Work triangle efficiency | Excellent | Good | Good |
Multiple cooks | Excellent (2–3 people) | Limited (1–2 people) | Difficult |
Best suited for | Large families, heavy cooking | Open-plan homes, compact kitchens | Long narrow rooms |
Relative cost | Highest | Lowest | Moderate |
In short, the U-shape wins clearly on functionality for large families with heavy daily cooking needs. However, it costs more and requires more floor area. For a complete overview of all layout options, Bhumim’s Modular Kitchen Design Ideas & Styles page walks through every layout with real examples from projects across Dehradun, Noida, and Haridwar.
Advantages and Disadvantages of U-Shaped Modular Kitchen Design
Most kitchen articles list only the advantages. Knowing the honest limitations before you commit is equally important.
Key Advantages
Maximum storage on three walls: More cabinetry means dedicated space for masalas, grains, pressure cookers, woks, and everyday Indian cooking essentials, without items piling up on the counter.
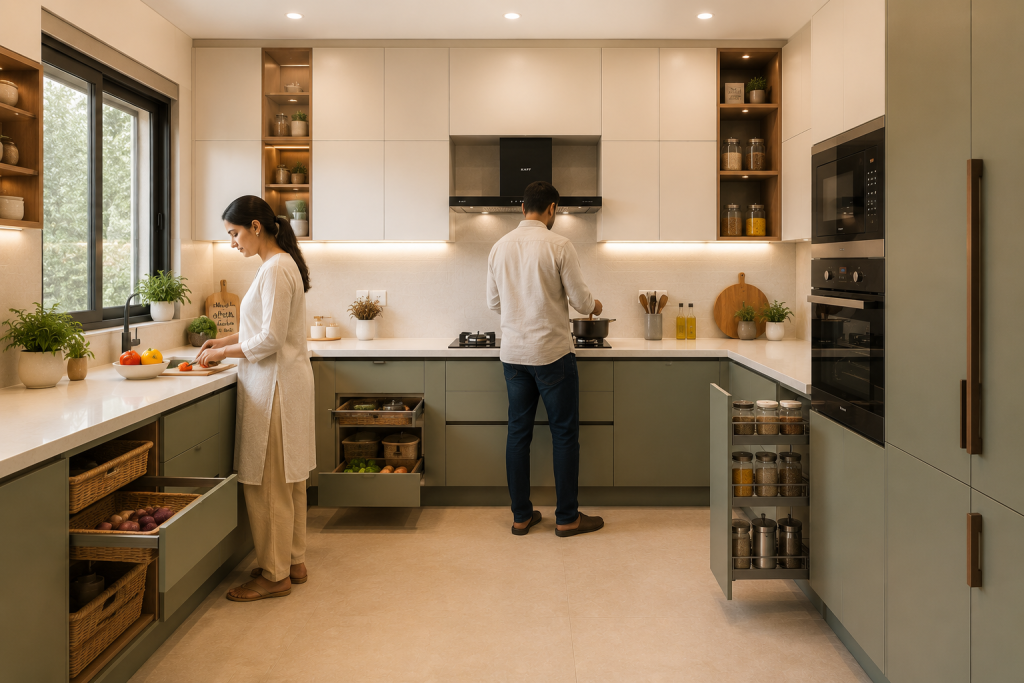
Multiple independent work zones: Furthermore, the three-wall layout naturally divides into a prep zone, cooking zone, and cleaning zone. This is especially valuable in Indian homes where a single meal often involves five to seven simultaneous tasks.
Supports two or three cooks simultaneously: Because counter space runs on three separate walls, two people can work in different zones without crossing each other’s path. For joint families or households in Dehradun and Noida where multiple family members cook together, this practical benefit is significant.
Efficient kitchen work triangle: The refrigerator, cooktop, and sink each sit on a separate wall. As a result, movement between the three main kitchen stations stays short and predictable.
Limitations Worth Knowing
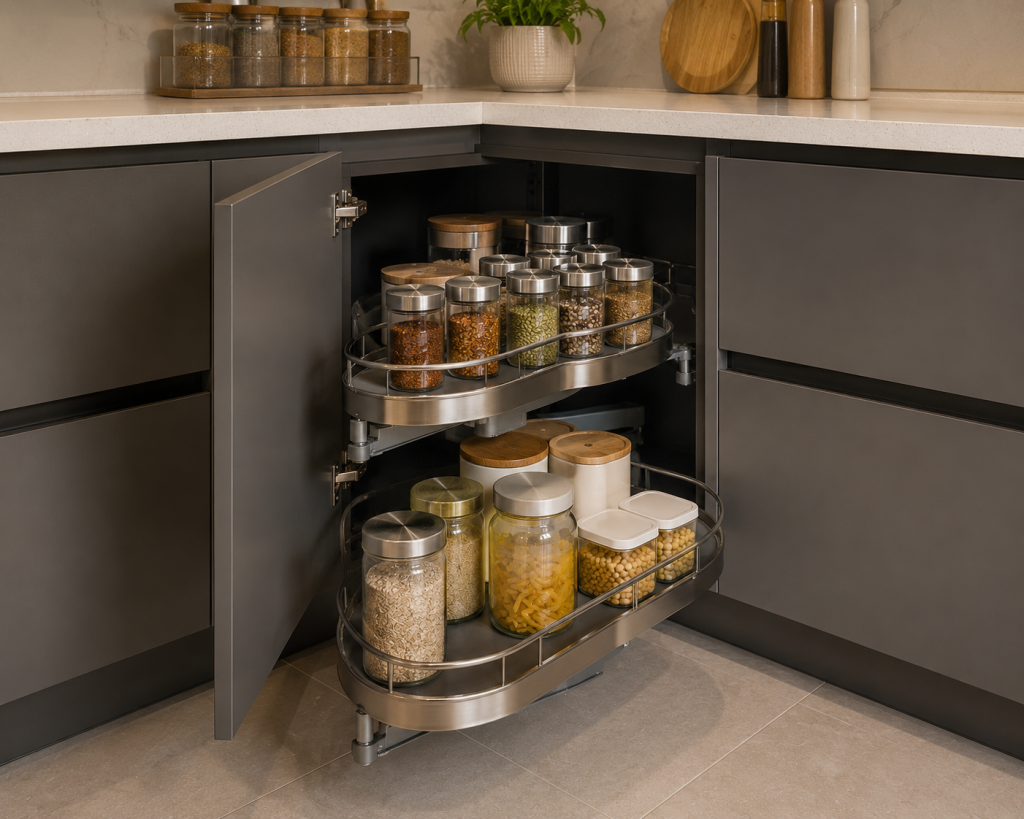
Corner space can become dead space: Each corner where two walls meet creates a deep cabinet that is difficult to reach without specialised hardware. Without a magic corner unit, lazy Susan, or pull-out carousel (typically sourced from Blum or Häfele), those corners add cost without adding accessible storage.
Not suitable for very small kitchens: Moreover, a U-shape in a tight room creates a corridor feeling that reduces rather than improves movement. This is a planning constraint, not a layout defect, but it means the design process requires more precision and experience.
Higher cost than L-shaped: Three walls of cabinets, two corner units, and additional hardware naturally raise the total investment. On average, expect a U-shaped kitchen to cost noticeably more than a comparable L-shaped kitchen of the same finish and material grade.
Can feel enclosed in open-plan homes: Finally, U-shaped kitchens work best in enclosed kitchen rooms. In open-plan homes where the kitchen connects visually to the living or dining area, the three-wall setup may create a visual barrier that disrupts the room’s flow.
Expert Tip: If you are drawn to the U-shape but concerned about cost, prioritise quality corner units above everything else. A Blum magic corner unit saves more daily frustration over five years than a premium acrylic finish does.
U-Shaped Kitchen Work Triangle: Where Each Appliance Should Go
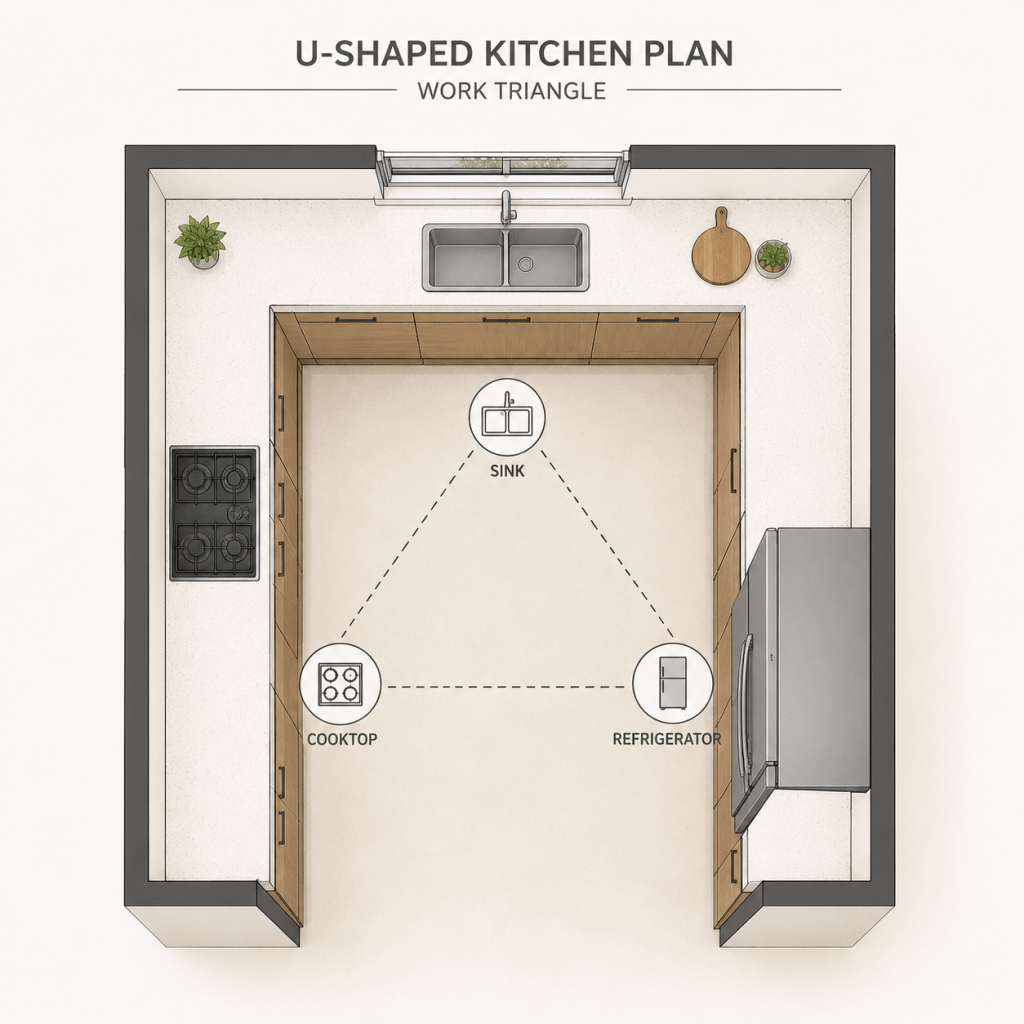
The work triangle connects the three most-used points in any kitchen: the refrigerator, cooktop, and sink. In a U-shaped layout, these three naturally sit on three separate walls-which is one of the layout’s greatest practical advantages.
U-Shaped Kitchen Work Triangle Placement for Indian Homes
A practical placement sequence that works well for Indian cooking habits:
- Sink on the centre wall-ideally under or beside a window for natural light and ventilation while washing
- Cooktop with chimney on one side arm-away from the kitchen door to avoid airflow disturbance under the chimney
- Refrigerator on the opposite side arm-closest to the kitchen entry so groceries can be restocked easily without walking deep into the cooking zone
This arrangement keeps the cooking zone separate from the cleaning zone. Therefore, one person can handle prep or washing at the sink while another manages the cooktop, without any crossing of paths.
Common Mistake: Placing the refrigerator on the centre wall between the sink and stove crowds all three major appliances onto one surface and eliminates the work triangle benefit entirely. Each major station needs its own arm of the U.
U-Shaped Kitchen Corner Storage Solutions That Actually Work
Corners are the most practical challenge in any U-shaped modular kitchen. Without the right fittings, deep corner cabinets can waste up to 30% of their usable depth.
Corner Storage Ideas for Large Indian Family Kitchens
Several solutions address this effectively:
- Lazy Susan (rotating carousel): A circular shelf that rotates to bring items at the back forward. Works well for lightweight items such as spice jars, small containers, and condiments.
- Magic Corner unit: A two-part pull-out system that slides outward and opens both inner sides of the corner cabinet. Bhumim sources this type of hardware from Blum and Häfele. It offers better access than a lazy Susan for heavier items.
- Diagonal corner cabinet with shelves: The cabinet door is angled at 45 degrees, making the interior more accessible without requiring a mechanical unit. A lower-cost alternative for moderate use.
- Corner drawer units: A newer design that replaces a traditional corner cabinet with a set of angled drawers. Drawer access is often more intuitive than reaching into a deep cabinet.
Additionally, placing a tall pantry unit adjacent to the corner wall-rather than inside the corner itself-compensates for reduced corner accessibility by offering vertical depth instead. This approach works particularly well in independent homes across Rajpur Road and GMS Road in Dehradun, where ceiling heights tend to be more generous than in compact apartment buildings.
For a complete breakdown of storage solutions by kitchen layout, see Modular Kitchen Accessories: The Complete Storage Guide.
Best Materials for a U-Shaped Modular Kitchen in the Indian Climate
Material selection matters more in a U-shaped kitchen than in other layouts-simply because more surfaces are exposed to cooking vapour, moisture, and daily wear.
Carcass (cabinet box) material:
Material | Best For | Limitation |
HDMR board | Moisture-prone areas, base cabinets near sink | Slightly heavier than standard MDF |
BWP plywood (IS:710) | Heavy base cabinets, long-term durability | Higher cost |
Standard MDF | Budget-focused projects, decorative panels | Avoid near sink or chimney |
Bhumim uses HDMR board for carcasses across its modular kitchen range, specifically because Dehradun’s climate swings between monsoon humidity and dry winters. For base cabinets that carry heavy pots and appliances, BWP-grade plywood offers additional structural advantage.
Shutter (door) finish:
- Matte laminates-the most practical choice for Indian kitchens. They hide fingerprints, resist mild scratches, and are available in a wide colour range. Dominant in 2025–2026 kitchen installations.
- Acrylic-premium gloss finish with a luxurious look. However, it shows fine scratches over time, making it better suited for upper cabinets that receive less physical contact.
- PVC membrane or foil-budget-friendly option for secondary storage areas.
Countertop material:
- Quartz-consistent finish, low maintenance, handles heat and spills well. Recommended for prep and cooking zones.
- Granite-natural stone, excellent heat resistance, and capable of handling hot pans directly. Natural variation in each slab.
Expert Tip: In Dehradun’s north-facing or hill-facing kitchens that receive limited direct sunlight, choose light-tone laminate finishes on upper cabinets to keep the space from feeling dark. Pair with LED under-cabinet task lights above the prep counter and cooktop.
For a full decision framework on materials and what to verify before signing a contract, refer to Modular Kitchen Buying Guide & Checklist.
7-Point Planning Checklist Before You Finalise a U-Shaped Kitchen
Use this before committing to any design or manufacturer:
- Measure all three walls accurately, including door and window positions. A window on the wrong wall can prevent the sink from being placed ideally.
- Confirm aisle clearance between opposite counters: minimum 3 feet, ideally 3.5 to 4 feet for comfortable two-person movement.
- Locate plumbing and drain points early. Relocating plumbing after finalization adds significant cost to the project.
- Plan the chimney placement in relation to the cooktop and the room’s ventilation direction before locking the cooktop wall.
- Specify corner units at the design stage, not as an afterthought. Corner accessories must be ordered with the kitchen modules and cannot be added easily post-installation.
- Plan task lighting under wall cabinets, particularly above the cooktop and prep counter. A single overhead light creates shadows on work surfaces.
- Request a 3D kitchen visualisation before manufacturing begins. Bhumim provides this as part of its design consultation-so you can review your actual kitchen layout, material choices, and storage configuration before a single unit is built.
Also, avoid the most common installation errors by reading Kitchen Design Mistakes to Avoid During Renovation.
What to Look for When Choosing a Manufacturer for a U-Shaped Kitchen
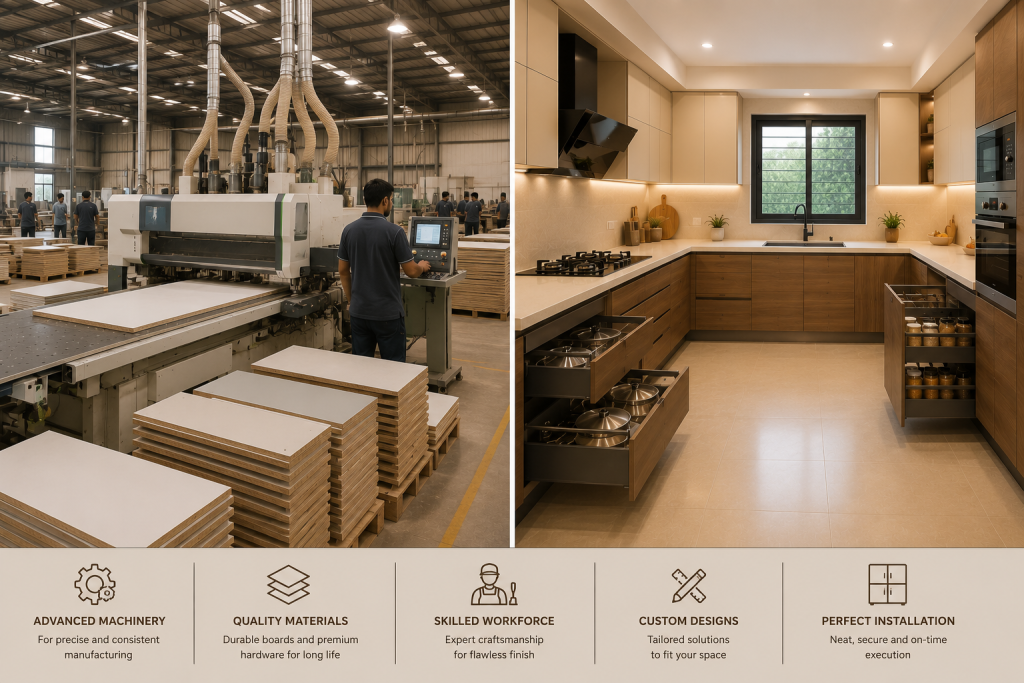
The most critical distinction when choosing a modular kitchen manufacturer is whether they build in-house or outsource to local carpenters. Factory-manufactured kitchens use CNC machines for consistent dimensions and pre-fitted hardware. Outsourced work introduces variability at every joint.
Here are the criteria that matter most-applicable to Bhumim or any other manufacturer you evaluate:
Criterion | What to Ask |
Factory ownership | Do they manufacture in-house or pass work to local contractors? |
Installation team | Is the installation team directly employed or project-hired? |
Hardware brands used | Blum, Häfele, GRASS, or unbranded local fittings? |
Material grade | HDMR, BWP plywood, or standard MDF in base cabinets? |
Warranty terms | Product warranty and installation warranty are different-confirm both separately. |
After-sales process | What is the specific process if a hinge or drawer runner needs service in year two or three? |
Bhumim is ISO 9001:2015 certified and handles design, manufacturing, delivery, and installation as a single integrated team. Hardware partners include Blum, Häfele, and GRASS. Material grades are selected specifically for Indian climate conditions. Warranty terms vary by product category, so confirm current coverage with the Bhumim team during your consultation.
For a full view of Bhumim’s U-shaped kitchen designs and approach, visit the U-Shape Kitchen Design page.
Frequently Asked Questions
U-shaped modular kitchen design is a kitchen layout where factory-manufactured cabinets, countertops, and appliances run along three connected walls, forming the letter U. The fourth side remains open for entry. This layout maximizes counter space and storage capacity, making it well-suited to Indian homes with large families and heavy daily cooking needs.
A minimum of 8 feet on each of the shorter walls and 3 to 4 feet of aisle clearance between opposite counters is generally recommended. In practice, a working area of 100 to 125 square feet gives the most comfortable result. Kitchens below 80 square feet are typically better served by an L-shaped or parallel layout.
A U-shaped kitchen uses three fixed walls of cabinetry with an open entry on the fourth side. An island kitchen has a standalone counter or unit in the centre of the room, separate from the wall cabinets. Island kitchens require significantly more open floor space to work well-generally a minimum of 14 feet of usable length-while U-shaped kitchens can function effectively in more compact but enclosed rooms.
The most efficient placement puts the sink on the centre wall (ideally near a window for ventilation), the cooktop on one side arm away from the door, and the refrigerator on the opposite arm near the kitchen entry. This forms a compact work triangle between the three stations and keeps cooking, prep, and cleaning zones clearly separated.
Yes, but it requires precise planning. Using 300mm-depth wall cabinets instead of 350mm, keeping one arm of the U shorter, and incorporating tall pantry units for vertical storage all help a U-shaped layout function well in a compact 3BHK kitchen. Below 80 square feet, however, an L-shaped or parallel layout is usually the better practical choice.
Yes, generally. A U-shaped kitchen requires cabinetry on three walls instead of two, two corner units instead of one, and additional hardware for corner storage solutions. This increases both material cost and installation complexity. Budget-conscious homeowners who want the storage benefits of a U-shape without the full cost sometimes choose an L-shape with a tall pantry unit as a practical middle ground.
The three main limitations are: corner cabinets that become dead space without specialised hardware, a higher overall cost compared to L-shaped or parallel layouts, and a tendency to feel enclosed-which does not work well in open-plan homes. Additionally, very small kitchens can feel cramped with a U-shape, making layout planning critical.
Specify corner solutions at the design stage-not as afterthoughts. Options include magic corner pull-out units (two-part systems that open both sides of the corner), lazy Susan rotating carousels for lighter items, diagonal corner cabinets for moderate use, or corner drawer units for the most intuitive daily access. Quality hardware from Blum or Häfele makes a meaningful difference in how smoothly these units operate over years of use.
For carcasses, HDMR (High Density Moisture Resistant) board works well in most Indian kitchens, particularly in cities like Dehradun where humidity varies across seasons. BWP-grade plywood is a stronger option for heavy base cabinets. For shutters, matte laminates are practical and popular in 2025–2026 installations. For countertops, quartz or granite handle heat, spills, and regular cleaning well. Avoid standard MDF near the sink or chimney area.
Key Takeaways
- A U-shaped modular kitchen design suits kitchens with 100+ sq ft of floor area, families that cook heavily daily, and homes where two or three people work in the kitchen simultaneously.
- The minimum aisle clearance between opposite counters should be 3 to 4 feet for comfortable movement.
- Corner units must be specified at the design stage-magic corners and lazy Susans are not retrofit-friendly.
- The kitchen work triangle works most efficiently when sink, cooktop, and refrigerator are placed on three separate walls.
- HDMR board carcasses and matte laminate shutters are the most practical combination for Indian climates in 2025–2026.
- A U-shaped kitchen costs more than an L-shaped kitchen of equivalent size-budget the difference before comparing quotes.
- Factory-manufactured modular kitchens with in-house installation teams deliver more consistent quality than outsourced carpentry.
- Smaller kitchens below 80 sq ft are better served by an L-shaped or parallel layout rather than forcing a U-shape.
Conclusion
If your kitchen has the space, your family cooks seriously, and multiple people use the kitchen regularly-the U-shaped modular kitchen design is one of the most practical layouts available. It gives you more counter space, more storage, and a more efficient work triangle than any two-wall layout can offer.
However, the layout rewards good planning and penalises shortcuts. Corner solutions, aisle width, work triangle positioning, and material selection all need to be decided before manufacturing begins, not adjusted after installation.
If you are still weighing options or unsure whether a U-shape suits your specific kitchen space, Bhumim’s team in Dehradun offers a free 3D design consultation-so you can see exactly how a U-shaped layout would work in your actual room before committing to anything.