


Modular Kitchen Design
Arch Kitchen Design Ideas to Enhance Your Home Décor
Arch kitchen design ideas for Indian homes – POP, wood, and glass options, local cost in Dehradun & NCR, smoke tips, and modular integration.
July 29, 2026
Kitchen tall unit means a floor-to-ceiling cabinet for an oven, fridge or storage, usually 1,950 to 2,150 mm high in Bhumim’s pantry guide. Size it from your appliance drawing, check the maker’s vent sizes, and give a fridge more depth than a 24 inch base cabinet.
Below, a size table, oven and fridge housing rules, layout choices and a worked price follow, and a checklist closes the page.
A tall unit runs from the plinth to the ceiling in a narrow footprint. Bhumim’s pantry unit guide says it replaces up to three under-counter cabinets in a small kitchen. It also gives 3 to 4 times the usable storage volume.
You may wonder how a tall unit differs from a pantry unit. A pantry unit is a tall unit fitted for groceries, and a tall unit can instead house an oven or fridge. This guide stays on oven, microwave and fridge housing, so pull-out pantry fittings stay in that guide.
Flats of 1 to 3 BHK have little floor area but plenty of wall height. A tower moves the oven, the fridge and the dry stores off the counter and onto one wall. The trade-off is that a tower is heavy, fixed and hard to change later, so plan it first and fit the base cabinets around it.
Tall unit type | What goes inside | What to plan first |
Oven tower | Built-in oven, microwave, drawers below | Appliance drawing and vent gaps |
Fridge housing | Fridge with a loft cabinet above | Fridge depth with doors, hinge side |
Appliance garage | Mixer, toaster, kettle behind a shutter | Power points and shutter type |
Storage tower | Dry goods, trays, cleaning supplies | Shelf spans and load |
Slim pull-out | Spices and tins in a 150 to 300 mm gap, 15 to 30 kg | Clear inside depth of at least 130 mm |
Inner tandem drawers | Three or four drawers behind one shutter, 30 to 50 kg each | Clear floor of 550 to 600 mm in front |
We think the oven tower is the one most buyers get wrong, because the appliance sets the size and not the cabinet. Which of these will your kitchen need?
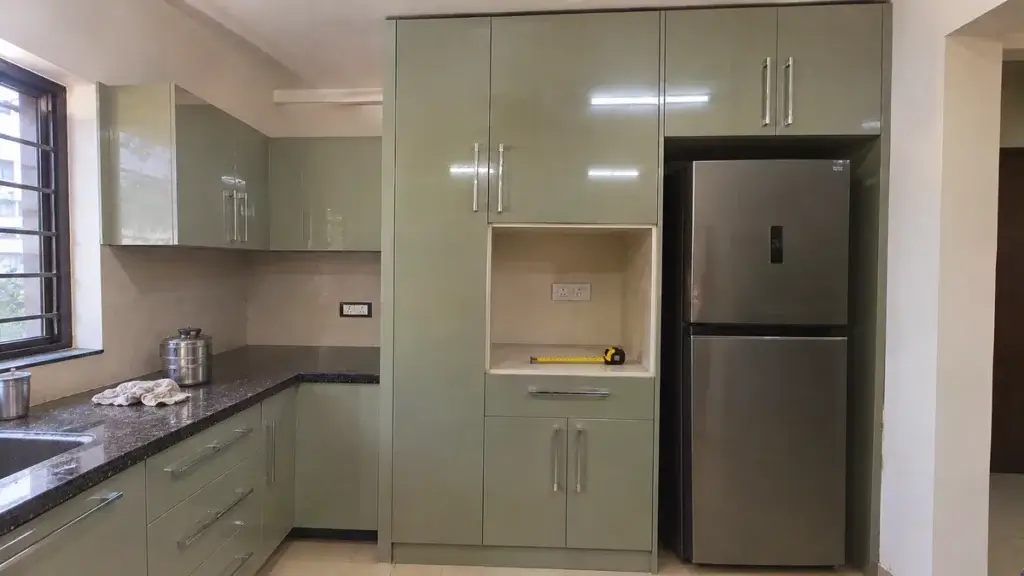
Kitchen tall unit height follows your ceiling, and Bhumim’s pantry guide gives 1,950 to 2,150 mm for the full-height range. A swing larder is 450 or 600 mm wide and 500 to 550 mm deep inside, which lines up with base cabinets. Standard cabinet widths in Bhumim’s trolley and pull-out guide are 300, 450, 600 and 900 mm.
Dimension | Planning figure | In feet | Source |
Height | 1,950 to 2,150 mm | 6.4 to 7.1 ft | Bhumim pantry guide |
Width (modules) | 300, 450, 600, 900 mm | 1.0 to 3.0 ft | Bhumim trolley guide |
Inside depth | 500 to 550 mm | 1.6 to 1.8 ft | Bhumim pantry guide |
Custom width | Adds 15 to 25 percent | n/a | Bhumim trolley guide |
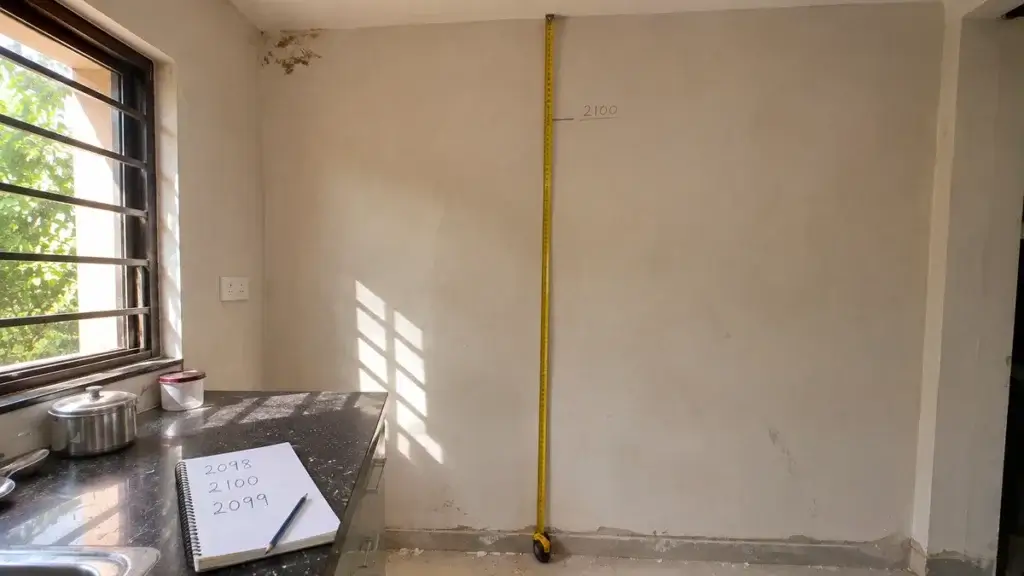
Subtract the plinth and the top gap from the ceiling height to get the unit height. In our example, a 2,400 mm ceiling less a 100 mm plinth and a 50 mm gap leaves 2,250 mm. That is above the 2,150 mm range, so you would add a loft cabinet.
However, a fridge or oven rarely fits a standard module, so a custom width may be cheaper than a gap. A kitchen tall unit pull out also needs the full inside depth, so check that before you fix the width. Have you measured your ceiling at three points yet?
For expert design consultation, send us your details and we’ll schedule a call
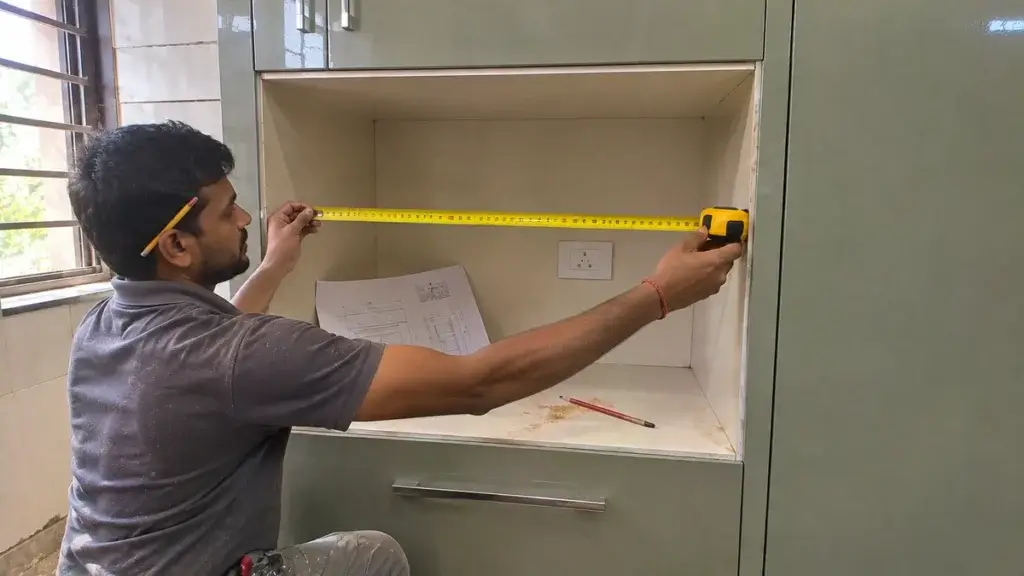
Do not fix the niche from memory. Ask the dealer for the installation drawing of your exact model, and give it to your maker before the carcass is cut. It lists the niche width, height, depth and the vent openings.
As a starting point, take the 60 cm oven spec sheets we read. The body is about 594 mm wide, 595 mm high and 548 mm deep. They ask for a niche 560 to 568 mm wide and about 550 mm deep, so a 600 mm module usually suits. Treat those as a rough guide, not a spec, because your model decides.
On the other hand, a kitchen tall unit for oven and microwave can stack both or place them side by side. Stacking saves width but makes the top one hard to reach. We suggest the microwave on a shelf at chest height and the oven below it.
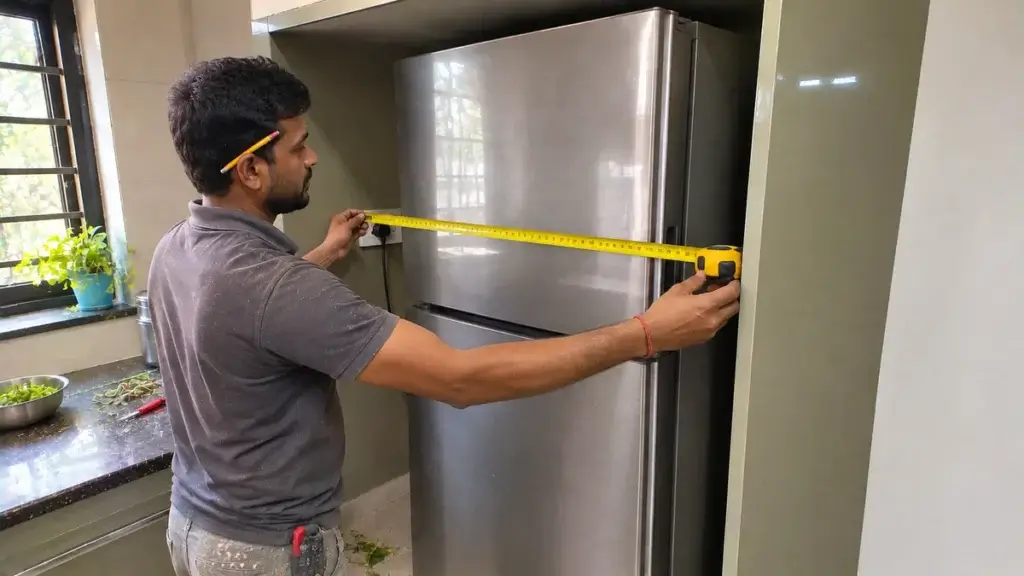
A Houzz homeowner in the US asked what depth to give a fridge housing. Their fridge was 32 inches deep, 29 inches without the doors, counting 1 inch of clearance at the back. The standard cabinet and end panel was 24 inches. The featured answer was to order the 32 inch deep panel and cut it to the depth needed.
Item | Inches | mm (our conversion) |
Standard base cabinet depth | 24 | 610 |
Fridge depth with doors | 32 | 813 |
Fridge depth without doors | 29 | 737 |
Back clearance in that example | 1 | 25 |
That fridge is one US example, and Indian models vary. We suggest you note the depth with doors, the door swing and the hinge side from the spec sheet. Ask your maker whether the housing sits proud of the neighbouring cabinets, so the doors open fully. Does your fridge fit within 610 mm?
Placement matters as much as size. We suggest putting the tower at the end of a run, so it does not cut the counter in two. Bhumim’s modular kitchen designs cover straight, L-shaped, parallel and U-shaped layouts, and the table shows how a tall unit sits in each.
Layout | Where the tall unit goes | Trade-off |
Straight | At the far end of the run | Uses one wall, so the oven tower is far from the sink |
L-shaped | On the short leg, away from the corner | Keeps the corner unit free |
Parallel | On one side only | Leaves the other wall for the hob and sink |
U-shaped | At one open end | A tower in the middle of the U blocks the walk |
This table is our judgement, not a standard. A good kitchen tall unit design keeps the fridge near the entrance and the oven away from the walk path.
Bhumim’s pantry guide says a full swing larder needs 500 to 600 mm of clear floor in front of it to open. In a narrow corridor between two counters, that swing is sometimes impossible. An inner tandem drawer pantry behind one shutter suits better there.
Heat and steam come off the hob, so we suggest at least one cabinet or a counter width between the hob and the oven tower. The fridge, on the other hand, is opened by everyone, so it sits well where a guest can reach it without entering the cooking zone. Which end of your run is free?
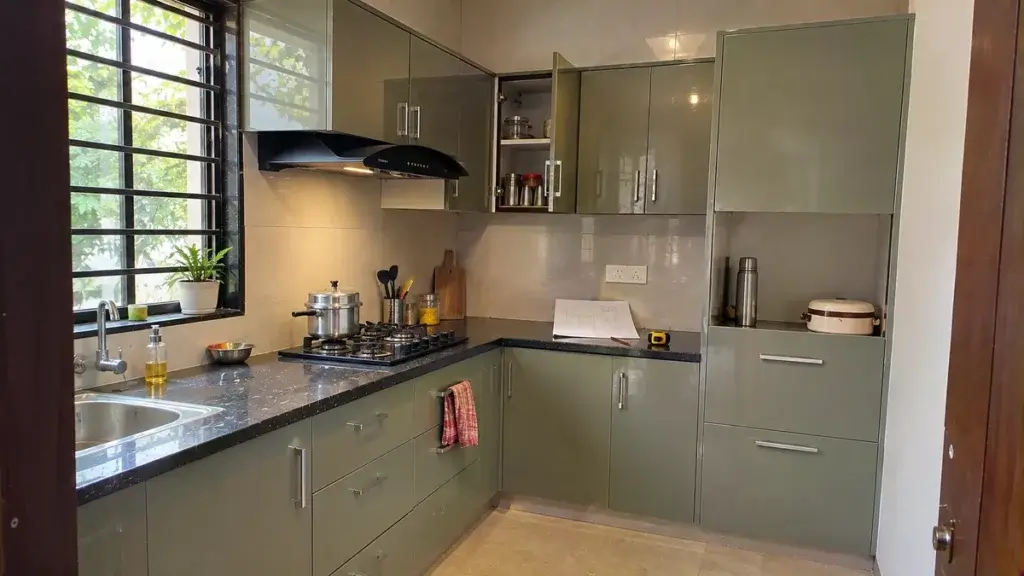
Bhumim’s pantry guide gives three all-in tiers for a pantry tall unit, including hardware, carcass, shutter and installation. The basic tier is Rs 18,000 to 30,000, with an HDHMR carcass and standard hardware. Mid-range is Rs 45,000 to 65,000, with a BWR plywood carcass, upgraded hardware and a laminate shutter. Fully featured units, with BWP plywood, an acrylic shutter and advanced pull-outs, run Rs 90,000 to 1,20,000 or more.
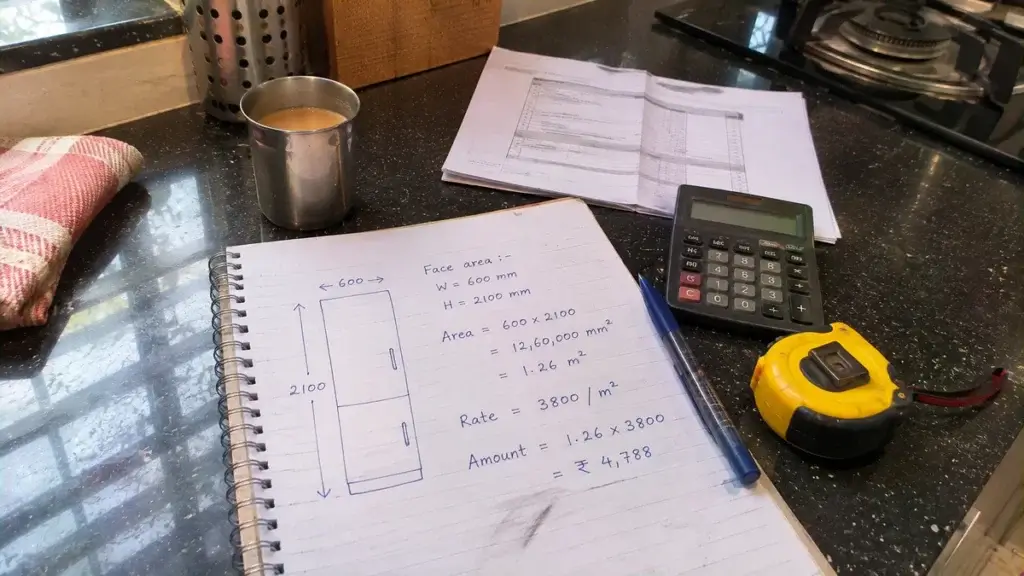
As a cross-check, Bhumim’s costing guide gives a rate per sq ft for each shutter finish. Laminate on BWP plywood is Rs 1,200 to 2,500. Acrylic is Rs 2,000 to 3,500, and PU paint or lacquer Rs 2,500 to 5,000. See the modular kitchen cost guide for the full table. We took a unit 600 mm wide and 2,100 mm high, which is about 13.6 sq ft of face.
Shutter finish | Rate per sq ft | Cost for a 13.6 sq ft face (our arithmetic) |
Laminate on BWP plywood | Rs 1,200 to 2,500 | Rs 16,300 to 33,900 |
Acrylic | Rs 2,000 to 3,500 | Rs 27,100 to 47,500 |
PU paint or lacquer | Rs 2,500 to 5,000 | Rs 33,900 to 67,800 |
The same guide says it does not state which area the rate measures, so treat this as a range for a cabinet face. It leaves out appliances, hardware and tax. Multiply a quote without GST by 1.18. In Bhumim’s pantry guide, the mechanism of a branded swing larder alone costs Rs 25,000 to 75,000.
So a kitchen tall unit price depends mostly on finish and what sits inside. Does your quote list the finish, the area it measures and the hardware?
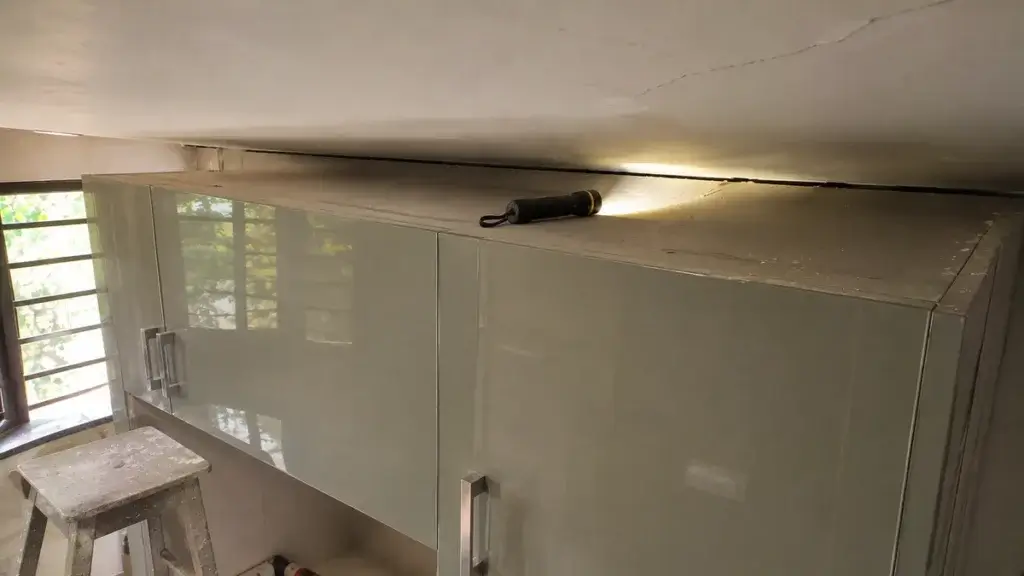
On a Houzz thread, a homeowner planned a wall of floor-to-ceiling cabinets with an integrated oven and fridge. The cabinets would leave a 4 cm gap at the top. They asked whether vents were needed beyond the fridge plinth.
One reply favoured a shadow gap and said the full-height look is an American style. A gap hides an uneven ceiling, is easier to decorate, removes the ventilation issue and can hold lighting. Another poster chose the shadow line too.
The thread is seven years old and from Ireland, so treat it as opinion. In an Indian flat, slabs can dip, so measure at three points. Ask your maker whether the top is a filler panel with vent cuts or an open gap. Also ask whose job it is to scribe it to the ceiling.
Do you prefer a framed look, or a gap you can light?
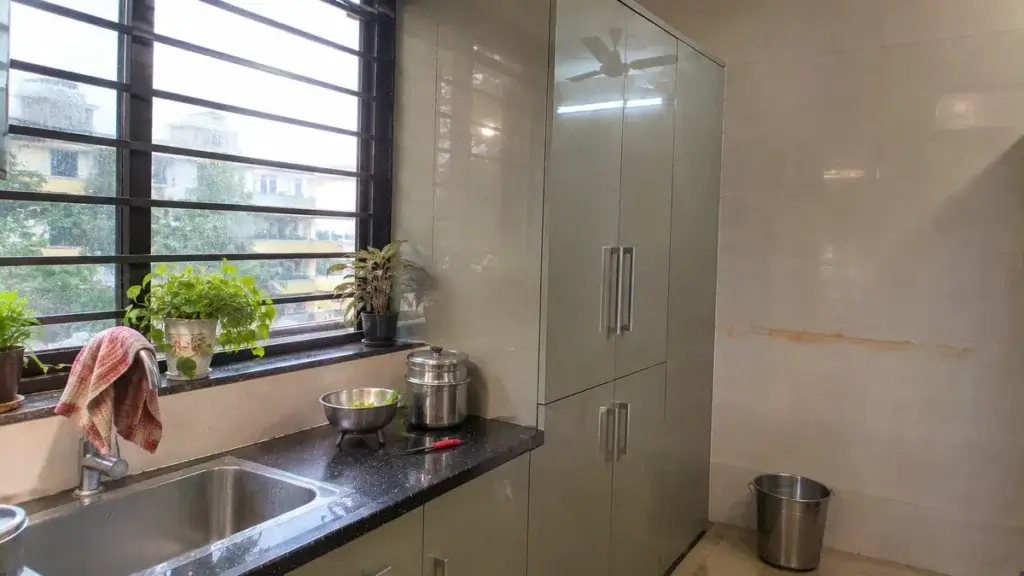
Dehradun’s monsoon is humid. The India Meteorological Department’s Climate of Dehra Dun report puts daily maximum humidity near 90 percent by late July. Those are 1971 to 2010 normals. In our reading, a fridge bay and a grocery tower both live through that, so ask what the carcass and the edges are made of.
Uttarakhand homes face about four months of monsoon humidity each year. For that reason the pantry guide recommends BWR or BWP grade plywood for base and tall cabinet carcasses. Replacing cheap board after two or three years is costly on a unit holding 80 to 100 kg.
In a 1 to 3 BHK kitchen in Noida or Ghaziabad, one modular kitchen tall unit often beats a second wall cabinet. Place it at the end of the run, and look at kitchen tall unit accessories in the storage accessories guide before you fix the inside.
Bhumim’s team typically takes 3 to 7 days for the design and 3D preview. That is the time to check the tall unit against the oven and fridge drawings. Is your kitchen a one-wall run or two?
A tall unit is hard to change once the carcass is made, so these are the slips this guide has covered.
Most of these cost nothing to avoid on paper, so which one could catch you out?
Want the tall unit planned against your kitchen? Share your ceiling height, the oven and fridge models and a photo of the wall, and review the housing in a free 3D design. Call or WhatsApp 08044630777 or fill in your details at bhumim.com.
When you have the sizes, the oven and fridge drawings and the finish, you can compare quotes on the same terms.
Bhumim’s pantry guide gives 1,950 to 2,150 mm for a tall pantry unit. A swing larder is 450 or 600 mm wide, 500 to 550 mm deep inside and 1,850 to 2,150 mm high. Standard cabinet widths are 300, 450, 600 and 900 mm. Measure your ceiling at three points, because it decides the final height.
It depends on the appliance. Spec sheets for 60 cm ovens give a body 594 mm wide and ask for a niche 560 to 568 mm wide, so a 600 mm module often suits. Treat that as a rough guide. Ask the dealer for the installation drawing of your exact model, and give it to your maker.
Yes, follow the appliance drawing for vent openings. A Houzz poster planning an oven and fridge wall asked whether more than a plinth vent was needed, and a reply favoured a shadow gap at the top. Your model’s drawing decides the vents. Ask your maker to cut them where it shows.
A Houzz homeowner measured a fridge at 32 inches deep, or 29 without the doors, against a 24 inch standard cabinet. The featured answer was to order the deeper panel and cut it to size. Indian models differ, so take the depth with doors from your spec sheet.
Bhumim’s pantry guide gives Rs 18,000 to 30,000 all-in for a basic pantry tall unit with an HDHMR carcass, Rs 45,000 to 65,000 for a mid-range one, and Rs 90,000 to 1,20,000 or more for a fully featured unit. Those figures include installation. An oven or fridge niche is not priced there, so ask for it as its own line.
A 2 x 7 feet tower is about 600 by 2,130 mm, which fits a swing larder. Bhumim’s pantry guide says 600 mm suits packaged groceries side by side, with onions and potatoes in open wire baskets low down for airflow. Check that you have 500 to 600 mm of clear floor in front for the swing.
Not always. Bhumim’s costing guide says to multiply a quoted total by 1.18 if it excludes GST, and to ask whether installation and tax are inside the price. It also advises asking whether appliances, the platform and wall tiles are included. Get the answer written on the quote.
Yes, if you give it a narrow slot. Bhumim’s pantry guide says a tall unit replaces up to three under-counter cabinets, and a slim pull-out of 150 to 300 mm fits the narrow gaps between cabinets. Check the walk path first, and keep the tower at the end of a run.
It depends on your ceiling. A Houzz reply preferred a shadow gap, because it hides an uneven ceiling, is easier to decorate, avoids the ventilation issue and can hold lighting. Another poster chose the shadow line too. Ask your maker whether the top is a filler panel or an open gap.
We suggest the end of a run, so it does not cut the counter in two. In an L-shaped kitchen, use the short leg away from the corner; in a U, use an open end. Keep the fridge near the entrance and the oven away from the walk path.
Call or WhatsApp Bhumim at 08044630777, or fill in your details at bhumim.com/contact. Share your ceiling height and the oven and fridge models, and the team shows the housing in a free 3D design, typically within 3 to 7 days.
A tall unit works when the appliance drawings, the ceiling and the layout are fixed before the carcass is made. Decide those, then choose the finish and the fittings inside.
If you are planning a kitchen in Dehradun, Haridwar, Noida or nearby, call or WhatsApp Bhumim at 08044630777 or reach out through bhumim.com/contact for a free 3D design, and ask how your tall unit should be planned.
Published by: Bhumim India Private Limited-Modular Kitchen Manufacturer & Installer, Dehradun
GST: 05AAOCB1784F1ZM | ISO 9001:2015 Certified
Service Areas: Dehradun · Haridwar · Rishikesh · Roorkee · Noida · Ghaziabad
Contact: 08044630777 | hello@bhumim.com
Note: This article is written from Bhumim’s on-ground manufacturing and installation experience. All material recommendations are based on what we use in real kitchens across our service areas.
Arch kitchen design ideas for Indian homes – POP, wood, and glass options, local cost in Dehradun & NCR, smoke tips, and modular integration.
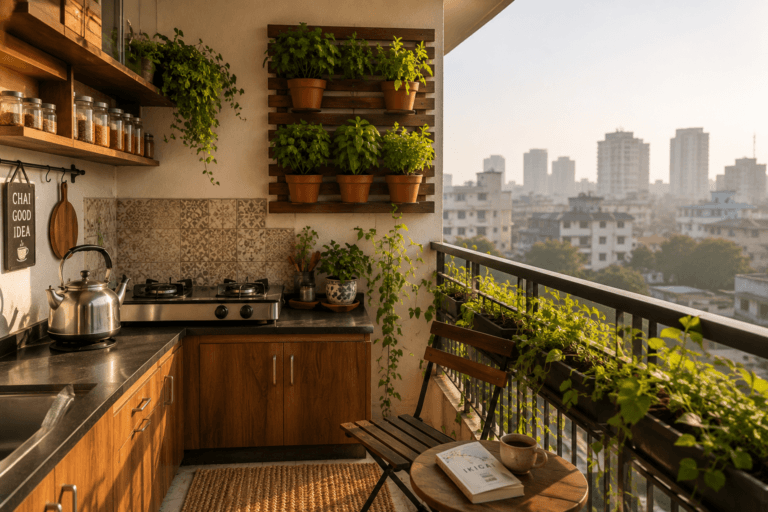
Seven balcony kitchen ideas for Indian apartments: counter, herb garden, grill and chai station layouts, plus WPC vs plywood for monsoon.
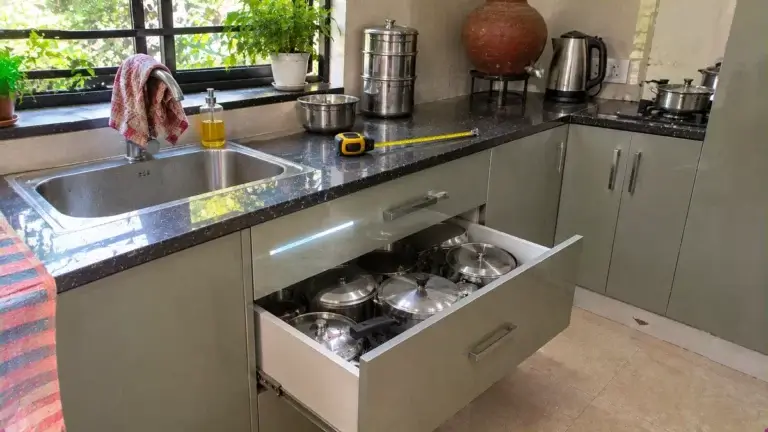
Planning kitchen drawer design? See base-drawer sizes in mm, soft-close runner checks, pots and pans depth and cutlery tray fit.