

Types of Modular Kitchen with Premium Look
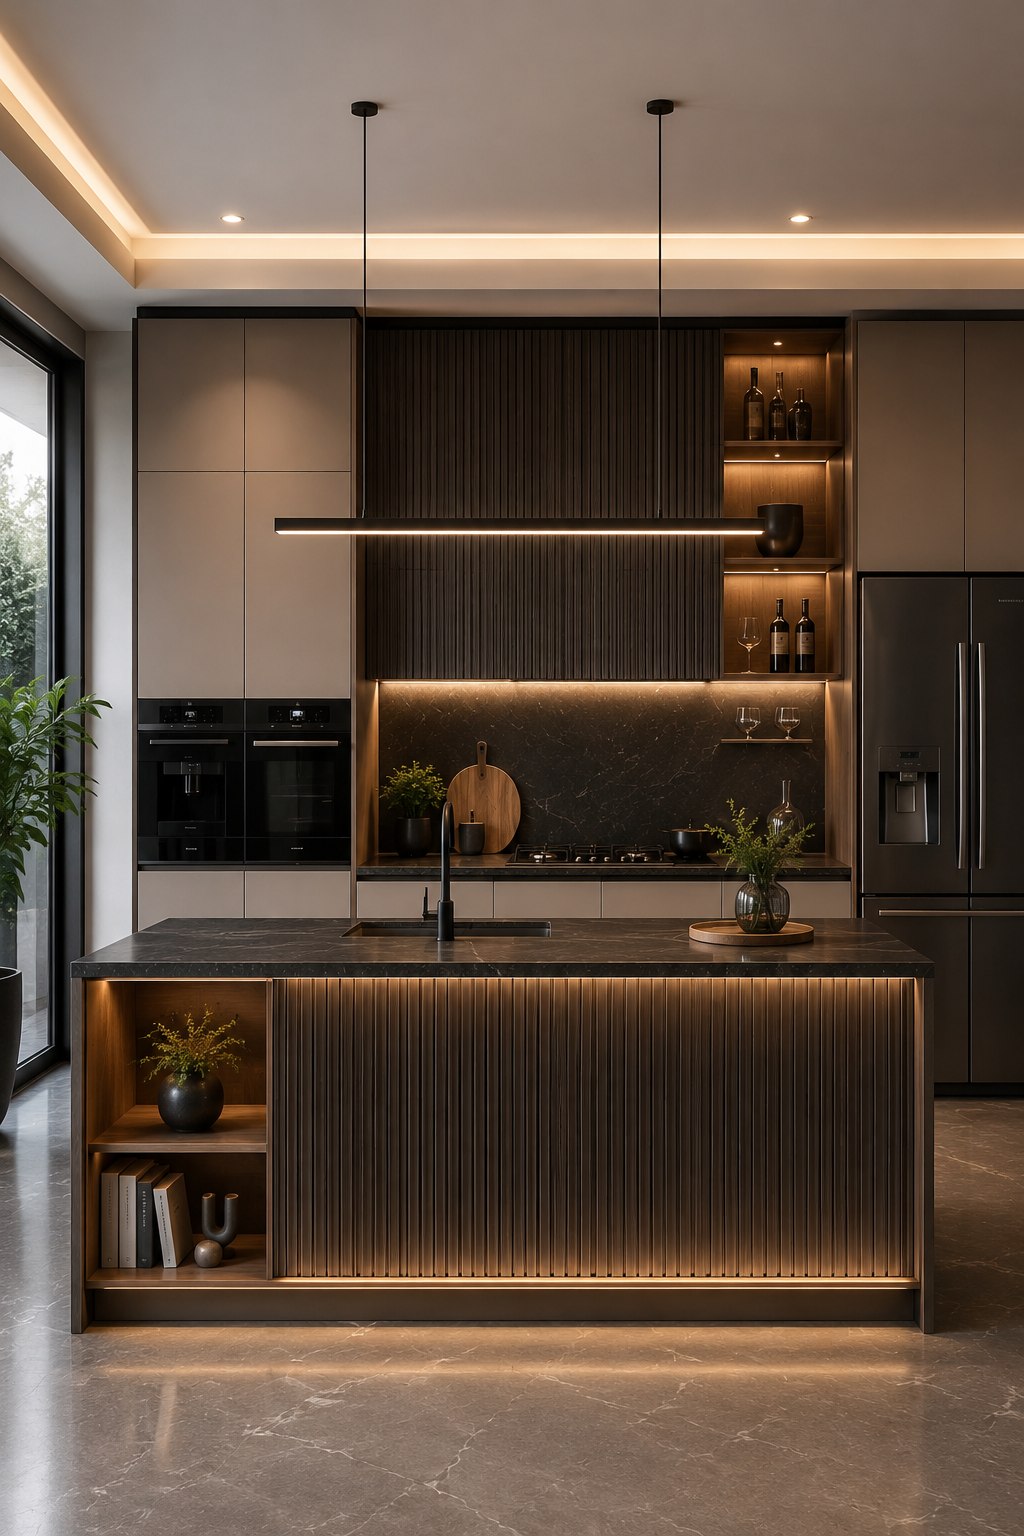
Types of Modular Kitchen for Stylish Indian Homes
If you are planning to upgrade your kitchen, you should consider the different types of modular kitchens available nowadays.
A modular kitchen is an important part of a modern home because everyone wants their kitchen to be stylish and spacious.
A good modular kitchen design helps keep your kitchen clean, organized, and beautiful. It also saves time because everything stays in the right place.
Even if you live in a small house or a large house, choosing the right modular kitchen design is very important.
Therefore, a correct modular kitchen design will make your cooking easy and comfortable, which improves your daily life.
However, if you plan to convert your old kitchen to a new modern kitchen in Dehradun city.
You should understand the different types of modular kitchen design because every layout has its own benefits and features.
This guide will help you to understand the popular kitchen designs in an easy way.
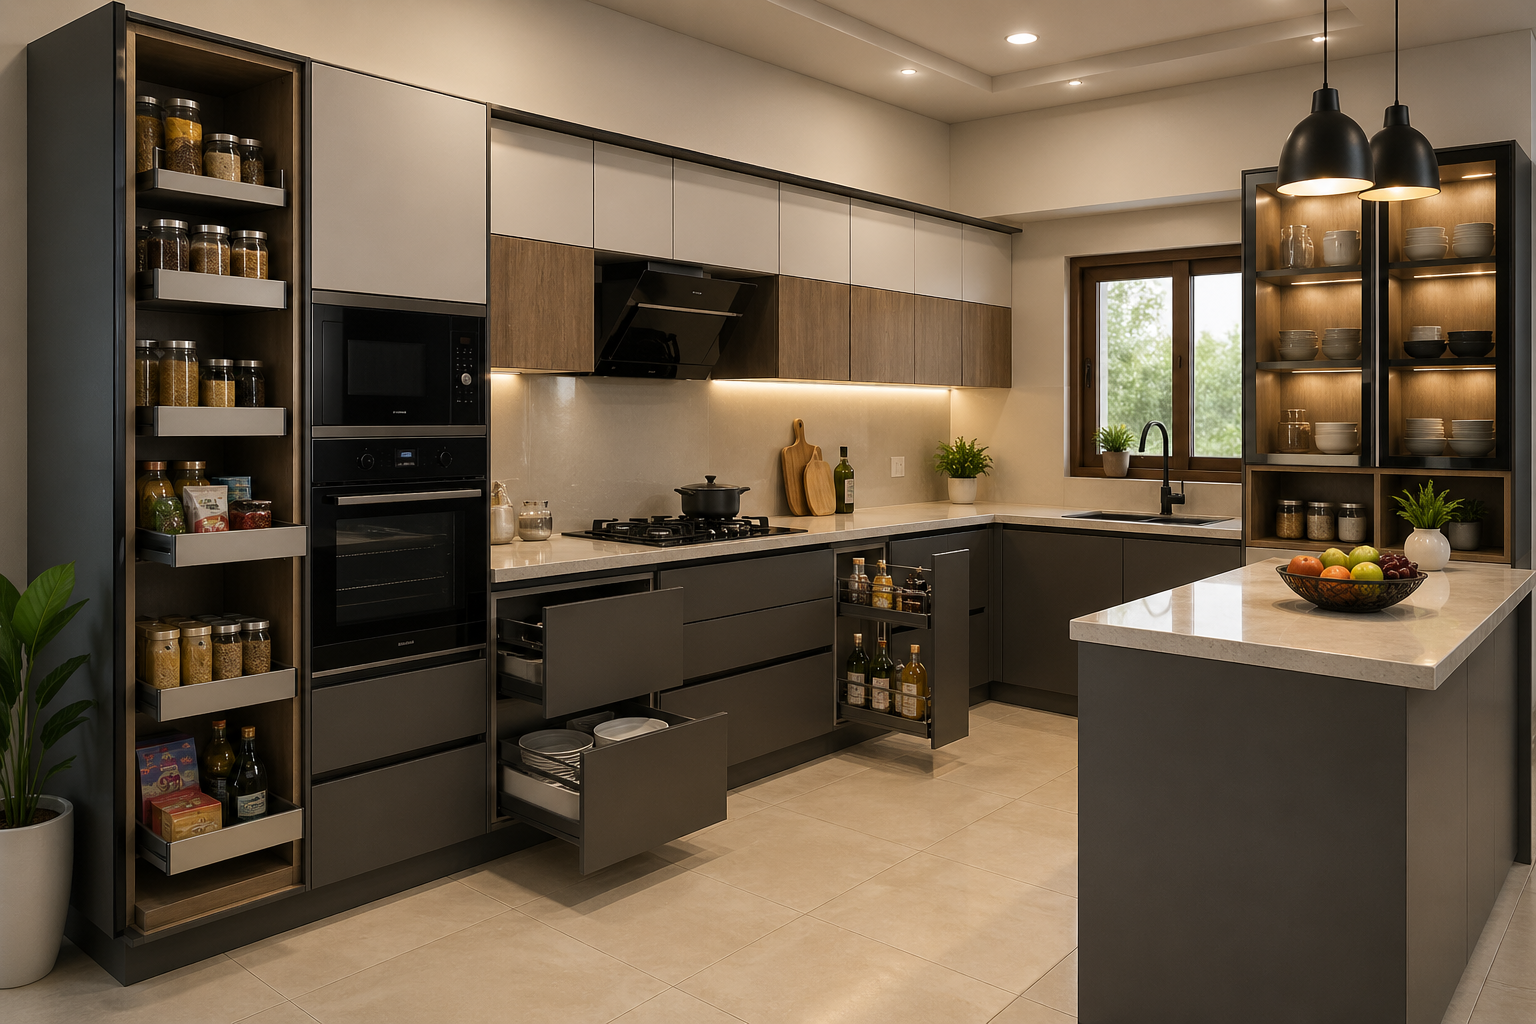
Why Modular Kitchens are Popular in India
- Space Saving: Modular kitchens use every corner properly. This is very useful in small homes and apartments.
- Stylish Look: Modern kitchen designs make homes look elegant and attractive.
- Easy Maintenance: The cabinets and surfaces are easy to clean.
- Better Storage: You get smart drawers, shelves, and cabinets for storing utensils and groceries.
- Custom Designs: You can choose colours, layouts, and materials according to your needs.
People searching for a modular kitchen in Dehradun often look for modern designs that are stylish and affordable.
Get started with Beautiful Homes
For expert design consultation, send us your details and we’ll schedule a call
Different Types of Modular Kitchen Designs
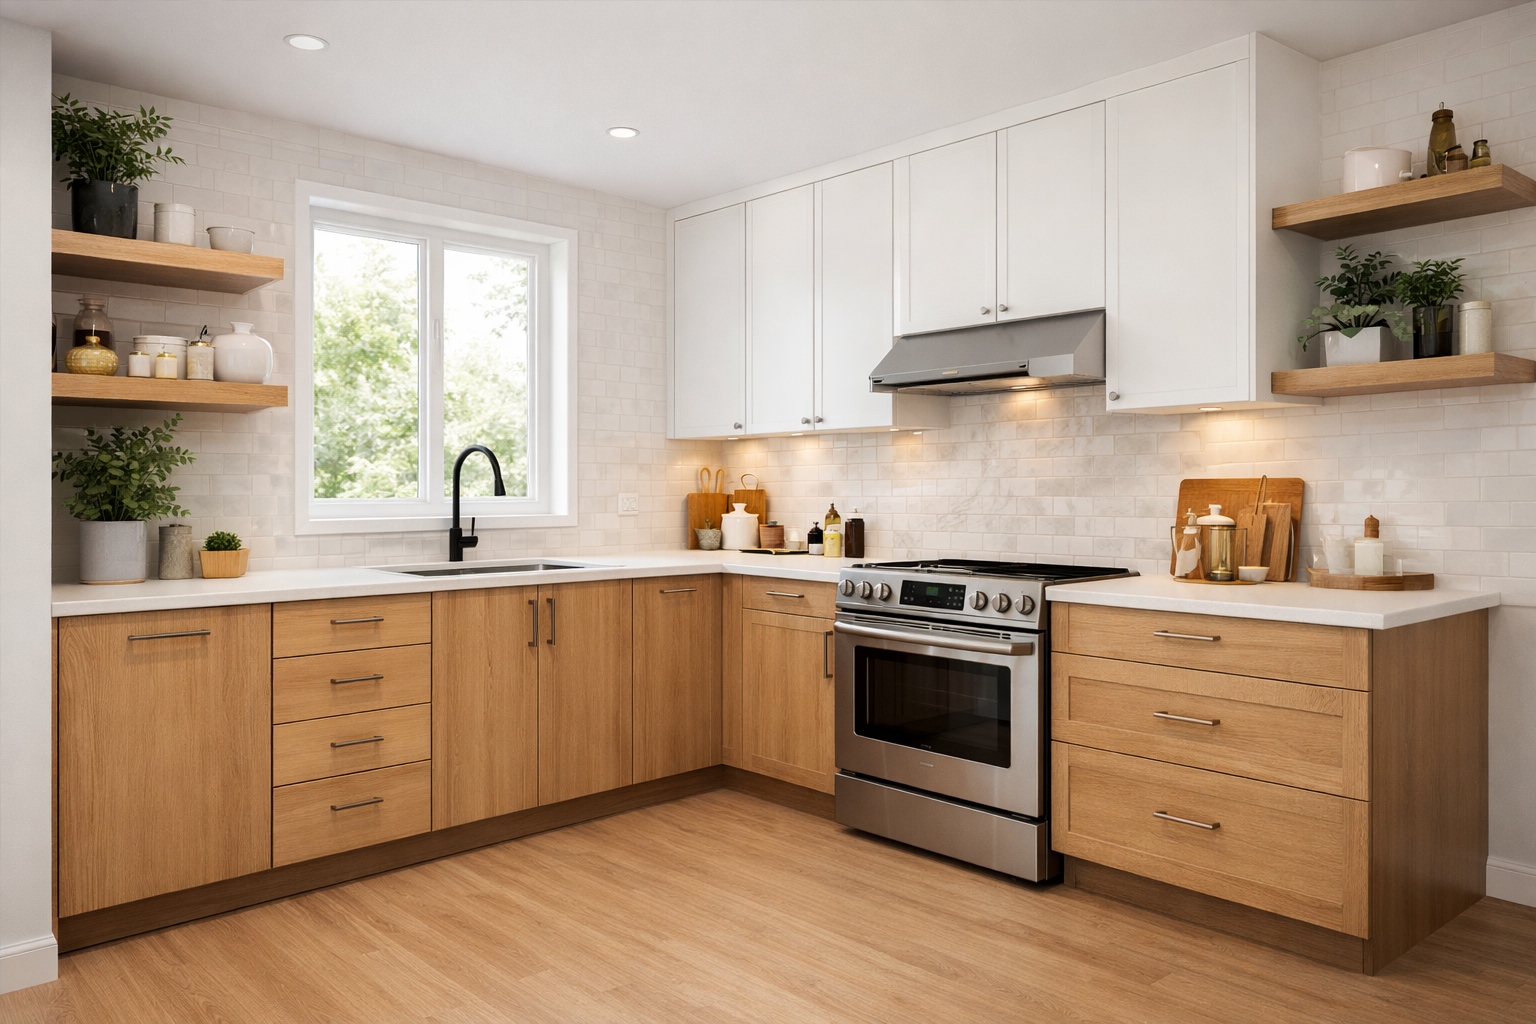
L Shape Modular Kitchen Design
The L-shaped kitchen is one of the most popular and widely used kitchen layouts in India.
In this design, the kitchen platform forms the shape of the letter “L”. Two walls are used for cabinets and counters.
Benefits of L-Shaped Kitchens
- Perfect for small and medium homes
- Creates more open space
- Easy movement while cooking
- Looks modern and neat
This type of modular kitchen design is ideal for apartments and compact homes and best for small families, flats and open kitchen concepts
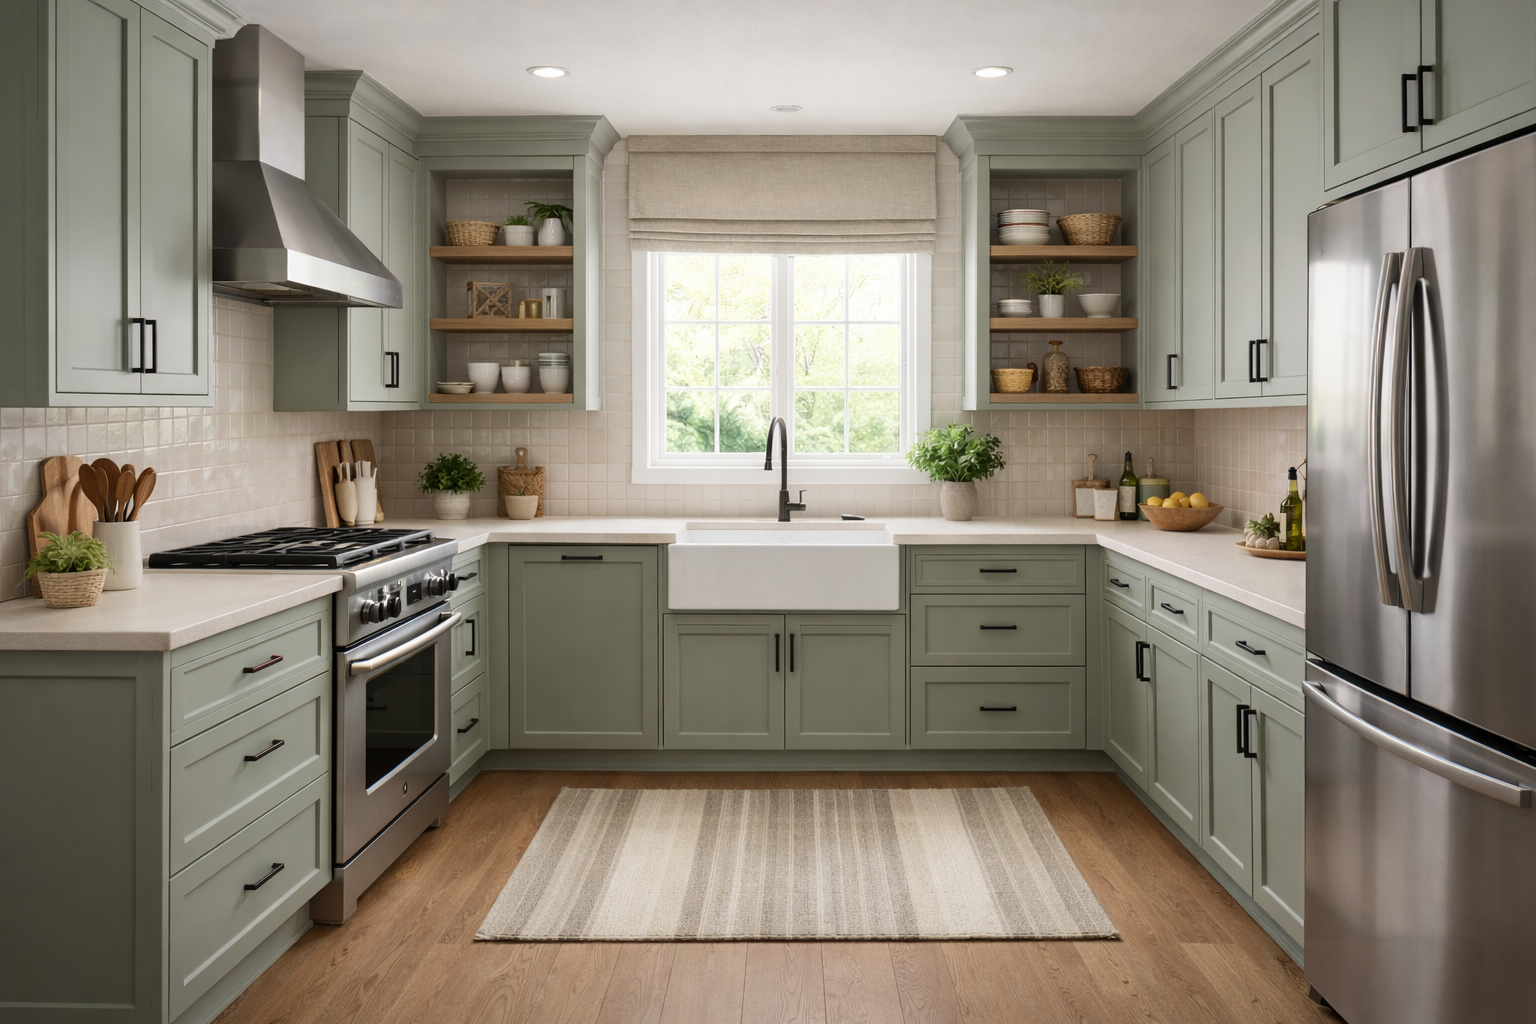
U Shape Modular Kitchen Design
The U-shaped kitchen is designed using three connected sides, forming a “U” shape that provides plenty of storage, counter space, and room for cooking. This design offers a lot of storage and working space.
Benefits of U-Shaped Kitchens
- More cabinets and drawers
- Good for large families
- Easy cooking movement
- Better organization
Best for big kitchens, joint families, and homes with more cooking needs
Many homeowners planning a modular kitchen in Dehradun choose U shape kitchens for spacious homes.
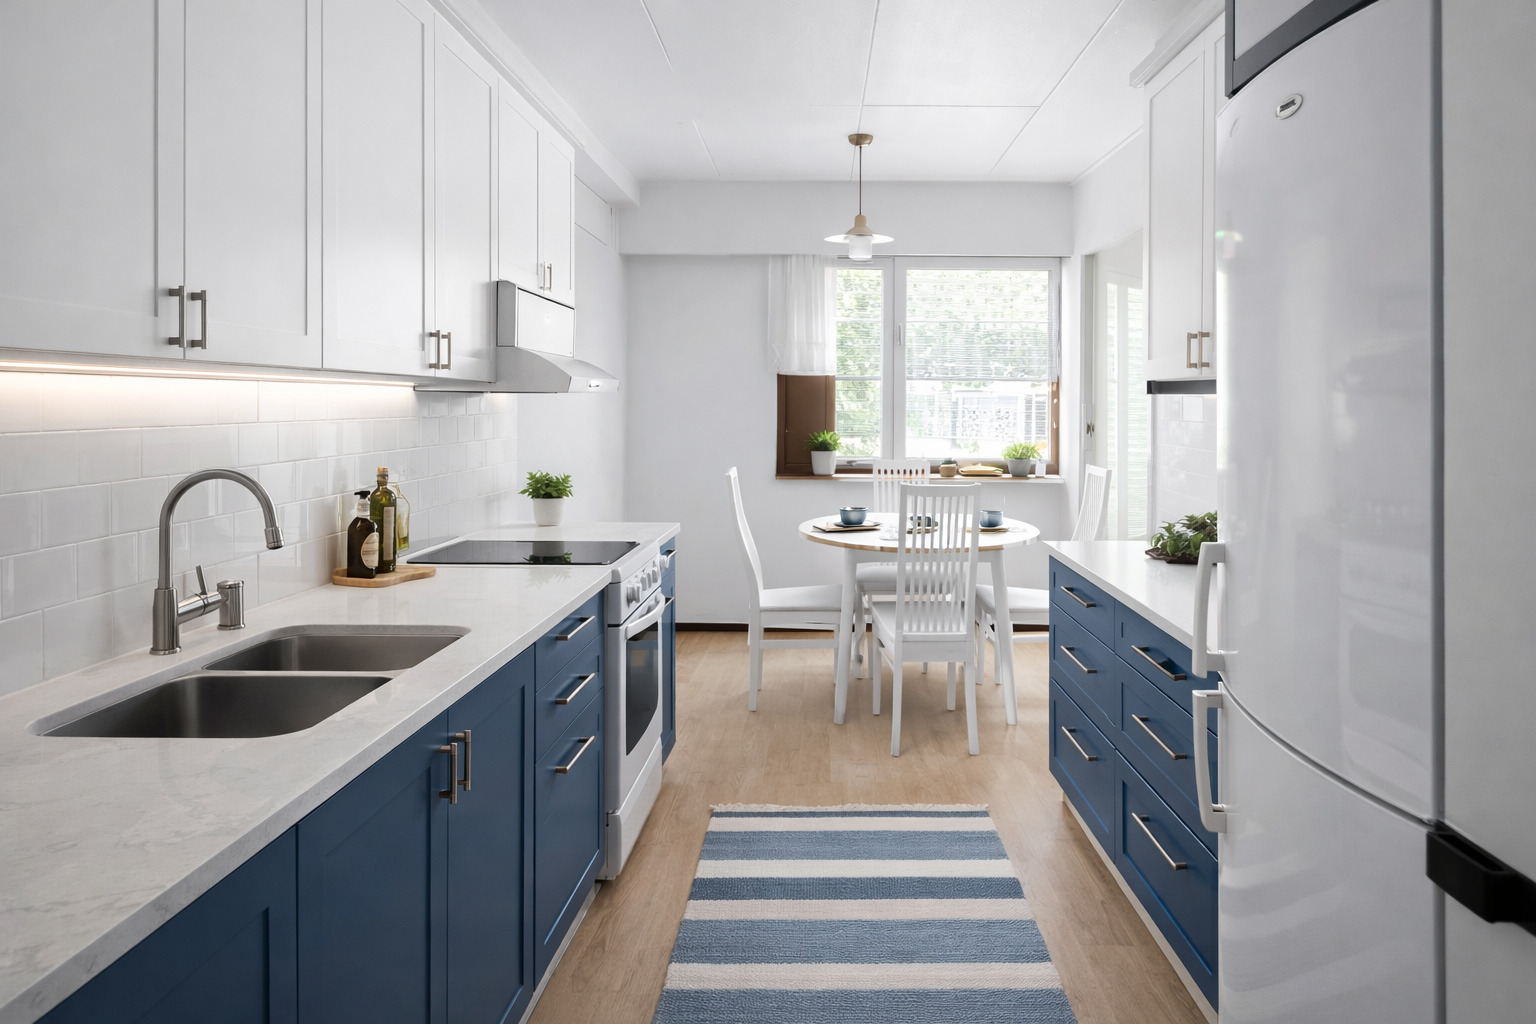
Parallel Modular Kitchen Design
A parallel kitchen features two separate countertops placed opposite each other for easy cooking and movement.
One side is used for cooking, while the other side is used for washing and storage.
Benefits of Parallel Kitchens
- Best space management
- Easy workflow
- Separate cooking and cleaning areas
- Looks organized
Best For Small apartments, Narrow kitchens, and Modern urban homes
This is one of the smartest types of modular kitchen layouts for compact spaces.
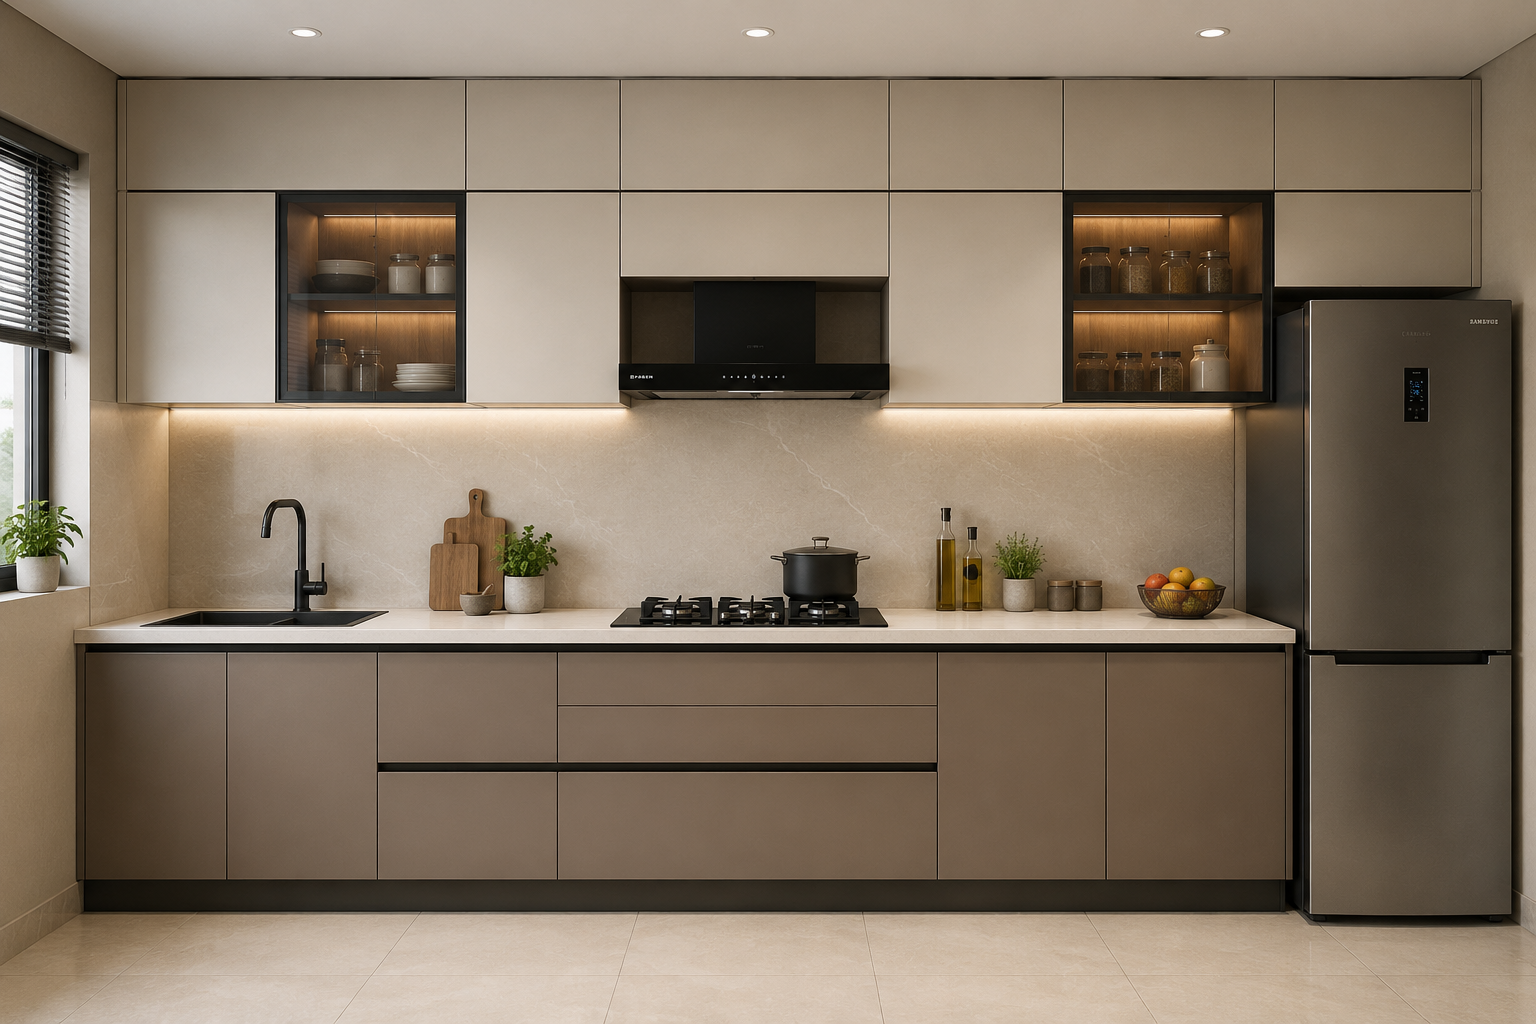
Straight Modular Kitchen Design
A straight kitchen is built along one wall. All cabinets, appliances, and shelves are arranged in a single line.
Benefits of Straight Kitchens
- Simple design
- Budget-friendly
- Easy installation
- Good for studio apartments
Best For Very small homes, Single-person homes, Rental apartments
This simple modular kitchen design is becoming popular in modern city apartments.
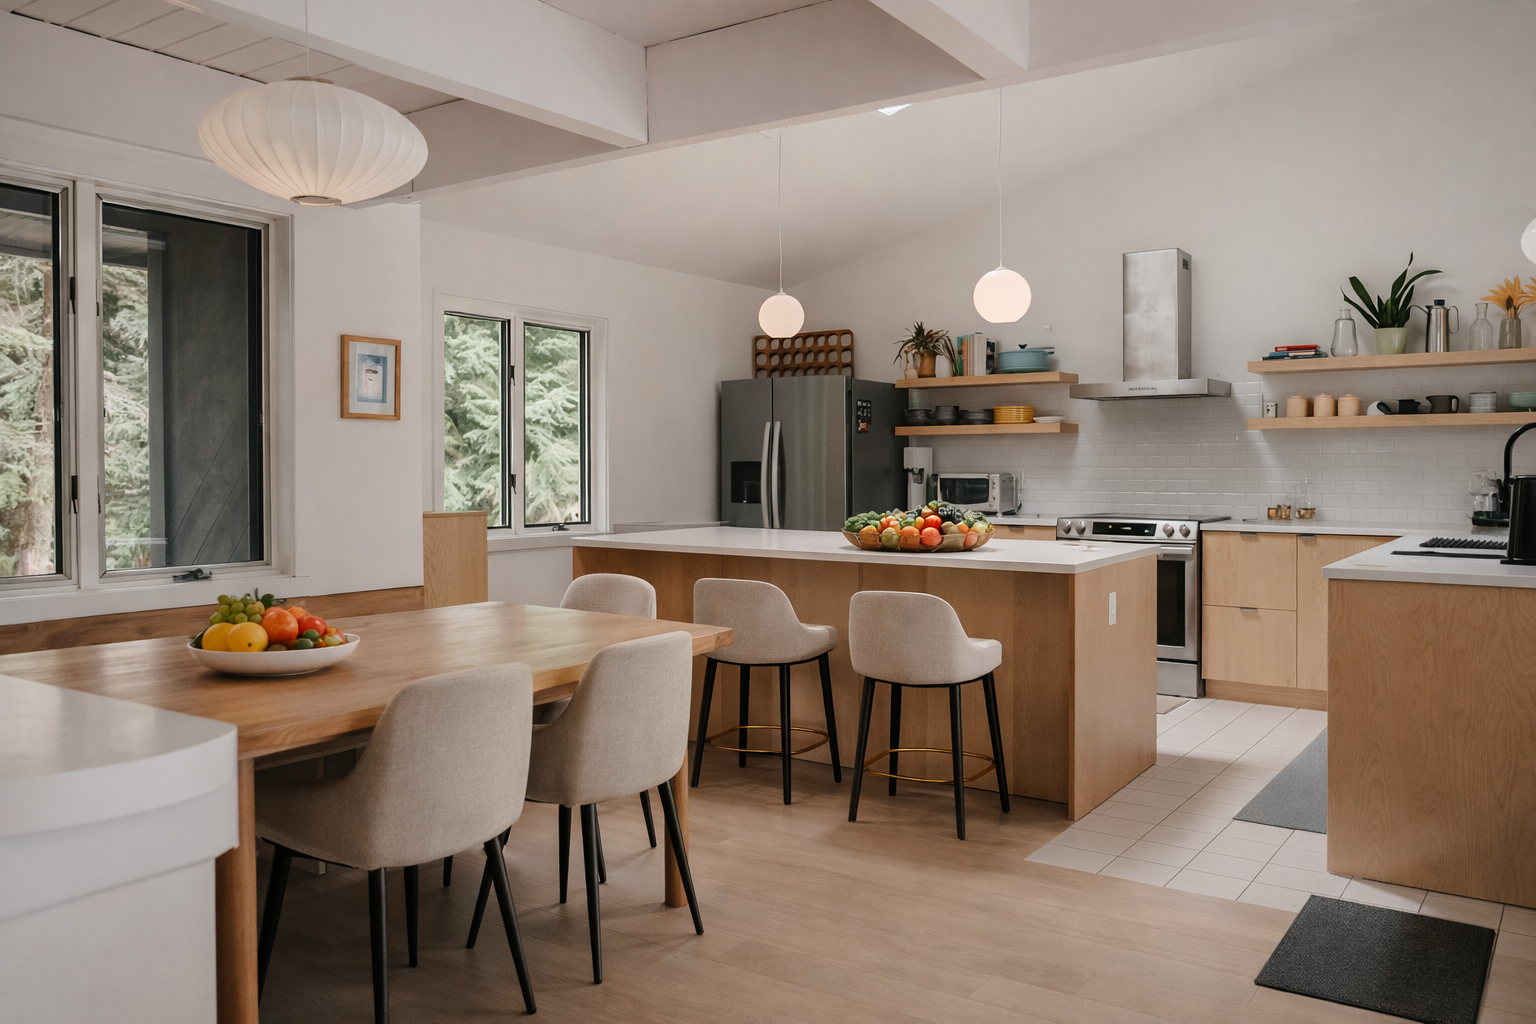
Island Modular Kitchen Design
An island kitchen includes an extra workspace placed in the middle, giving the kitchen a modern and open feel. This counter is called an island.
The island can be used for cooking, dining, or storage.
Benefits of Island Kitchens
- Luxury appearance
- Extra workspace
- Great for social cooking
- Adds value to the home
Best For Large homes, Luxury apartments, Open kitchen layouts
Island kitchens are becoming popular in premium modular kitchens in Dehradun projects.
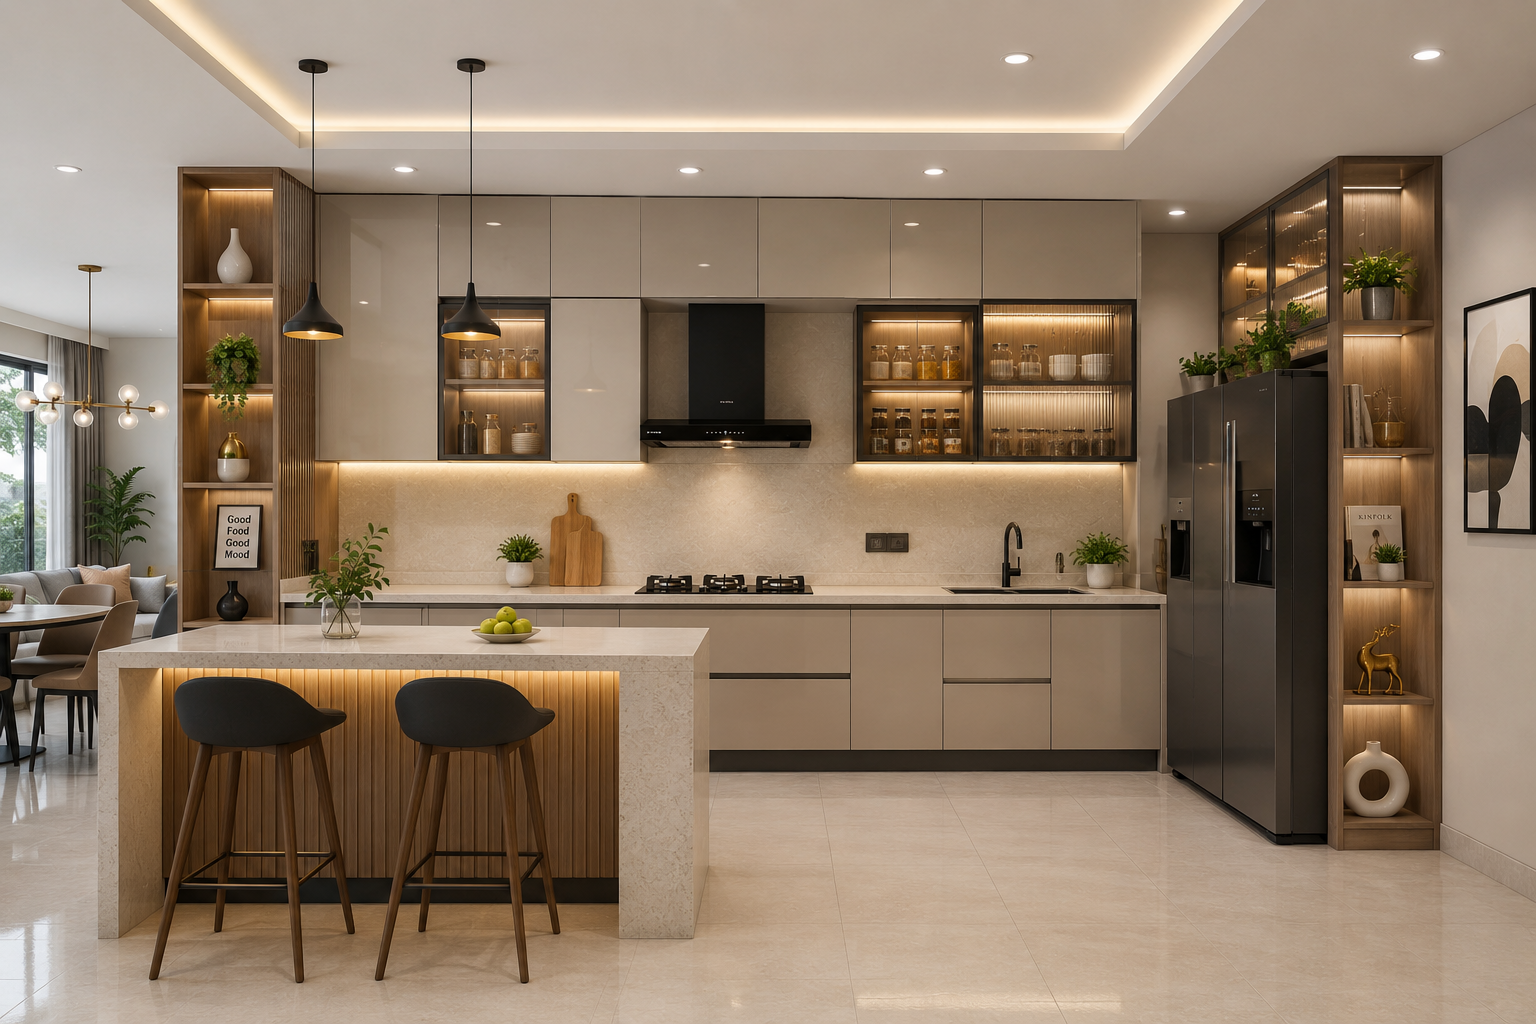
Open Modular Kitchen Design
Open kitchens connect directly with the living or dining area. There are no complete walls separating the kitchen.
Benefits of Open Kitchens
- Makes the home look bigger
- Better lighting and ventilation
- Modern appearance
- Easy communication with family
Best For Modern apartments, young couples, Stylish homes
This modern modular kitchen design is trending in urban India.
How to Choose the Correct Modular Kitchen Design
When you come to choose the kitchen design, it depends on many things such as kitchen size, family size, budget, storage needs, interior style, Professional designer, etc.
If you have a small space, you should consider the L shape or parallel layouts, it works better with small kitchens.
Therefore, if you have a large family, you may consider the U-shaped kitchen or the island kitchen
If you are concerned with the budget, go for straight kitchens; they are usually more affordable.
Moreover, if you need more cabinets and extra storage, plan your layout accordingly for any type of modular kitchen.
Also, interior style is an important thing to think of because your kitchen should match the rest of your home design
One of the most important needs for all the above is a professional designer.
Professional designer can help, suggest and guide with all the necessary requirement
Common Mistakes to Avoid
When you are designing your modern kitchen, you need to avoid some mistakes.
Don’t ignore the storage, plan enough cabinets and shelves for a comfortable kitchen.
Plan lighting in a way that every corner should be visible with bright light.
Always prefer good quality material; good material lasts longer.
Also, do not overcrowd too many cabinets in a small-sized modular kitchen.
Therefore, never try your own design without planning, measurement and proper layout, it will ruin your space, time and money as well.
Benefit of Hiring a Professional Modular Kitchen Designer
A Bhumim professional designer helps you create a better kitchen.
Bhumim is an expert in planning all types of modular kitchens.
Therefore, not only a kitchen but they are the right professionals for all home décor as they are the manufacturer of all modern full home furniture in Dehradun
However, Bhumim also covers other nearby cities such as Haridwar, Roorkee, Rishikesh, Noida, etc.
They can help with:
- Space planning
- Material selection
- Color combinations
- Budget planning
- Better storage ideas
- Layout & design planning
Professional experts also understand modern types of modular kitchen layouts and can suggest the best option for your home
Moreover, they will plan a perfect layout that matches your style under your budget.
Feel free to contact Bhumim: Toll Free 08044630777 or visit our showroom.
Modular kitchens experts available near your in Jogiwala, Dehradun.
Frequently Asked Questions
Which modular kitchen is best for small homes?
L-shaped and parallel kitchens are best for small homes because they save space.
Which modular kitchen design is most popular in India?
L-shaped kitchens are currently the most popular in Indian homes.
Is a modular kitchen expensive?
The cost depends on the kitchen size, materials, and design type.
Which colour is best for modular kitchens?
White, grey, beige, and wooden finishes are very popular.
Why should I choose a modular kitchen?
A modular kitchen gives better storage, modern design, and easy maintenance
Conclusion
Choosing the right kitchen layout is very important for every home.
Whether you choose an L shape kitchen, U shape kitchen, island kitchen, or parallel kitchen, the goal should always be comfort, storage, and style.
If you are planning a modular kitchen in Dehradun, make sure to select a design that matches your space, budget, and daily needs.
A smart modular kitchen design can completely change the look and feel of your home.
About This Article
Published by: Bhumim India Private Limited-Modular Kitchen Manufacturer & Installer, Dehradun
GST: 05AAOCB1784F1ZM | ISO 9001:2015 Certified
Service Areas: Dehradun · Haridwar · Rishikesh · Roorkee · Noida · Ghaziabad
Contact: 08044630777 | hello@bhumim.com
Note: This article is written from Bhumim’s on-ground manufacturing and installation experience. All material recommendations are based on what we use in real kitchens across our service areas.