

American Kitchen Design: Open Layout Ideas for Indian Homes
American kitchen design is an open-plan kitchen concept that removes dividing walls between the kitchen and living or dining areas, centered around a central island or breakfast bar, tall pull-out pantry units, built-in appliance garages, and deep undermount sinks. When adapted for Indian homes, it requires a high-suction chimney (minimum 1200–1600 m³/hr with baffle filters), stain-resistant engineered quartz countertops, and optional glass sliding partitions to manage heavy oil and spice cooking while keeping the layout open and social.
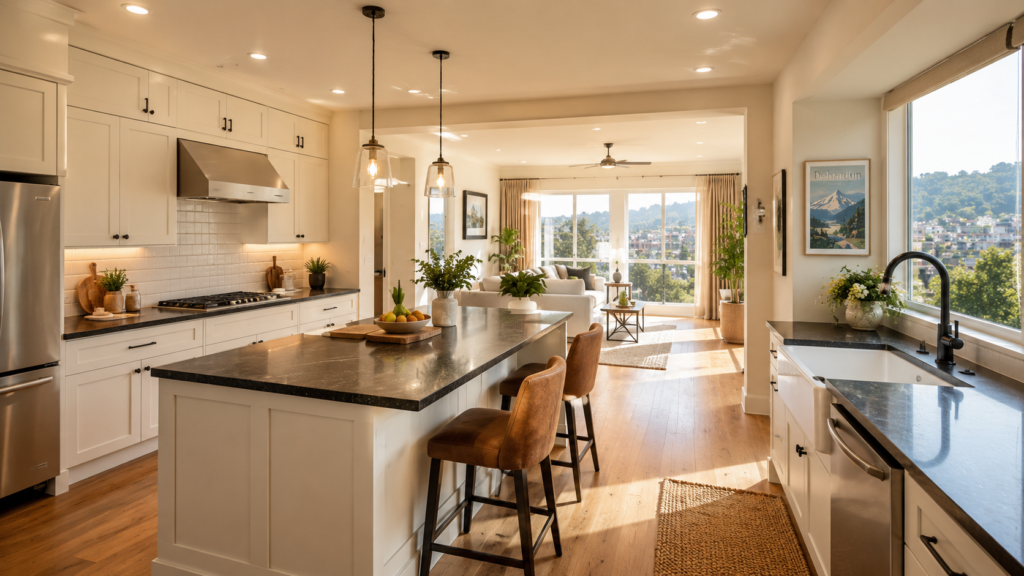
Why American Kitchen Design Is Catching On in Indian Homes
You’ve probably seen it on a home renovation show or scrolled past it on Pinterest: a kitchen with no wall separating it from the living room, a wide island where people sit and chat, and a seamless sightline from the sofa to the hob. That is an American kitchen. And more homeowners in Dehradun, Noida, Ghaziabad, and across North India are asking whether it can actually work for the way we cook.
After installing modular kitchens across Dehradun, Haridwar, Noida, and the surrounding region, the question we encounter most consistently about open layouts is not about island size or shaker-door profiles. It is a single practical concern: “But what about the oil?” We will get to that in detail. First, it helps to understand what makes this layout genuinely different, because “American kitchen” and “Western kitchen” are not the same concept.
An American-style kitchen is defined not just by aesthetics but by a structural philosophy: the kitchen becomes a social space, not just a functional one. The island or breakfast bar creates a transition zone between cooking and living. The appliance garage hides blenders and toasters behind roller shutters. The tall pantry unit replaces three rows of overhead shelves with one pull-out column. According to the Anarock Property Consultants Indian Residential Trends Report 2023, over 58% of new high-rise residential projects in Delhi-NCR now feature open or integrated kitchen-dining layouts, a clear signal that this is no longer a niche request.
This guide covers everything a homeowner planning an American modular kitchen design for indian homes actually needs: what defines the American kitchen, which layouts work in Indian apartments and villas, how to solve the oil-and-smoke problem, which materials survive North Indian climate conditions, and what to realistically budget in 2026.
Get started with Beautiful Homes
For expert design consultation, send us your details and we’ll schedule a call
What Makes an American Style Kitchen Different from Other Kitchen Types
An American style kitchen is not simply an “open Western kitchen.” The distinction matters when you are planning one.
The defining structural elements are:
- The central island or peninsula, a freestanding prep and seating unit that visually separates the cooking zone from the dining or living area without a wall
- The breakfast bar, an elevated counter at 40–42 inches height (compared to the standard 34–36 inch work counter) with bar stools for casual dining
- The appliance garage, a tall cabinet section with a roller shutter that stores blenders, toasters, and coffee makers off the counter surface and out of view
- The undermount or farmhouse sink, a deep, single or double-bowl sink mounted below the countertop for a clean, seamless sightline
- The tall pantry unit, floor-to-ceiling pull-out storage that replaces overhead shelf rows with one efficient column
What it is NOT: an Italian kitchen (handleless, ultra-minimal, flush cabinetry) or a traditional closed Indian kitchen designed for contained high-oil cooking. The American kitchen sits between these, it has warmth and character, it is fundamentally open and social, and its storage density is higher than it appears.
The work triangle in an American kitchen follows the NKBA (National Kitchen and Bath Association) kitchen planning guidelines: the total perimeter of the triangle connecting the hob, sink, and refrigerator should fall between 13 and 26 feet, with no single leg shorter than 4 feet or longer than 9 feet. For Indian cooking, where the hob is the most-used station by a significant margin, this triangle often benefits from being tightened, placing the island close to the primary cooking counter.
A note on the American vs. Italian kitchen distinction that buyers frequently ask about: American kitchens feature shaker-door cabinet profiles (a recessed panel door with visible frame), warmer colour palettes (cream, off-white, sage green, navy), and visible hardware (brass or matte black handles). Italian kitchens are typically handleless, in neutral or dark monotones, with absolutely flush door surfaces. Both are “modern.” The American version is considerably more forgiving to execute and more accessible to adapt for Indian cooking workflows.
The 3 Zones That Define Every American Kitchen Layout
Before selecting a specific layout, understanding the spatial logic prevents the most common planning mistakes.
Every American kitchen is built around three functional zones. Get the zoning right, and the layout almost designs itself.
Zone 1: The Cooking Zone
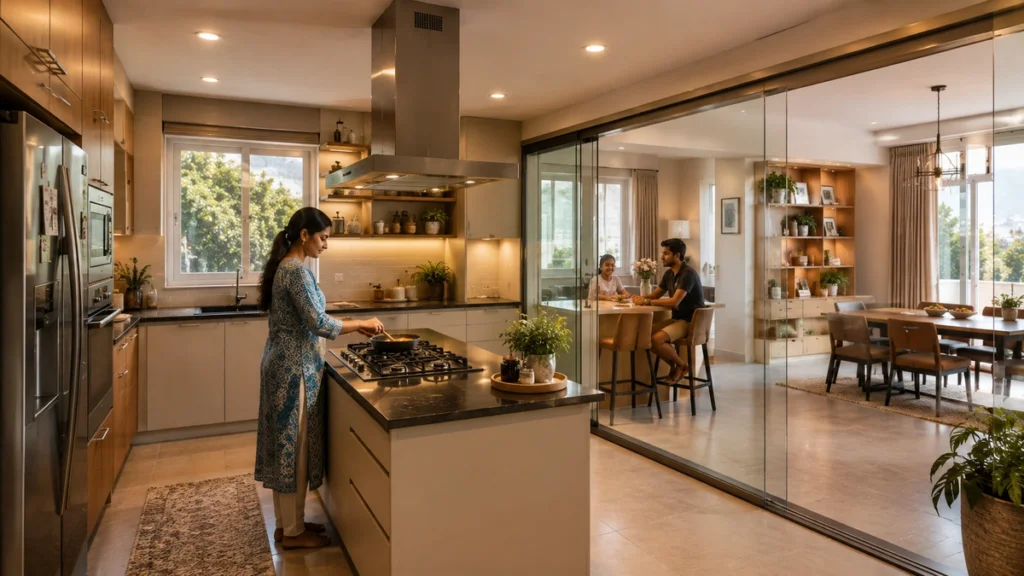
This is where the hob, chimney, sink, and primary prep counter sit. In Indian adaptations, this zone often benefits from a glass sliding partition, a telescopic or folding tempered glass panel that closes during deep frying and opens during lighter cooking. The chimney in Zone 1 must handle real Indian cooking, which means a minimum 1200 m³/hr suction capacity with a baffle filter system. For an island-mounted hob, plan for 1400 m³/hr minimum, with a ceiling-suspended island chimney or a downdraft unit built into the countertop.
Zone 2: The Social Zone
This is the island or breakfast bar, the defining element of the American kitchen. It creates a natural transition between Zone 1 and the living area. Family members sit here while someone cooks. Morning chai happens here. Guests gather at the island during a dinner party rather than crowding the cooking area. According to NKBA planning guidelines, the ideal walkway clearance around a freestanding island is 36–48 inches (3–4 feet) on all sides to allow comfortable movement and seating.
Zone 3: The Storage Zone
Tall pantry pull-out units, appliance garages, and integrated refrigerator panels. This zone provides the storage density that Indian households actually need, more than open shelving ever can. A 2200mm tall pull-out pantry with quality interior fittings holds significantly more than three rows of overhead shelves while keeping every item visible and accessible.
This 3-zone logic is what makes the American kitchen practical even in homes where storage demands are high, and cooking is intensive. Explore modular kitchen accessories and storage solutions to understand how Zone 3 storage can be optimized within your kitchen dimensions.
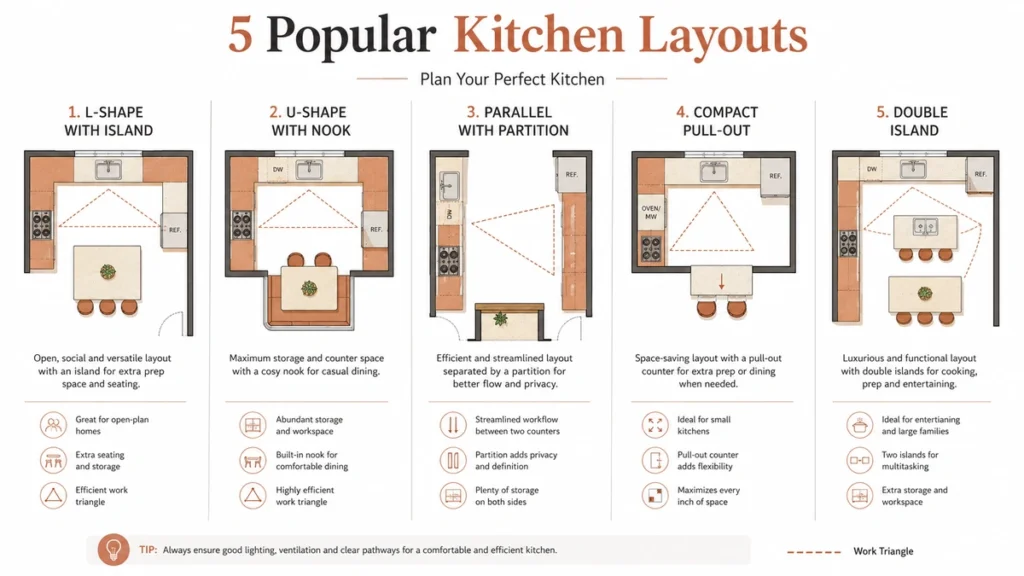
Top 5 American Kitchen Layout Designs for Indian Homes
No single layout fits every space. Here are the five most practical configurations across Indian apartment types, independent homes, and villas, each matched to a realistic use case.
Layout 1: L-Shaped Open Layout with Island Bar
Best for: 3BHK and 4BHK apartments in Noida Sectors 62, 78, 137, and Ghaziabad’s Indirapuram and Vaishali areas.
The L-shaped kitchen base with a parallel island is the most commonly executed American kitchen configuration in Indian high-rise flats. Two walls of cabinetry form an efficient work triangle, while the island sits parallel to the longer wall and serves simultaneously as a prep extension and breakfast bar. For smaller open american style kitchen layouts where a full freestanding island is not feasible, a peninsula, connected to one wall at one end, achieves the same social zone effect with significantly less floor clearance required.
Minimum recommended floor area for this configuration: approximately 120 sq. ft. for a functional layout with proper walkway clearance.
See detailed L-shaped kitchen planning guidance for dimension guides and layout variations.
Layout 2: U-Shaped American Kitchen with Breakfast Nook
Best for: Independent villas and ground-floor bungalows in Dehradun, particularly Rajpur Road, Sahastradhara Road, and Vasant Vihar.
The U-shaped layout wraps three walls with cabinetry, providing maximum counter space and a central open area that can accommodate a built-in breakfast nook: a small fixed table with bench seating tucked into one arm of the U. This configuration is particularly effective in Dehradun independent homes where kitchens are more generously proportioned, and where the ritual of morning tea with a view matters.
The U-shape also naturally contains the cooking zone at the back wall, with the two side arms housing pantry and prep areas, reducing oil-smoke spread into the living area even without a glass partition.
Layout 3: Parallel Open Layout with Glass Sliding Partition
Best for: Households with daily heavy North Indian cooking, tadka, deep frying, biryani, who want an open aesthetic without compromising on oil containment.
Two parallel counters face each other, and a tempered glass sliding partition is installed between the cooking zone and the open living or dining area. The partition retracts into a concealed dry wall pocket when not in use, giving the full open-kitchen look during lighter cooking and meals, and a closed cooking environment when the kadhai goes on.
The specification matters: use 8mm tempered glass in a stainless-steel or aluminium sliding track. Avoid timber or PVC frames in kitchen environments, oil vapor deposits accumulate in the track grooves and are difficult to clean without damaging softer frame materials.
Layout 4: Compact Open Kitchen with Pull-Out Dining Counter
Best for: 1BHK and 2BHK flats in Noida and Ghaziabad where the kitchen footprint is 60–80 sq. ft.
Small american style kitchen layouts work when the fixed island is replaced with a pull-out dining counter, a sliding extension built into the base cabinet that seats 2–3 people and retracts when not in use. Combine this with minimal upper cabinets (or replace upper cabinets with a single row of open shelves on one wall) to keep the visual weight light and the space feeling connected to the dining area.
This configuration achieves the American breakfast bar experience in a compact footprint. The trade-off is less storage in the upper zone, which means Zone 3 (tall pantry unit) becomes more important as the primary storage element.
Layout 5: Double-Island Luxury Layout
Best for: Farmhouses near Rishikesh and Haridwar, large independent homes in Dehradun’s Pacific Golf Estate, and spacious builder floors in Noida Expressway.
Two islands create a genuine chef’s kitchen: the first island houses the primary cooking station (hob and prep sink), the second functions as a social and dining island with bar seating. This layout requires a minimum of approximately 200 sq. ft. of kitchen space and a dedicated chimney above each island independently.
This is the configuration where investment in material quality has the clearest visual return: 25–30mm quartz island tops, soft-close tandem drawer systems, and integrated appliance panels for the refrigerator and dishwasher.
How to Solve the Indian Cooking Challenge in an Open American Kitchen
This is the real question. Oil vapors, turmeric stains, and the particular intensity of North Indian tempering (tadka) are genuine challenges in any open layout. Here is an honest breakdown of what works.
The chimney is the foundation, not an afterthought
A standard Indian chimney rated at 800–1000 m³/hr is engineered for closed-kitchen environments. In an open american style kitchen layout, oil vapors must be captured at the source before they travel laterally into the living area. The Indian Institute of Interior Designers (IIID) recommends a minimum suction capacity of 1200–1600 m³/hr for open-plan kitchen environments (IIID Technical Bulletin, 2023).
For island-mounted hobs, the options are a ceiling-suspended island chimney or a downdraft system integrated into the countertop. Baffle filter chimneys consistently outperform filterless or auto-clean models for heavy Indian cooking, the baffle plates create turbulence that slows oil particles and captures them before they reach the motor chamber. Clean the baffle filters every 3–4 weeks if you cook oil-heavy food regularly.
Countertop material determines long-term maintenance load
White marble looks exactly right in American kitchen photographs. In a North Indian kitchen with daily turmeric, tamarind, and ghee, it becomes a permanent record of every meal. Marble is porous and absorbs both colour and acidity.
Engineered quartz is non-porous and resists most kitchen stains including turmeric, provided spills are cleaned within a few hours. Porcelain slab offers superior heat and scratch resistance. Here is a direct comparison:
Countertop Material | Turmeric Resistance | Heat Resistance | Maintenance Level | Approx. Cost (INR/sq.ft.) |
Engineered Quartz | High, non-porous | Medium | Low | ₹250–₹800 |
Porcelain Slab | High | Very High | Very Low | ₹350–₹900 |
Sensa Sealed Granite | Medium-High | High | Low-Medium | ₹180–₹600 |
Nano-White Glass | High | High | Low | ₹400–₹1,000 |
Marble | Low, highly porous | Medium | High | ₹200–₹700 |
Emergency turmeric stain treatment for quartz: mix baking soda with a small amount of hydrogen peroxide into a paste, apply to the stain immediately, leave for 10 minutes, then wipe clean with a damp cloth. Never use an abrasive scrubber on quartz, it scratches the surface and damages the resin.
The privacy problem during maid-assisted cooking
Most competitors ignore this. If domestic help does most of the cooking, a raised breakfast counter tier, approximately 6 inches higher than the standard work counter, placed between the cooking area and the living room effectively screens the sink, prep area, and any mess from guests in the living area. This is a simple, low-cost architectural move that does not require a full glass partition system.
For homeowners who want complete separation when needed, a telescopic glass sliding panel (8mm tempered, stainless steel track) is the most effective solution. It retracts fully into the wall cavity and is invisible when open.
Materials and Hardware That Hold Up in an American Modular Kitchen
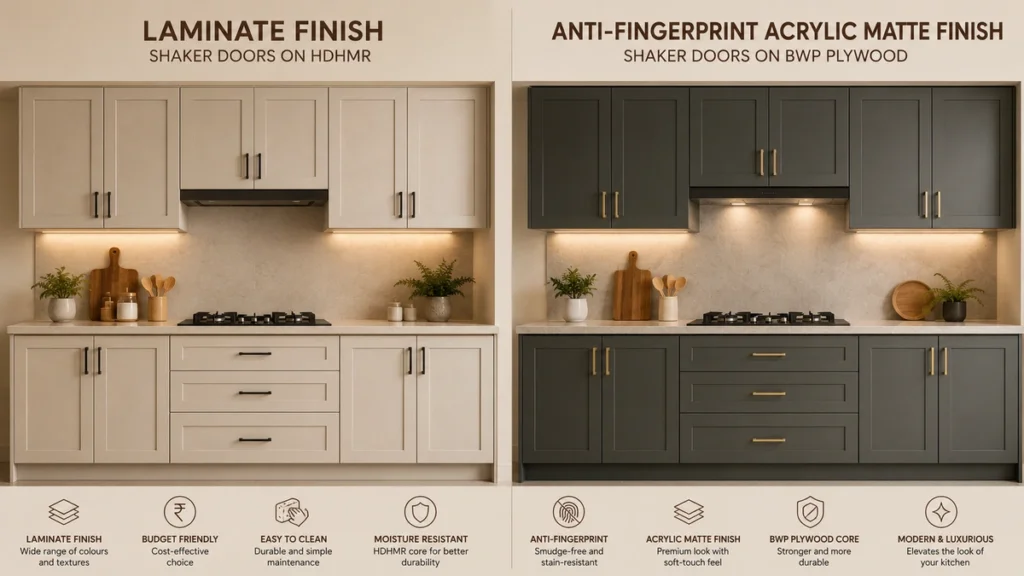
The American kitchen aesthetic, shaker-door cabinets, cream or white finishes, brushed brass or matte black hardware, needs to be grounded in materials that survive Indian cooking intensity and North Indian climate conditions.
Cabinet carcass: BWP plywood vs HDHMR board
This is the most consequential material decision, and it depends primarily on where the kitchen is being installed.
BWP (Boiling Water Proof) IS:710-grade plywood is the standard we use at Bhumim for kitchen carcasses in hill-climate installations across Dehradun, Rishikesh, and Haridwar. This grade of plywood, certified under Bureau of Indian Standards specification IS:710, resists prolonged moisture exposure without delaminating or swelling at the edges. It is heavier than HDHMR and costs approximately 15–25% more, but it is the right material when humidity is a real structural risk.
HDHMR (High Density High Moisture Resistant) board is a strong choice for urban apartment kitchens in Noida and Ghaziabad, where the moisture environment is more controlled. It is denser and more consistent than standard MDF, machines well for the recessed panel shaker-door profile, and is lighter, which matters when upper cabinets are wall-mounted with long spans. Compare HDHMR and BWP plywood in detail to choose the right material for your city and kitchen configuration.
For Noida and Ghaziabad installations: HDHMR for upper cabinets (where weight is a concern) combined with BWP plywood for base cabinets (where floor moisture risk is higher) is a practical hybrid approach.
Shutter finishes that achieve the American look
Two finishes work well for the American aesthetic:
- Acrylic Matte (anti-fingerprint), the most practical choice for an open kitchen that is constantly visible from the living area. Every fingerprint and oil splash shows on high-gloss surfaces under ambient living room lighting. Anti-fingerprint acrylic matte eliminates this problem while maintaining a clean, contemporary surface.
- PU Matte (Polyurethane), paintable in custom colours and ideal for shaker-door profiles. The warm off-white, cream, and sage green palettes that define the American kitchen aesthetic come through most authentically in PU matte. More expensive than acrylic but offers more colour flexibility.
See a detailed comparison of laminate, acrylic, membrane, and PU finishes to understand which finish suits your budget and usage pattern.
Hardware that determines long-term satisfaction
The shaker door profile defines the American kitchen visually. The hardware defines how it feels to use every day.
- Soft-close tandem drawer runners: load capacity up to 70 kg per drawer, soft-close action on both extension and retraction, standard in Bhumim’s mid-to-premium kitchen builds
- Corner pull-out carousel systems: converts the otherwise unusable blind corner cabinet into fully accessible rotating shelves, essential in L-shaped and U-shaped configurations
- Concealed soft-close hinges: 110° opening angle, suitable for both frame and frameless shaker-door construction
These are not arbitrary brand mentions. They are the hardware categories that determine whether a kitchen drawer still feels satisfying after five years of daily use.
How Much Does an American Style Kitchen Cost in India in 2026?
The cost range for an american kitchen design in India is genuinely wide. Here is an honest breakdown by configuration and material grade.
Budget Level | Cabinet Material | Shutter Finish | Hardware | Island | Approximate Total Cost |
Basic | HDHMR board | Laminate | Indian-brand soft-close | Breakfast counter only (no full island) | ₹2.5L – ₹4L |
Mid-Range | BWP plywood carcass + HDHMR shutters | Acrylic Matte | Soft-close hinges + tandem drawers | Full island with engineered quartz top | ₹4L – ₹7L |
Premium | Full BWP plywood | PU Matte or high-end Acrylic | Full soft-close tandem + corner pull-out system | Double island or full tall pantry + island | ₹7L – ₹12L+ |
What drives costs up beyond the cabinet budget:
The island countertop in engineered quartz adds significantly more than the island carcass alone. A 4-foot island in 20–25mm quartz can cost ₹40,000–₹80,000 for the stone. A quality open-plan chimney (1400–1600 m³/hr, ceiling-suspended island type) adds ₹35,000–₹75,000. A full telescopic glass sliding partition adds ₹25,000–₹60,000 depending on dimensions and track system.
City-specific pricing factors:
- Dehradun: Material transport from Delhi/Noida suppliers adds approximately 8–12% to NCR-equivalent pricing. BWP plywood is a higher priority, which also raises base material costs.
- Noida and Ghaziabad: More competitive market with greater choice of local modular manufacturers. Mid-range pricing is accessible, but hardware and carcass quality varies significantly, always verify the specific material grades and hardware brands being specified, not just the quoted total.
- Haridwar, Rishikesh, Roorkee: Pricing aligns with Dehradun. Additional time for vastu layout consultation may extend the design phase.
Pricing varies with kitchen size, material grade, city, and finish selection. Material costs fluctuate quarterly based on supplier rates; confirm current figures with your manufacturer before finalizing a budget. Use the modular kitchen buying checklist to structure your vendor conversations and avoid scope surprises.
American Kitchen Design by City: Dehradun, Noida, and Beyond
Dehradun: Hill Climate, Humidity, and the Right Carcass
Dehradun’s seasonal humidity, particularly during July–September monsoon, creates real structural risk for kitchen cabinets on Rajpur Road, Sahastradhara Road, and hill-facing flats throughout the city. For american kitchen design in Dehradun specifically:
Use IS:710 BWP-grade plywood as the primary carcass material throughout. Avoid particle board, it absorbs moisture at the edges and swells irreversibly over two or three monsoon cycles. Ensure all cabinet joints are sealed with moisture-resistant PU adhesive during installation, not just standard white glue. For the island countertop, solid 20mm quartz or granite is more reliable than composite stone products with thinner decorative veneers.
The mountain view that Dehradun homes often offer is also an argument for the open American layout specifically, connecting the kitchen to the living area allows that view to be part of the cooking experience, not something visible only from the sofa.
Noida and Ghaziabad: Space Efficiency in Builder Flats
Most 3BHK apartments in Noida’s Sector 62, 78, and 137 and Ghaziabad’s Indirapuram and Raj Nagar Extension areas have kitchens between 80–120 sq. ft. For an open american style kitchen layout in this format:
An L-shaped layout with a breakfast peninsula (rather than a full freestanding island) is the most practical choice. Glass sliding partitions are particularly important in builder apartment configurations, where the kitchen often connects directly to a bedroom corridor, oil containment matters more than in independent home layouts.
Always verify that the wall you plan to remove is non-load-bearing before proceeding. Most builder-constructed kitchen walls in Noida high-rises contain either structural elements or concealed electrical conduit, check with a structural engineer and obtain RWA (Resident Welfare Association) approval before any wall modification.
Haridwar, Rishikesh, and Roorkee: Vastu and the Open Kitchen
A common misconception is that open kitchens cannot be Vastu compliant. They can, with the right hob placement. The key requirement: the cooking hob must sit in the South-East corner of the kitchen (the Agni or fire corner) and the cook should face East while working at the hob. In an open layout, this is achieved through the specific positioning of the cooking counter or island, not through closing off the kitchen.
For boutique wellness homes and holiday properties in Rishikesh, where the American open-kitchen aesthetic is increasingly popular, a half-open layout with a 36-inch-high breakfast counter or low partition wall respects the spatial intimacy of smaller rooms while maintaining the open visual connection that makes the American kitchen concept work.
See Bhumim’s modular kitchen work for Rishikesh and Haridwar for regional project context.
Common Mistakes When Planning an American Kitchen in India
Specifying the wrong chimney. Installing a closed-kitchen chimney (800 m³/hr) in an open layout is the single most common planning error. By the time oil vapors travel from an island hob to a wall-mounted chimney, they have already spread into the adjacent living area. Minimum 1200 m³/hr for open plan; 1400+ m³/hr for island-mounted hobs with direct extraction.
Choosing marble for the island countertop. Marble is porous and absorbs both turmeric and acidic kitchen liquids. It requires professional resealing every 12–18 months and still will not resist prolonged turmeric contact. Engineered quartz delivers the same clean aesthetic with a fraction of the maintenance burden.
Breaking a wall without a structural assessment. An American open kitchen almost always requires removing or modifying a kitchen wall. Not all kitchen walls in Indian apartments are non-load-bearing. A structural engineer’s assessment takes one site visit and costs a small fraction of the kitchen budget, skip it and you risk far larger problems.
Under-specifying the island dimensions. An island narrower than 24 inches (60 cm) or shorter than 48 inches (120 cm) will not comfortably seat two bar stools side by side. An island that cannot be used as a social seating area defeats the central purpose of the American kitchen concept.
Placing open shelving near the hob. Open shelves near the cooking zone in Indian kitchens collect grease rapidly. They belong in the display section of Zone 3 (the storage zone), away from the direct cooking area. Decorative items on open shelves should be in sealed glass jars to reduce cleaning frequency.
Frequently Asked Questions
Yes, with the right adaptations in place. An American kitchen works for Indian cooking when it includes a high-suction baffle filter chimney rated at 1200–1600 m³/hr, stain-resistant engineered quartz countertops, and either a glass sliding partition or a well-positioned island to contain oil vapor spread. Daily deep frying and heavy tadka cooking are manageable with a properly specified 1400+ m³/hr chimney. Without the chimney specification, oil vapors will reach living room upholstery within minutes of heavy frying.
Costs range from approximately ₹2.5 Lakhs for a basic laminate-finish open kitchen with a breakfast counter to ₹7–12 Lakhs or more for a full island configuration with engineered quartz tops, quality hardware, and a high-CFM open-plan chimney. Kitchen size, city, and material grade all affect the final number significantly. Material costs fluctuate quarterly, confirm current pricing directly with your modular kitchen manufacturer before finalizing a budget.
Install a chimney rated at a minimum 1200 m³/hr with direct external ducting (not recirculation mode). For heavy daily frying, add a glass sliding partition between the cooking zone and the living area, an 8mm tempered glass telescopic panel that retracts fully when not in use. Clean the chimney’s baffle filters every 3–4 weeks for heavy cooking households; every 6–8 weeks for lighter use. A clogged baffle filter at 30% capacity functions like a 600 m³/hr chimney regardless of its rated specification.
Engineered quartz is the most practical choice for open Indian kitchens, non-porous, resistant to turmeric staining, and low-maintenance. Porcelain slab is an excellent alternative with superior heat resistance for households that place hot vessels directly on the counter. Avoid marble in any active cooking zone, its porosity makes it vulnerable to turmeric, tamarind, and acidic ingredients found in everyday Indian cooking.
The concern is valid when the chimney is under-specified, when cooking involves daily heavy frying without a partition solution, or when the homeowner wants to visually separate the domestic help’s work area from the living room. These are real constraints, not reasons to abandon the concept entirely. A semi-open kitchen with a glass sliding partition addresses all three concerns while preserving the open aesthetic when the partition is retracted. The issue is poor specification, not the layout itself.
The minimum practical floor area for an American kitchen with a full freestanding island is approximately 120 sq. ft. (roughly 10 feet × 12 feet). The island itself should be at least 4 feet long and 2 feet deep, with 36–48 inches of walkway clearance on all sides. Smaller spaces can substitute a peninsula, connected to one wall on one end, which requires significantly less clearance while achieving the same social zone effect.
Not recommended for Indian cooking. Without direct extraction positioned above or below the island hob, oil vapors spread laterally before rising, reaching seating areas and soft furnishings in an open layout before the wall-mounted chimney can capture them. Options are a ceiling-suspended island chimney (requires minimum 7-foot ceiling clearance) or a downdraft chimney built into the island countertop that pulls vapors down rather than up. Either specification adds ₹35,000–₹75,000 to the chimney budget.
Yes, open kitchens can be Vastu compliant. The key requirement is that the cooking hob sits in the South-East direction (the Agni or fire corner) and the cook faces East while working at the hob. In an open layout, this is achieved through the specific placement of the cooking counter or island, not through closing off the kitchen. Confirming this orientation during the 3D design phase avoids costly repositioning after installation.
The four foundational appliances are: a high-suction chimney (1200–1600 m³/hr for open-plan use), a side-by-side or French-door refrigerator, a built-in microwave and oven stack, and a dishwasher. The dishwasher integrates naturally into the base cabinet below the island or main sink counter and complements the open lifestyle, it keeps the sink area clear and the kitchen looking organized from the living room sightline throughout the day.
Island chimneys (ceiling-suspended models designed for island hobs) typically cost ₹25,000–₹75,000 depending on suction capacity and brand. High-suction models at 1400–1600 m³/hr from established Indian appliance manufacturers range from ₹35,000–₹65,000. Downdraft chimneys, which integrate into the island countertop surface, start at approximately ₹45,000 and can exceed ₹1 Lakh for premium configurations. Budget for the chimney as a separate line item, it is not included in most modular kitchen quotations unless explicitly specified.
For a breakfast bar at the standard American height of 40–42 inches, use counter-height stools with a seat height of 26–28 inches, maintaining a 12–14 inch gap between the seat and the underside of the counter for comfortable leg clearance. For a standard 36-inch kitchen counter adapted as a breakfast surface, use stools with a 24–26 inch seat height. Always verify the exact finished counter height before purchasing stools, a 2-inch mismatch makes daily use uncomfortable.
An island is a freestanding unit with walkway access on all four sides. A peninsula is connected to a wall or existing cabinet run on one end, with three sides accessible. For smaller kitchens under 120 sq. ft., a peninsula achieves the same social seating function as an island while requiring less floor clearance. The trade-off is slightly reduced workflow flexibility, the single connected end limits how the space on that side can be used.
If a structural pillar falls within the planned island footprint, two solutions work: enclose the pillar inside the extended island carcass and wrap it with the same countertop material, making it visually part of the island; or position the island to one side of the pillar and incorporate the pillar into a vertical wine rack, display shelf column, or pendant light mounting point. Always confirm with a structural engineer that the pillar itself is not being compromised by cabinet fixings or any work around its base.
Key Takeaways
- American kitchen design centers on three elements: open-plan layout, a social island or breakfast bar as the structural focus, and high-density integrated storage (tall pantry and appliance garage)
- A standard 800–1000 m³/hr chimney is insufficient for open Indian kitchens, minimum 1200 m³/hr with baffle filters; 1400+ m³/hr for island-mounted hobs
- Engineered quartz is the most practical island countertop for Indian cooking, non-porous and turmeric-resistant; avoid marble in active cooking zones
- BWP IS:710-grade plywood is the right carcass material for Dehradun and hill-climate installations; HDHMR board works well in drier urban flat environments like Noida and Ghaziabad
- Glass sliding partitions (8mm tempered, stainless steel track) provide the ideal hybrid solution, open aesthetic when retracted, sealed cooking environment when deep frying
- Budget realistically: ₹2.5L for a basic open kitchen with breakfast counter; ₹7–12L for a full island configuration with imported hardware and quartz countertops
- Never modify a kitchen wall without a structural assessment and, in high-rise societies, RWA approval
Conclusion: The American Kitchen That Actually Works for Indian Life
The American kitchen deserves more credit than it gets in Indian home planning discussions. The real question was never whether it looks good, it does. The real question is whether the 3-zone layout logic, the right chimney specification, and the right countertop material can contain what Indian cooking produces. In most cases, they can.
Whether you are planning a 3BHK flat in Noida Sector 137 or an independent villa on Dehradun’s Sahastradhara Road, the planning conversation should start not with island dimensions or shaker-door profiles, but with chimney suction capacity and carcass material. Get those two decisions right, and the American kitchen becomes a practical daily reality, not just something you bookmarked on Pinterest.
If you are ready to see what an American modular kitchen design for your specific space looks like in 3D, Bhumim designs, manufactures, and installs every modular kitchen from our Dehradun facility, serving Dehradun, Haridwar, Rishikesh, Roorkee, Noida, Ghaziabad, and surrounding areas. Book a free 3D kitchen design consultation, share your floor plan and we will show you what is actually possible before you commit to anything.
About This Article
Published by: Bhumim India Private Limited-Modular Kitchen Manufacturer & Installer, Dehradun
GST: 05AAOCB1784F1ZM | ISO 9001:2015 Certified
Service Areas: Dehradun · Haridwar · Rishikesh · Roorkee · Noida · Ghaziabad
Contact: 08044630777 | hello@bhumim.com
Note: This article is written from Bhumim’s on-ground manufacturing and installation experience. All material recommendations are based on what we use in real kitchens across our service areas.