

Modular Kitchen Installation Timeline: How Long Does It Actually Take?
Modular kitchen installation time in India typically runs 30 to 60 days from design approval to handover. The on-site fitting itself takes only 7 to 12 working days once the cabinets arrive. A small straight-line kitchen can be ready in about 25 to 35 days. A large U-shaped or island kitchen with extra plumbing and electrical work can take 45 to 60 days.
Modular kitchen installation time is the total gap between finalising your design and actually cooking your first meal in the new kitchen. Most of that gap is manufacturing, not the fitting itself. Site fitting is the fast part; waiting for the factory to build your cabinets is what actually eats the calendar.
Why Homeowners Get the Timeline Wrong
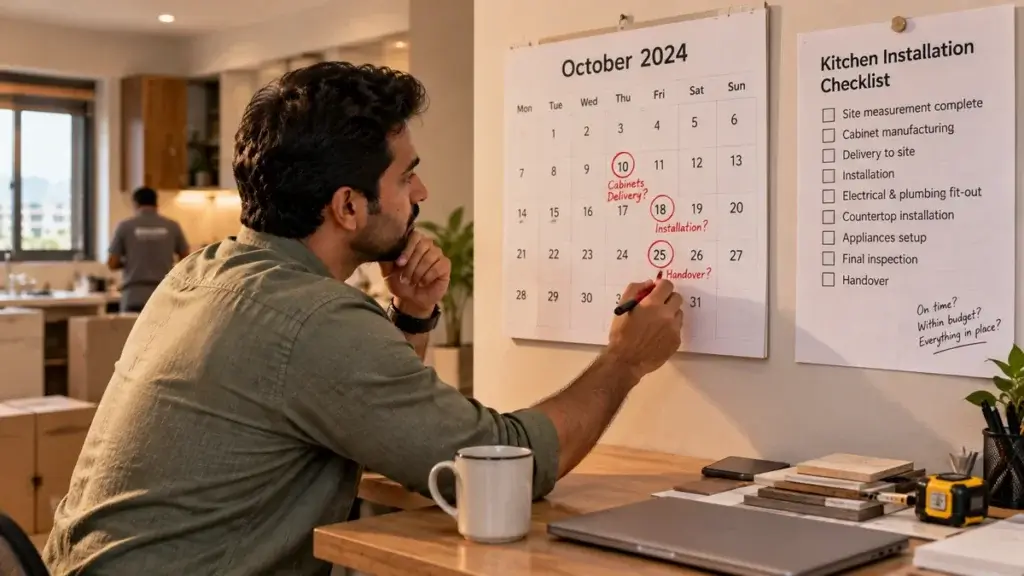
After installing modular kitchens across Dehradun, Haridwar, and Noida, the single most common surprise we hear is not about cost. It is about timing. A homeowner books a contractor to finish civil work in time for the kitchen’s arrival. The kitchen then shows up two weeks later than expected. Nobody explained that manufacturing, not delivery, is the real bottleneck in the schedule.
That mismatch is avoidable. As of 2026, most reputable manufacturers can give you a realistic stage-by-stage timeline before you sign, not just a vague “a few weeks” answer. This guide breaks down exactly where the days go, what changes the timeline, and how to keep your own project on schedule. It also covers what happens after handover, a stage most timeline guides stop just short of.
If you are still deciding on layout and budget, our modular kitchen buying guide checklist is worth reading alongside this one. Layout choice directly changes both cost and timeline, so deciding on it early affects everything that follows.
Get started with Beautiful Homes
For expert design consultation, send us your details and we’ll schedule a call
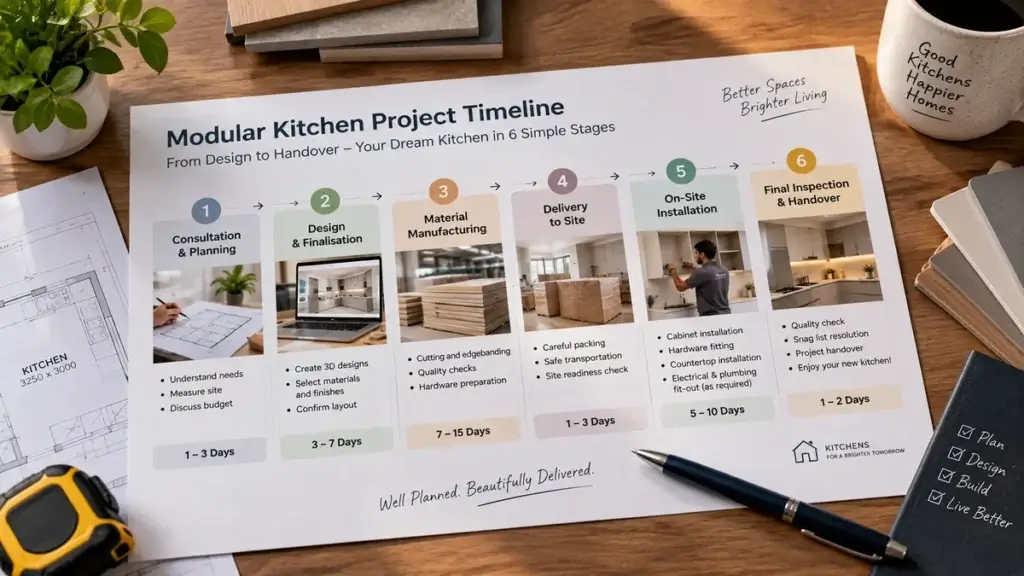
What Is the Full Modular Kitchen Installation Timeline?
A full modular kitchen installation timeline runs through six stages: measurement, design approval, manufacturing, site preparation, on-site fitting, and final handover. Manufacturing alone typically takes 20 to 30 days, more than half the total project time.
Stage | Typical Duration |
Measurement and design consultation | 3-7 days |
Design approval and sign-off | 3-7 days |
Manufacturing | 20-30 days |
Delivery and site preparation | 2-5 days |
On-site installation | 7-12 working days |
Final walkthrough and handover | 1 day |
These six stages run mostly in sequence, not parallel. That sequencing is exactly why the total adds up to 30 to 60 days. Most people only picture the installation week when they hear the phrase modular kitchen installation. Site preparation can overlap with manufacturing if you start it early, this includes plumbing points, electrical points, and wall finishing. That overlap is the single biggest lever homeowners have to shorten the real-world timeline.
Think of manufacturing as a factory queue, not a single job. Once your design is approved, your cabinets join a production schedule alongside other customers’ orders. A straightforward straight-line kitchen with standard laminate finish moves through that queue faster than a U-shaped kitchen. A U-shaped kitchen with a custom acrylic colour needs more panels cut, edge-banded, and finished before it is ready.
How Long Does On-Site Installation Actually Take?
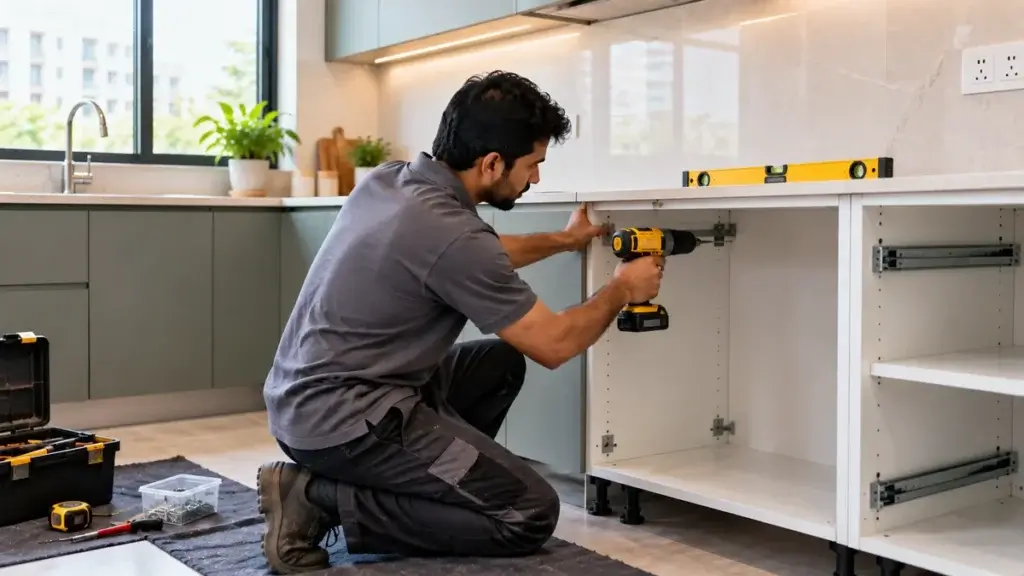
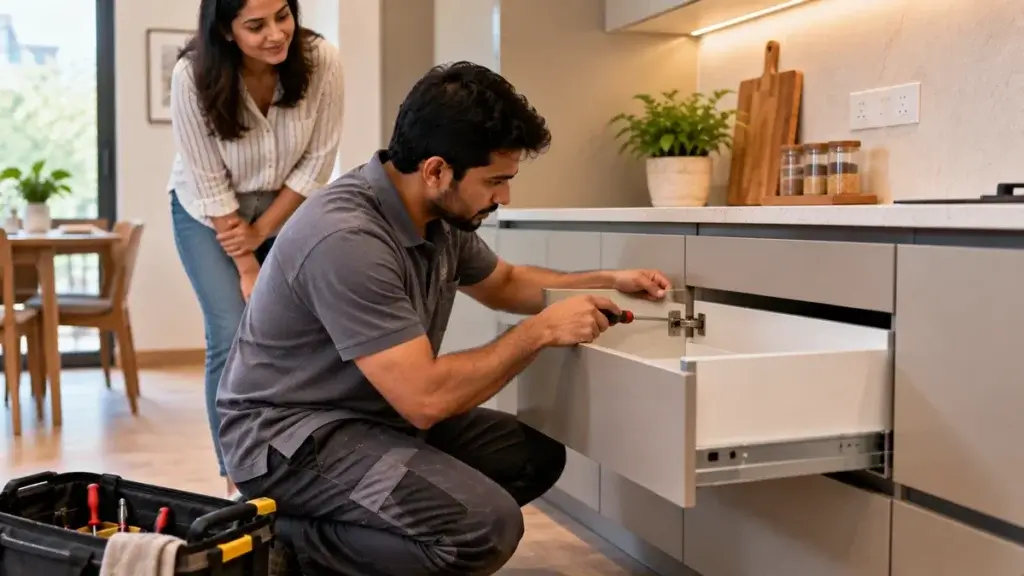
On-site installation is the part most homeowners actually mean when they ask about installation time. It takes 7 to 12 working days once the cabinets arrive at your home. This stage covers base cabinet mounting, wall unit installation, countertop fitting, hardware adjustment, and appliance connection.
The first two to three days go into base cabinets and carcass alignment, since everything above and around them depends on that being right. Wall units and countertop fitting typically take another three to four days. The remaining days cover hardware adjustment, drawer alignment, appliance hookup, and a final quality check before handover.
A straight-line kitchen can finish on-site installation closer to the 7-day end. A U-shaped or island kitchen usually lands closer to 12 days, since it has more corner units and appliance connections to work through. This gap holds fairly consistently across most manufacturers, not just on Bhumim’s own projects.
Does Installation Timeline Change by Kitchen Layout?
Yes, layout is one of the biggest timeline drivers, mainly through corner units and appliance connections rather than total length alone. A straight-line kitchen typically finishes fastest, while an island layout takes the longest due to extra plumbing and electrical work.
Layout | Typical Total Timeline |
Straight-line | 25-35 days |
L-shaped | 30-40 days |
Parallel | 35-45 days |
U-shaped | 35-50 days |
Island | 45-60 days |
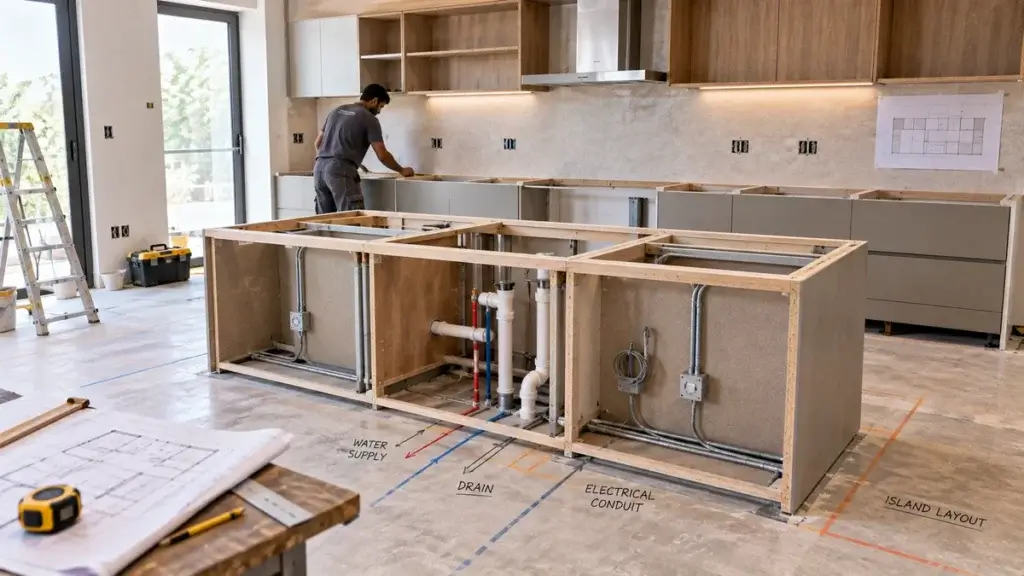
An island layout needs new plumbing and electrical points routed to the centre of the room, work that has to happen before cabinets even arrive. That single requirement is why island kitchens consistently land at the top of this range, regardless of how simple the cabinet design itself looks.
Does Kitchen Size Affect the Installation Timeline?
Yes, kitchen size affects installation timeline, mainly through the number of cabinets and running feet that need manufacturing and fitting. It is not about the complexity of the work itself. A small kitchen under 60 square feet typically finishes in 1 to 2 weeks of on-site work. A large kitchen over 100 square feet can take 3 to 4 weeks on-site.
This is separate from the manufacturing stage, which scales the same way. More cabinets simply means more units on the factory production line before delivery, regardless of layout complexity. A 6-foot straight kitchen and a 16-foot straight kitchen use the identical installation process. The larger one just has more of it to do.
What Factors Can Extend or Shorten Your Timeline?
Six factors most commonly extend or shorten a modular kitchen installation timeline. They are design-change requests, appliance selection timing, site readiness, material availability, monsoon-season logistics, and how quickly you approve the final design.
- Changing the layout after design approval, this usually means re-manufacturing rather than a quick adjustment, adding 2-4 weeks.
- Choosing appliances late, a chimney or hob selected after cabinet cutouts are finalised can force a rework if it does not fit.
- Site not ready on delivery day, unfinished plumbing, electrical points, or flooring can delay installation by however long that civil work takes.
- Material availability, imported hardware or a less common finish can add 1-2 weeks versus a standard in-stock option.
- Monsoon-season logistics, heavy rain in hill-facing areas like Dehradun and Rishikesh can delay delivery trucks and outdoor site access by a few days.
- Slow design approval, every day spent deciding between two finish options adds directly to the total timeline. Manufacturing cannot start until sign-off is complete.
Of these six, slow design approval and appliance timing are the two most within a homeowner’s own control. Decide on layout, material, and appliances before requesting a final quote, not during manufacturing. That single habit is the most effective way to keep your own project on the shorter end of these ranges.

How Does Appliance Integration Fit Into the Timeline?
Appliance integration means fitting the chimney, hob, and any built-in oven. In Bhumim’s project experience, this typically adds a few extra days to the installation timeline, on top of the base cabinet and countertop work. This step has to happen at a specific point in the sequence, not whenever the appliance shows up.
Cabinet cutouts for appliances are cut at the factory, based on the exact model you select during design approval. Suppose you buy a chimney or hob after that stage, and it is even slightly different in dimension from what was specified. The cutout will not fit. That mismatch forces either an on-site rework or a delay while a corrected panel is manufactured and shipped separately.
The safest sequence is choosing every appliance before design sign-off. Confirm exact dimensions with the manufacturer, then finalise cabinet cutouts only once those numbers are locked in. Appliance testing itself happens during the final one to two days of on-site installation, alongside the quality check. This includes checking suction on the chimney, gas connection on the hob, and door alignment on a built-in oven.

What Happens After Handover, Is There a Post-Installation Timeline Too?
Yes, most manufacturers include a short post-installation window, generally the first couple of weeks after handover, for snagging, minor adjustments, and hardware settling. This is separate from any longer-term warranty coverage on materials and hardware.
Doors and drawers can need small alignment adjustments in the first week or two of daily use. This is normal and not a sign of poor installation. A dependable manufacturer will schedule at least one free follow-up visit within this window. That visit should cover minor issues like a sticking drawer or a hinge needing re-tightening. It should not treat every post-handover request as a separate paid service call.
Warranty terms vary by product category and manufacturer, so confirm current coverage directly with whoever you hire rather than assuming a blanket number. What matters more for timeline planning is simply knowing that handover is not the very last date on your calendar. Budget a short buffer for that first follow-up visit before you consider the project fully closed.
Is Modular Kitchen Installation Faster Than a Carpenter-Built Kitchen?
Yes, modular kitchen installation is faster than a carpenter-built kitchen once cabinets arrive, generally by three to four weeks. On-site modular fitting takes 7 to 12 working days, while carpenter-built kitchens involve continuous on-site carpentry for 3 to 6 weeks.
The honest limitation is that this comparison only covers the on-site portion. A carpenter can often start immediately, without the 20 to 30 day factory manufacturing wait a modular kitchen requires upfront. Carpenter-built work sometimes wins on raw speed for a homeowner who needs a kitchen ready in under three weeks total. Even so, modular wins decisively on total disruption once you count everything from decision to first use.
What modular consistently avoids is the extended on-site mess. A carpenter working in your kitchen for a month means weeks of sawdust, noise, and a half-usable space. Modular concentrates nearly all of the disruption into that 7 to 12 day fitting window instead.
Still unclear on what “modular” versus “carpenter-built” actually means beyond timeline? Our guide to what modular kitchen actually means explains the construction-method distinction in full. It also covers semi-modular and RTA options this article does not.
What Mistakes Delay a Modular Kitchen Installation?
Most installation delays trace back to one of five avoidable mistakes, all of which show up before the installation team even arrives on-site.
- Site not ready on delivery day, incomplete plumbing, electrical points, or flooring forces the crew to wait or reschedule entirely.
- Late appliance decisions, choosing a chimney or hob after cutouts are finalised, risking a mismatch that needs rework.
- Skipping the site measurement stage and relying on rough dimensions, which routinely surfaces as a fitting problem on installation day.
- Requesting a design change mid-manufacturing, which usually restarts the clock on whichever cabinets are affected.
- Not confirming lift or building-access logistics in advance, a genuine issue in older Dehradun and Rishikesh apartment blocks without a service lift.
Most of these are five-minute questions to ask before manufacturing starts, not surprises to discover on delivery day. Our modular kitchen showroom checklist covers the full pre-installation checklist beyond just these five delay traps.

How Do You Keep Your Installation Timeline on Track?
Keeping a modular kitchen installation on schedule comes down to finishing four things before manufacturing begins. Managing the installation crew once they arrive matters far less than this early prep work.
- Finalise your layout and material grade before requesting quotes. A layout change after sign-off restarts the manufacturing clock.
- Select appliances (chimney, hob, built-in oven) alongside the cabinet design, not after, so cutouts are measured to fit them from day one.
- Complete plumbing, electrical, and flooring work while manufacturing is underway, this parallel-running window is where most schedule slack actually exists.
- Confirm building access, lift availability, and delivery-day logistics with the manufacturer at least a week in advance, especially in older apartment blocks.
Doing these four things in order changes the outcome noticeably. A schedule that could easily slip by two to three weeks instead reliably lands within the stated range.
Want a realistic timeline for your actual kitchen? Bhumim offers a free 3D design consultation. We will measure your space, walk through material and layout options, and give you a stage-by-stage timeline with no obligation. Call or WhatsApp 08044630777 or fill in your details at bhumim.com.

How Do You Evaluate a Manufacturer’s Timeline Promise?
Evaluate a manufacturer’s timeline promise by asking three questions. Do they manufacture in-house or outsource to a third-party factory? Can they name the specific stage durations, not just a total number? What happens to the timeline if you request a design change mid-project?
A manufacturer who builds in-house can usually break down measurement, manufacturing, and installation into separate stage durations, since they control the whole process. A vague single answer like “around a month” without any stage breakdown is a warning sign. It usually means the manufacturer is outsourcing and lacks real visibility into their own factory schedule.
Also ask what happens if civil work on your end runs late. A dependable manufacturer will hold your manufacturing slot and simply delay delivery. They should not lose your production window entirely and push you to the back of the queue.
Quick Reference: Modular Kitchen Installation Timeline at a Glance
For a fast answer without reading the full breakdown above, here is the complete range in one place.
Scenario | Typical Total Timeline |
Small straight kitchen, standard material | 25-35 days |
Medium L-shaped kitchen, standard material | 30-40 days |
Large U-shaped kitchen, premium finish | 35-50 days |
Island kitchen with new plumbing/electrical | 45-60 days |
On-site fitting only (any layout) | 7-12 working days |
Use this table as a starting point, then confirm the exact figure with a manufacturer once your layout and material are finalised. Two kitchens of the same size can still land at different ends of these ranges. Appliance selection and how quickly you approve the design both play a part in that gap.
If a manufacturer promises a total timeline noticeably shorter than these ranges without explaining why, ask what stage they are compressing. Find out whether that speed comes at the cost of quality control on the factory floor. A realistic manufacturer can usually explain exactly which stage they run faster and how, rather than simply quoting a smaller number to win the order.
Frequently Asked Questions
A modular kitchen installation typically takes 30 to 60 days from design approval to handover, though on-site fitting itself only takes 7 to 12 working days once the cabinets arrive. Manufacturing, not the fitting, is the stage that takes the most time.
On-site fitting takes 7 to 12 working days, covering base cabinet mounting, wall units, countertop fitting, hardware adjustment, and appliance connection. A straight-line kitchen finishes closer to 7 days, while a U-shaped or island kitchen takes closer to 12.
Yes, by finalising layout and appliances before requesting a quote, and completing plumbing and electrical work while manufacturing is underway. These two changes alone typically save 1 to 2 weeks off the total timeline.
Yes, island kitchens typically take 45 to 60 days total, the longest of any layout, because they need new plumbing and electrical points routed to the centre of the room before cabinets can even be delivered.
Yes, heavy monsoon rain in hill-facing areas like Dehradun and Rishikesh can delay delivery trucks and outdoor site access by a few days. Planning installation outside peak monsoon weeks, where your schedule allows, helps avoid this.
Ordering first is usually better, since manufacturing takes 20 to 30 days regardless, and civil work like plumbing, electrical points, and flooring can run in parallel during that window rather than delaying the start of manufacturing.
Yes, once cabinets arrive, modular installation takes 7 to 12 days versus 3 to 6 weeks of continuous on-site carpentry. The honest limitation is that modular has a 20 to 30 day manufacturing wait upfront that carpenter-built work does not require.
Site not being ready on delivery day, incomplete plumbing, electrical points, or flooring, is the most common cause. This forces the installation crew to wait or reschedule, adding however long the remaining civil work actually takes.
A design change after manufacturing starts usually means re-manufacturing the affected cabinets, adding 2 to 4 weeks to your original timeline. Finalising layout and material before sign-off avoids this entirely.
Yes, most manufacturers include a short post-installation window, generally the first couple of weeks, for snagging and minor adjustments like a sticking drawer or a hinge that needs re-tightening. This is separate from longer-term warranty coverage, which varies by product category, confirm current terms directly with your manufacturer.
Call or WhatsApp Bhumim at 08044630777, or fill in your details at bhumim.com/contact. A team member will confirm your city, discuss your layout and material preferences, and typically schedule a free 3D design consultation within 3 to 5 working days, with a stage-by-stage timeline included.
Key Takeaways
- Modular kitchen installation typically takes 30 to 60 days total, but on-site fitting itself is only 7 to 12 working days, manufacturing is the real bottleneck.
- Layout changes the timeline more than size does, island kitchens take the longest due to new plumbing and electrical work.
- Slow design approval and late appliance decisions are the two delays most within a homeowner’s own control.
- Running civil work (plumbing, electrical, flooring) in parallel with manufacturing is the single biggest lever to shorten your real-world timeline.
- Monsoon-season logistics can add a few days in hill-facing cities like Dehradun and Rishikesh, worth factoring into delivery-date planning.
Conclusion
Coming back to that mismatched-contractor problem from the start: it almost never happens because a manufacturer is slow. It happens because nobody laid out the six stages honestly before civil work got scheduled. Ask for that stage-by-stage breakdown up front, and the surprise mostly disappears.
If you would like a realistic, stage-by-stage timeline for your own kitchen, Bhumim’s team can walk you through layout, material, and delivery planning in 3D, for free, before any commitment, serving Dehradun, Haridwar, Rishikesh, Roorkee, Noida, and Ghaziabad. Call or WhatsApp 08044630777, fill in your details at bhumim.com/contact, or find our Dehradun showroom on Google Maps.
About This Article
Published by: Bhumim India Private Limited-Modular Kitchen Manufacturer & Installer, Dehradun
GST: 05AAOCB1784F1ZM | ISO 9001:2015 Certified
Service Areas: Dehradun · Haridwar · Rishikesh · Roorkee · Noida · Ghaziabad
Contact: 08044630777 | hello@bhumim.com
Note: This article is written from Bhumim’s on-ground manufacturing and installation experience. All material recommendations are based on what we use in real kitchens across our service areas.