

Western Kitchen Design for Indian Homes: Warm, Timeless & Built for Real Cooking
Western kitchen design brings structured layouts, built-in storage, and a clean visual flow that makes daily cooking easier. In India, the challenge is adapting this style to heavier cooking habits-strong exhaust needs, larger utensil storage, and the reality that an Indian kitchen sees far more heat and oil than a typical Western one. Done right, it works beautifully.
A western-style kitchen is built around the idea of everything having a fixed, planned place-from the hob to the last spice jar. Unlike a traditional Indian kitchen that often evolves organically over time (a shelf added here, a hook hammered there), a western kitchen starts with a layout and works outward from it.
Why Indian Homeowners Are Choosing Western Kitchen Design in 2026
You open a home interiors magazine-or scroll through a design page online-and you notice it immediately. The kitchen looks different. Calm. Every counter clear. The cabinets close flush. There are no random utensils hanging on walls. It doesn’t look like anyone cooks there, yet somehow it’s designed entirely around cooking.
That’s the pull of western kitchen design. And in 2026, it’s no longer something only seen in foreign homes. Across Dehradun, Noida, Ghaziabad, Haridwar, Rishikesh, and Roorkee, more families are asking for this look-while still needing a kitchen that handles a full Indian meal every single day.
The question isn’t whether western kitchen design looks good. It clearly does. The real question is: how do you get that look without sacrificing the functionality your actual cooking demands?
Get started with Beautiful Homes
For expert design consultation, send us your details and we’ll schedule a call
What Is Western Kitchen Design? (And What Makes It Different)
A western kitchen is built around three things: planned layout, built-in appliances, and dedicated storage zones. Rather than placing furniture into a room, a western kitchen is designed as an integrated unit-cabinets, countertops, appliances, and lighting are all planned together from the start.
The core idea comes from ergonomics. Specifically, the work triangle-the movement path between your hob, sink, and refrigerator. A well-planned western kitchen minimizes unnecessary steps between these three points. You chop near the sink, cook at the hob, and retrieve ingredients from the fridge-without crossing your own path.
Western kitchens also lean heavily on built-in systems. Rather than a standalone gas stove on a slab, you have a built-in hob. Instead of a wall-mounted shelf for dishes, you have a tall pull-out pantry unit. Instead of a freestanding refrigerator awkwardly placed wherever it fits, the fridge is zoned into the layout from day one.
What it doesn’t mean: minimalist, impractical, or just-for-show. The best western kitchens-especially ones adapted for Indian homes-are anything but.
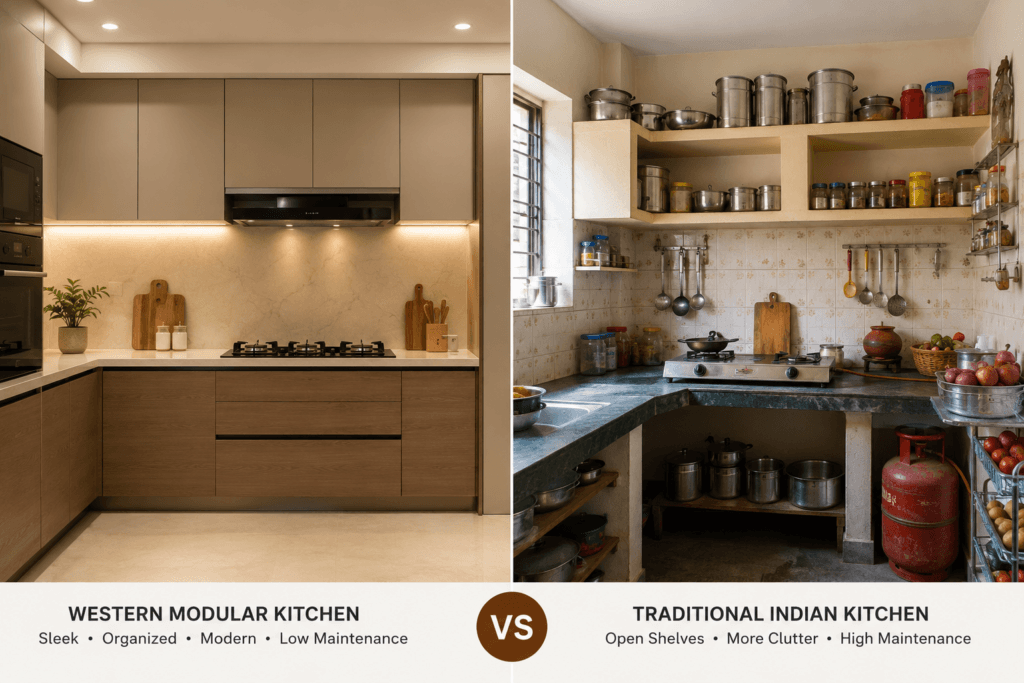
How Western Kitchen Design Looks Different from a Traditional Indian Kitchen
This is worth being honest about, because the differences are real and matter during planning.
Traditional Indian kitchens were built around older cooking methods-low counter heights (for sitting while cooking in some regions), open shelves for easy access to heavy vessels, wet and dry areas clearly separated, and often a separate utility sink for washing. Gas cylinders sat on the floor. Chimneys, if present at all, were added as an afterthought.
Western kitchens flip this. Counter heights are standardized at 34–36 inches to support standing cooking. Built-in hobs replace cylinder-fed gas setups. Chimneys are planned as part of the layout, not added later. Storage is internal-inside cabinets with pull-outs and soft-close drawers-rather than on open shelves.
However, there’s a critical tension that Indian homeowners need to understand before they replicate a western kitchen directly: Indian cooking generates significantly more smoke, oil, and steam than a typical Western cooking style. A chimney rated for a pasta-on-the-stove lifestyle will not handle daily tarka, deep frying, and pressure cooking. This is the single most important adaptation point.
The good news is that a western-style modular kitchen can be designed specifically for Indian cooking-and in many ways, the modular format handles it better than a traditional kitchen ever could.
Adapting Western Kitchen Design to Indian Cooking: What Nobody Tells You
After working on kitchens across Dehradun’s hillside flats, Noida’s compact builder apartments, and Ghaziabad’s multi-floor homes, the single most common mistake we see is this: homeowners copy the look of a western kitchen without accounting for how Indian cooking actually loads a kitchen.
Here’s what changes when you adapt western kitchen design for India:
1. Exhaust and Ventilation Come First
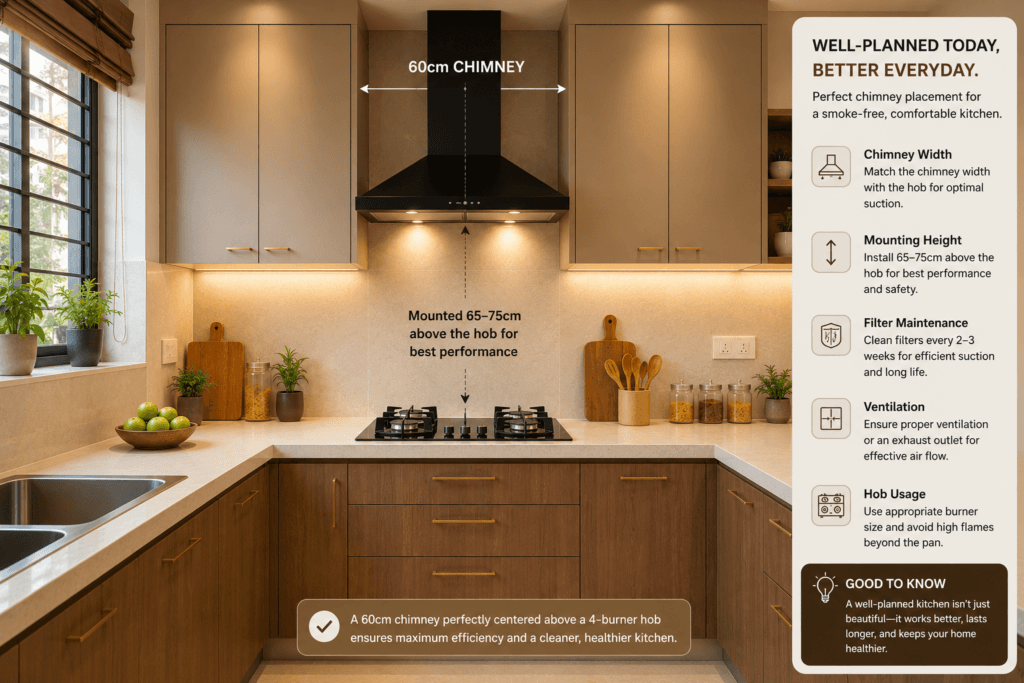
A western kitchen in a European home might have a 600–800 m³/hr chimney. An Indian kitchen that regularly does deep frying, tadkas, and pressure cooking should have at minimum 1000–1200 m³/hr suction capacity-ideally with an auto-clean function. The chimney needs to be positioned directly above the hob, not offset to the side. Even a 6-inch lateral shift significantly reduces its efficiency.
2. Storage Has to Scale for Indian Kitchens
Indian kitchens store 3–5× more variety than a western counterpart: pressure cookers, kadais, tawas, masala boxes, flour containers, heavy utensils. A western-style kitchen with only standard base cabinets and upper units will run out of room fast. The solution is going vertical-tall pantry units (also called tall units or larder units) that use the full wall height, plus internal fittings like deep pull-out baskets, cutlery organizers, and bottle pull-outs inside base cabinets.
3. The Countertop Takes More Punishment
Indian cooking involves hot vessels placed directly on counters, oil splashes, heavy cutting, and alkaline cleaning agents. A countertop material chosen purely for looks-like a polished white marble-will stain and etch within a year of real use. Materials like quartz (engineered stone) or granite are far better suited. Both resist heat, scratches, and oil staining. Quartz has a slight edge on uniformity and stain resistance; granite wins on heat tolerance.
4. Two Sinks Aren't Unusual
In many Indian homes, having a separate washing-up sink away from the main prep sink is genuinely useful-particularly if the kitchen supports a domestic helper working alongside the household cook. If the layout allows, plan for this from the start. Adding it later almost never works cleanly in a modular kitchen.
5. Open Plan Needs Thought in Indian Homes
Western kitchens are often open to the living space. That looks beautiful in a design catalog. In reality, an open kitchen during a heavy Indian meal sends masala smoke and oil mist directly into your sofas and curtains. If you want an open western-style kitchen for an Indian home, plan for a high-suction chimney, a partially open design (a partition wall with pass-through counter), or opt for a semi-open layout with a large sliding glass partition that can close during heavy cooking.
Which Kitchen Layout Works Best for a Western-Style Modular Kitchen?
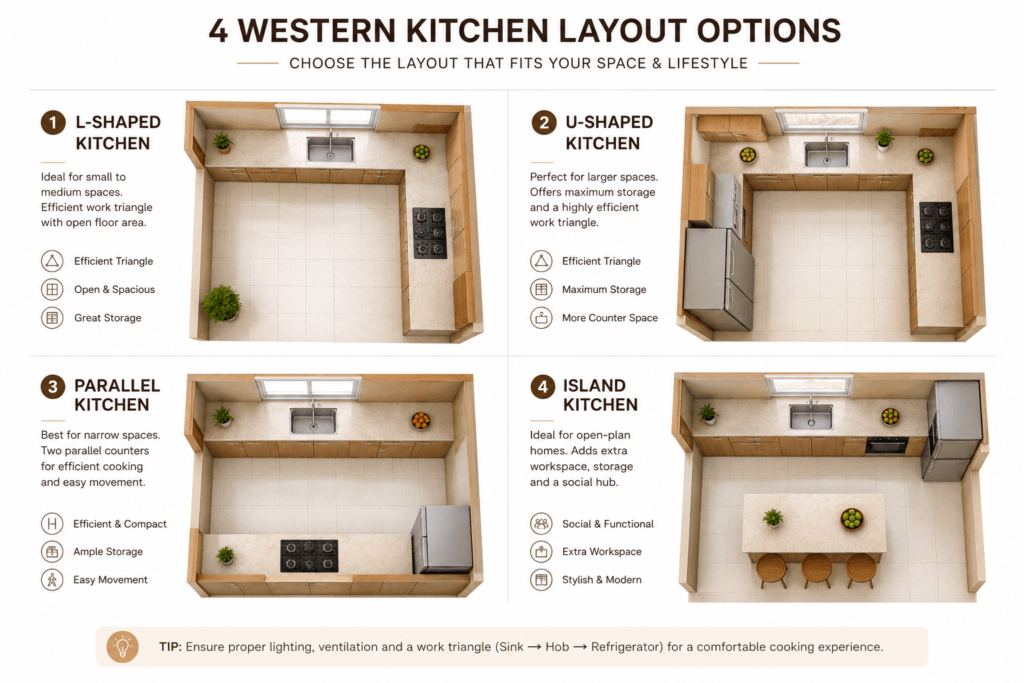
Layout is the foundation of any western kitchen design. The right one depends on your room dimensions, cooking style, and how many people use the kitchen simultaneously. Here’s a clear breakdown:
L-Shaped Kitchen
The most popular layout in Indian urban homes. Two walls form an “L”, creating a natural work triangle between the hob, sink, and refrigerator.
Works best in: medium-sized kitchens (roughly 8×10 ft and above), homes where space allows some movement, families with one primary cook. An L-shaped kitchen design also leaves the center floor open-useful if you want to add a small dining counter later.
U-Shaped Kitchen
Three walls, three continuous counters. Maximum storage and worktop space. The work triangle is very compact here-everything is within 3–4 steps.
Works best in: larger kitchens (typically 10×12 ft or more), families where 2+ people cook together, homes that generate a lot of cooked food and need substantial storage. The U-shape kitchen design is also excellent for Indian cooking because you can dedicate one counter entirely to prep, one to cooking, and one to plating-with no crossover.
Parallel Kitchen
Two counters facing each other across a passage. Highly efficient workflow-everything in arm’s reach.
Works best in: long, narrow kitchens (roughly 7–8 ft wide, 12–15 ft long). The parallel kitchen design is a serious cook’s kitchen-if you do complex Indian meals daily, this layout gets the work done fastest. Not ideal if you want visual openness into the living space.
Island Kitchen
The kitchen extends into the room with a central island-for prep, casual dining, or additional storage. This is the layout most people picture when they imagine a western kitchen.
Works best in: open-plan spaces with significant floor area (typically 12×14 ft minimum). An island kitchen design creates a social kitchen-you can cook and talk to family in the adjacent living area simultaneously. For Indian homes, the island works best as a prep station, not as the main cooking zone.
Straight / One-Wall Kitchen
All units along a single wall. Compact, affordable, and easy to plan.
Works best in: studio apartments, compact rentals, small kitchens with limited floor space. The trade-off is that the work triangle becomes a work line-less efficient for complex cooking, but perfectly functional for daily meals.
Quick comparison:
Layout | Best For | Minimum Space | Indian Cooking Suitability |
L-Shaped | Medium homes, 1 primary cook | 8×10 ft | ★★★★☆ |
U-Shaped | Larger homes, heavy cooking | 10×12 ft | ★★★★★ |
Parallel | Narrow kitchens, serious cooks | 7×14 ft | ★★★★★ |
Island | Open-plan, social cooking | 12×14 ft | ★★★☆☆ |
Straight | Small flats, compact spaces | 6×8 ft | ★★★☆☆ |
What Materials Make a Western Kitchen Feel Warm and Timeless?
The look you’re going for-warm, timeless-comes almost entirely from material choices. Here’s where most people either get it right or end up with something that looks dated in three years.
Cabinet Material: HDMR or BWP Plywood
For kitchen cabinets, the internal carcass (the box of the cabinet) needs to be moisture-resistant, especially in Indian kitchens where steam and humidity are constant. Two materials stand out:
HDMR (High Density Moisture Resistant board)
This is what we typically recommend for kitchen carcasses in Dehradun, Haridwar, and Rishikesh, where monsoon humidity can be significant. HDMR is denser than standard MDF and has a moisture-resistant core. It won’t swell or delaminate if steam hits it regularly. The trade-off: it’s heavier than MDF, which adds slightly to hardware requirements for wall-hung upper cabinets.
BWP-grade Plywood (IS:710 certified)
Marine-grade, boiling-water-proof plywood. This is the strongest option available and handles moisture better than almost any engineered board. It’s also the most expensive of the carcass options. For kitchens where longevity matters more than upfront cost, BWP plywood is worth it.
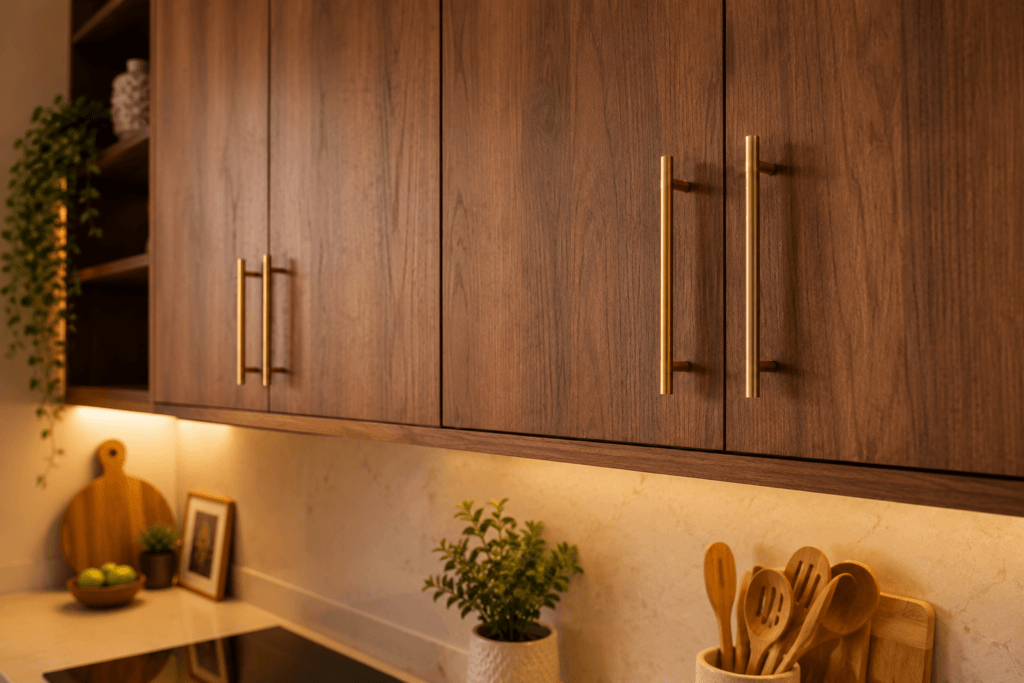
For the visible finish (shutters/doors), laminates are the practical choice-they’re available in hundreds of finishes, easy to maintain, and significantly more durable than painted surfaces in a kitchen environment. For a warm, timeless look, matte wood-grain laminates in walnut, teak, or oak tones are the 2026 standard. Glossy whites and high-shine greys have had their moment; they look clinical now and are harder to maintain.
Countertops: Quartz vs. Granite
Both are solid choices for Indian kitchens. The decision depends on how you cook and how much maintenance you want.
Quartz (engineered stone, brands like Silestone, Cimstone, or domestic options)-uniform appearance, non-porous, resists staining from oil and masala. It doesn’t need sealing. Available in warm beige, creamy white, and taupe tones that pair beautifully with wood cabinets. One limitation: quartz can be damaged by very high localized heat-don’t place a hot tawa directly on it. Use a trivet.
Granite-natural stone, each slab is unique. Slightly better heat tolerance than quartz. Needs periodic sealing (once every 1–2 years) to prevent staining. Available in warm tones (Giallo Veneziano, Kashmir Gold) that give a rich, natural look. Granite tends to be slightly less expensive than premium quartz.
Hardware: Where Warmth Is Made or Lost
Brass and brushed gold finishes on handles, hinges, and fixtures are the defining hardware choice for warm western kitchens in 2026. They add depth without being flashy. Paired with matte wood cabinets and a stone countertop, brass handles are what make the design feel considered rather than assembled.
We use hardware from Hafele, Blum, and GRASS for drawer runners and hinge systems-not because of brand loyalty, but because soft-close mechanisms from these manufacturers genuinely last. A drawer runner that fails after two years of daily use in an Indian kitchen isn’t a budget saving; it’s a frustration you’ll deal with every morning.
Backsplash: Easy Cleaning Over Visual Drama
For the cooking wall (behind the hob), choose full ceramic tiles, glass tiles, or a slab backsplash of the same stone as the countertop. Avoid grout-heavy mosaic tiles directly behind the hob-grout absorbs oil and is almost impossible to clean without a toothbrush.
A large-format porcelain tile (60×60 cm or larger) with minimal grout lines is the practical choice. For a warm look, go for terracotta, warm grey, or off-white with subtle texture.
Western Kitchen Color Palette in 2026: What's Warm and What Lasts
Cool grey was everywhere in 2020–2023. All-white kitchens were popular right before that. Both have since started to look dated. In 2026, the shift is unmistakably toward warmer, earthier palettes-and this aligns perfectly with what makes a kitchen feel genuinely timeless rather than trend-led.
Here’s what works and why:
Mushroom Taupe / Greige
The most versatile base color for upper cabinets. Neither fully grey nor beige, it reads as warm and neutral simultaneously. Works with almost any countertop and flooring. Will look right in 2030 as easily as 2026.
Creamy White (not stark white)
Warm white with a slight yellow or cream undertone. Paint references like off-white, linen, or warm ivory. These read as bright and clean without the sterile quality of pure white.
Sage Green / Olive
For lower cabinets or an island unit, a muted sage or olive green adds color without committing to something you’ll want to change in three years. Paired with natural wood upper cabinets or brass hardware, it looks composed and deliberate.
Warm Wood Tones (oak, walnut, teak grain)
Used on either the lower cabinets, upper cabinets, or the island. Wood is genuinely timeless in a way that painted cabinets aren’t. Even if you repaint the walls or change the countertop later, the wood element will still work.
What to avoid if you want longevity
Stark white with grey countertops (the mid-2010s combination), high-gloss finishes throughout (they age quickly and show every fingerprint), and two-tone combinations that are heavily trend-specific (navy + brass was everywhere in 2022 and already looks like a particular era).
The practical rule: choose your base (cabinets) in something timeless, and your accent (handles, backsplash, lighting fixtures) in something that can be changed later. Repainting or replacing handles costs ₹5,000–₹15,000. Replacing all your cabinets costs orders of magnitude more.
How to Light a Western Kitchen So It Feels Warm, Not Clinical
Lighting is the fastest way to ruin a good western kitchen design-or save a mediocre one.
Kitchens with a single overhead light look flat regardless of the material quality. Western kitchen design typically uses three layers of lighting:
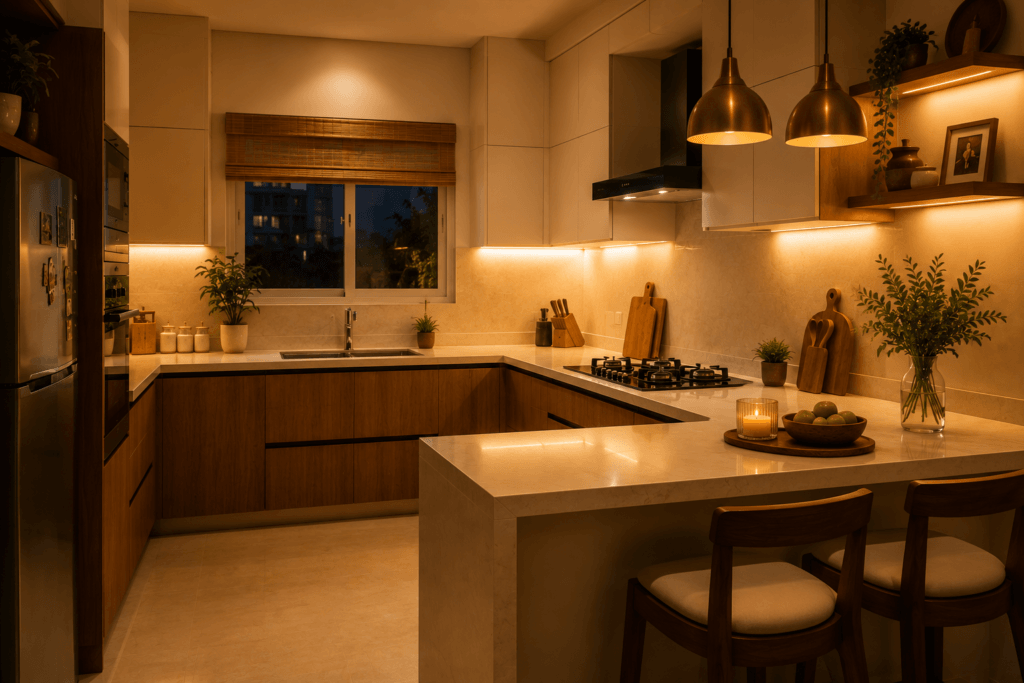
- Task lighting-directly illuminates the countertop where you prep and cook. Under-cabinet LED strips (warm white, 2700K–3000K color temperature) mounted on the underside of upper cabinets. These are non-negotiable for a kitchen you actually cook in. They also happen to look beautiful in photos.
- Ambient lighting-the main room light. Recessed downlights in a grid pattern provide even illumination without the glare of a single central fixture. For a warmer feel, use warm white (2700K) LEDs rather than cool white (4000K+), which read as harsh and clinical.
- Accent lighting-inside glass-front cabinets, above open shelves, or as pendant lights over an island or breakfast counter. This layer adds visual depth and creates the kind of warmth you see in those catalog photos. Pendant lights over an island counter also serve as a design focal point-the hardware style (brass, matte black, bronze) ties back to your cabinet handles.
One mistake that’s extremely common: installing cool white overhead lights in a kitchen designed with warm wood and cream cabinets. The result is that the cabinet colors look washed out and the whole kitchen looks colder than the materials would suggest. Match your lighting temperature to your material palette.
City-Specific Considerations: Western Kitchen Design Across Our Service Areas
Western kitchen design adapts slightly depending on where the home is and what the local climate demands. Here’s what we’ve observed across the cities we serve:
Dehradun & Rishikesh
Hill-facing flats in Dehradun see consistent monsoon humidity from June through September. This means cabinet materials need to be moisture-resistant-HDMR carcasses are the standard here, not optional. Wood-grain laminates that are sealed properly on all edges also perform significantly better than cut-edge laminates. For kitchens near east-facing walls that get morning moisture, avoid open shelving for frequently used items.
Rishikesh sits by the Ganga river-humidity levels are consistently higher year-round. Stainless steel internal fittings (instead of powder-coated steel) last longer in these conditions. For the interior design in Rishikesh context, wood choices that blend with the natural setting of the town (walnut, teak tones) tend to resonate well with homeowners there.
Haridwar & Roorkee
Haridwar homes often incorporate Vastu considerations alongside western design. This doesn’t conflict with a structured layout-it’s mostly about which direction the hob faces and where the main storage falls. A good modular kitchen planner will incorporate Vastu orientation into the layout from the start.
Roorkee’s population includes a significant number of IIT faculty and engineers who tend to be specific about functional planning-they want every cubic inch of storage accounted for. Parallel kitchen designs work particularly well in Roorkee’s typically rectangular apartment kitchens.
Noida & Ghaziabad
The NCR market has seen a sharp increase in western-style kitchens over the last 3 years. Builders now market apartments with “modular kitchen-ready” layouts-meaning the plumbing and electrical points are positioned for a structured kitchen. This makes adapting a western design significantly easier.
In Noida, homeowners tend to invest more in finish quality-polished quartz, handleless shutters, integrated appliances from Bosch or Siemens. Ghaziabad’s market tends to balance quality with cost-efficiency. For both cities, the interior design in Noida context means open-plan or semi-open kitchens are more popular here than in hill towns, because the apartment layouts lend themselves to it.
Summer heat in the NCR means kitchen ventilation planning is doubly important-both the chimney and the kitchen’s ambient airflow (windows, cross-ventilation) need to account for the months when the kitchen can reach 40°C during the day.
Western Kitchen vs. Traditional Indian Kitchen: A Direct Comparison
Feature | Western Kitchen Design | Traditional Indian Kitchen |
Layout | Pre-planned, integrated | Evolves organically over time |
Storage | Internal cabinets with pull-outs | Open shelves, wall-hung racks |
Counter height | 34–36 inches (standing ergonomics) | Often lower (varies regionally) |
Appliances | Built-in (hob, oven, chimney) | Freestanding (cylinder, standalone stove) |
Chimney | High-capacity, planned into layout | Added later or absent |
Materials | Engineered boards + stone counters | Masonry + ceramic tiles |
Maintenance | Lower (closed storage = less cleaning) | Higher (open shelves collect dust) |
Cost (initial) | Higher (factory-made, integrated) | Lower (carpenter-made on-site) |
Longevity | 15–20+ years with quality materials | Varies; often needs rework in 7–10 years |
Customization | High (within factory parameters) | Very high (fully custom) |
This comparison isn’t meant to declare a winner-it’s to help you make the right choice for your specific situation. If you’re in a rental, a western modular kitchen is easier to reinstall in the next home. If you’re in a heritage property with unusual dimensions, a carpenter-built approach might be the more practical starting point.
Common Mistakes to Avoid When Planning a Western Kitchen for an Indian Home
These come up repeatedly. Avoid them and your kitchen will serve you well for 15+ years.
Choosing a chimney based on looks, not suction power
A sleek, narrow chimney that fits the aesthetic but has only 600 m³/hr suction will fail you on the first Diwali when you’re frying six batches of namkeen. Size the chimney to your cooking style, not your design board.
Skipping internal fittings to save money
The soft-close drawer runner, the corner carousel, the pull-out waste bin-these feel like optional upgrades until you’re using a kitchen without them. Then they feel like necessities. Plan them in from the start; retrofitting internal fittings into existing modular kitchens is often impossible without rebuilding sections.
Treating white as a safe, timeless choice
Pure bright white reads as a current trend, not a timeless one. The kitchens that will look good in ten years are the ones with warm wood tones, neutral creams, and stone-not glossy stark white.
Not accounting for electrical points before installation
A western kitchen needs electrical points for the chimney, hob (if induction), microwave, oven, and often a refrigerator point. If these aren’t planned before the kitchen goes in, you end up with extension cords running across countertops-which defeats the purpose of the whole layout.
Copying a layout without checking your actual dimensions
A U-shaped kitchen that looks perfect in a 12×14 ft room becomes a suffocating passage in a 9×10 ft room. Always plan the layout based on actual site measurements, not inspiration photos.
How Much Does a Western-Style Modular Kitchen Cost in India in 2026?
This is the question that comes up in almost every planning conversation, and it deserves an honest answer rather than a range so wide it’s useless.
A western-style modular kitchen in India in 2026 typically ranges from ₹1.5 lakh to ₹6 lakh+ for a standard 8–12 running feet kitchen, depending on:
- Materials: HDMR carcass with wood-grain laminate shutters is more economical than BWP plywood with acrylic or membrane finish
- Countertop: Domestic granite is cost-effective; engineered quartz from premium brands adds cost
- Hardware: Standard soft-close systems cost less than premium Blum Tandem or GRASS drawer systems
- Layout complexity: A straight kitchen is the least expensive to manufacture and install; a U-shaped kitchen with corner carousels costs more
- Appliances: Built-in appliances (Bosch, Siemens, or equivalent) are separate from the kitchen cost
Note: these are indicative ranges. Actual costs depend on your city, the specific dimensions of your kitchen, and finish choices. We provide detailed, no-obligation estimates after a site visit-confirm pricing directly with us rather than locking in a budget based on online averages.
For a realistic planning budget: allow approximately 10–15% of the total kitchen cost as a contingency for electrical point upgrades, plumbing adjustments, or civil work that’s often needed when transitioning from an older kitchen to a new modular one.
Frequently Asked Questions
A western kitchen design is a structured, integrated kitchen layout where cabinets, appliances, countertops, and lighting are all planned as a single unit before installation. It’s built around ergonomic principles-particularly the work triangle between the hob, sink, and refrigerator-and uses built-in storage systems rather than open shelving. In India, the term is often used interchangeably with modular kitchen, though western-style kitchens specifically emphasize visual cohesion and planned workflow.
The main differences are in layout planning, storage type, and appliance integration. Western kitchens are pre-planned with closed cabinets, built-in appliances, and standardized counter heights. Traditional Indian kitchens often evolved over time with open shelves, freestanding stoves, and lower counter heights. Western kitchens also tend to have higher-capacity exhaust systems built into the design. Both can cook the same food-the difference is in workflow efficiency and long-term maintenance.
An open western kitchen can work in an Indian home, but it requires a more powerful chimney than a closed kitchen would need-ideally 1000+ m³/hr with auto-clean function. Without adequate exhaust, oil mist and masala smoke will settle on furniture and soft furnishings in the adjoining room. A semi-open design (partial partition, pass-through counter, or sliding glass partition) gives you the visual openness of a western kitchen while allowing the kitchen to be closed during heavy cooking.
An L-shaped or U-shaped layout works best for most Indian homes. L-shaped kitchens suit medium spaces (8×10 ft and above) and allow one primary cook to work efficiently. U-shaped kitchens are better for families with two or more people cooking simultaneously and require more space (10×12 ft minimum). Both layouts allow enough counter space for the typical Indian cooking sequence: prep >> cook >> plate >> serve.
Yes, and in many ways it handles Indian cooking better than a traditional kitchen. Modular kitchens allow you to plan storage specifically for pressure cookers, masala storage, tall vessels, and heavy tawas-all from the start. Built-in chimneys are more effective than standalone exhausts. The closed-cabinet format also means less dust and cooking residue on stored items. The key is designing the modular kitchen with Indian cooking volume in mind, not simply replicating a western kitchen catalog layout.
In 2026, warm neutrals are the most durable choice: mushroom taupe, greige, creamy white, and warm beige for cabinets. Natural wood tones (walnut, oak, teak grain laminates) on lower units or islands add warmth that doesn’t date. Brass or brushed gold hardware completes the palette. These choices look right today and will continue to look right in 2031. Avoid stark white with cool grey countertops-this combination has already started to look like a specific era.
Both work well for Indian kitchens. Quartz is non-porous, doesn’t need sealing, and resists oil and masala staining better than most natural stones. Granite handles direct heat slightly better than quartz (avoid placing very hot vessels directly on quartz). Granite requires sealing every 1–2 years. For ease of maintenance and stain resistance, quartz edges ahead for most Indian kitchens. For those who prefer natural stone with its unique variation and superior heat tolerance, granite is the better choice.
Three factors create warmth in a western kitchen: material choice, color, and lighting temperature. Use warm wood-grain laminates or painted cabinets in cream/taupe rather than stark white or grey. Choose warm-colored countertops (beige quartz, Kashmir Gold granite) rather than grey or black stone. Set your under-cabinet LEDs and overhead lights to 2700K–3000K (warm white) rather than cool white. These three changes alone transform how a kitchen feels-same layout, completely different atmosphere.
Yes-a straight kitchen (one-wall layout) or a compact L-shaped kitchen can deliver the benefits of western kitchen design in spaces as small as 6×8 ft. The key is maximizing vertical storage (tall units to ceiling height), using slim-profile upper cabinets, and planning internal fittings like pull-out baskets instead of deep fixed shelves. A small western kitchen planned well outperforms a larger unplanned kitchen in both daily use and maintenance.
A kitchen built with HDMR or BWP plywood carcasses, quality laminates, and hardware from brands like Blum, Hafele, or GRASS typically lasts 15–20 years in a well-maintained Indian home. The first things to show wear are usually the countertop edges, door hinges, and the chimney filter-all replaceable without redoing the full kitchen. The lifespan is considerably shorter with cheaper boards, low-grade hinges, or poor sealing at the factory level.
The work triangle is the movement path between three primary kitchen zones: the hob (cooking), the sink (cleaning and prep), and the refrigerator (storage). In an efficient western kitchen layout, the total perimeter of this triangle should be between 4–8 metres. For Indian cooking-where you move frequently between prep, cooking, and retrieving ingredients-a compact work triangle directly reduces fatigue over a 1–2 hour cooking session. It’s the reason a well-planned modular kitchen feels noticeably easier to cook in than an improvised one.
Key Takeaways
- Western kitchen design is built around planned layout, built-in storage, and a defined work triangle-all of which can be adapted to Indian cooking habits.
- Adapting for India means higher-capacity exhaust, more storage for heavy vessels, durable countertops (quartz or granite), and moisture-resistant carcass materials (HDMR or BWP plywood).
- L-shaped and U-shaped layouts suit most Indian homes; island kitchens need more floor space than most apartments provide.
- For a warm, timeless look in 2026, choose mushroom taupe / warm wood tones for cabinets, quartz or granite countertops, and warm-white (2700K) lighting throughout.
- Brass or brushed gold hardware is the fastest way to add warmth to an otherwise neutral western kitchen.
- Material quality-specifically the carcass board, hardware brand, and countertop material-determines how long the kitchen lasts. This is where the difference between a 7-year kitchen and a 20-year kitchen is made.
- In Dehradun, Rishikesh, and Haridwar, choose HDMR carcasses over standard MDF; monsoon humidity is real and affects board longevity.
- Budget realistically: ₹1.5 lakh to ₹6 lakh for a standard western modular kitchen in India, depending on materials, layout, and city.
Conclusion: The Western Kitchen That Works for Indian Life
A western kitchen doesn’t mean importing a foreign lifestyle into your home. It means applying the same principle that makes western kitchens appealing-everything planned, everything purposeful, everything in its place-to a space designed around how Indian families actually cook and live.
The warm, timeless version of this isn’t about following this year’s trend color. It’s about choosing materials that age well, layouts that work with your cooking style, and hardware that holds up to daily use across seasons, monsoons, and a thousand Sunday lunches.
If you’re planning a western-style kitchen for your home in Dehradun, Noida, Haridwar, Rishikesh, Roorkee, or Ghaziabad, start with the layout-because you can repaint a cabinet, but you can’t easily move a chimney.
Ready to see how your kitchen space could look? WhatsApp or call us at 08044630777 for a free 3D kitchen design consultation. We’ll design your kitchen based on your actual room dimensions before you commit to anything.
About This Article
Published by: Bhumim India Private Limited-Modular Kitchen Manufacturer & Installer, Dehradun
GST: 05AAOCB1784F1ZM | ISO 9001:2015 Certified
Service Areas: Dehradun · Haridwar · Rishikesh · Roorkee · Noida · Ghaziabad
Contact: 08044630777 | hello@bhumim.com
Note: This article is written from Bhumim’s on-ground manufacturing and installation experience. All material recommendations are based on what we use in real kitchens across our service areas.