

Japandi Kitchen Design: Calm, Modern Ideas for Indian Homes
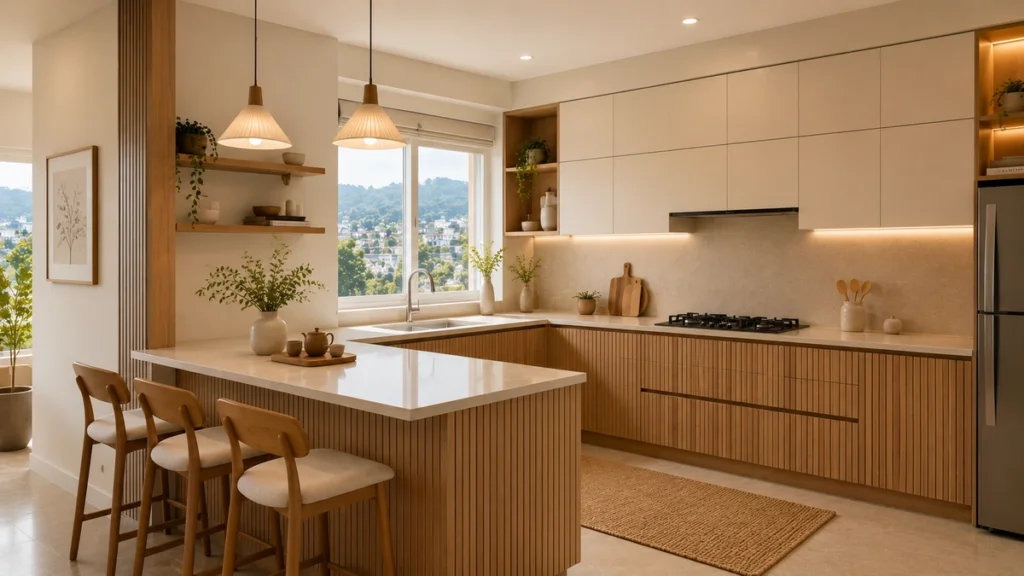
Japandi kitchen design is a hybrid style that merges Japanese minimalism, rooted in wabi-sabi, the beauty of natural imperfection, with Scandinavian hygge, the principle that a home should be warm, functional, and effortlessly livable. In practice, it means handleless cabinetry in warm neutral tones, natural wood textures, matte surfaces, and a storage philosophy that hides everything that doesn’t need to be seen.
A Japandi kitchen is not a cold, empty showroom. It is a carefully designed space where every element earns its place, and in an Indian home, that balance takes some considered material choices.
Why Japandi Kitchen Design Is Gaining Ground in Indian Homes
After installing modular kitchens across Dehradun, Haridwar, Rishikesh, and Noida, one shift has become clear in the last two years. Clients stopped showing us glossy white acrylic kitchens on their phones. Now they show us kitchens with warm wood tones, textured panels, and that quiet, unhurried quality that you feel more than you see. What they’re describing, often without the name, is Japandi.
The appeal is not just aesthetic. It is a response to something specific: the anxiety of buying an expensive modular kitchen that will look dated in five years. Japandi’s foundation, natural materials, neutral tones, and concealed storage, ages the way good furniture ages. It gets better. The warm oak grain on a lower cabinet doesn’t “go out of style” the way a high-gloss red acrylic finish might.
That said, many homeowners come to us with a real concern. They love the look, but they cook. Not occasionally, they cook every day, often with mustard oil, turmeric, and high heat. That is the question every Japandi kitchen article should answer honestly: does this style actually work in an Indian kitchen? And what specifically do you need to make it work?
This article answers exactly that. For those exploring a modular kitchen design for the first time, it also covers layout options, materials, and what an Indian-adapted Japandi kitchen actually costs.
Get started with Beautiful Homes
For expert design consultation, send us your details and we’ll schedule a call
What Is Japandi Kitchen Design? The Wabi-Sabi and Hygge Fusion
Japandi is a portmanteau of Japan and Scandinavia, a design philosophy that emerged from the observation that two cultures separated by thousands of kilometres had arrived at similar conclusions about space.
Both cultures value restraint. Both value natural materials. Both believe that a well-made, simply designed object is worth more than an ornate one. Where they differ is in warmth: Japanese interiors tend toward cooler tones and asymmetric negative space, while Scandinavian design leans into warmth, soft textures, and making a space feel inhabited rather than empty. Japandi is where those two tendencies meet.
What Wabi-Sabi and Hygge Actually Mean in a Kitchen
Wabi-sabi is a Japanese aesthetic rooted in accepting imperfection and transience. In a kitchen, it shows up as the grain of natural wood, the slight variation in a handmade ceramic vessel on a shelf, the way a material looks more lived-in after a few years rather than worse. It is the opposite of the high-gloss, mirror-perfect aesthetic.
Hygge (pronounced roughly “hoo-gah”) is a Danish concept that has no direct English translation, the closest is “coziness with intention.” In a kitchen, it shows up as warm lighting, tactile materials you want to touch, and a space that makes cooking feel like a pleasure rather than a chore.
Together, these produce a kitchen that feels calm to be in, uses materials that improve with age, hides chaos behind clean doors, and puts warmth, not sterility, at the center.
7 Elements That Define an Authentic Japandi Kitchen
These are not decorative add-ons. Each element serves a structural function. Understanding how they work together is what separates a genuine Japandi kitchen from one that just has wooden panels glued onto a standard modular layout.
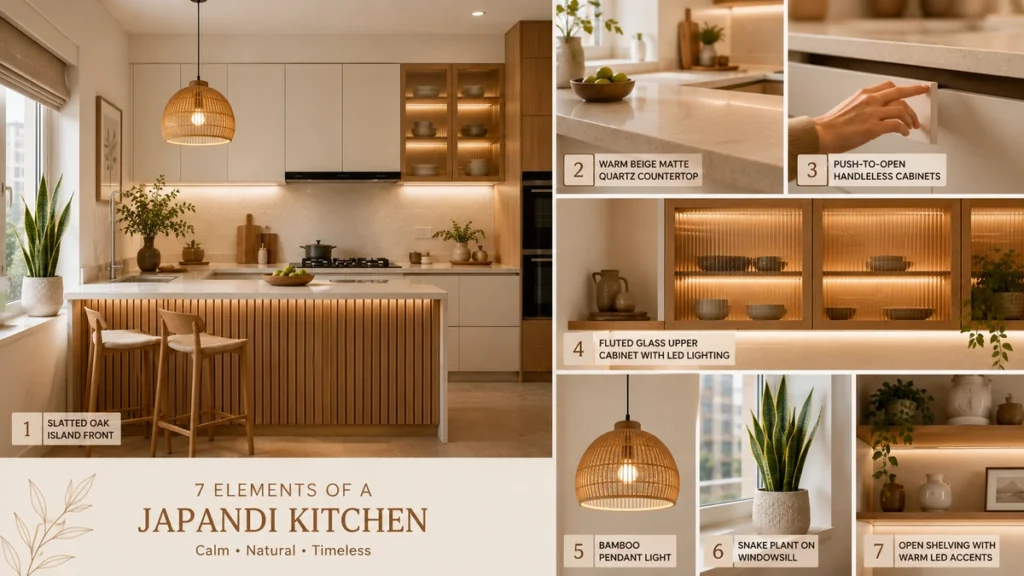
1. Neutral, Warm Color Palette, Not Cold White
Japandi kitchens are not white. They are warm white, beige, warm taupe, muted sage, or the natural tone of the wood itself. The distinction matters. Cold white reads as clinical. Warm white reads as calm.
For Indian homes, warm white or muted greige (grey-beige) on upper cabinets works well because it maintains visual openness in smaller kitchens while giving the eye somewhere to rest. Pair upper cabinets in warm off-white with lower cabinets or an island in natural oak veneer, and you have the defining Japandi two-tone combination.
Colours to avoid: stark cool white (RAL 9003), high-gloss reflective finishes, bold accent colours. Japandi absorbs accents through materials, the grain of wood, the texture of a tile, rather than colour.
2. Slatted Wood Paneling and Fluted Texture
Vertical slatted wood panels on kitchen island fronts or lower cabinet doors are the most visually distinctive element of a Japandi kitchen. They add depth without adding visual noise. The slats cast subtle shadows that change with the light, a wabi-sabi detail that makes the kitchen feel alive.
In an Indian context, the practical question is where to place slatted panels. Direct proximity to the cooktop is a bad idea, grease deposits in the gaps between slats are difficult to clean. The right approach is to use slatted panels on the island front (away from the cooking zone), on decorative upper panels above refrigerator columns, or on a feature wall beside the kitchen rather than behind the hob.
3. Handleless and Concealed Storage
Japandi kitchens are defined by the absence of visual clutter, and cabinet handles are the most common source of that clutter. The three handleless options most used in Indian modular kitchens are the gola profile (a recessed channel along the top edge of the door), the J-pull (a small lip cut into the door’s underside), and push-to-open mechanisms where you simply press the door to open it.
European push-to-open and tip-on mechanisms are the most reliable options for this application, they are rated for over 100,000 open-close cycles and available through authorised hardware distributors across Dehradun and Noida. For a deeper comparison of all three systems, see gola profile vs J-pull vs push-to-open kitchen, which also covers the maintenance differences between them.
Concealed storage means appliances live inside tall pull-out cabinets or behind roller shutters, rather than sitting on the counter. Indian kitchens typically need to house a mixer grinder, a pressure cooker, and multiple specialty cookware pieces. None of that need be visible.
4. Matte Organic Countertops
Japandi countertops are matte, warm-toned, and non-porous. High-gloss white quartz or shiny marble are wrong for this style on two counts: the gloss contradicts the wabi-sabi principle of natural texture, and the porous surface invites staining, a serious problem in Indian kitchens.
Engineered quartz with a matte or honed finish in warm beige, light sand, or warm grey is the right material. Engineered quartz has a water absorption rate below 0.05%, making it effectively non-porous, turmeric, curry, and oil clean off the surface without penetrating it. Sintered stone (porcelain slab) is an even harder option and completely non-porous, though it sits at the upper end of the cost range.
Avoid light natural marble near the cooktop. It is porous, acid-sensitive, and will absorb turmeric staining permanently if not sealed every 6–12 months.
5. Fluted Glass Cabinets Instead of Open Shelves
Open shelving is a staple of Western Japandi photography. In Indian homes, especially in cities like Noida and Ghaziabad where ambient dust levels are high, open shelves need rethinking.
The practical adaptation is fluted or reeded glass cabinet doors fitted with warm internal LED strip lighting. The glass transmits the warm glow and the silhouette of what’s inside, which creates the same visual openness as open shelving. But the glass keeps out dust, hides minor disarray, and means you’re not wiping down every plate and glass weekly.
For the Japandi effect, the glass should be textured, not clear. Clear glass shows too much. Fluted or reeded glass creates that soft-focus quality that keeps the look calm.
6. Warm, Layered Architectural Lighting
A Japandi kitchen without correct lighting looks flat and cold. The right approach is layered: under-cabinet warm LED strip lights (3000K colour temperature, which renders colours as warm rather than clinical) as the primary task light, a single pendant or two in natural materials, woven bamboo, rattan, or brushed brass, above a breakfast bar or island, and no harsh overhead single-source fluorescent lighting.
The 3000K specification matters. 4000K (cool white, commonly used in offices and cheap modular kitchens) produces a clinical quality that works against the hygge principle entirely.
7. Natural Elements and Selective Greenery
Japandi allows a small number of living elements: a bonsai or snake plant on a windowsill, a ceramic vase with dried pampas grass on the countertop, a small succulent near the sink. The key word is selective. Three well-placed plants are Japandi. Fifteen plants covering every surface is a different style entirely.
For Indian kitchens, snake plants and ZZ plants are the most practical choice near a kitchen, they tolerate low light, require infrequent watering, and are unaffected by cooking fumes.
Will a Japandi Kitchen Survive Indian Cooking? The Honest Answer
This is the question behind most of the Google searches for Japandi kitchen design in India. The honest answer is: yes, but only with specific material choices that most generic Japandi articles don’t address.
The Turmeric and Oil Challenge
Turmeric’s active compound, curcumin, is oil-soluble and deeply pigmented. It stains porous surfaces, natural marble, untreated wood, even some low-grade quartz composites, within minutes of contact. Mustard oil and ghee leave residue that bonds to surfaces at high temperatures.
The solution is not to choose different colours. It is to choose surfaces that don’t allow penetration in the first place.
For countertops: use engineered quartz with a matte or honed finish, not polished or porous natural stone. For lower cabinet surfaces directly adjacent to the cooktop: anti-fingerprint matte laminate with a PU topcoat is more practical than bare wood veneer, it looks the same from a distance but cleans up with a damp cloth.
For everything else, upper cabinets, island panels, feature walls, natural wood veneer or slatted panels are fine, because they are not in the direct splatter zone.
Chimney Specification for Heavy Indian Cooking
Light-coloured wood tones, matte surfaces, and open kitchen layouts are all vulnerable to oil mist from high-heat cooking. The solution is an adequately powerful chimney, and most Japandi-style kitchens underspec the chimney because they prioritise the visual clean line.
For a kitchen used for regular Indian cooking (daily tadka, occasional deep frying), the chimney suction capacity should be a minimum of 1,200 m³/hr, and ideally 1,400–1,500 m³/hr for open-plan layouts. This specification is consistent with IIID Technical Bulletin guidance for open kitchens in residential Indian homes.
The Japandi approach to chimney integration is to build a custom slatted wood hood around the chimney duct, so the functional appliance disappears into the kitchen’s material palette. This requires the slatted panel to be finished with a fire-retardant treatment.
Humidity and Dust: The Regional Problem
Two very different climate problems affect Japandi kitchens across Bhumim’s service areas.
Dehradun and Rishikesh: Monsoon humidity in the Doon Valley can exceed 85% between July and September. This is the environment most likely to damage wood-based cabinet carcasses if the wrong substrate is used. The solution is BWP-grade (Boiling Water Proof) plywood certified to IS:710, the BIS standard for marine-grade plywood, as the base cabinet carcass material. BWP plywood resists delamination even with prolonged moisture exposure. In Bhumim’s hill-zone projects, we use 18mm BWP as the standard carcass specification.
Noida and Ghaziabad: Ambient dust from NCR’s urban air settles on any horizontal surface within hours. Open shelves, which appear in most international Japandi photography, need to be replaced with fluted glass cabinets here. Dust on a slatted wood panel is also a concern: the recommended approach is a sealed lacquer finish on slatted panels, which reduces dust adhesion and makes weekly wipe-down practical.
Materials and Hardware: What Makes a Japandi Modular Kitchen Work in India
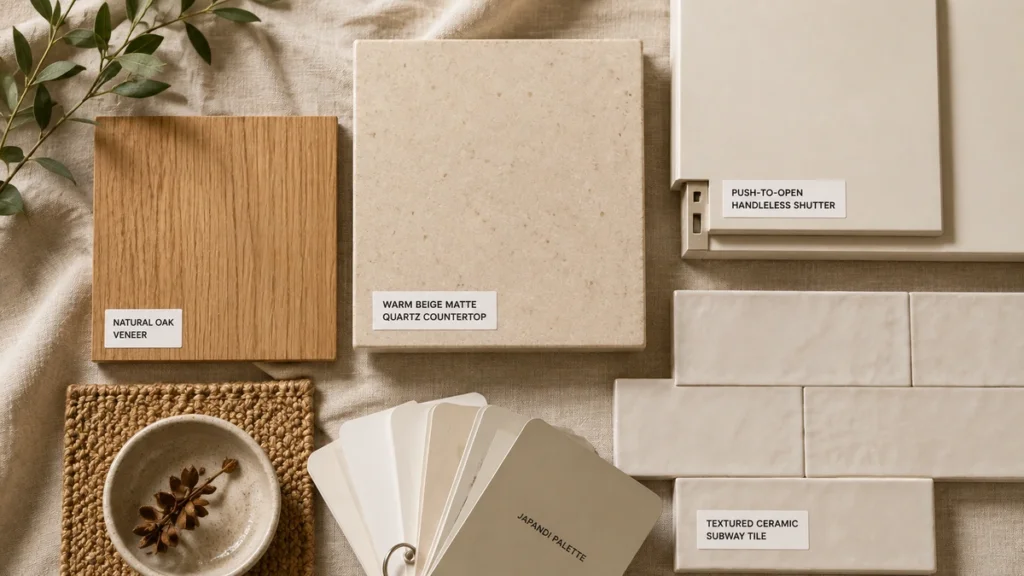
Material Application | Recommended for Japandi | Budget Alternative | Durability in Indian Conditions | Approx. Cost Range |
Cabinet Carcass | 18mm BWP Plywood (IS:710) | 18mm HDHMR Board | High, BWP resists monsoon humidity; HDHMR handles drier climates | ₹180 – ₹320/sq ft |
Cabinet Finish (Shutter) | Natural Oak Veneer + PU Matte Lacquer | Anti-Fingerprint Matte Laminate | Medium-High, PU lacquer is wipeable; laminate is more scratch-resistant | ₹150 – ₹450/sq ft |
Countertop | Engineered Quartz, Beige/Warm White, Matte Honed | Light Gold Flecked Granite | Very High, quartz non-porous (<0.05% absorption); granite needs sealing | ₹250 – ₹750/sq ft |
Backsplash | Textured Ceramic Subway Tiles / Fluted Ceramic Tiles | Matching Quartz Slab Extension | High, ceramic is grease-easy and chemical-resistant | ₹80 – ₹220/sq ft |
Hardware (Handles) | European Push-to-Open or Tip-On Mechanism | Gola Profile Channel | High, quality push-to-open mechanisms are rated 100,000+ cycle life | Included in shutter cost |
Slatted Panels | Teak or Engineered Wood Slats + Fire-Retardant Lacquer | PVC Slatted Panels | Medium, wood panels near cooktop need sealed lacquer for grease resistance | ₹200 – ₹500/sq ft |
For a deeper comparison of HDHMR vs BWP plywood in the Indian climate, see HDHMR vs BWP plywood for kitchen cabinets. For finish options beyond matte laminate, including membrane and PU paint, the laminate vs acrylic vs membrane vs PU finish guide covers the full spectrum.
The handleless shutter deserves separate attention, see handleless ultra-matte kitchen shutters for how the manufacturing process differs and why the door edge treatment matters for durability.
Japandi Kitchen Design by Layout: Which Works for Your Space?
Small Japandi Kitchen Design for 1BHK and 2BHK Apartments
A small japandi kitchen design for apartment living works precisely because Japandi’s storage philosophy, conceal everything, reduces visual clutter more effectively than any other style. A small L-shaped kitchen in Noida or Ghaziabad with warm beige cabinets, push-to-open doors, a compact slatted island cart (or a breakfast counter extension), and fluted glass upper cabinets can look twice as large as the same footprint in a high-gloss finish with visible handles.
The key design decision for small spaces is to avoid two-tone lower-dark/upper-light cabinets. Go full warm white or warm beige throughout, it keeps the ceiling height feeling higher. Use slatted panels only on one element (the island front or a single lower panel run) as a focal accent rather than throughout.
L-Shaped Japandi Kitchen with Island Accent
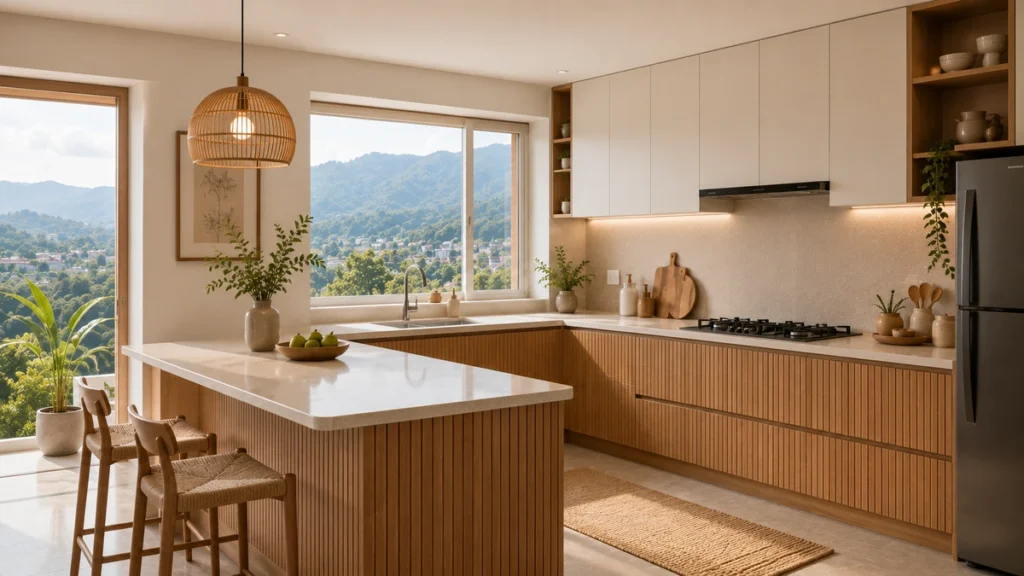
The L-shaped layout is the most natural fit for a Japandi kitchen because it naturally creates a social zone at one end. The island (or peninsula) becomes the focal point for slatted wood paneling and pendant lighting, while the two working walls carry clean, handleless cabinetry. For layout planning resources, see Bhumim’s L-shaped kitchen design.
A breakfast bar at island height (850–900mm from floor) with bar stools in natural wood or woven rattan completes the Japandi social zone. Counter height (standard 850mm) is consistent with Indian ergonomic standards for standing cooking.
Parallel Japandi Kitchen for Narrow Spaces
Parallel layouts (galley kitchens) work well in Japandi because the clean, handle-free surfaces on both walls amplify the visual depth of the corridor. The key is to break the monotony: use oak veneer on the lower run of one wall and warm beige on the other, rather than identical finish on both sides. A pendant light or two above one wall’s preparation zone adds vertical interest.
Japandi Kitchen Design in Dehradun, Noida, and Beyond
Dehradun and Rishikesh: Mountain Humidity Demands Different Substrates
Hill-zone homes in Dehradun’s Rajpur Road, Sahastradhara Road, and Jakhan areas, and villa and homestay projects in Tapovan and Laxman Jhula, Rishikesh, face the same problem: monsoon-driven humidity that can peel standard MDF cabinets within 2–3 seasons. The Japandi material palette works beautifully here, natural oak tones align with the mountain forest aesthetic, but BWP IS:710 plywood as the carcass is non-negotiable.
For this region, we also recommend sealed teak or treated sheesham for slatted panel accents rather than engineered veneer, because natural hardwood handles humidity expansion and contraction better than veneered MDF slats.
Noida and Ghaziabad: Dust Management and Space Optimization
High-rise apartments in Noida’s Sector 128, Sector 150, and Ghaziabad’s Indirapuram and Vaishali zones need Japandi adapted for two realities: dust and space.
For dust: all slatted panels should have a sealed lacquer finish. All upper storage should be in fluted glass cabinets, not open shelves. Avoid horizontal grooves or recessed details that collect dust in locations above 1.8m height where regular cleaning is difficult.
For space: use integrated pull-out larders (tall pull-out units that hold a week’s worth of dry goods) instead of deep shelves. Include at least one appliance garage, a roll-up shutter unit at counter level that hides the mixer grinder, toaster, and coffee maker. For comprehensive storage ideas see the modular kitchen accessories and storage guide.
Haridwar and Roorkee: Durable Simplicity
Haridwar and Roorkee clients tend to favour kitchens that are easy to maintain and built to last rather than purely trend-driven. Japandi is well-suited because the style’s material palette, HDHMR carcass, matte laminate shutters in warm beige, simple ceramic backsplash, sits at a price point that is accessible without compromising the look. The handleless aesthetic and warm neutral tones translate to smaller, functional kitchens in independent homes in Kankhal, Civil Lines, and along the NH-58 corridor.
How to Transition an Existing Kitchen to Japandi in 3 Steps
Not everyone is doing a full renovation. These three changes move an existing kitchen meaningfully toward the Japandi aesthetic without a full rebuild.
- Replace handle hardware with a gola profile or J-pull. This single change removes the most visually busy element from a standard modular kitchen. The cost is modest; the visual shift is significant. Many modular kitchen doors can have a gola channel retrofitted by a carpenter.
- Repaint or re-laminate lower cabinet shutters in warm beige or warm taupe. If original shutters are in good structural condition, new matte laminate can be applied over existing surfaces. Going from high-gloss red or bold blue to warm beige is the fastest way to shift a kitchen’s mood.
- Add one slatted wood accent and warm lighting. Apply a slatted wood panel to the island front or refrigerator column. Replace the overhead fluorescent light with warm 3000K under-cabinet LED strips. These two additions cost relatively little but provide the two elements most associated with the Japandi look.
Common Mistakes to Avoid in Japandi Kitchen Design for Indian Homes
Using cold white instead of warm white. The difference between RAL 9003 (stark cold white) and a warm off-white is visible and significant. Cold white reads as clinical and hard. Warm white reads as calm.
Placing slatted panels behind the cooktop. Grease and turmeric vapor collect in the gaps. Slatted panels belong on islands, refrigerator columns, and feature walls, not in the cooking zone.
Skipping chimney suction specs. A Japandi kitchen with inadequate chimney capacity will yellow on every surface within months. The chimney is structural, not cosmetic.
Selecting open shelves without adapting for Indian conditions. What looks clean in a Danish kitchen photo gathers dust in an NCR apartment in one week. Fluted glass cabinets are the correct adaptation.
Overstocking countertops. Japandi allows a few carefully chosen objects, a wooden chopping board, a ceramic oil bottle, one small plant. More than five items on the counter undermines the calm that makes the style work.
Frequently Asked Questions
A Japandi kitchen is a design style that combines Japanese minimalism, focused on natural textures, imperfect materials, and the philosophy of wabi-sabi, with Scandinavian hygge, which prioritises warm, functional spaces that feel lived-in rather than sterile. In practice, it features handleless matte cabinetry, natural wood tones, neutral warm colour palettes, and storage systems that keep surfaces clear. It is distinct from purely minimalist design in that it allows warmth, texture, and a small number of natural objects.
Yes, with the right materials. The concern, that light wood and white surfaces will stain from turmeric and oil, is valid for porous materials. Engineered quartz countertops (non-porous, below 0.05% water absorption) resist turmeric staining when wiped promptly. Anti-fingerprint matte laminate shutters near the cooktop zone are more forgiving than bare wood veneer. A correctly spec’d chimney at 1,200–1,500 m³/hr prevents oil mist from reaching upper surfaces. With these three choices, a Japandi kitchen works well in daily Indian cooking conditions.
The Japandi colour palette is built on warm neutrals: soft beige, warm taupe, muted sage green, off-white with a yellow or pink undertone, and the natural tone of oak or ash wood. The 2026 direction adds muted olive and warm charcoal as accent tones. Avoid stark cool white, high-gloss reflective surfaces, and bold accent colours, those belong to other design languages. All colours should read as belonging to the natural world rather than the manufactured one.
Use BWP-grade plywood (IS:710 certified, also called marine-grade plywood) as the cabinet carcass, not standard commercial ply or MDF. BWP plywood withstands sustained moisture exposure without delaminating or swelling. Apply a sealed PU matte lacquer to any exposed wood veneer shutters. Check that the kitchen has adequate ventilation beyond the chimney, passive wall ventilation on the cooking wall prevents moisture buildup behind cabinets in humid zones like Dehradun’s Rajpur Road or Sahastradhara Road areas.
No. Open shelves appear in most international Japandi photography, but they are a stylistic option, not a structural requirement. In Indian homes, particularly in high-dust urban environments like Noida and Ghaziabad, open shelves need to be replaced with fluted or reeded glass cabinet doors fitted with internal warm LED strip lights. The glass transmits the warm glow and soft silhouette of contents, achieving the same visual openness as open shelving without the dust accumulation.
Japandi-style modular kitchens in India are priced on the same per-running-foot basis as any modular kitchen, with the material choices determining the final cost. A matte laminate Japandi kitchen with HDHMR carcass and ceramic backsplash runs approximately ₹9,500–14,000 per running foot. A mid-range version with PU matte lacquer on oak veneer shutters and quartz countertops sits at ₹18,000–28,000 per running foot. A full natural oak veneer with sintered stone countertop and quality European hardware occupies the ₹28,000–40,000+ range. Total project cost depends on kitchen size and layout complexity.
Both styles share neutral tones and natural materials, but they diverge at the philosophy level. Scandinavian design tends toward lighter, brighter spaces with more white and a focus on cheerful functionality. Japandi adds the Japanese wabi-sabi layer, a preference for darker wood tones in accents, asymmetric natural arrangements, the deliberate embrace of imperfect textures, and a quieter, more contemplative mood. A Scandinavian kitchen feels energising; a Japandi kitchen feels calming.
Yes, and in some respects it works better in a small space than large-format design styles do. The handleless, concealed-storage approach removes visual clutter that makes small kitchens feel cramped. Warm neutral tones reflect light without the stark coldness of cool white. The 2026 two-tone approach, warm white upper cabinets and natural oak lower panels, keeps the eye moving vertically, which makes ceiling height feel greater. An appliance garage (a roll-up shutter unit that hides the mixer grinder and other appliances at counter level) is the single most effective space-quality upgrade for any Indian kitchen under 80 sq ft.
Position slatted panels away from the direct cooking zone, on island fronts, refrigerator columns, or feature wall panels rather than behind the cooktop. Apply a sealed lacquer finish to the slats before installation (not just the flat surface but the edges and sides of each slat, so grease cannot accumulate in gaps). For ongoing maintenance, a weekly wipe with a damp microfibre cloth followed by a dry cloth is sufficient. Avoid oil-based cleaners on lacquered wood, they can dull the finish over time.
There are two main mechanisms: spring-actuated tip-on systems (you press the door and it springs open) and motorised touch-to-open systems for tall upper cabinets above 2m. Spring tip-on hardware is the most practical for base and mid-height cabinets, quality versions are rated for over 100,000 open-close cycles and are widely available through hardware distributors across Dehradun, Noida, and other cities. Motorised options are useful where reaching to press a tall cabinet is inconvenient but add cost and electrical dependency.
Engineered quartz is the better choice for a Japandi kitchen in India. It has a water absorption rate below 0.05%, effectively non-porous, which means turmeric and oil clean off the surface without penetrating it. It is available in the warm beige and warm grey tones that suit the Japandi palette. Granite is a natural stone with variable porosity, it needs re-sealing every 12–18 months to resist staining, and the natural variation in pattern can be difficult to match the calm uniformity that Japandi requires. Granite can work if the slab is a consistent warm tone, but it requires more maintenance commitment.
Natural wood veneer shutters with a PU matte lacquer topcoat typically need a light maintenance polish every 2 years and a full re-coat after 5–7 years, depending on the level of kitchen use. Signs that re-sealing is needed: the surface begins to feel rough to the touch, the matte appearance becomes uneven, or minor watermarks don’t wipe off cleanly. Anti-fingerprint matte laminate is lower maintenance, it rarely needs re-sealing and is replaced rather than refinished.
Key Takeaways
- Japandi kitchen design combines Japanese wabi-sabi minimalism with Scandinavian hygge warmth, the result is handleless cabinetry in warm neutral tones, natural wood textures, and concealed storage that keeps surfaces calm.
- It works in Indian homes with the right material choices: engineered quartz countertops (non-porous), anti-fingerprint matte laminate or PU-lacquered oak veneer for shutters, and BWP IS:710 plywood carcass for humid zones like Dehradun and Rishikesh.
- A chimney rated at minimum 1,200 m³/hr (ideally 1,400–1,500 m³/hr for open-plan layouts) is non-negotiable for preserving light surfaces with Indian cooking.
- Open shelves must be replaced with fluted glass cabinets in high-dust environments like Noida and Ghaziabad.
- Slatted wood panels belong on islands, refrigerator columns, and feature walls, not directly behind the cooktop.
- Cost ranges from ₹9,500/RFT (matte laminate with HDHMR) to ₹40,000+/RFT (full oak veneer with sintered stone and quality European hardware).
- Small apartments in 1BHK and 2BHK layouts suit Japandi particularly well, the concealed-storage approach makes small spaces feel twice as large.
Conclusion: The Kitchen That Gets Quieter as It Gets Better
The homeowner who first shows us a Japandi kitchen image is usually looking for something they can’t quite articulate. It’s not just the look. It’s the feeling of walking into a kitchen and not being overwhelmed by it. Everything in its place. Every surface clean. Every material chosen because it belongs, not because it was on sale.
That is achievable in an Indian home. It requires specific material decisions, not the ones that look best in a European photography studio, but the ones that hold up against monsoon humidity, daily turmeric, and years of real cooking. The palette stays calm. The wood stays warm. And unlike a high-gloss finish that starts showing wear within a year, a well-chosen Japandi kitchen actually improves as it ages.
If you’re planning a modular kitchen in Dehradun, Noida, Haridwar, Rishikesh, Roorkee, or Ghaziabad and want to see how Japandi design translates to your specific space and layout, book a free 3D kitchen design consultation with Bhumim. We’ll show you how the palette looks in your actual dimensions before anything is manufactured.
About This Article
Published by: Bhumim India Private Limited-Modular Kitchen Manufacturer & Installer, Dehradun
GST: 05AAOCB1784F1ZM | ISO 9001:2015 Certified
Service Areas: Dehradun · Haridwar · Rishikesh · Roorkee · Noida · Ghaziabad
Contact: 08044630777 | hello@bhumim.com
Note: This article is written from Bhumim’s on-ground manufacturing and installation experience. All material recommendations are based on what we use in real kitchens across our service areas.